| Type | Block of flats |
|---|---|
| Living area approx. | 234 m² |
| Bedrooms | 5 |
| Rooms | 8 |
|---|---|
| Bathrooms | 2 |
| Plot area | 677 m² |
|---|---|
| Usable floor area | 358 m² |
| Purchase price | 1.175.500 € |
|---|---|
| Price per m² | 5,012.79 €/m² |
| Commission | 3,57% (3,57 % des Kaufpreis inkl. MwSt.) |
Calculate using this listing's purchase price. Every assumption is editable and all figures are non-binding estimates.
The initial payment is estimated as loan amount × (interest + repayment) ÷ 12. Individual lending terms, special repayments and further fees are not included. Tax, notary and agent costs may differ in your case. This is not a financing offer or financial advice.
Your inputs are calculated only in this browser and are not saved or sent to TraumImmo.
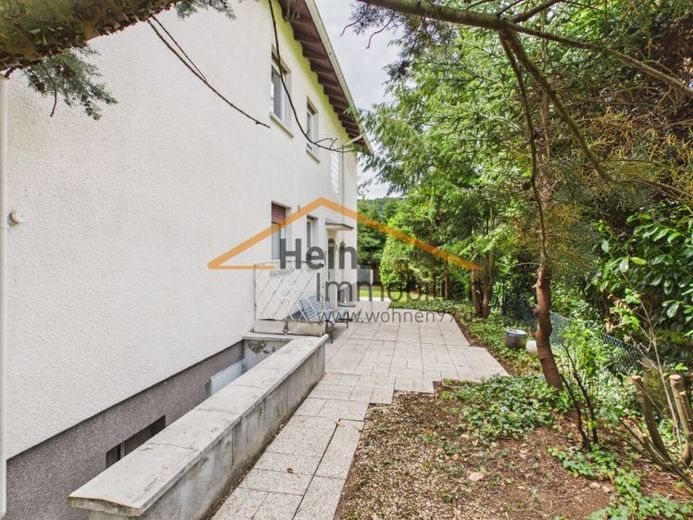
More financing calculators and assumptionsIn one of the most sought-after residential areas on Kapellenberg, this spacious two-family house is presented on a plot of approx. 618 m² plus private access road (approx. 177m² 1/2 share). The property was originally built in 1962 and has been expanded several times over the years, creating generous living space with a wide range of possible uses. The additions are also fully basemented.
The house is currently divided into two residential units with approx. 124 m² on the ground floor and 110m² on the upper floor and is suitable both for multi-generational living and for owner-occupiers with the option of additional rental income. Thanks to the attractive hillside location, you can enjoy a magnificent view from Kapellenberg to the Frankfurt skyline.
The property is fully basemented and features numerous fittings such as parquet floors, a terrace, a balcony, and a carport with space for two vehicles. The usable area in front of the carport theoretically offers space for 1-2 vehicles. The double-glazed windows date from 1994. The house is heated by an oil heating system. The bathrooms were modernized a few years ago and are in a well-kept condition.
Particularly noteworthy are the additional development possibilities of the property. An attic conversion, which was the subject of a building pre-application approved in 2020,
or an additional storey appears generally conceivable and offers further potential to increase the living space (subject to a building law review) and to gain an expanded view of the Frankfurt skyline.
The house is largely in a technical condition corresponding to its year of construction and offers its future owners the opportunity to modernize and design the property according to their own ideas and requirements. This creates an individual home in an exceptional residential location with high potential for value appreciation.
Your destination goes to Google Maps only when you submit the form. TraumImmo neither stores nor logs it.
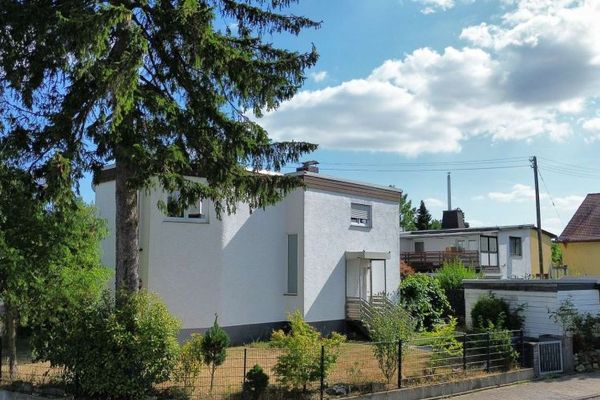 485.000 € Your new home begins with your own ideas right here in Hofheim Langenhain!!65719 Hofheim am Taunus
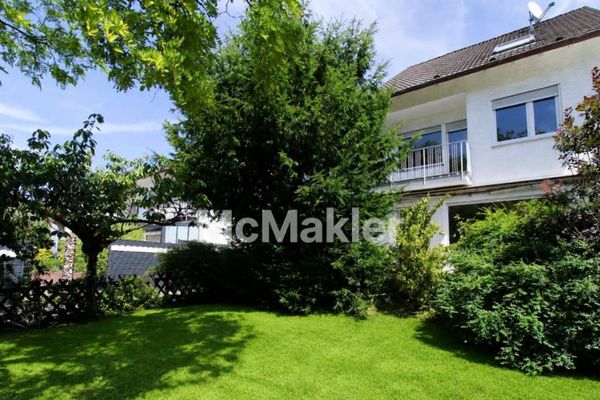 549.000 € Plenty of room for your ideas: semi-detached house with garden in Hofheim am Taunus65719 Hofheim am Taunus
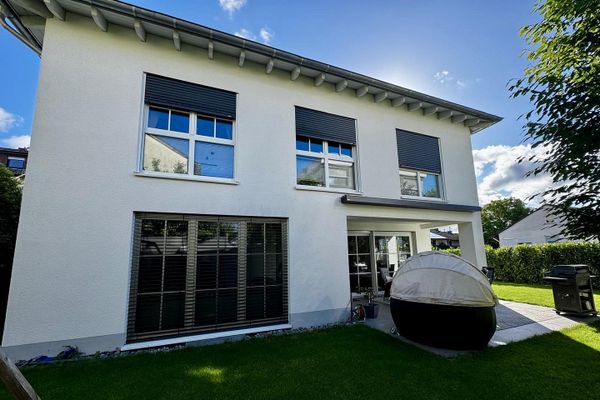 1.879.000 € Family idyll at the highest level - luxury villa with premium features in Hofheim65719 Hofheim– Hofheim am Taunus

