Calculate using this listing's purchase price. Every assumption is editable and all figures are non-binding estimates.
The initial payment is estimated as loan amount × (interest + repayment) ÷ 12. Individual lending terms, special repayments and further fees are not included. Tax, notary and agent costs may differ in your case. This is not a financing offer or financial advice.
Your inputs are calculated only in this browser and are not saved or sent to TraumImmo.
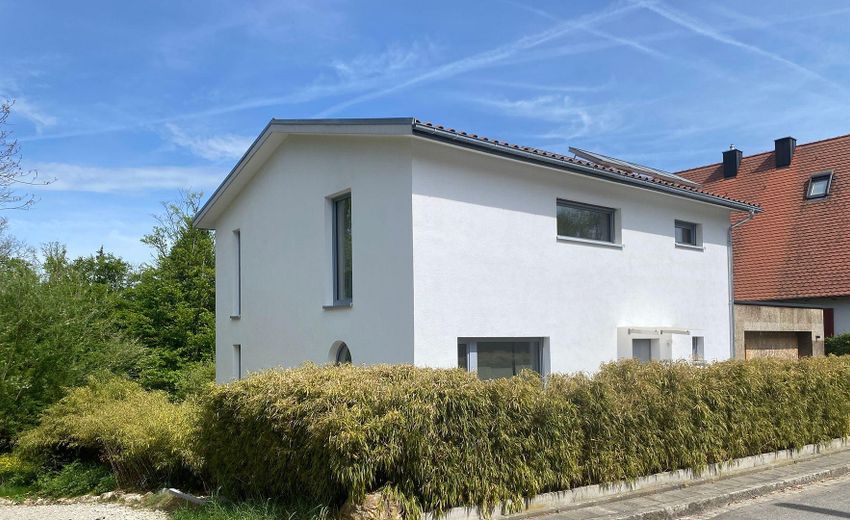
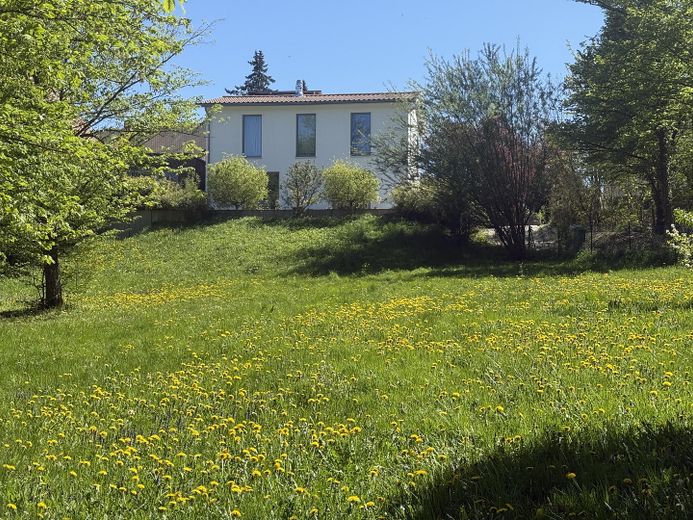
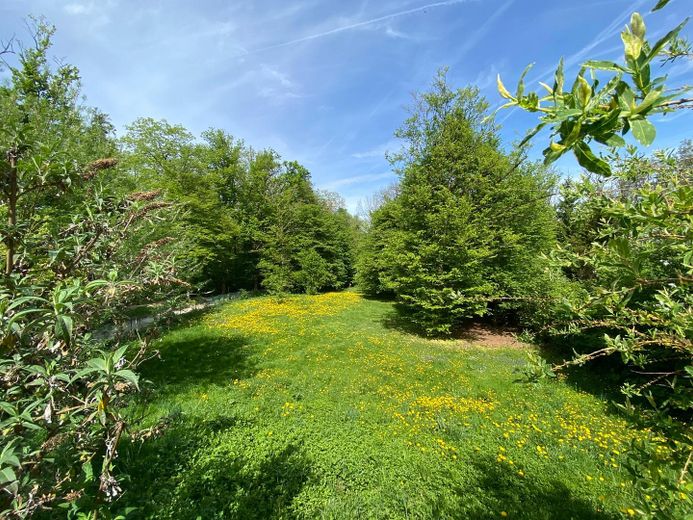
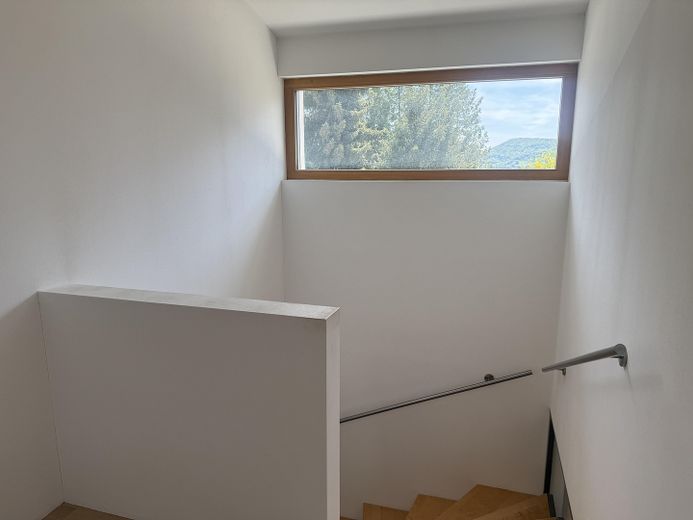
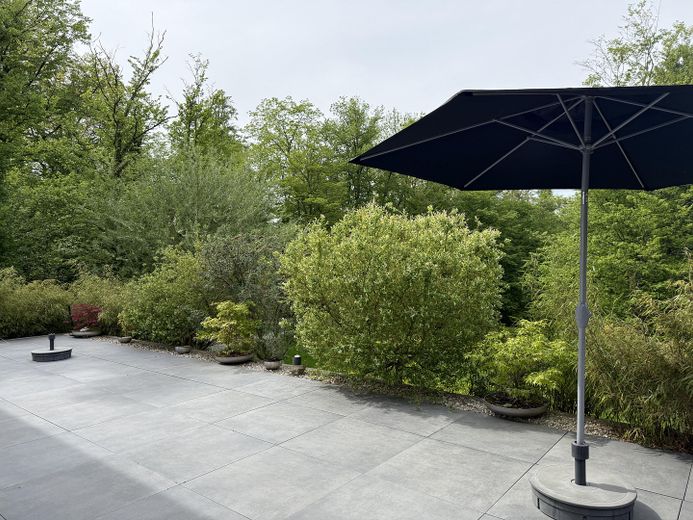
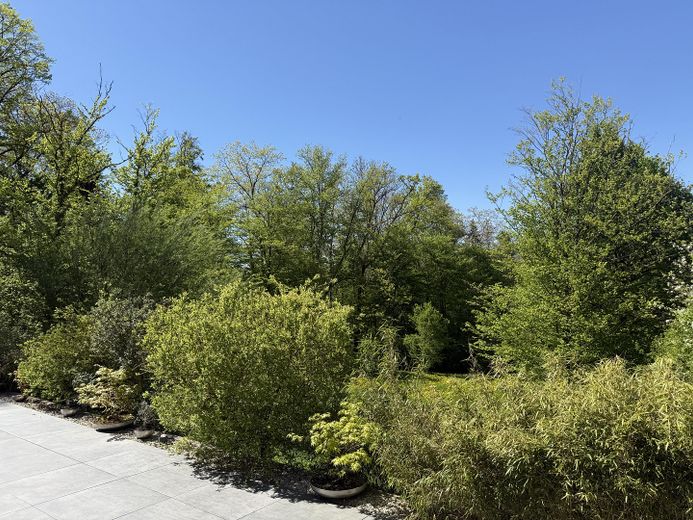
This exceptional single-family house is located in a sought-after area of Hersbruck on Michelsberg in the immediate vicinity of nature. Located directly at the edge of the forest and adjacent to a landscape conservation area, you enjoy unobstructed views of greenery, peace and privacy – a feeling of life that is reminiscent of a holiday.
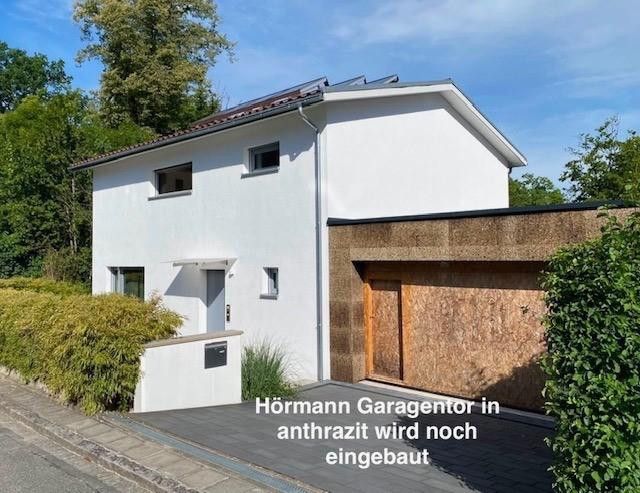
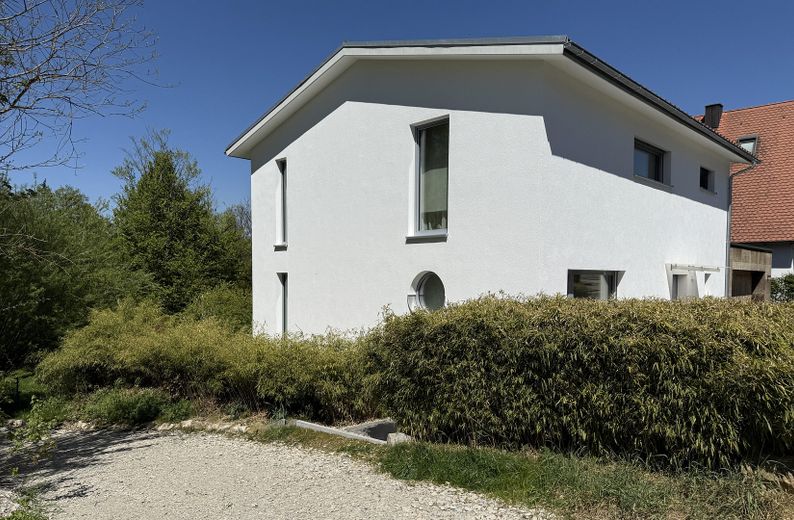
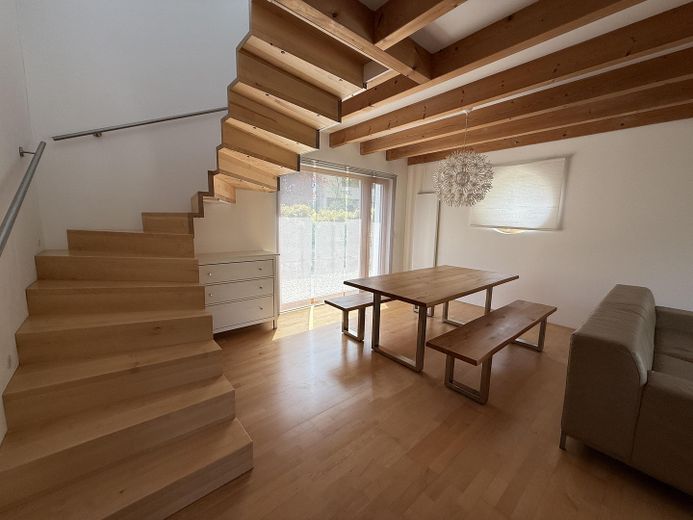
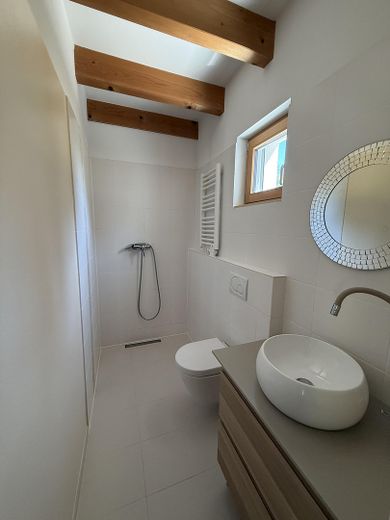
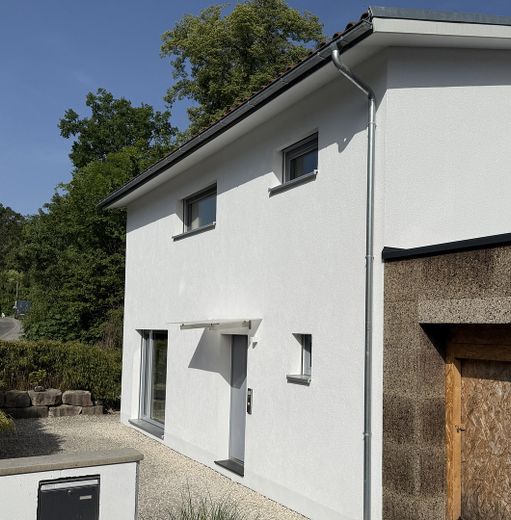
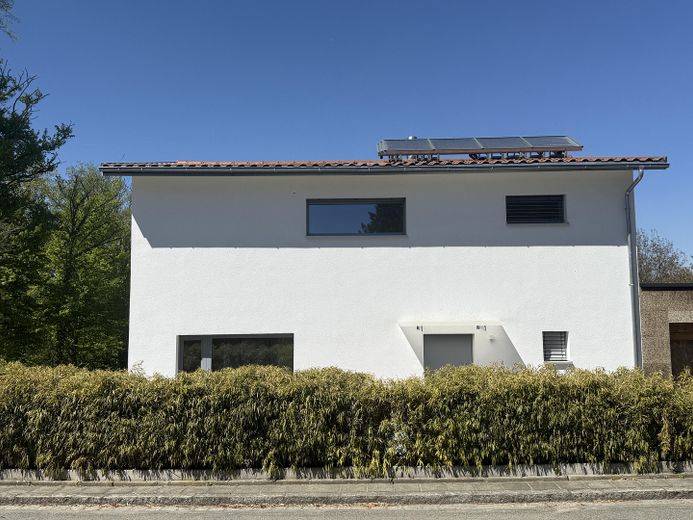
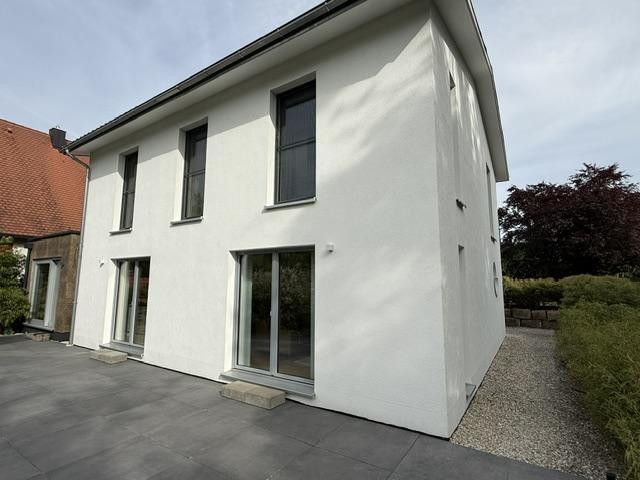
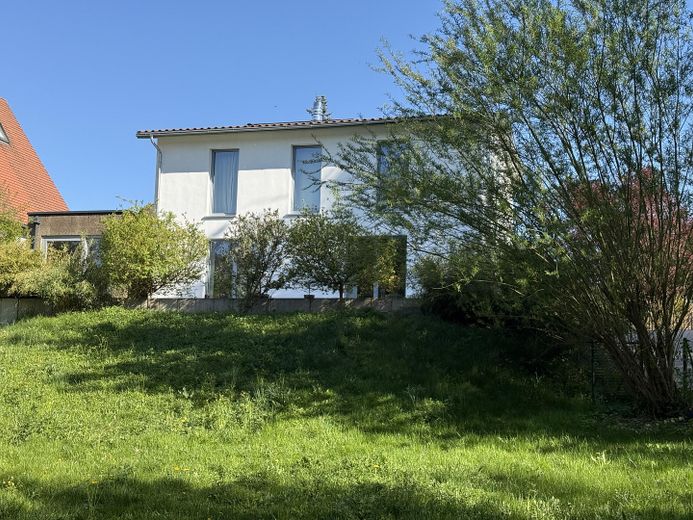
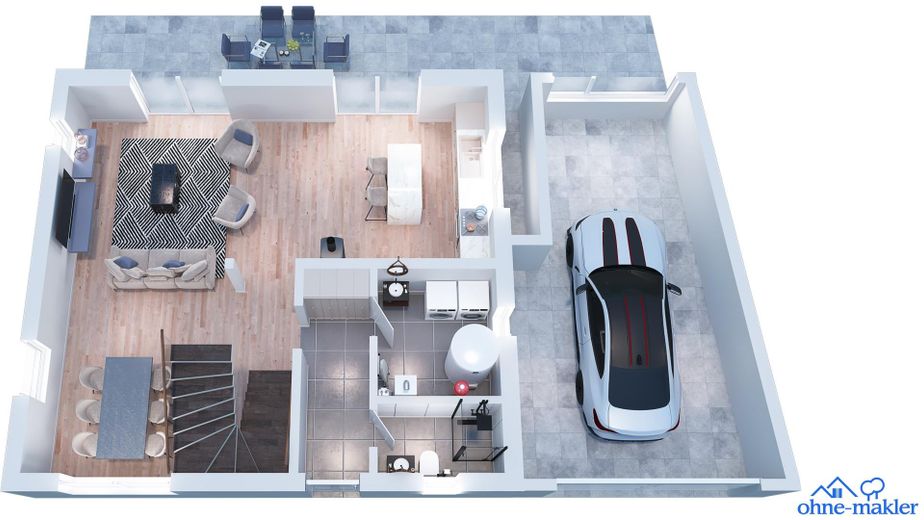
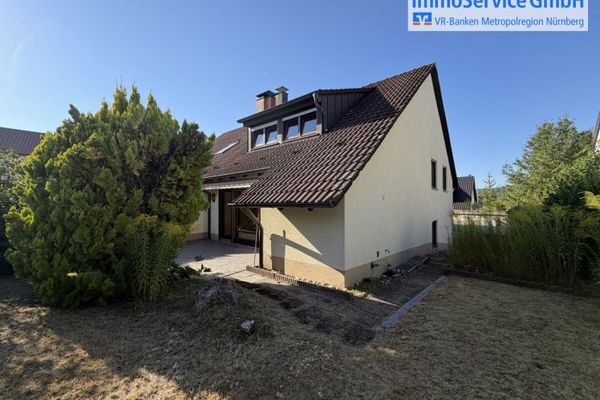
The house, built ecologically in 2011 in high-quality, individually planned timber frame construction, impresses with its successful combination of sustainability, energy efficiency (A+) and modern living comfort. In 2019, the house was visually redesigned with larch rhombus slats in a plaster façade. On approx. 143 m² of living space with a sunny terrace, a well thought-out room structure unfolds with a total of 5 rooms. The space is complemented by a WC with a level-access shower on the ground floor and a spacious bathroom on the upper floor.
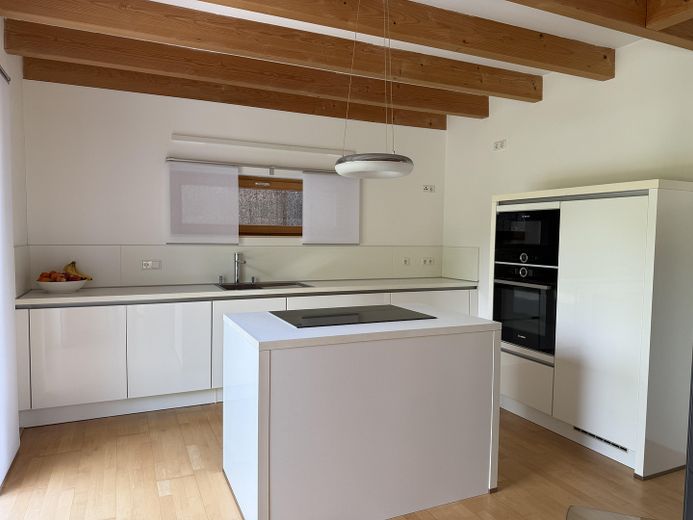
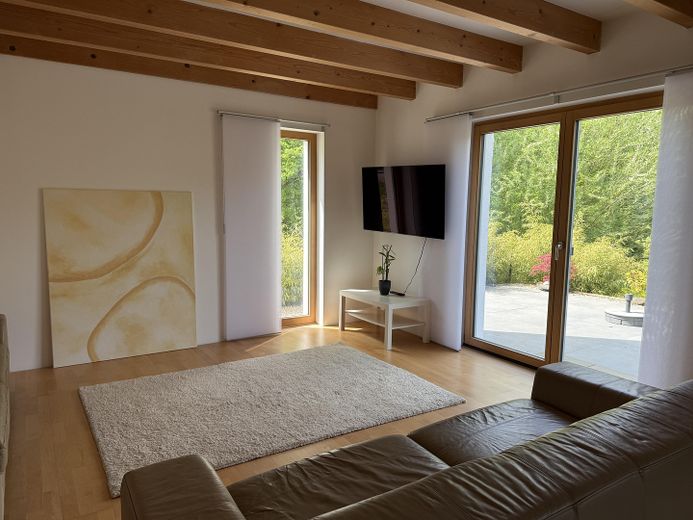
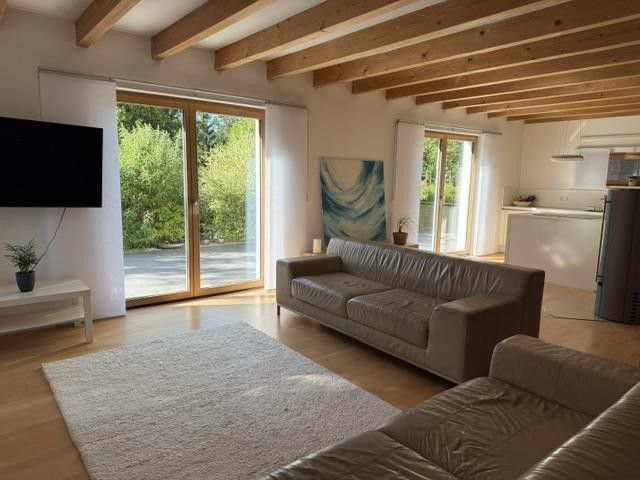
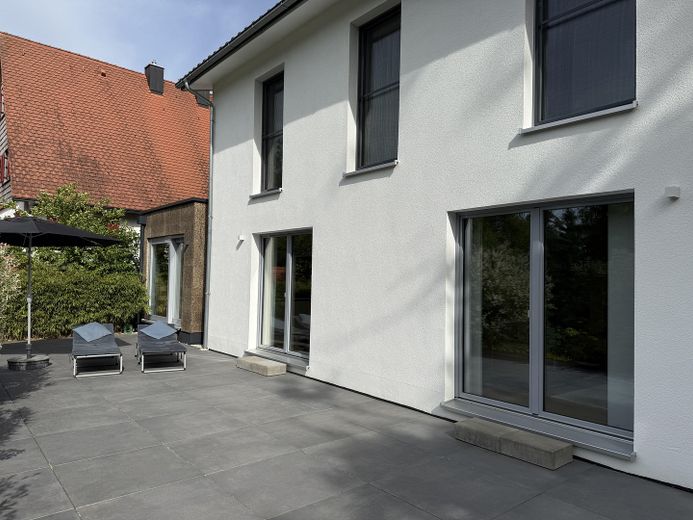
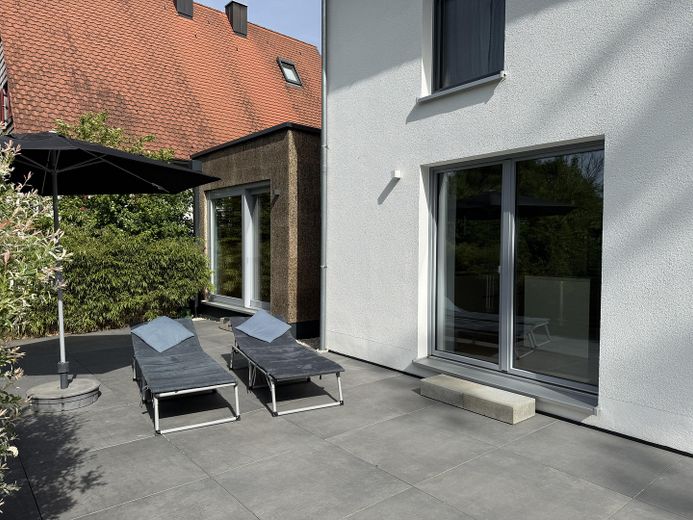
The light-flooded, open-plan living, dining and kitchen area forms the heart of the house. The stylish fitted kitchen blends harmoniously into the elegant overall picture. From the living area you have direct access to the spacious terrace, which seamlessly extends into the outdoor area and impressively showcases the view of nature.
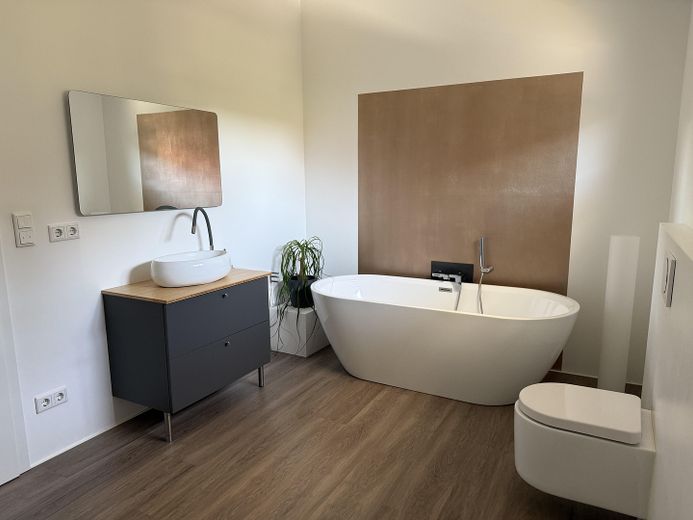
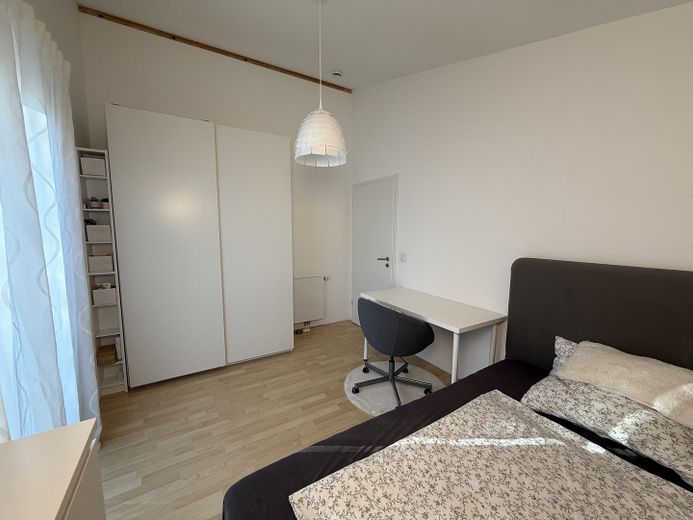
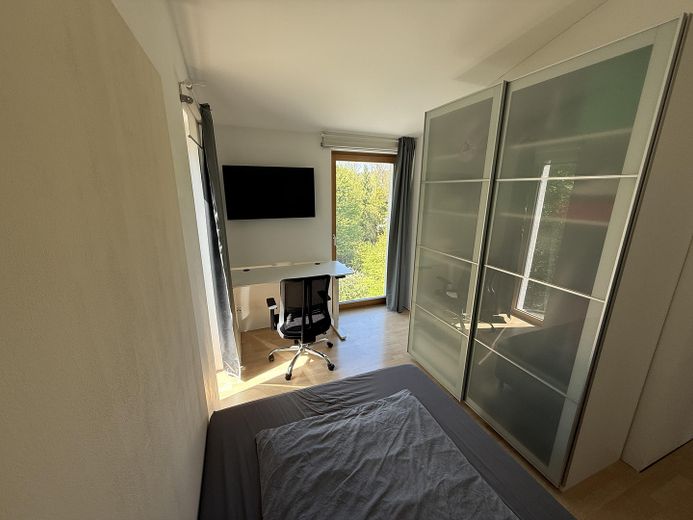
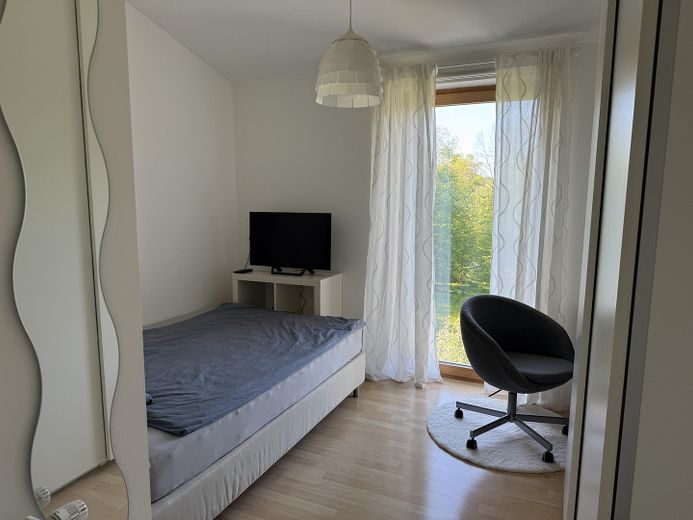
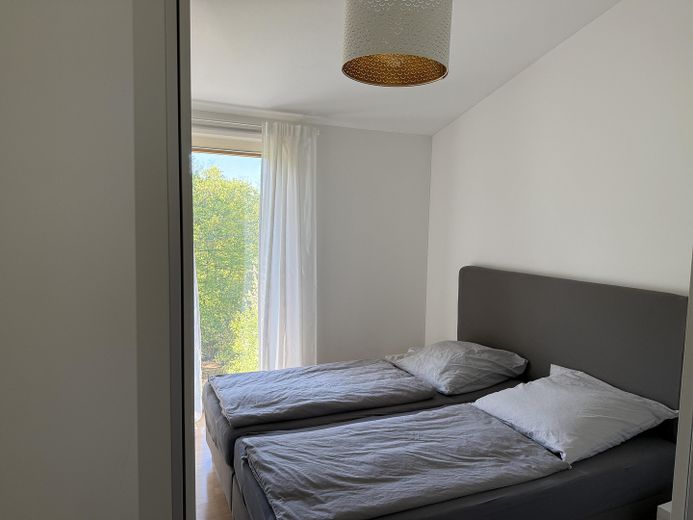
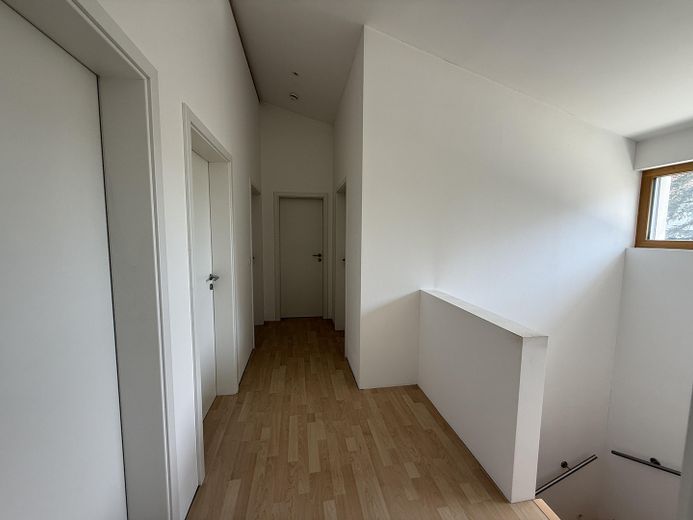
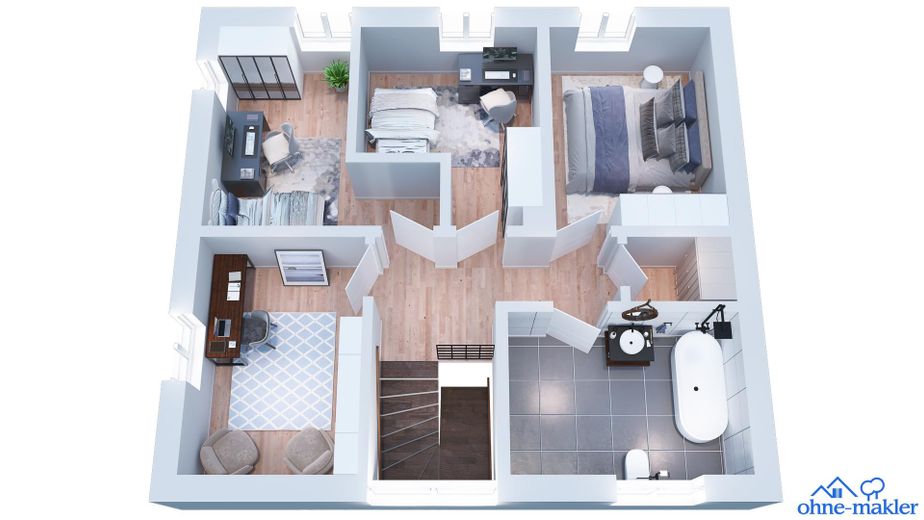
On the upper floor, you can expect an elegantly designed bathroom with a freestanding bathtub. In addition to a master bedroom, there are three flexibly usable rooms available, which are ideally suited as children's rooms, offices or dressing rooms.
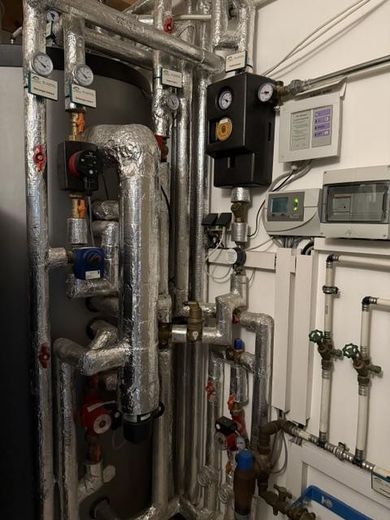
The heating supply of the house is designed to be particularly sustainable: A 12 m² solar thermal system with a 1,000-liter buffer storage tank ensures the efficient heating of hot water as well as heating water. In the winter months, a 10 kW water-carrying fireplace stove from Olsberg Tolima Aqua is available, and alternatively, individually or in combination, a 10 kW heating rod integrated into it for the efficient heating and storage of hot and heating water.
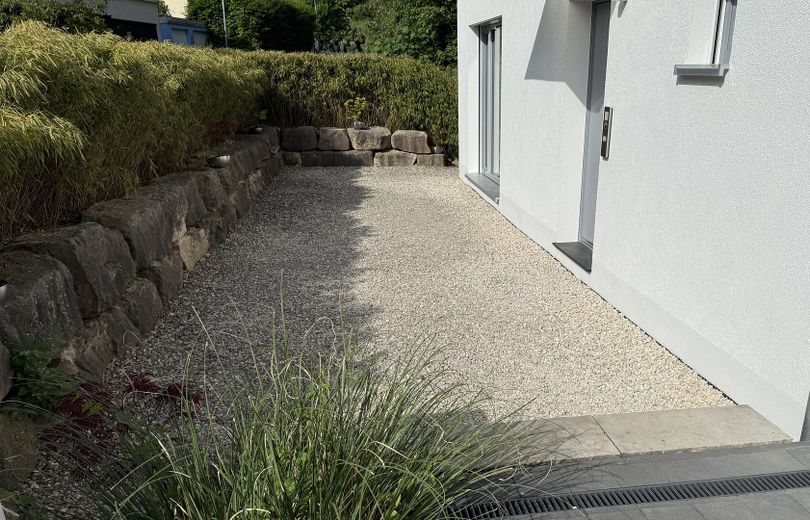
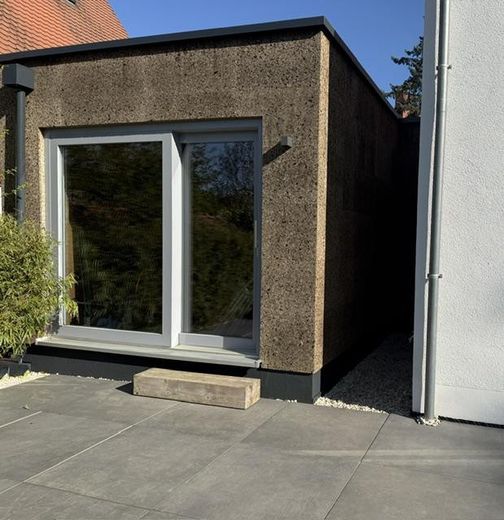
A special highlight is the XL garage, built in 2020 with solid construction: It is clad with ecological façade panels made of cork and impresses not only with its size but also with a large window front and direct access to the large, elegantly designed terrace. The comfortable access to the property rounds off the high-quality overall impression.
Fittings and features, as described
* quiet, family-friendly location on the edge of the forest with unobstructed views * plot of approx. 1,770 m² * energy efficiency class A+ * light-filled and openly designed living, dining and kitchen area * high ceilings on both floors * bathroom on the upper floor with freestanding bathtub and shower connection * wood/aluminum windows with 3-pane insulated glazing by Gaulhofer
* 12 m² solar thermal system with 1,000-liter buffer storage tank for hot water and heating water * 10 kW water-bearing fireplace stove by Olsberg Tolima Aqua * 10 kW heating rod alternatively, individually or combined, for heating the hot water and heating water * photovoltaic system: electrical lines prepared * heat pump: heat and power lines prepared * power line prepared for supplying the wallbox * 4,000-liter rainwater cistern including high-performance pump for irrigation * solidly built XL garage with large window front, cork facade cladding and direct terrace access * 2019 render facade renewed with high-quality materials from Sto
Other
This exposé was prepared to the best of our knowledge and belief. Nevertheless, all information is provided without guarantee. Errors, typographical mistakes and a sale in the meantime are expressly reserved. Only the agreements concluded in the notarized purchase contract are legally binding.
Location
Area and routes
Plan a route
Your destination goes to Google Maps only when you submit the form. TraumImmo neither stores nor logs it.
Location details
Despite the quiet and nature-oriented location, you benefit from excellent infrastructure: the train station is within easy walking distance and offers a quick connection to Nuremberg. A bus stop is only approx. 200 meters away, and the A9 motorway (Berlin/Munich) can be reached in about 10 minutes.
Families will find ideal conditions here: kindergartens as well as all types of schools (primary school, secondary school, Realschule and Gymnasium) are located within a radius of only 1 to 3 kilometers. Shopping facilities, doctors of all specialties, as well as a charming town center with a wide range of restaurants, are also quickly accessible in Hersbruck.
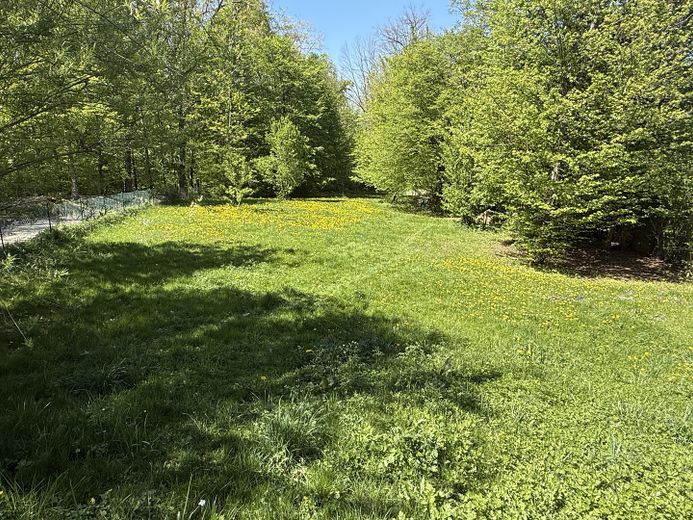
The plot of approx. 1,770 m² offers space, privacy and diverse usage possibilities.
The location is impressive not only because of its peace and closeness to nature, but also because of an exceptionally diverse range of leisure activities. Whether hiking, cycling, jogging or extended walks in nature – the immediate surroundings offer numerous opportunities for active recreation right on the doorstep.
In addition, Hersbruck offers a wide range of sports and leisure activities for all ages. Various clubs, sports facilities as well as swimming and leisure options create ideal conditions for families and active people. Nature and water sports enthusiasts also get their money's worth: canoeing and leisure activities along the Pegnitz as well as numerous cycling and hiking trails make the region especially attractive.
The combination of living close to nature, a high quality of life and diverse leisure opportunities gives this property a very special residential and recreational value.