Published on 05/06/2026 · Last checked on 14/08/2026
| Type | Detached house |
|---|---|
| Living area approx. | 158 m² |
| Rooms | 6 |
|---|
| Plot area | 765 m² |
|---|---|
| Bedrooms | 3 |
| Bathrooms | 2 |
| Purchase price | 498.000 € |
|---|---|
| Price per m² | 3,151.90 €/m² |
| Commission | 2,97% |
Modern living and working – sustainable living!
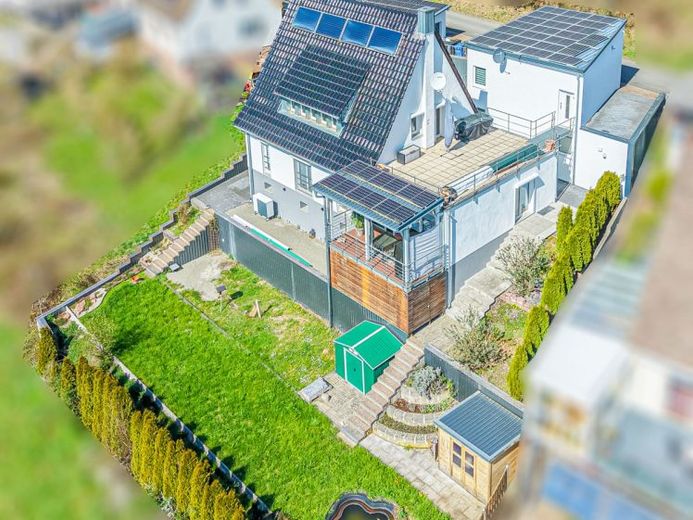
In a quiet residential location in the Spessart municipality of Fellen, an exceptionally well-maintained single-family home awaits you, combining the charm of an existing building with the comfort and energy efficiency of a modern new build.
On a spacious plot of around 765 m², the property offers approx. 158 m² of living space, a fully usable basement with an additional approx. 85 m² of usable space, as well as a heated outbuilding with around 95 m² of space (including a double garage).
Thanks to extensive core renovation, state-of-the-art building services and excellent energy values, you can move in directly without any backlog of renovation work and benefit from low operating costs in the long term. The residential building, originally constructed in 1949, was comprehensively renovated between 2008 and 2011. All essential building systems were renewed and upgraded to an exceptionally high energy standard. A particular highlight is the modern energy concept.
The property features:
•Heat pump (installed in 2021)
•Additional wood-pellet central heating system
•Photovoltaic system with a total output of 15.5 kWp
•Wallbox for electric vehicles
•Controlled residential ventilation with heat recovery
With an energy demand of just 25.26 kWh/(m²·a), the house achieves the excellent A+ energy efficiency class.
This means you benefit from a high degree of independence from rising energy costs and future-proof heating technology.
Plus spacious living with plenty of room for family, work and hobbies!
The house offers a total of six rooms and impresses with bright, friendly rooms and a well-designed layout.
The following spacious outdoor areas provide additional living comfort:
•Approx. 40 m² roof terrace
•Covered balcony measuring approx. 11 m²
•Well-maintained garden with a variety of possible uses
Whether family life, working from home or relaxing hours outdoors – every lifestyle finds the right space here.
A particular advantage: A heated outbuilding with a wide range of possible uses!
A true unique feature of this property is the outbuilding constructed in 2016/2017.
The heated building comprises around 95 m² of usable space, including a double garage, and offers numerous possible uses, e.g. for:
•Home office
•Workshop
•Hobby and leisure area
•Studio or creative workspace
•Fitness room
•Storage space
•Commercial use (subject to approval)
•Basement
The offer is rounded off by an additional single garage as well as A total of several outdoor parking spaces.
This property offers a rare combination of comprehensive modernization, excellent energy efficiency, generous space and versatile usage options. Whether as a high-quality family home, living and working under one roof, or a long-term investment in a future-proof property – this estate impresses with its substance, features and sustainability.
Move in, feel at home and benefit from state-of-the-art energy technology in the long term.
I look forward to your inquiries!
Your destination goes to Google Maps only when you submit the form. TraumImmo neither stores nor logs it.


