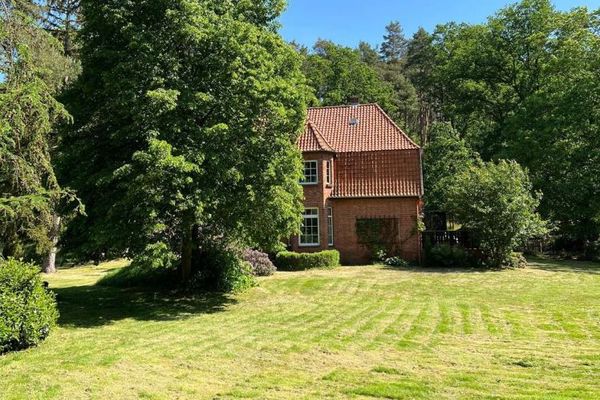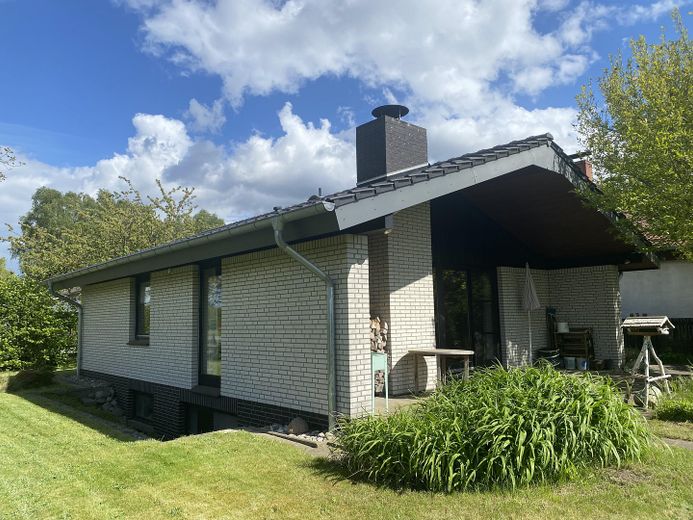
Aussen _ Terrasse Westen
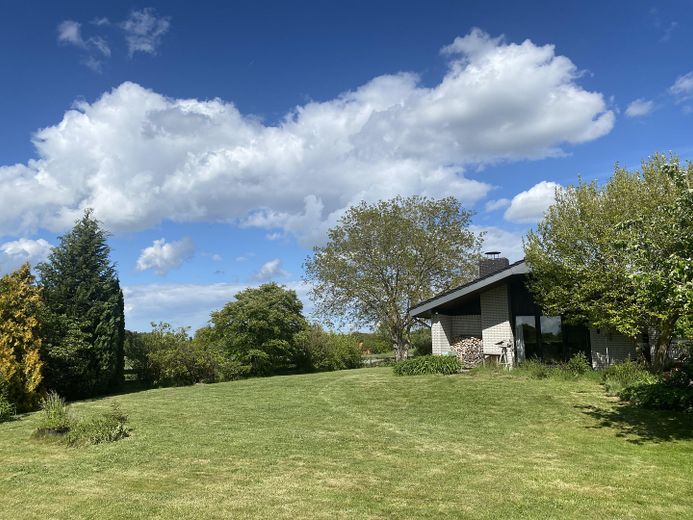
Aussen _ Garten
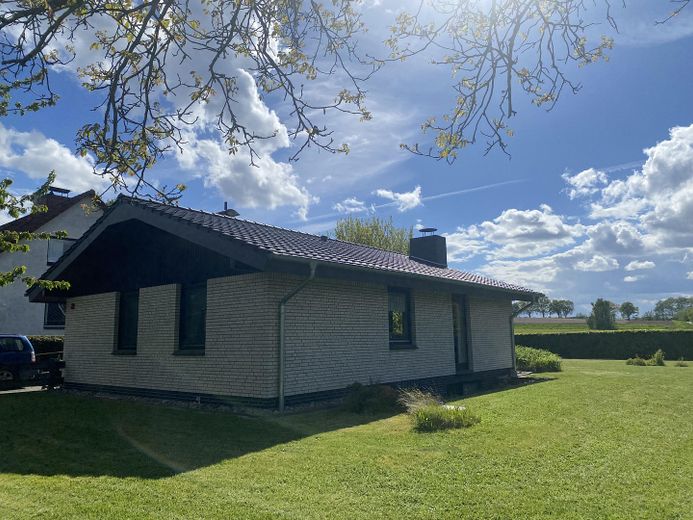
Aussen _ Garten 2
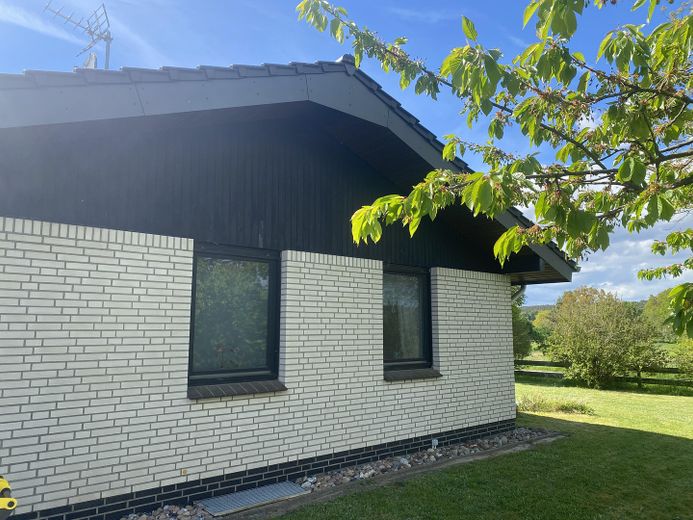
Aussen _ Schlafräume
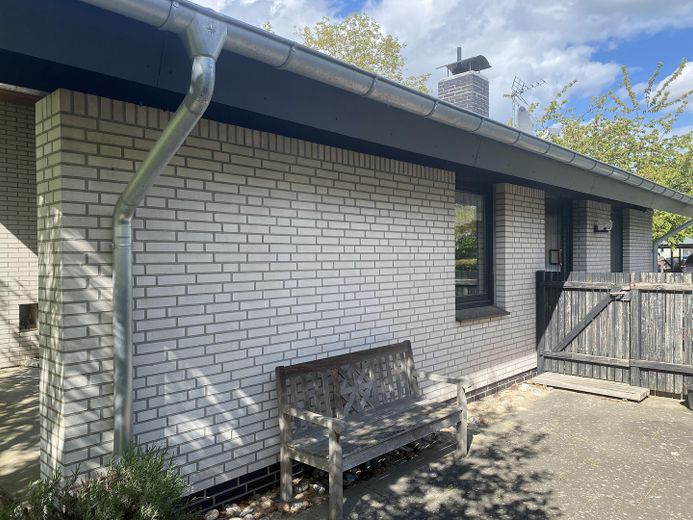
Aussen _ Eingangsseite
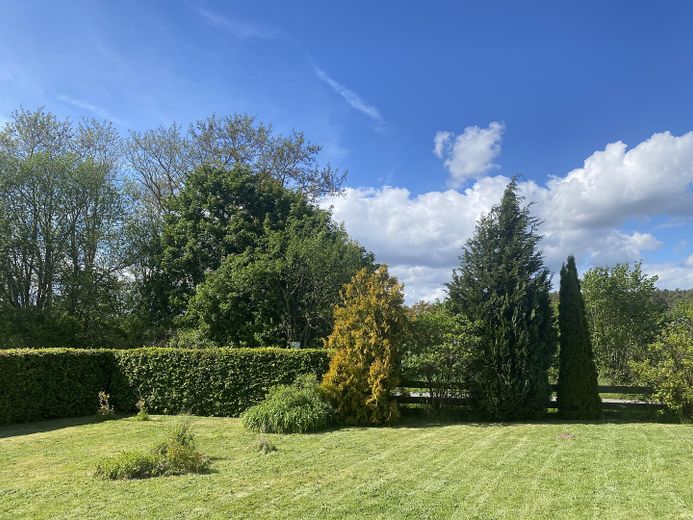
Aussen _ Feldrandlage
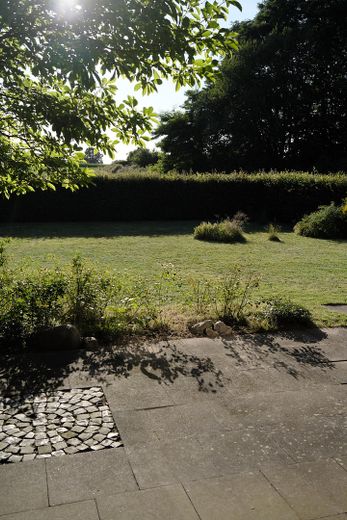
Aussen _ Terrasse
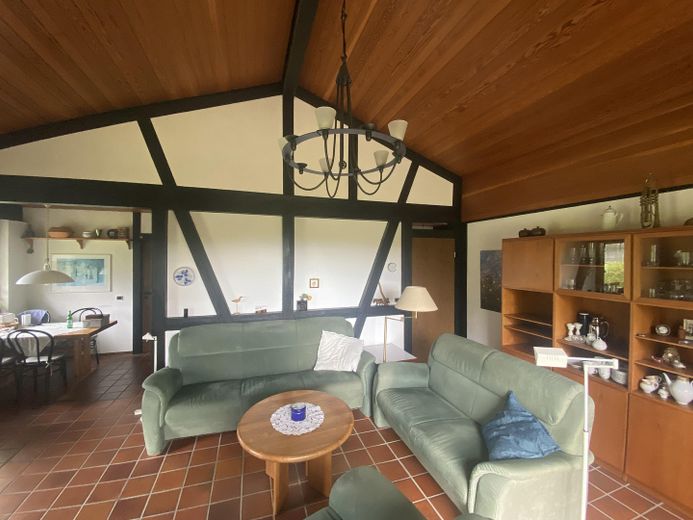
Innen _ Wohn-Essbereich
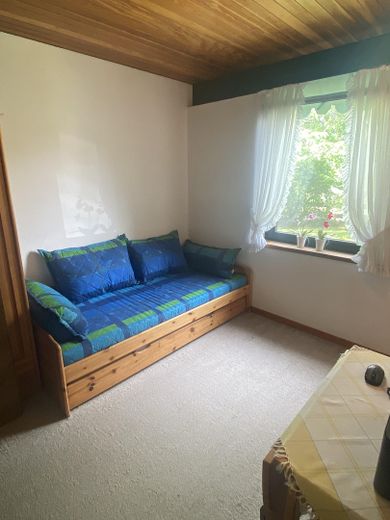
Innen _ Schlafraum
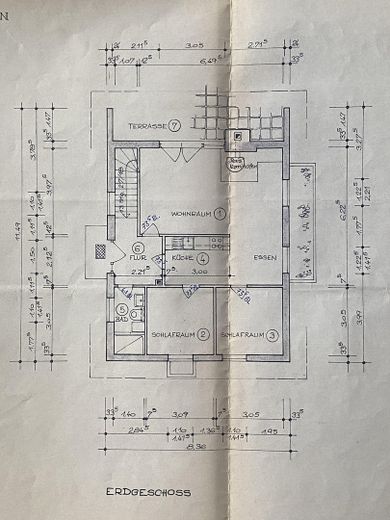
Grundriss EG
| Type | Detached house |
|---|---|
| Living area approx. | 78 m² |
| Year built | 1982 |
| Bedrooms | 2 |
| Available from | Nach Vereinbarung |
|---|---|
| Rooms | 3 |
| Bathrooms | 1 |
| Heating | Underfloor heating |
| Fuel type | Gas |
| Plot area | 1037 m² |
|---|---|
| Parking spaces | 3 |
| Condition | Well kept |
| Floors in the building | 1 |
| Usable floor area | 72 m² |
| Purchase price | 259.000 € |
|---|---|
| Price per m² | 3,320.51 €/m² |
| Commission | no commission for buyers |
Calculate using this listing's purchase price. Every assumption is editable and all figures are non-binding estimates.
The initial payment is estimated as loan amount × (interest + repayment) ÷ 12. Individual lending terms, special repayments and further fees are not included. Tax, notary and agent costs may differ in your case. This is not a financing offer or financial advice.
Your inputs are calculated only in this browser and are not saved or sent to TraumImmo.
More financing calculators and assumptionsThis is a solidly built single-family house constructed using aerated concrete, with a full basement, distinguished by white facing made of sand-lime brick and presented in very good condition.
The design was inspired by Danish architecture, and the well-considered layout combines all living comforts on one level.
In the living area, the room height extending to the gable creates an airy living atmosphere. Highlights here also include the half-timbered wall inside the house and the floor-to-ceiling window frontage facing west, offering views of the sunset.
The two bedrooms face east and remain pleasantly cool even in midsummer.
A bright, daylight-filled shower room makes optimal use of the available space.
The open kitchen features a ceramic hob with extractor hood, an oven, and a refrigerator. In addition, there is a large freezer in the basement.
The façade and roof are in very good visual and structural condition. The roof terminates on a continuous beam layer against the masonry; the roof covering was renewed in 2018, and the gas condensing technology was installed in 2024 and is still under warranty. The system reliably supplies the underfloor heating on the ground floor, the radiators in the basement, and the hot water supply. The nearly new wood-burning stove with an output of 8.7 kW dates from November 2024.
The property is fully serviced and offers 3 car parking spaces.
Wastewater is connected to the sewer network, and the gas supply is provided via a street connection (natural gas pipeline). A fiber-optic connection for fast internet is also installed and activated.
The overall condition corresponds to the asking price and is based on a market value appraisal. The property is free of land charges and ready for occupancy.
Your destination goes to Google Maps only when you submit the form. TraumImmo neither stores nor logs it.
This clearly and Nordic-designed detached house is located on the outskirts of Pommoissel, on a beautifully situated, quiet corner plot with far-reaching views across fields and meadows on two sides.
The house and large garden offer peaceful living for a young family or couples. The house makes a well-maintained impression both inside and out.
The low-maintenance garden offers ample space for personal design and self-sufficiency. A mature beech hedge provides protection and privacy. The trees include a beautiful walnut tree, a magnolia, an old quince tree and a cherry tree.
A sunken barbecue area is awaiting redesign and modernisation.
Nearby nature reserves and the Elbe invite you to take excursions. Nahrendorf is a municipality in the district of Lüneburg in Lower Saxony and belongs to the Dahlenburg collective municipality. The village of Pommoissel, a district of Nahrendorf, has approximately 260 inhabitants and is located in the “Wendland.Elbe Nature Park” on the northern edge of the Göhrde, the largest contiguous mixed forest area in northern Germany. South of the village lies the over 900-hectare “Oak and Beech Forests in the Göhrde” nature reserve.