| Type | Ground-floor flat |
|---|---|
| Floor | 0 |
| Living area approx. | 102 m² |
| Year built | 2012 |
| Bedrooms | 2 |
| Available from | sofort |
|---|---|
| Rooms | 3 |
| Bathrooms | 1 |
| Heating | Underfloor heating |
| Fuel type | Electricity |
| Parking spaces | 1 |
|---|---|
| Condition | Like new |
| Usable floor area | 111 m² |
| Purchase price | 839.000 € |
|---|---|
| Price per m² | 8,225.49 €/m² |
| Commission | no commission for buyers |
Calculate using this listing's purchase price. Every assumption is editable and all figures are non-binding estimates.
The initial payment is estimated as loan amount × (interest + repayment) ÷ 12. Individual lending terms, special repayments and further fees are not included. Tax, notary and agent costs may differ in your case. This is not a financing offer or financial advice.
Your inputs are calculated only in this browser and are not saved or sent to TraumImmo.
More financing calculators and assumptions3-room garden apartment | 102 m² | South-facing garden | Energy rating A | no commission
Brief description
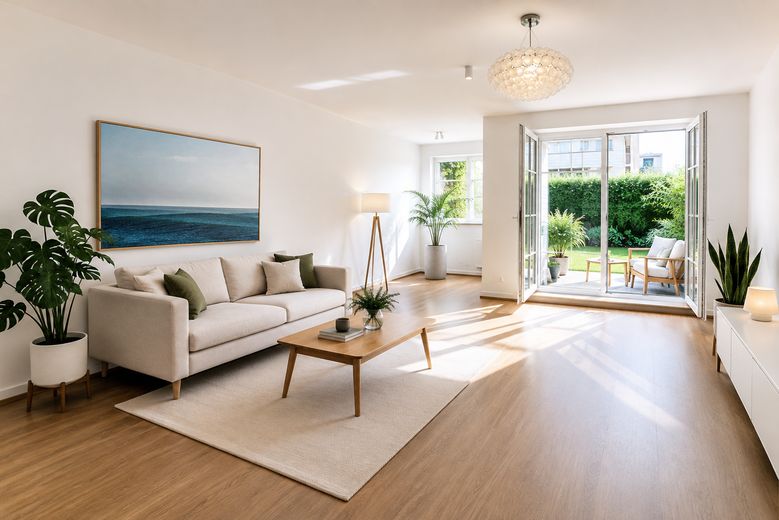
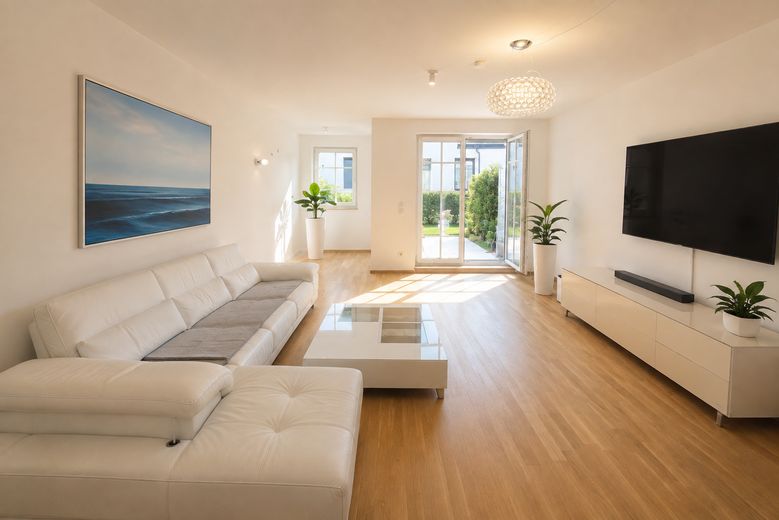
Spacious and very well-maintained 3-room garden apartment with approx. 102.24 m² of living space in Munich-Moosach, near Olympia Shopping Centre.
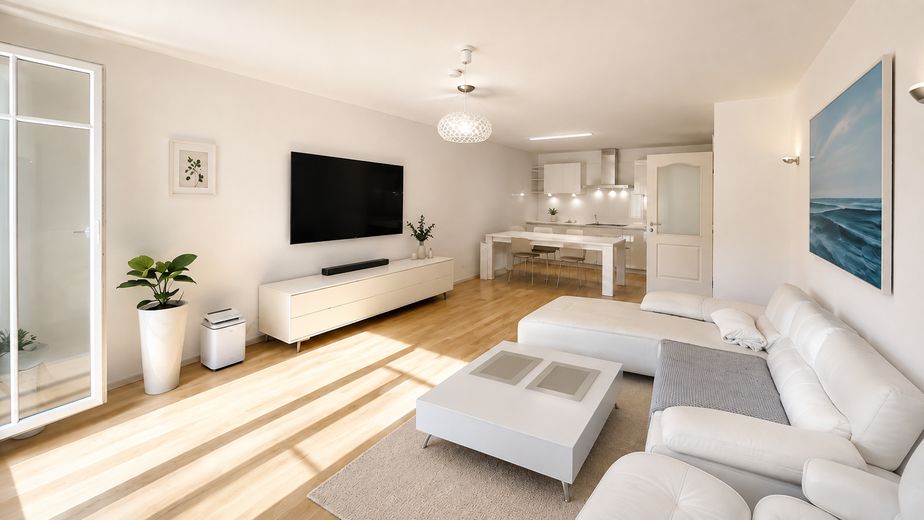
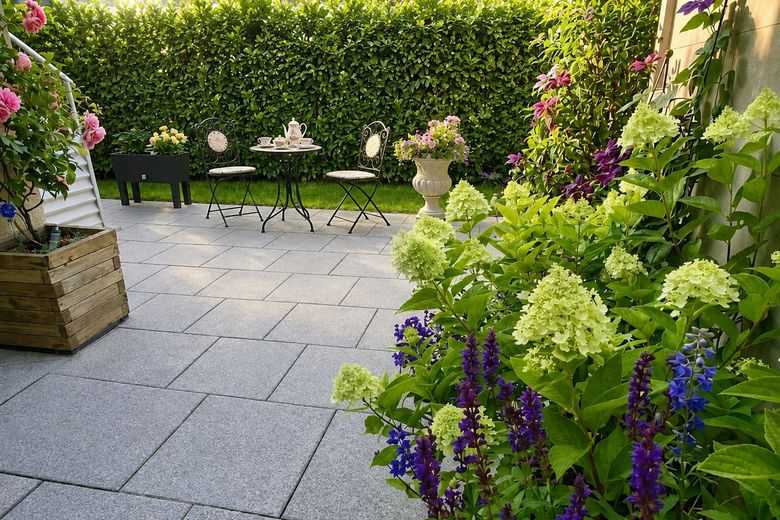
A bright, expansive living and dining area, the sunny south-facing terrace and the sheltered private garden create a living experience that goes significantly beyond that of a classic city apartment.
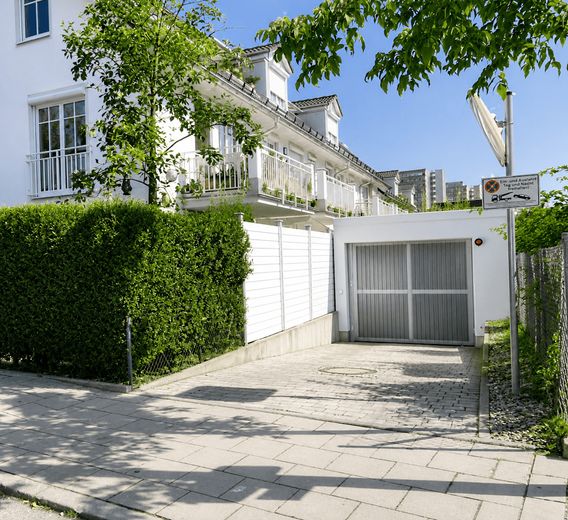
Added to this are energy efficiency class A, a water-source heat pump with solar thermal system, underfloor heating, genuine oak parquet flooring and an individual underground parking space without a duplex system.
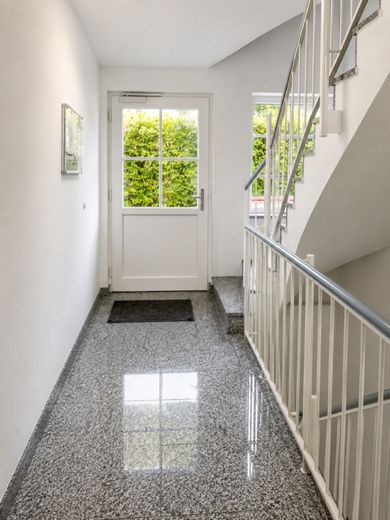
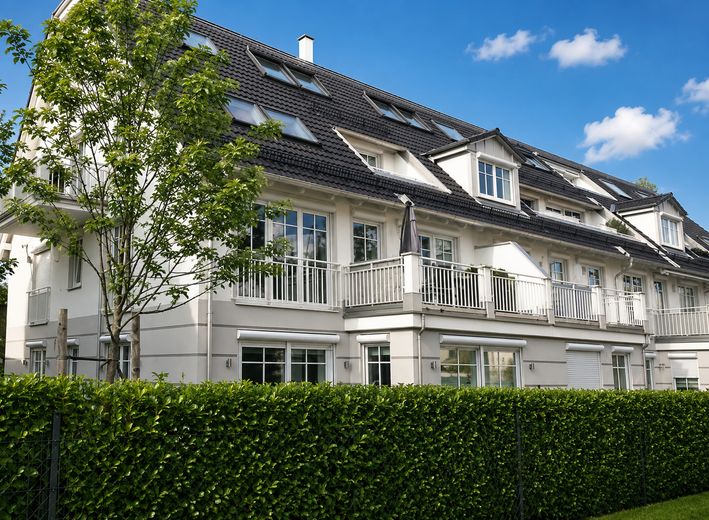
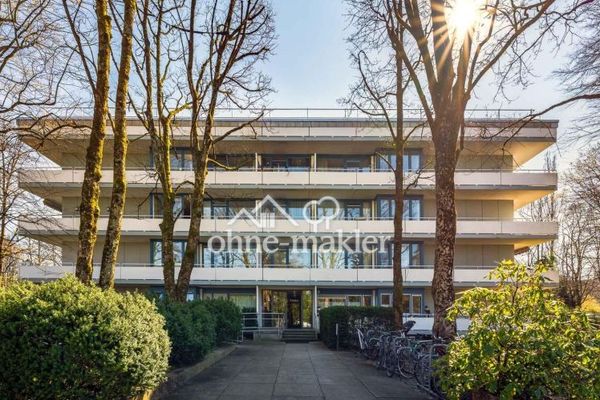
The apartment is located in a well-maintained urban villa. The relevant building entrance comprises only 7 residential units.
Purchase price of apartment: €839,000
Individual underground parking space: €32,000
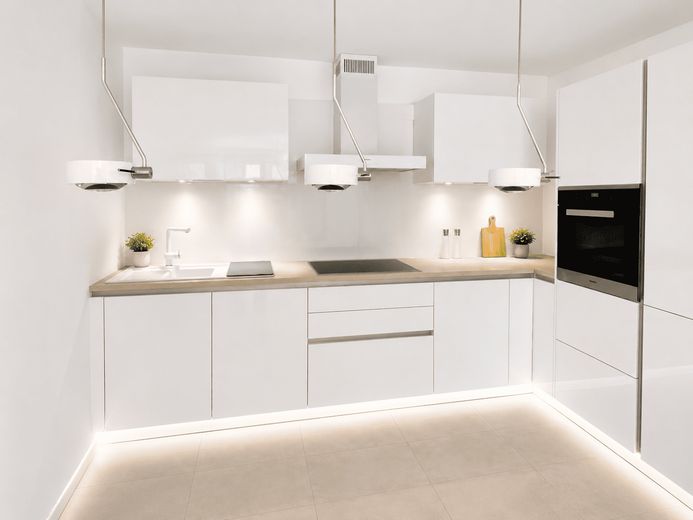
High-quality fitted kitchen with Miele appliances: by agreement
Available for occupancy · Private sale · no buyer’s commission
Property description
Anyone who wants to live spaciously on one level in Munich while also enjoying their own outdoor area will find a rather rare combination here.
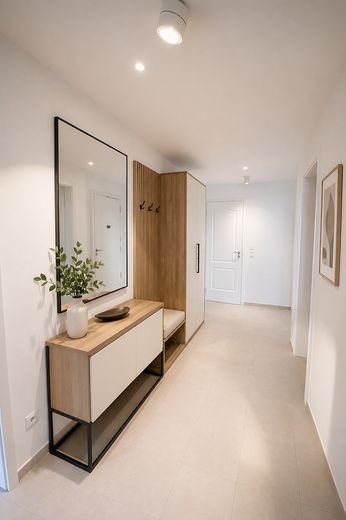
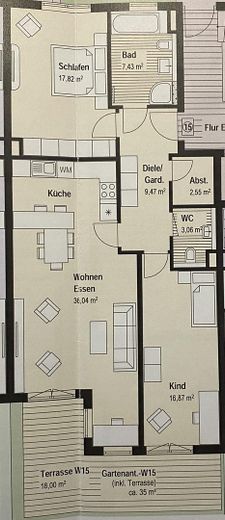
Built in 2012/2013 and first occupied in 2014, the apartment offers a clear and spacious layout across approx. 102.24 m² of living space.
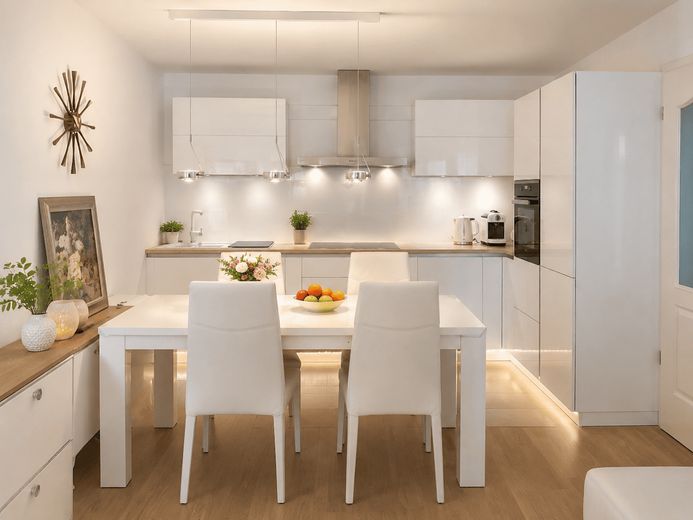
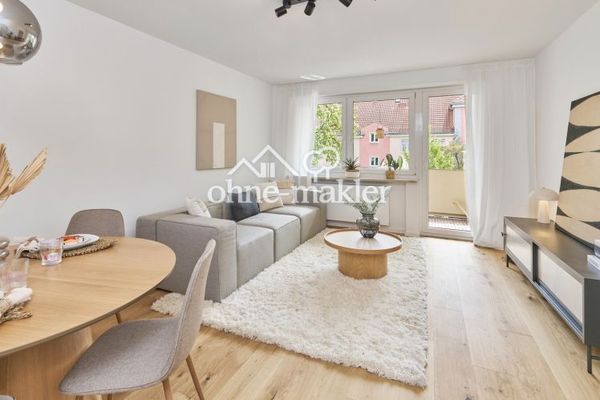
The centrepiece is the expansive living and dining area with an open-plan kitchen. Large windows and terrace elements bring plenty of daylight into the room and open it directly onto the south-facing terrace and private garden.
This creates a seamless connection between the indoor and outdoor areas: eating, reading, working or simply spending time in your own garden – directly from the living room.
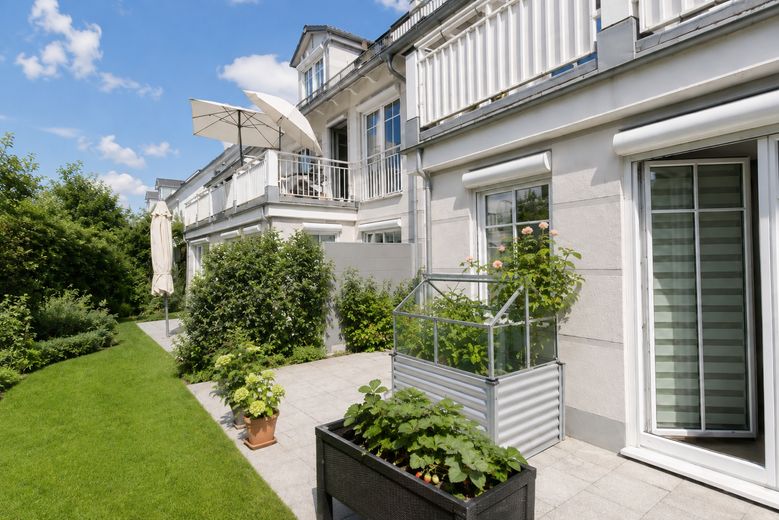
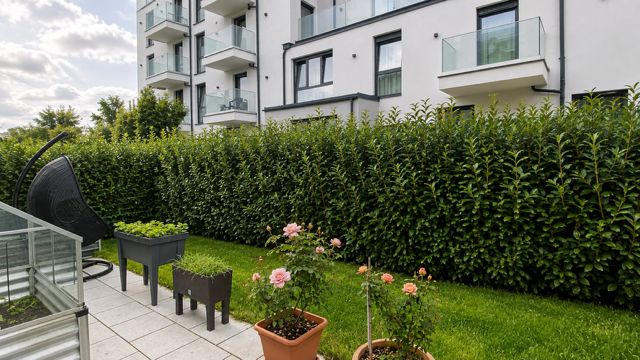
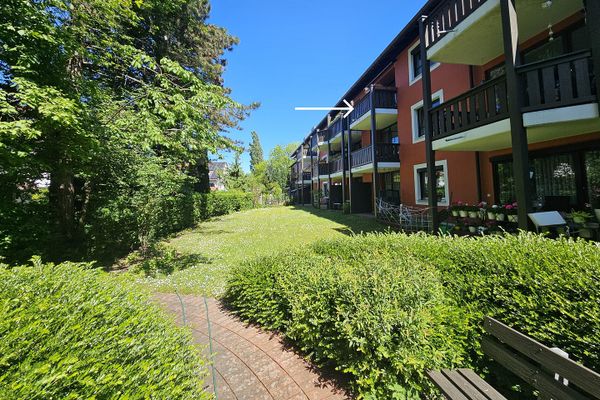
Hedges and planting screen the garden from the surroundings and create a private outdoor area without direct views from outside.
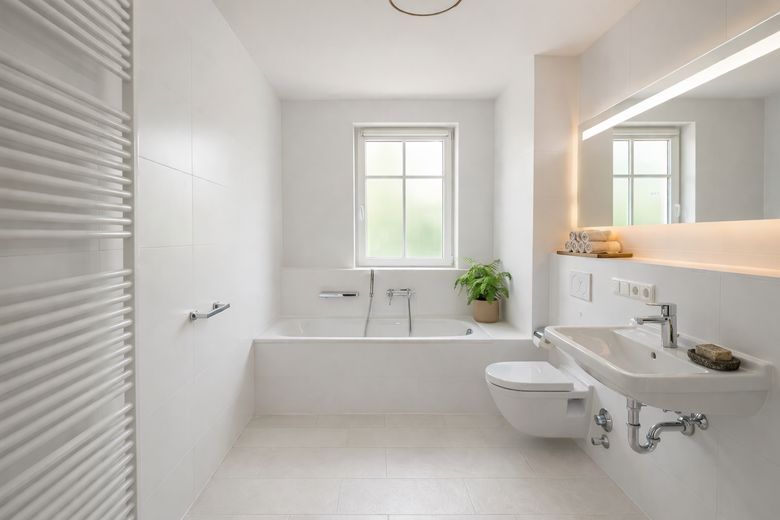
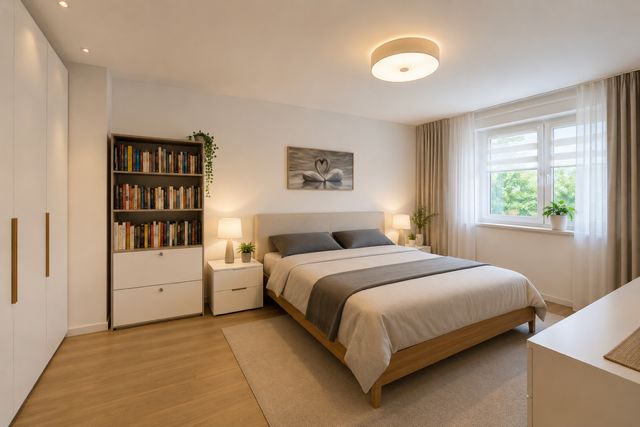
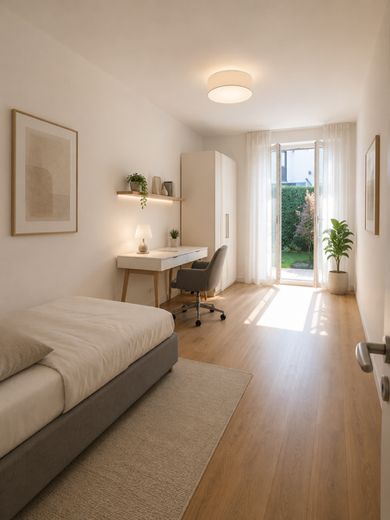
In addition to the spacious living area, there are two separate bedrooms, a daylight bathroom with bathtub and shower, and a separate guest WC.
The layout offers a high quality of living, particularly for couples, small families or people looking for a spacious living area with an additional study or guest room.
The apartment has been continuously well maintained and was comprehensively refreshed again in 2025/2026. Among other things, the walls were repainted, the genuine oak parquet flooring was refurbished and the garden was redesigned.
In 2018, professional renovation work was carried out following an insurance claim.
The apartment is now presented in very well-maintained condition and can be occupied without any major renovation work.
Garden and south-facing terrace
An A special feature of this apartment is the private outdoor area, which can be accessed directly from the living area.
The south-facing orientation ensures long periods of natural light. The terrace and garden offer space for a dining table, seating furniture, plants or sun loungers.
The hedges, which have now matured, and the additional fencing provide good separation from the surroundings and increase privacy.
The garden is therefore not merely a visual extension of the apartment, but a genuinely usable additional living area.
Features
approx. 102.24 m² of living space
spacious living and dining area
two separate bedrooms
open-plan fitted kitchen
high-quality Miele appliances
solid oak parquet flooring
underfloor heating
triple glazing
electric shutters
bathroom with natural light, bathtub and shower
separate guest WC
sunny south-facing terrace
protected private garden
cellar room
separate laundry area
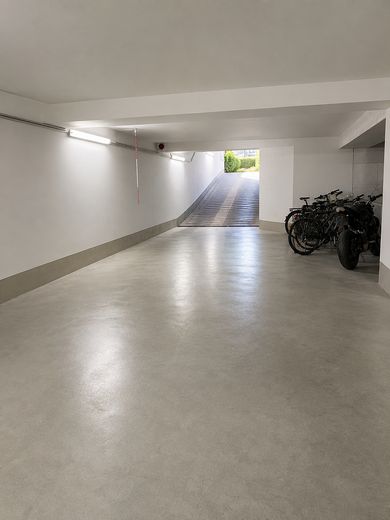
bicycle storage room
step-reduced access
single underground parking space – not a stacker space
well-maintained, manageable residential building
The high-quality fitted kitchen, including the Miele appliances, is not included in the purchase price of the apartment and can be taken over by agreement.
Energy – a key advantage
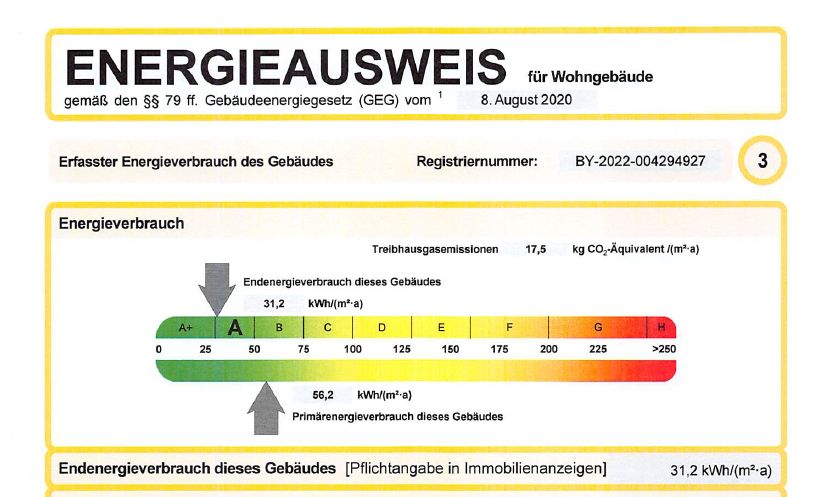
Energy efficiency class A
Final energy consumption: 31.2 kWh/(m²·a)
Heating and hot-water supply are provided by a modern water-source heat pump combined with solar thermal energy – with no oil or gas heating.
The property therefore offers a modern and attractive long-term energy foundation.
Private sale – commission-free, transparent and clearly structured
Viewing
We would like to arrange viewings with serious prospective buyers who have already clarified the basic feasibility of their financing with their bank or a financial adviser.
Before the viewing, we therefore ask for brief evidence of the financing framework that is generally possible, for example in the form of a financing certificate, a preliminary financing confirmation, or a corresponding confirmation from your bank or financial adviser.
This evidence does not yet have to be issued specifically for our property. A financing confirmation for this specific property will only be required later in the sales process.
When making your enquiry, please briefly introduce yourself and let us know your approximate purchase or moving-in timeframe.
The sale is conducted directly by us as the owners and without a buyer’s commission.
The essential property documents have been prepared and will be made available to serious prospective buyers for further review after the viewing.
The process is clear and straightforward:
Exposé → Proof of financing → Viewing → Property documents & specific financing review → Agreement on the purchase price → Notary
Naturally, buyers may have the property and all relevant documents reviewed by their bank or their own professional advisers before making their purchase decision.
We will be happy to answer your questions and then arrange a personal viewing appointment.
Your destination goes to Google Maps only when you submit the form. TraumImmo neither stores nor logs it.
Location
The apartment is located in Munich-Moosach, near Olympia-Einkaufszentrum (OEZ).
OEZ and MONA, as well as supermarkets, doctors, pharmacies and other facilities for daily needs, can be reached quickly.
The connections to local public transport are also very good. The U1, U3 and U7 underground lines, as well as several bus connections, are within easy reach.
BMW, MAN, MTU, Huawei, Olympiapark and other important employment and leisure destinations are also well connected.
The living spaces themselves offer a pleasant and sheltered living atmosphere.
 749.000 € Tasteful 4-room maisonette apartment with upscale interior fittings, fitted kitchen and large balcony80993 München– Moosach
 689.000 € First occupancy after renovation: Bright 3-room apartment with green courtyard and sunny balcony - private listing81369 München
 858.000 € 3.5-room condominium in Bogenhausen-Cosimapark81927 München


