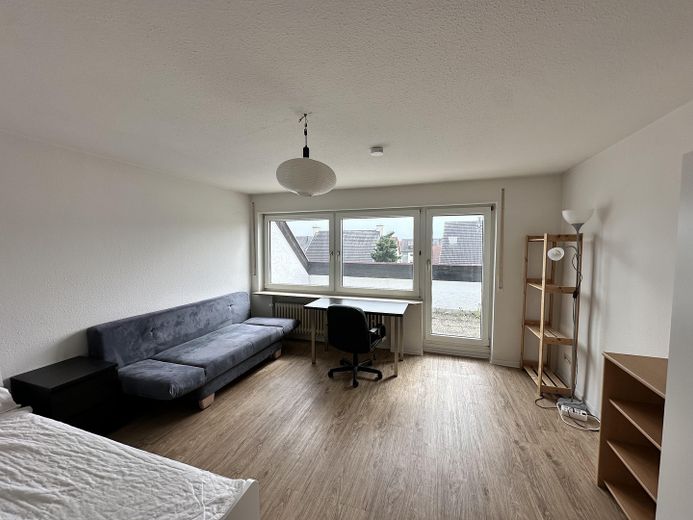
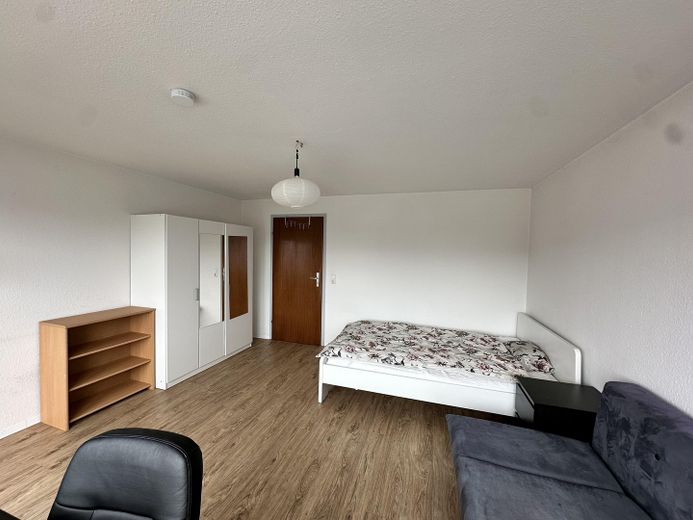
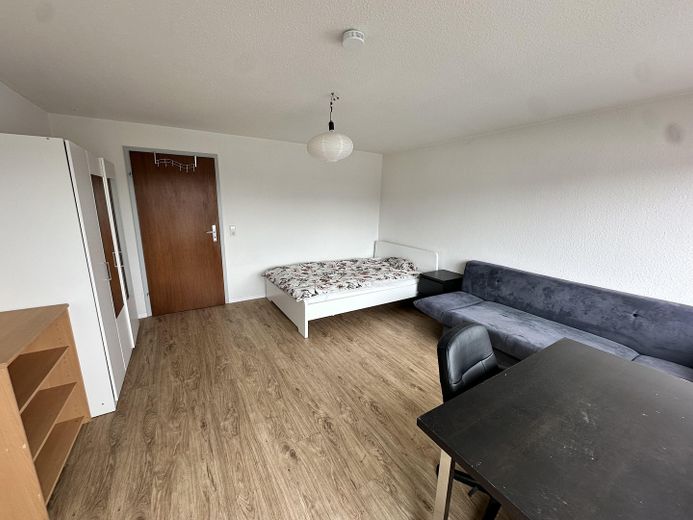
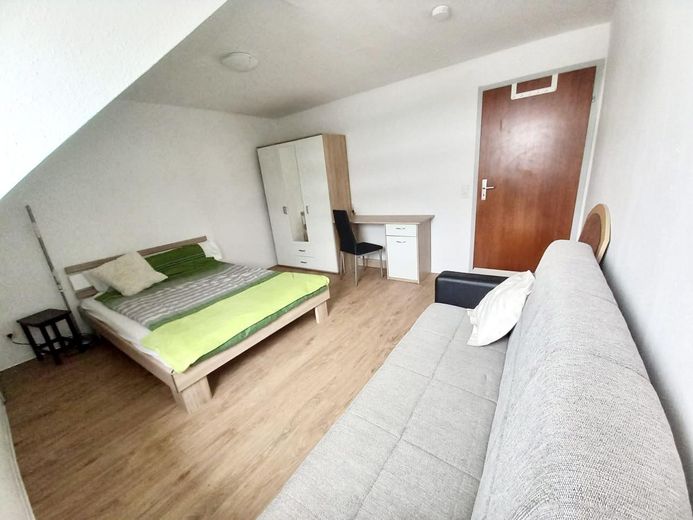
About this apartment
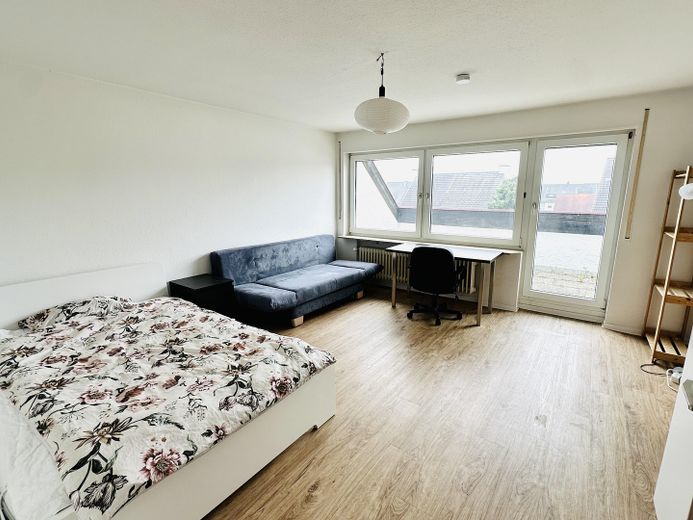
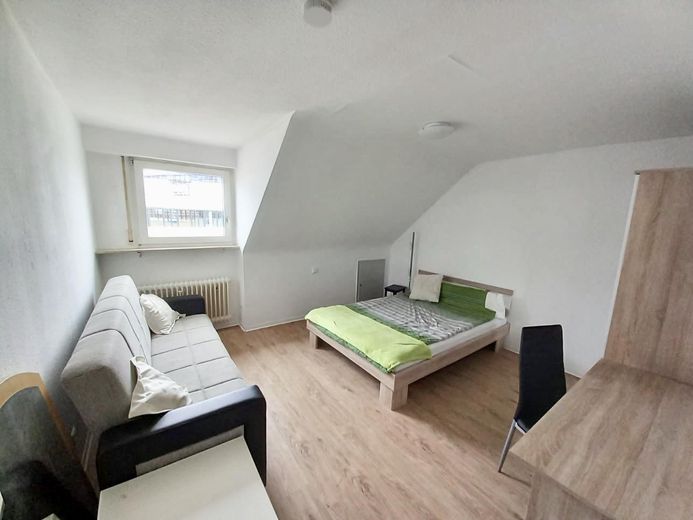
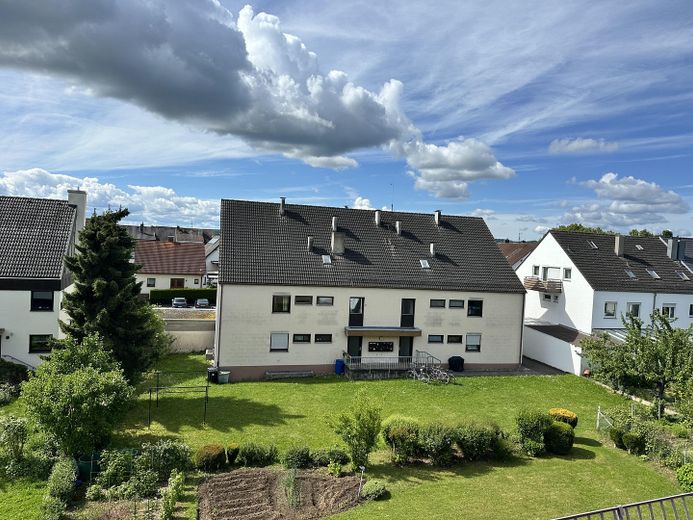
Beautiful, bright, well-maintained and well-designed 3-room attic apartment (2nd upper floor) in Filderstadt-Bernhausen – currently rented as a fully furnished and equipped 3-person shared apartment!
€329,000 negotiable | Garage plus €25,000 | no commission
Private sale without broker’s commission.
NO broker inquiries – these will not be answered.
PROPERTY
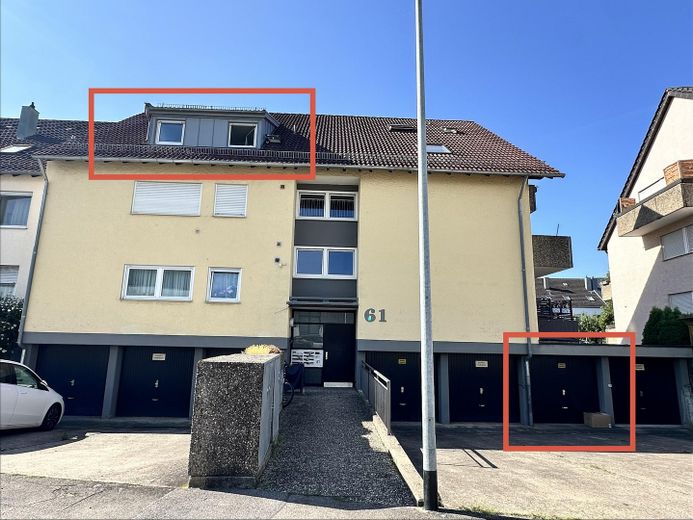
The apartment is located on the 2nd upper floor/attic floor of an 8-unit building and is currently used as a furnished 3-person shared apartment with separately rented rooms.
Ideal as an investment property with an existing rental structure or prospectively for owner-occupation, taking the rental agreements into account.
KEY FACTS
• Purchase price apartment: €329,000 negotiable
• Single garage: plus €25,000
• Buyer’s commission: €0
• Living space: approx. 78.86 m²
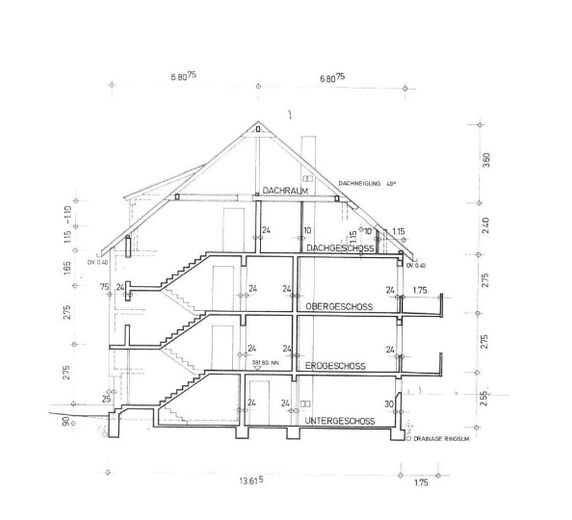
• 3 rooms, 2nd upper floor/attic floor
• Year built: 1973
• Service charges: approx. €370 per month
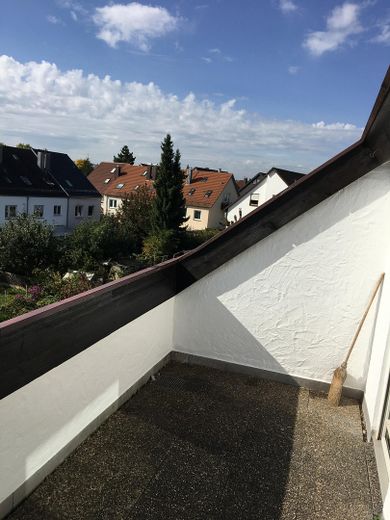
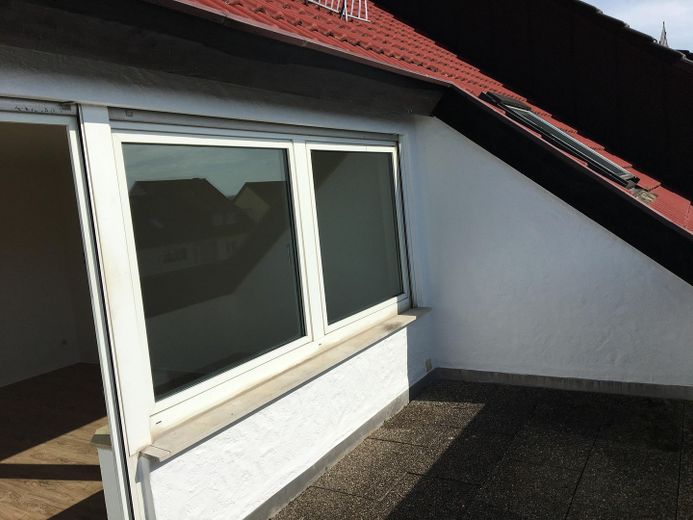
• Large loggia
• Private basement storage room
• Communal laundry room
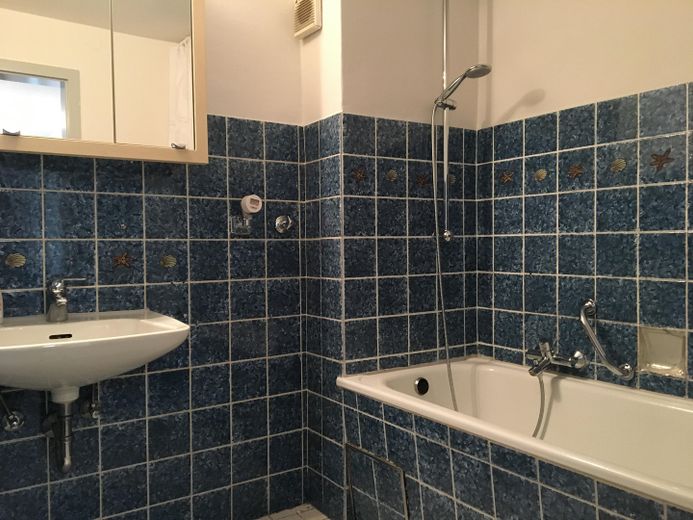
• Bathroom with bathtub
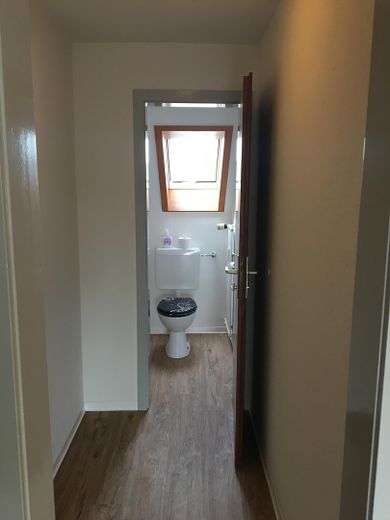
• Separate WC with natural light
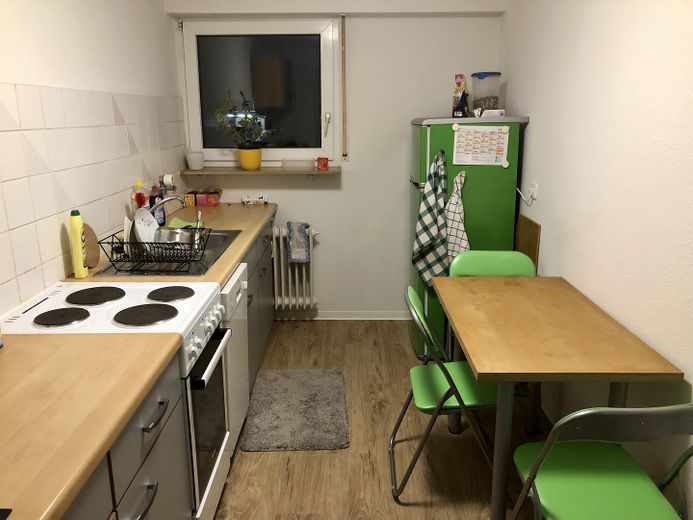
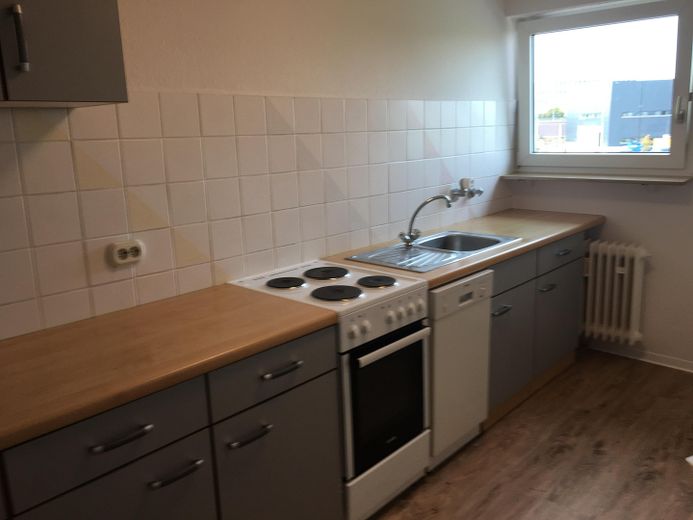
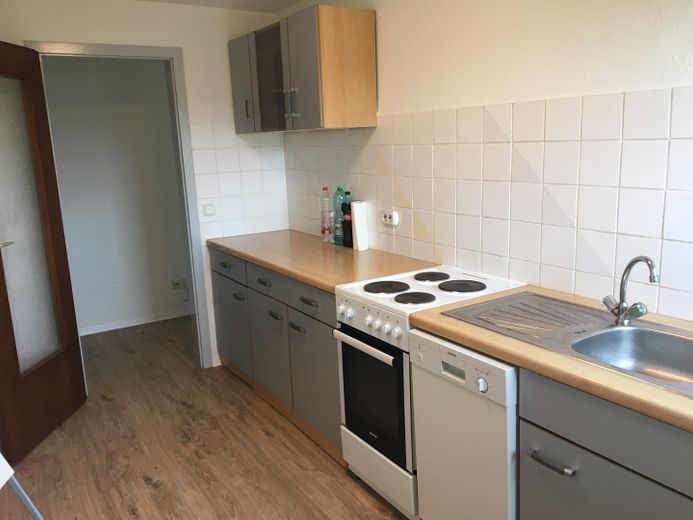
• Fitted kitchen
• Fully furnished and equipped
• Currently rented as a 3-person shared apartment – with separate rental agreements
• Consumption certificate: 122.4 kWh/(m²·a), class D, heating oil, valid until 05/2032
• Planned purchase completion/notarization: planned from mid-December 2026
ROOM LAYOUT
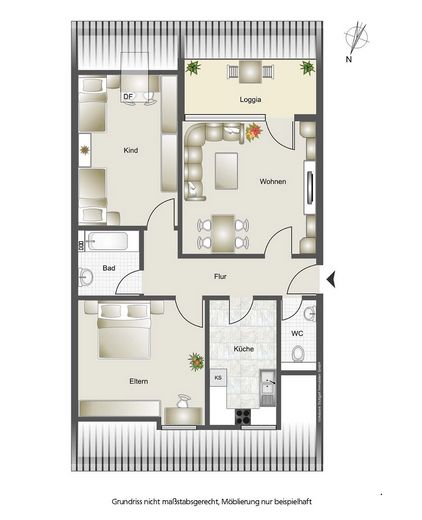
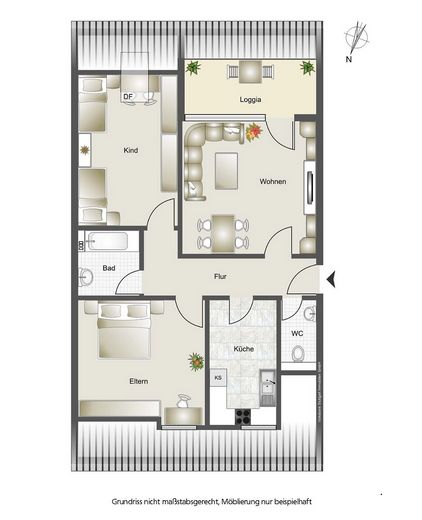
• Rooms: approx. 18.19 / 15.66 / 15.26 m²
• Kitchen: approx. 8.17 m²
• Bathroom: approx. 4.20 m²
• Separate WC: approx. 2.63 m²
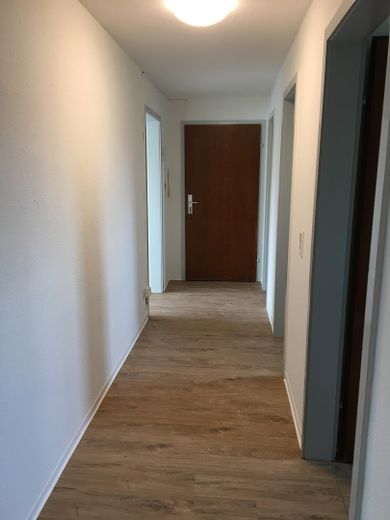
• Hallway: approx. 7.75 m²
• Loggia: approx. 14 m², of which 7 m² are counted as living space
• Total living space: approx. 78.86 m²
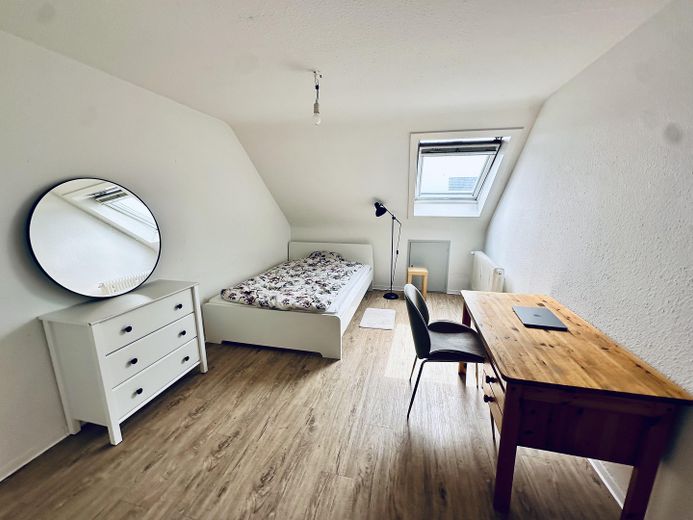
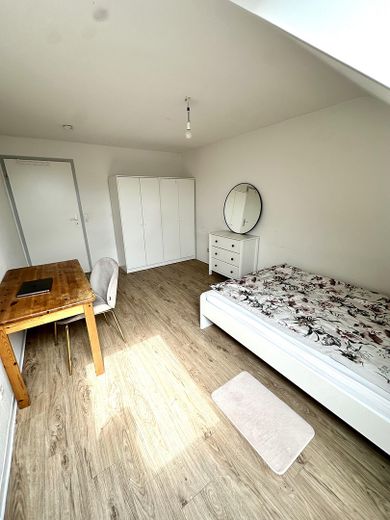
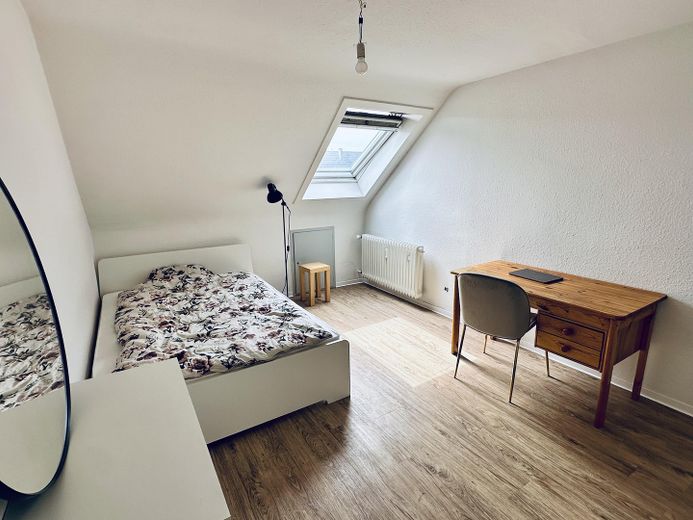
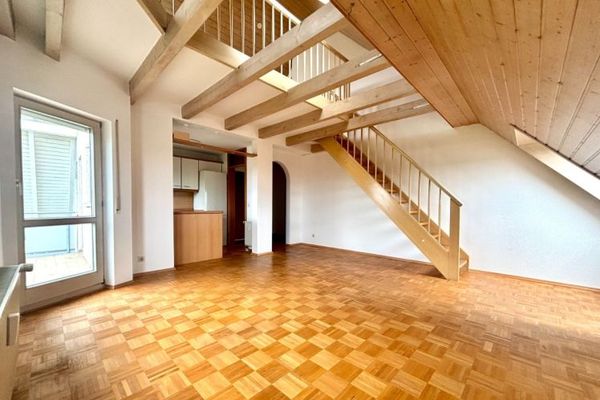
Renovated in 2017: walls painted and floors renewed, predominantly with durable design flooring.
GARAGE
Separate single garage will be sold additionally for €25,000. There is an area in front of the garage.
The garage is rented separately for €100.
INVESTMENT PROPERTY
The apartment currently generates total net cold rent of €1,310 per month as a furnished 3-person shared apartment, plus garage rent of €100 per month.
= Total net cold rental income of €1,410 per month or €16,920 annually.
With a total purchase price of €354,000 for the apartment and garage, this corresponds to a gross rental yield of approx. 4.8%.
With further potential for rent increases in 2027 within the scope of legal and contractual possibilities.
As the apartment is fully furnished and equipped, the existing shared-apartment rental arrangement can therefore be continued without additional furnishing and fitting-out costs.
Rental agreements and a detailed rental overview will be provided to serious prospective buyers.
DOCUMENTS
For serious Prospective buyers have access to the essential financing-related documents, including the floor plan, living space calculation, land register extract, declaration of division, site plan, energy certificate, WEG documents and rental agreements.
NOTE ON CONTACTING US
Inquiries will only be processed if complete contact details (name, address and telephone number) are provided. This serves security purposes and the orderly preparation of the sales process. Your data will be treated confidentially.
LEGAL NOTICES & DISCLAIMER
All information has been compiled to the best of our knowledge and belief. As some of it is based on information provided by third parties, no guarantee is given for its accuracy, completeness or currency. Errors and prior sale reserved. Liability for damages resulting from intentional or grossly negligent breach of duty, as well as for damage to life, limb or health, remains unaffected.
Fittings and features, as described
FULLY FURNISHED AND EQUIPPED
The well-maintained apartment is sold including all existing furnishings, appliances and utensils. In recent years, some of the rooms have been newly furnished and include, among other things, beds, wardrobes, desks, chairs, chests of drawers, mirrors, lamps, bedside tables and, in some cases, a sofa.
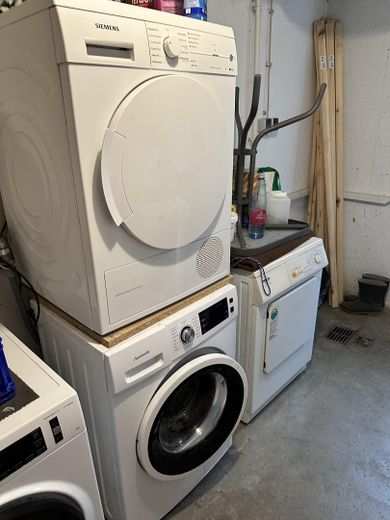
The kitchen is fully equipped with a fitted kitchen, refrigerator, stove, dishwasher, dining table and chairs, as well as crockery, cutlery, glasses, pots and other kitchen utensils. Also, washing machine and dryer in the laundry room in the basement.
The existing shared-apartment rental can therefore be continued without any additional furnishing or fitting-out expense.
Location
Area and routes
Plan a route
Your destination goes to Google Maps only when you submit the form. TraumImmo neither stores nor logs it.
Location details
LOCATION: FILDERSTADT-BERNHAUSEN
Bernhausen has excellent infrastructure. All kindergartens, schools and shops for everyday needs are located in the town. The popular
indoor garden swimming pool, sports facilities as well as the cultural and sports center, all schools, kindergartens and after-school care, and the Filharmonie round out the picture.
The BAB 8 and B27 can be reached in approx. 5 minutes by car; the NEW TRADE FAIR and
the airport are only one S-Bahn station away.
• approx. 14 minutes’ walk to the S-Bahn
• fast connections to B27 and A8
• Stuttgart Airport and the trade fair quickly accessible
• University of Hohenheim approx. 10 minutes by car
• Shopping facilities and local amenities in the surrounding area