About this investment property
'ZETTEMIN CASTLE' -
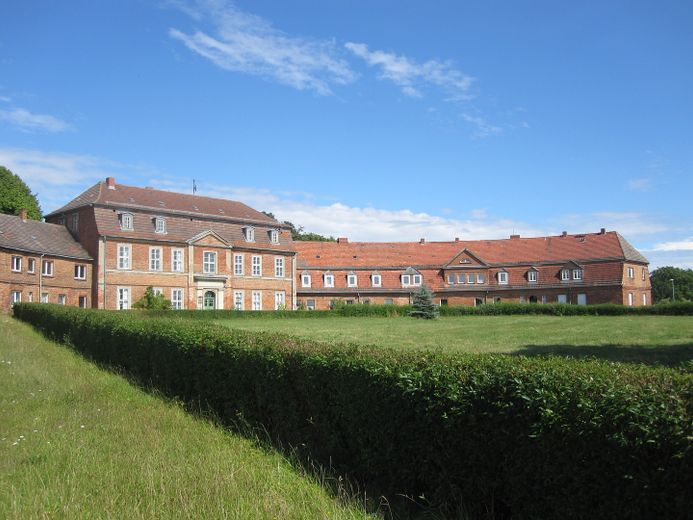
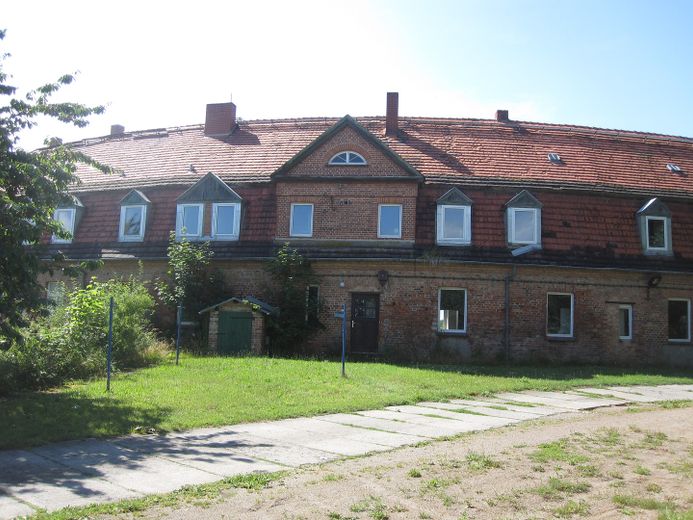
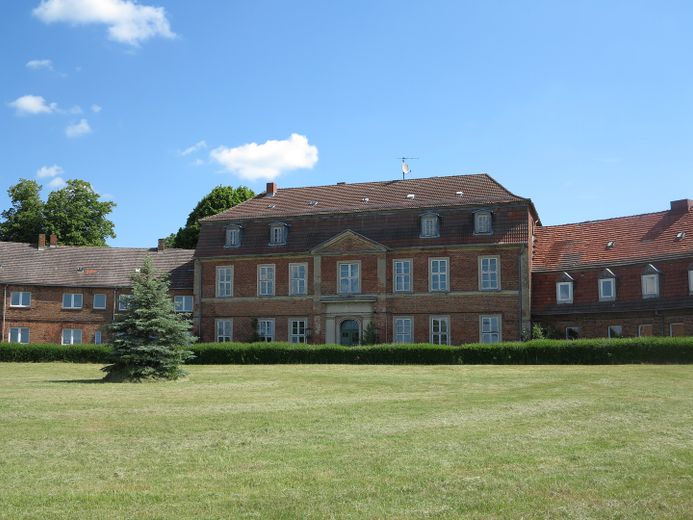
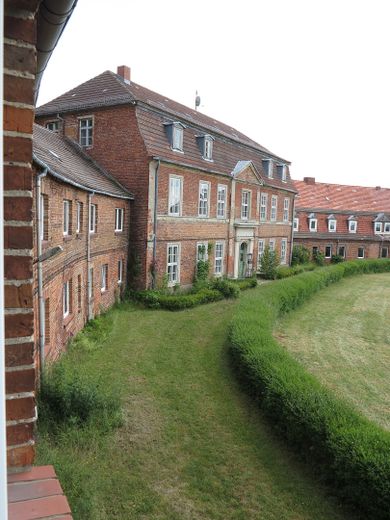
unique manor house in a semicircular design
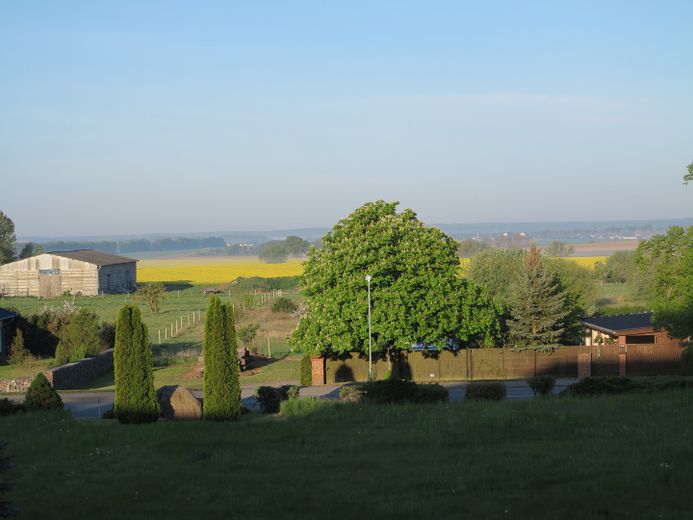
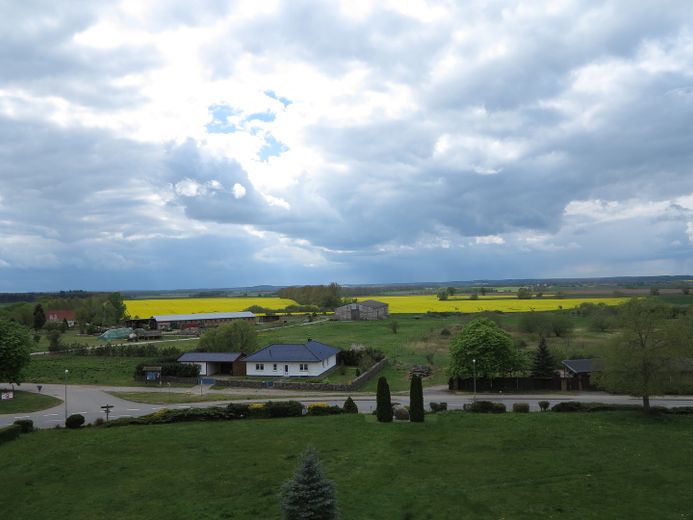
ideal location between Lake Müritz, Lake Malchin & Lake Kummerow (Mecklenburg Lake District), as well as close to the Mecklenburg Switzerland (hill range), approx. 60 min. driving time to the Baltic Sea coast!
THREE possibilities for purchase, financing / rent-to-own or operation / use of network resources: see notes further down in the text!
TOTAL PURCHASE PRICE: €795,000 /
also PARTIAL use (1 of 2 side wings or main building each = €219,000 / €249,000 / €319,000) possible!
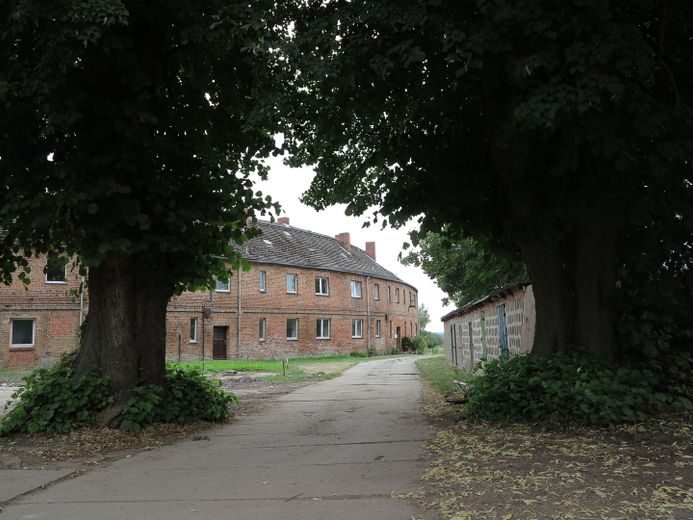
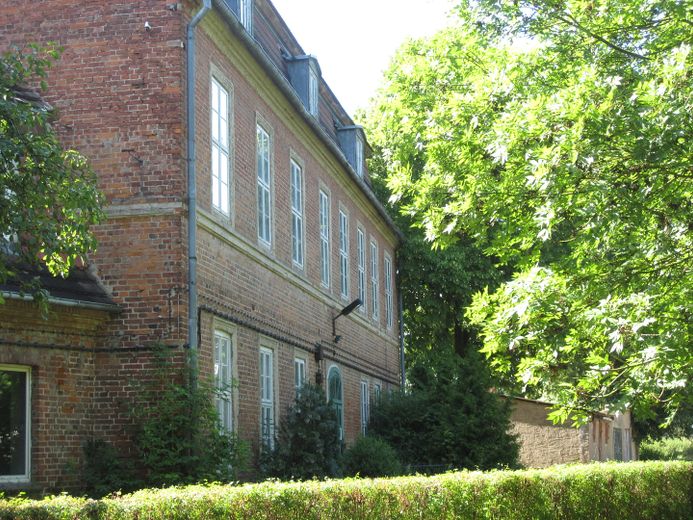
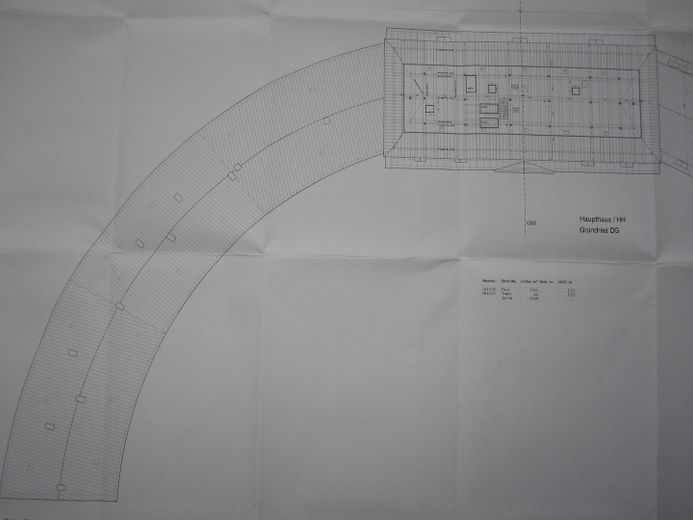
large central building (manor house / corps de logis) with 2 lateral, each quarter-circle-shaped extensions with 10 and 11 residential units respectively.
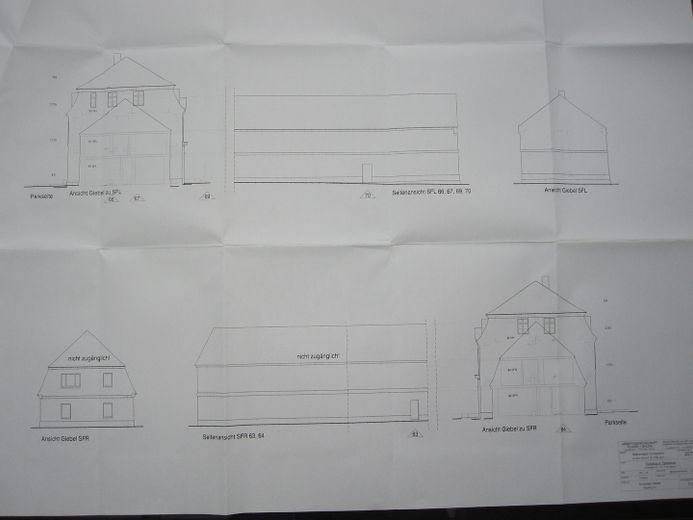
left side wing extended or fitted with a gable roof approx. in 1920, right wing
in original construction with a mansard roof,
2 full floors each plus extensive expansion reserves in both attic areas
e.g. for holiday apartments / guest rooms or upper-floor apartments in LOFT style!
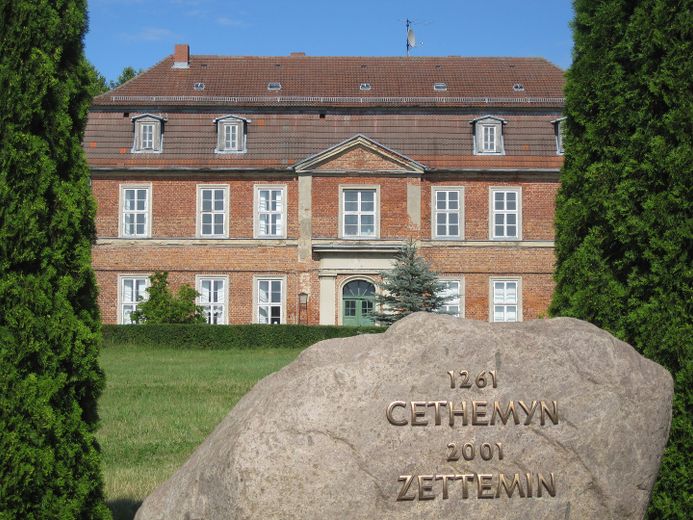
in the main building, 14 salons of various sizes & locations (views of the park or facing the round forecourt
= courtyard of the former manor complex / 'Place of Peace'...)
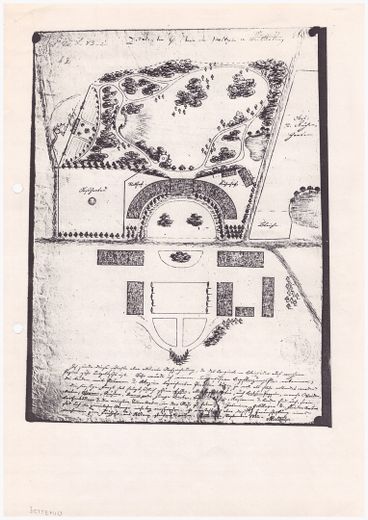
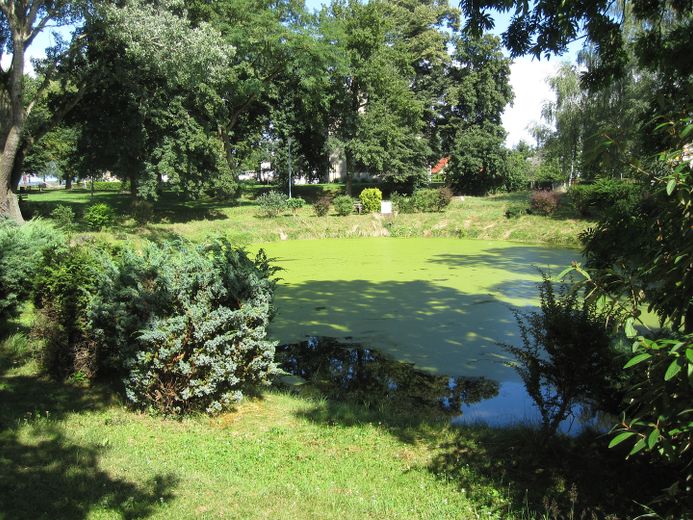
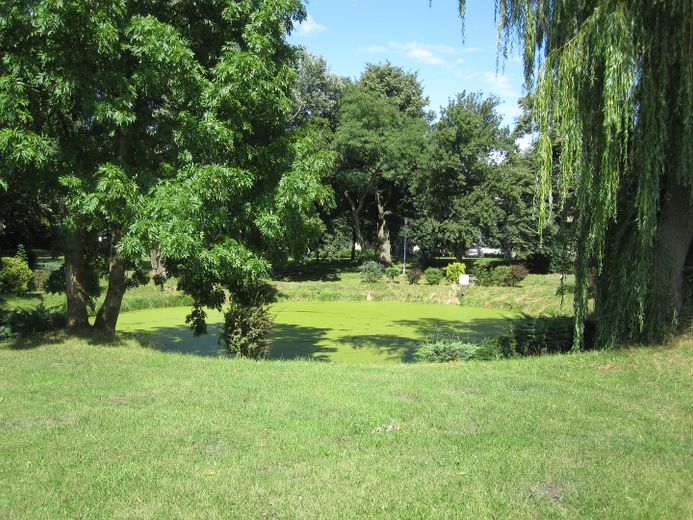
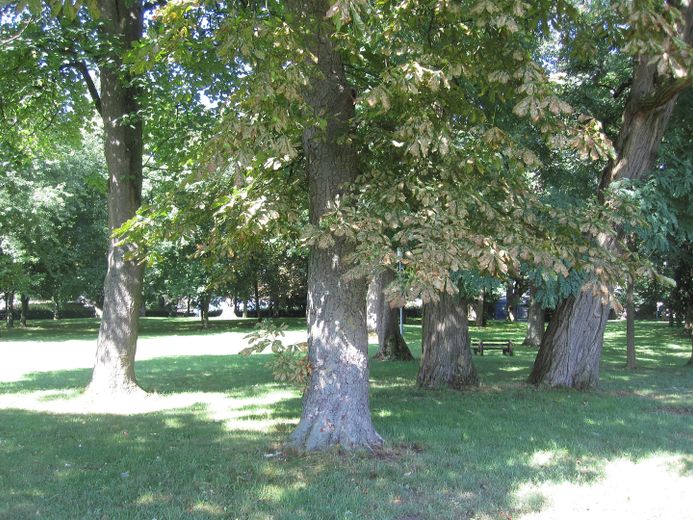
adjacent: historic Lenné park with mature trees; the area is currently being replanned or provided with a new, baroque visual axis -
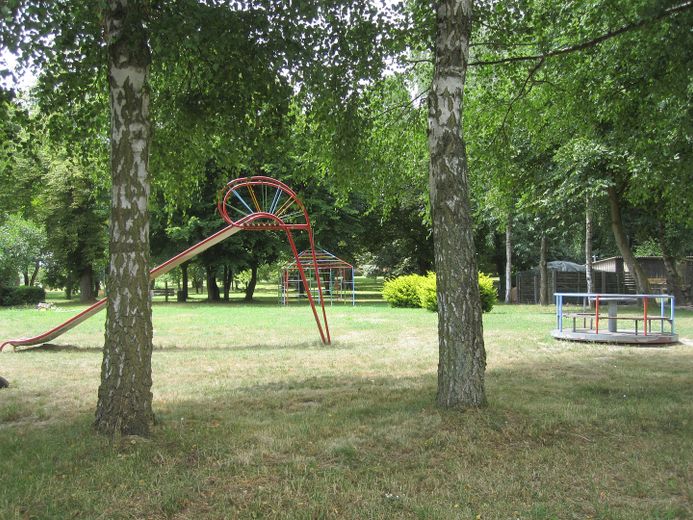
a garden area located to the side along the edge of the fields, with 'dachas', completes the ensemble. Both properties together with approx. 1.5 hectares of additional usable land...
this interesting & unique property has not only an especially central yet quiet location, but also offers several special features in terms of 'acquisition, usability AND possible project integration' (participation in the network project 'Seven Oaks').
extensive additional usage ideas, conversion plans and design possibilities can be found in our separate exposé!
the manor house is ONE of more than 100 historic properties in our portfolio!
further INFORMATION at www.sieben-eichen.com
(manor house network)
FEATURES / UTILITIES / USABILITY:
the details:
-the property is available for purchase & use IMMEDIATELY
-the house & property will be sold FREE OF ENCUMBRANCES in the land register
-the property & land have all usual utilities for supply & disposal,
the 3 segments of the house are, depending on their current use, connected to the public water- & electricity supply, to SAT TV and/or public waste disposal
-wastewater disposal takes place (as is typical for the region) via a 'cesspit without an outlet',
which can, however, be replaced on an existing property outlying parcel (near the gardens) by a constructed wetland with a reed bed
-WLAN or connection to the fiber-optic network: after the Waren/Malchin route was connected to a fiber-optic network as early as 2022, the municipality of Z. was also connected from 2023 onward to comprehensive, gigabit-capable infrastructure – the installation of an additional, in-house WLAN network is possible…
Fittings and features, as described
INFRASTRUCTURE / PUBLIC TRANSPORT CONNECTIONS / SHOPPING OPPORTUNITIES / DOCTORS / SCHOOLS etc.:
property ideally located in the “triangle” between Lake Müritz, Lake Malchin and Lake Kummerow (Mecklenburg Lake District)
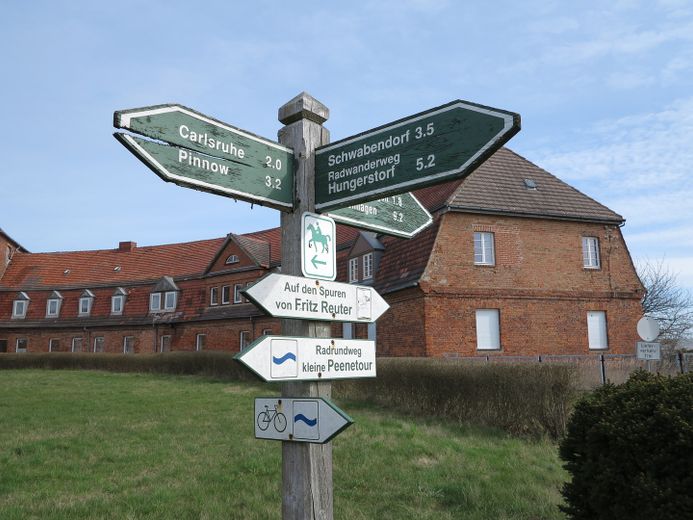
main ridge & high foothills of the hill range “Mecklenburg Switzerland” (local recreation area, wooded, close to lakes, with cycling, riding & hiking trails) within sight
rail connection through “Nordostbahn” 7/7 days at hourly intervals with regional express trains, usable with “MeckPomm” or BB ticket towards Hanseatic cities / coast, Berlin / Brandenburg, Szczecin, the islands of Rügen & Usedom as well as Hamburg & Lübeck. nearest railway stations: Malchin & Stavenhagen or (with ICE connection: Waren / Müritz = travel time 1 1/4 hours to Berlin)!
In the three aforementioned towns alone, the nearest shopping opportunities also include: 14 food markets (Edeka / Rewe / Famila / Aldi / Lidl / Netto / Penny), 3 shopping centres with pharmacy, 7 DIY stores, clothing shops, doctors, physiotherapy etc.), various petrol stations, approx. 15 car repair shops, 18 schools, several day-care centres, bank branches, specialist shops as well as other typical infrastructure characterise these basic centres.
A larger, renowned district hospital, complemented by three “medical centres”, can be found in the Hanseatic city of Demmin,
further, partly private specialist clinics can be found in nearby Waren / Müritz and in Teterow.
The nearest neighbouring regional centre (with a noteworthy historic old town, cultural programme, medieval town wall, large shopping centre, 4 DIY stores, 4 furniture stores, gastronomy / tourism, the highly noteworthy, natural Lake Tollense as well as a transport-convenient location = railway junction between Berlin, the Baltic Sea coast & Szczecin) is located approx. 40 km away in Neubrandenburg.
ACQUISITION / USE in the NETWORK / PARTICIPATION as a COOPERATION PARTNER:
The “Schloss Z.” manor house is available for acquisition, (project) financing & use in THREE variants:
Variant A:
acquisition for own purposes (i.e. freely available to the new owner)
Variant B:
acquisition for own use (e.g. hotel / guesthouse, culture / events, offices, commercial / freelance activities, assisted living, private residence etc.),
by agreement, seasonally, temporarily and/or as needed, supplemented by project uses such as cultural programmes, own events “7-E”, provision of car-sharing vehicles, arranging ofco-occupants (tenants / leaseholders, co-owners, co-investors, service providers, event organizers, etc.)
-
option C:
purchase in the above-mentioned form, + participation in the project network as a cooperation partner with use of the full range of services offered by the “7-E” project (construction & architectural consulting, construction & other services, supply & disposal through regional partners, arranging guests & participants of all kinds, integration into cultural programs & project structures, mutual exchange & assistance)
in certain cases, the ensemble can also be acquired by network participants / cooperation partners (by agreement) under a RENT-TO-OWN arrangement...
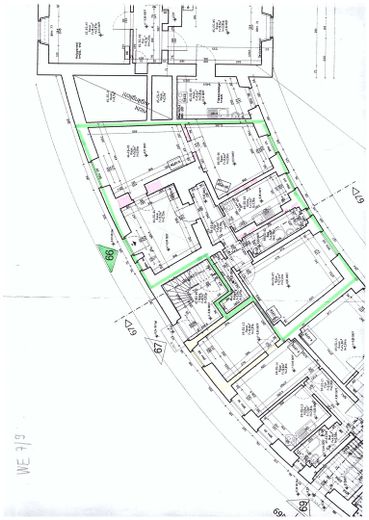
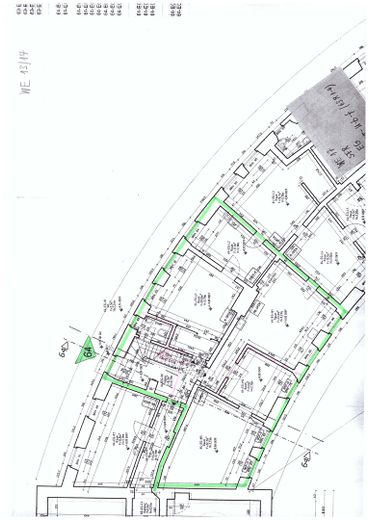
Detailed information on the above-mentioned points (cadastral map / floor plans, etc.) available upon request!
In Z., extensive energy-efficiency renovations & project-related modernizations are to be carried out by the initiator (or a new owner) between 2025 and 2027.
Other
ACQUISITION / USE within the NETWORK / PARTICIPATION as a COOPERATION PARTNER:
IMPORTANT: due to individual inquiries already received, the manor house 'Schloß Z.' offers the attractive and cost-effective option of using only individual parts of the property (e.g. only the main building or one of the two side wings, with areas starting at 800, 1000 or 1,200 sqm) -
purchase prices in this case €219,000 / €249,000 or €319,000!
noteworthy in this context is that Manor House Z. offers the special opportunity, within a social housing project, to preserve outstanding historical building fabric of feudal origin, to (re)give it a ‘public function’ with the means & objectives of ‘Sieben Eichen’ on the one hand, and at the same time to shape one of the leading project houses in the state through collaborative work.
note: the entry found on individual portals concerning the history of manor houses, stating that part of the property is owned by the municipality of Z., is incorrect or outdated; only the 'head section' of the right side wing (house no. 60 / identifiable by the newer wooden/mullioned windows) is privately owned as a holiday apartment (used approx. 1–2 weeks per year; possible acquisition has already been discussed with the current owners)!
final remark:
from the above explanations alone, you can see: this is a LARGE house within a LARGER network (with a correspondingly large number of possibilities)...
further ideas, building plans and design variants can be found in our separately available EXPOSÉ!
OTHER INFORMATION:
owner / seller:
Karl Heinz Schäfer, Moltzahn 5, 17111 Borrentin, M.V.
please understand that we can only answer inquiries with full name & address.
please also note that viewings can only take place after presentation of the intended use (if applicable, participation in the 7-E housing project as a cooperation partner) or upon proof of sufficient financial means.
anything else gladly upon request.
contact also at 0160 93 20 37 02 or by email: khs-666@t-online.de
information about the 'PROJECT 7-E' (concept/houses/team/network) at:
www.sieben-eichen.com
NOTE regarding further INFORMATION:
if you are interested in participating in the 7-E project network, we recommend ordering our HOUSE newsletters on the above HOME PAGE under the heading: newsletter!
in Project 7-E there are for use within our network, approximately 100 (!) additional historic properties are available.
Our INFO PACK with further materials (HOUSE overview 2025, exposés, newsletters, etc.) is available upon request by email!
The nearest project-owned ‘house’ of ‘PROJECT 7-E’ is the ‘THINK TANK’ (with adjacent ‘ECO-BUILDING FORUM’) at the Peene Harbour in Malchin, approximately 13 km away.
There, in 3 + 6 buildings with a combined total of almost 12,000 sqm of living & usable space (!), many complementary functions are available, such as offices, seminar & training rooms, studios, artists’ studios, holiday apartments / apartments, workshops/storage, rooms for practices, catering, tourism & events, events, exhibitions, open-air activities, etc.!
(Also compare on ‘ohne-makler.net’ / listing OM- 211428)!
PURCHASE of additional residential buildings, e.g. for employees or additional guest rooms
(1–3 properties with 4 residential units each on a large natural plot, approx. 1 hectare)
as well as 4 additional natural & building plots of various sizes
(some of them former components of the estate)
currently offered by the municipality & private owners!
Information available upon request…
Location
Area and routes
Plan a route
Your destination goes to Google Maps only when you submit the form. TraumImmo neither stores nor logs it.
Location details
continuation
FEATURES / MEDIA / USABILITY:
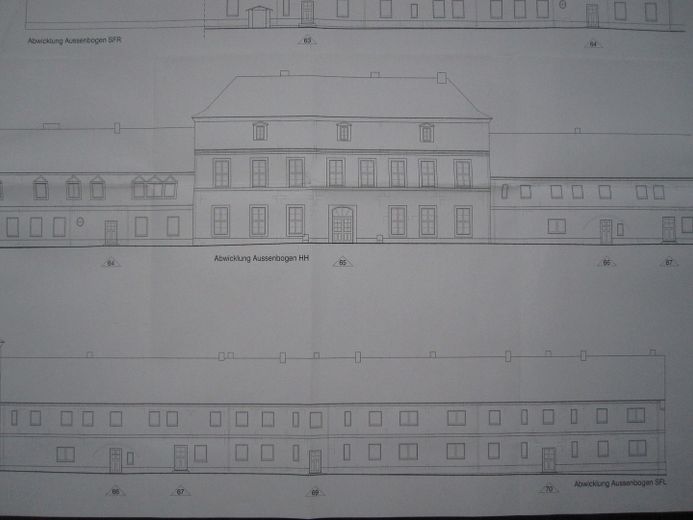
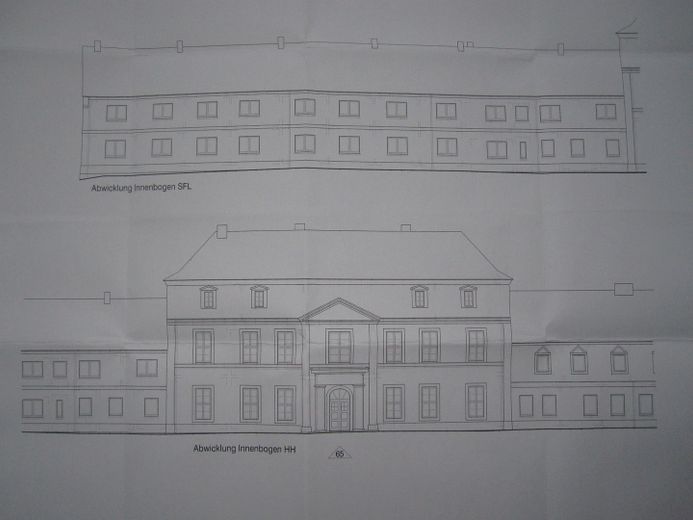
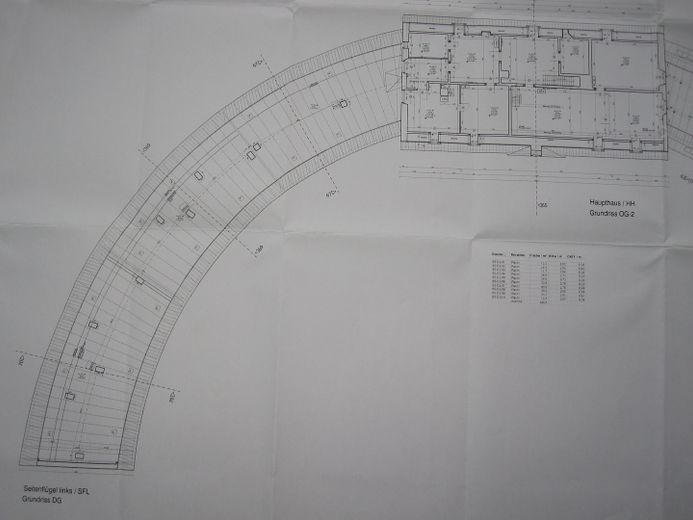
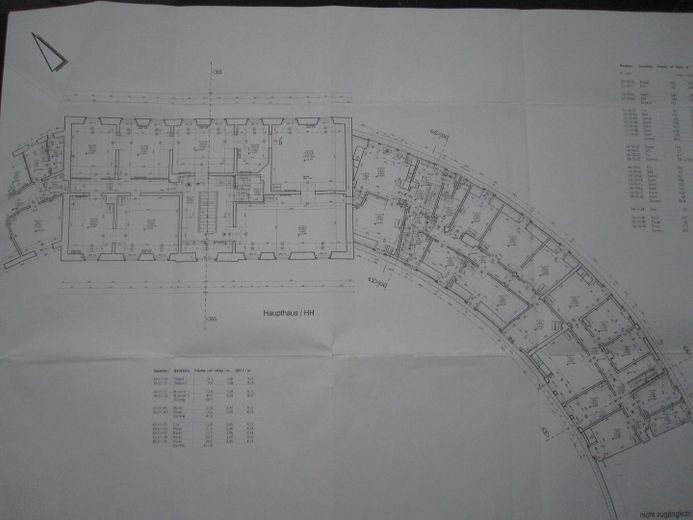
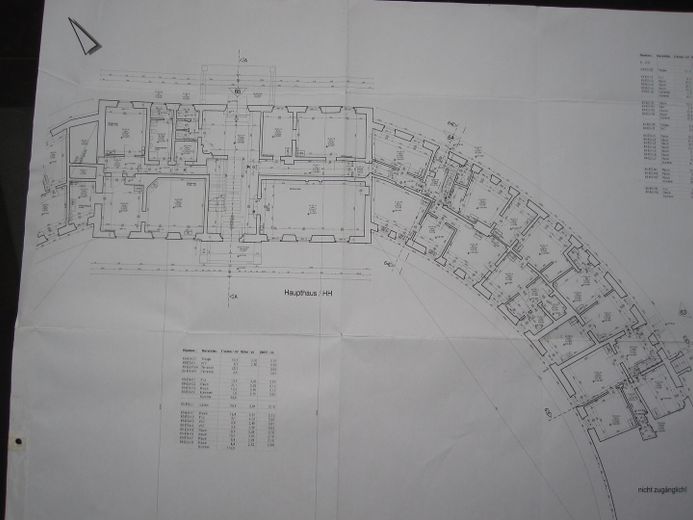
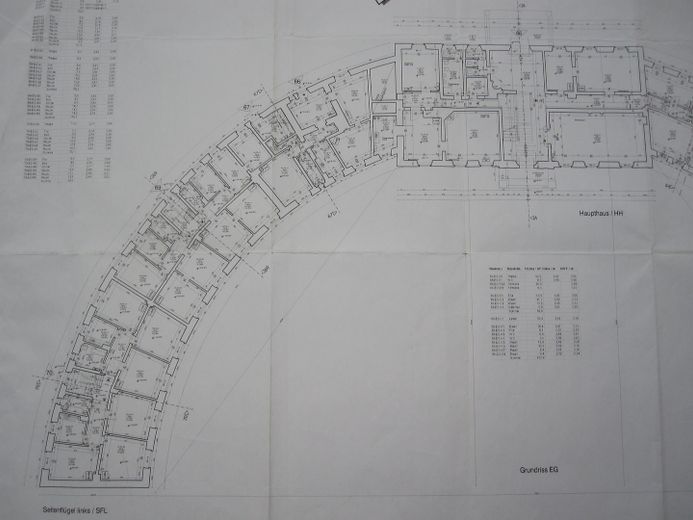
-a complete survey of all rooms in the main house & side wings (apartments, salons, offices, etc.) is available in the form of 13 large-format floor plans or façade views & sectional drawings
-a digitized (3D) version of the building plans is also available and is included at approx. €25,000 in the planning preparatory work or purchase price
-comprehensive building insurance has been taken out
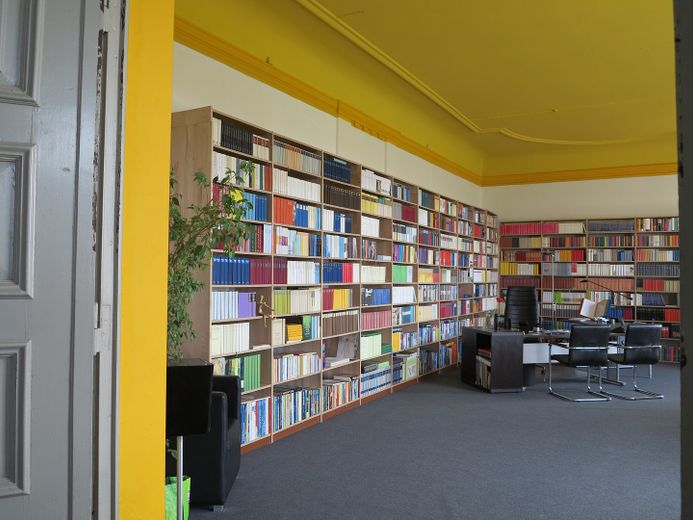
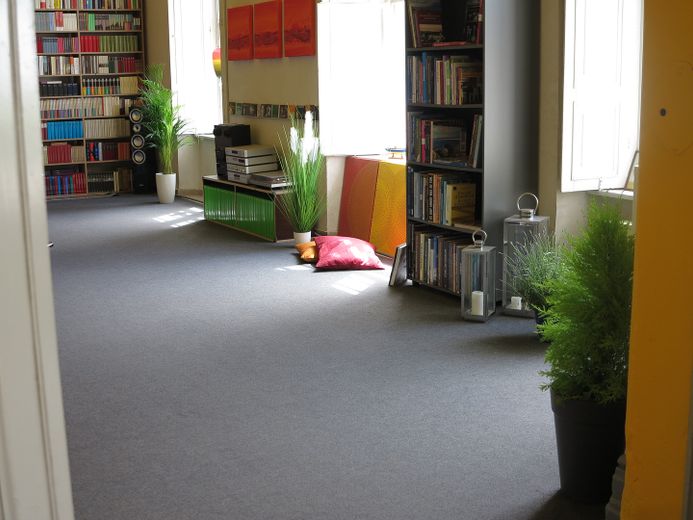
the building has been vacated since the end of last year (i.e. without use by tenants); the rooms still used by project 7-E (1 M.A. apartment, 1 guest room, 2 offices, 1 kitchen, 1 bathroom plus 3 salons as a library / meeting & V.A. rooms) were cleared due to moving to a newly acquired, larger project center near the Peene, so work to implement the buyer’s own plans (renovation, conversion & redesign of the house) can begin promptly!
the property is ideally suited, due to its size, location & spatial layout, for uses such as a spa hotel / castle hotel, seminar & event venue, offices, catering, tourism, combined with private living, also supplemented by ‘assisted living’ and/or guest rooms (holiday apartments / apartments), medical practices / wellness area, etc.
solely from the sale of the 18–21 residential units in the two side wings and the 2–4 luxury lofts on the top floor of the main house (489 sqm over 2 floors), refinancing of approx. €1.5 million results—in the current structural condition!
profits from the sale of completed / ready-to-occupy residential units as well as ongoing rental & lease income from the use of all 14 rooms & salons of the main house (offices, event rooms, café/bistro on the ground & upper floors) have not yet been taken into account!
as already explained, there are ‘bookings’ as well as demand & (shared) uses of all kinds from project ‘7-E’…
HISTORICAL INFORMATION ABOUT THE LOCATION & HOUSE / STRUCTURAL DETAILS / PREPARATORY WORK:
Zettemin is a municipality in the district of ‘Mecklenburg Lake District’ in M.V. It is situated away from the main routes, yet centrally between Lake Müritz, Lake Malchin & Lake Kummerow, and has approx. 200 inhabitants.
the village of Z. (Cethemyn) lies approx. 10 km south of the Reuterstadt of Stavenhagen and was first mentioned in documents in 1261; through the subsequent establishment of an estate, it developed into an estate village.
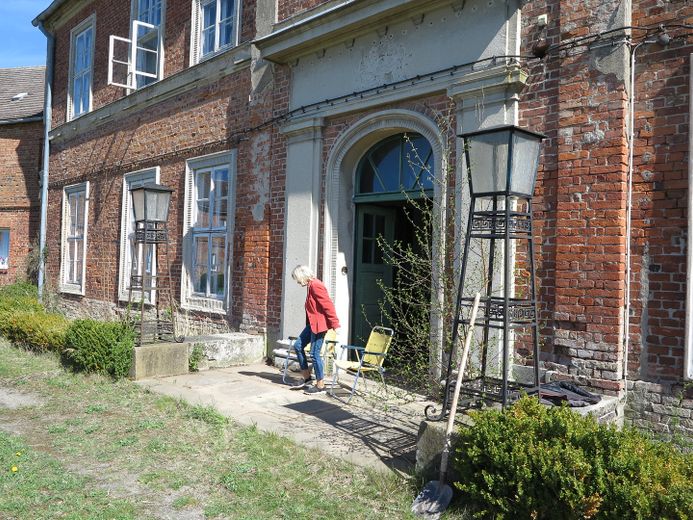
the appearance of the village is dominated by Zettemin Manor House (also called ‘Z. Castle’ or ‘the rotunda’ in the literature), which in 1750 was asa symmetrically designed complex in the style of the late Baroque, consisting of a seven-axis central building (corps de logis) constructed in brick, with a two-story side wing adjoining each side in a quarter-circle shape.
the main building is designed as a three- (or 4-)story building with a pedimented central projection and a high hipped roof (9.5-meter-high mansard) and is a listed monument
-positive preliminary discussions with the responsible authority have already been held…
NOTE:
continuation of ‘HISTORY’ omitted for reasons of space and included in our separately available exposé!
afterwards, the ensemble passed to the local municipality. At that time, apartments were installed in both side wings, while the main building housed a nursery, school rooms, and various public facilities, such as a bank branch, hairdresser, village shop (‘Konsum’), military sports group, and a village exhibition.
in 2004, the municipality sold the manor house for the purpose of establishing ‘assisted living’, before the new owner was able to acquire it for the ‘7-E’ project.
since then, extensive preparatory work has been carried out here (demolition of ancillary buildings, various clearances, dismantling of defective inventory, maintenance of the grounds, planning, etc.)