Calculate using this listing's purchase price. Every assumption is editable and all figures are non-binding estimates.
The initial payment is estimated as loan amount × (interest + repayment) ÷ 12. Individual lending terms, special repayments and further fees are not included. Tax, notary and agent costs may differ in your case. This is not a financing offer or financial advice.
Your inputs are calculated only in this browser and are not saved or sent to TraumImmo.
Diverse living with rural charm and excellent proximity to the city! Multi-generational home or investment property in Köfering
Property description
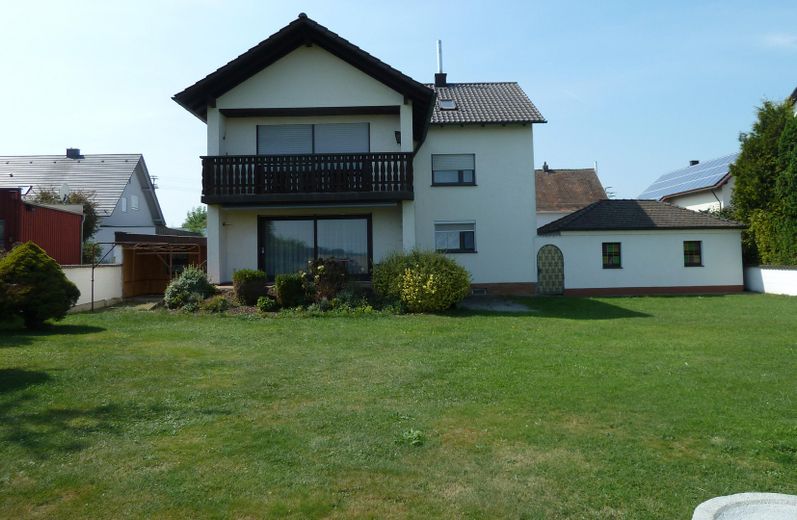
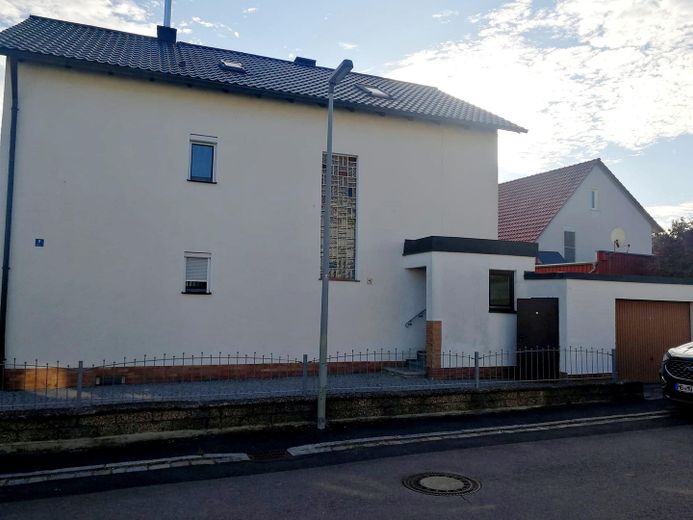
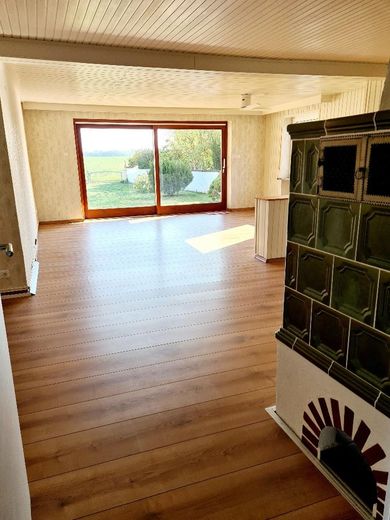
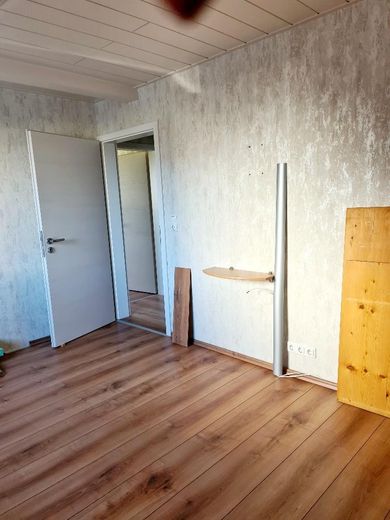
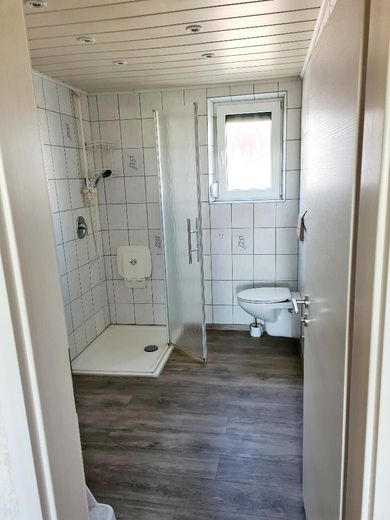
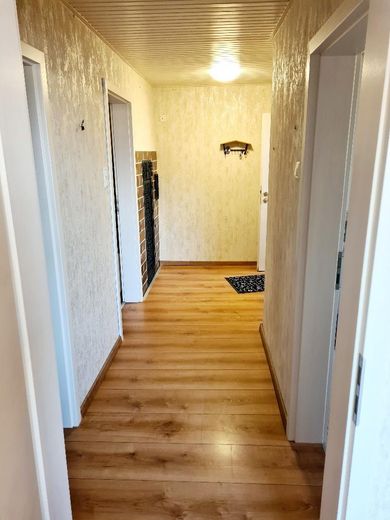
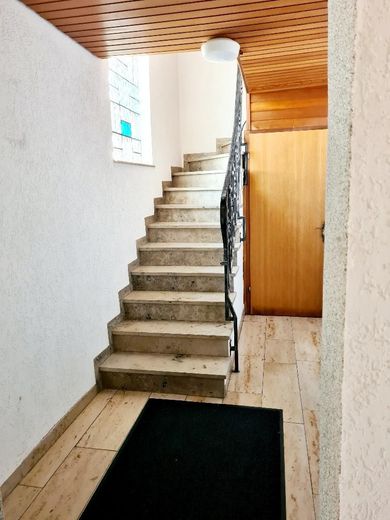
Welcome to this versatile property, which offers you maximum freedom for your individual living and investment concepts! The two-family house, built in 1955, is situated on a dreamlike, expansive plot in a quiet and green residential location on the sought-after outskirts of Köfering. An additional story added in 1970 and a generous extension in 1980 have created a flexible, spacious marvel of rooms. Whether as a generous home for the extended family (multi-generational living), as a combination of owner-occupation and rental, or as a solid investment property – this property adapts perfectly to your plans. The house is fully basemented and impresses with a well-thought-out concept featuring two separate, identically laid-out residential units: • Ground floor: A bright and inviting 3-room apartment (approx. 100 m²). The absolute highlight here is the direct access to the sunny terrace and the expansive garden, which invites you to enjoy relaxed hours outdoors. • Upper floor: A 3-room apartment of the same size (approx. 100 m²). This unit scores with a spacious balcony from which you can enjoy a beautiful, unobstructed view of the greenery and across the lovingly landscaped grounds.
Additional expansion reserves in the attic
A special added value awaits you in the attic: here there are two further rooms that are already usable, with a total area of approx. 25 m². A sanitary connection is already prepared on site. These rooms are not yet included at all in the official living-area calculation or in the existing floor plans! They offer you the perfect, self-contained reserve for a quiet home office, a generous hobby area, or a cozy guest area.
Attractive funding opportunities for buyers: The current heating setup offers you excellent potential for government grants. For replacing the heating system with renewable energies (e.g. a heat pump), up to 70% funding (KfW) is possible. In addition, you can benefit from low-interest KfW supplementary loans. As this is a two-family house, these subsidies and favorable loan quotas can in some cases even be claimed multiple times. (Note: The funding must be applied for individually by the buyer).
Features & structure
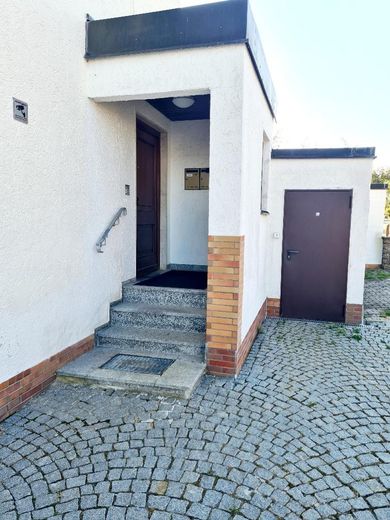
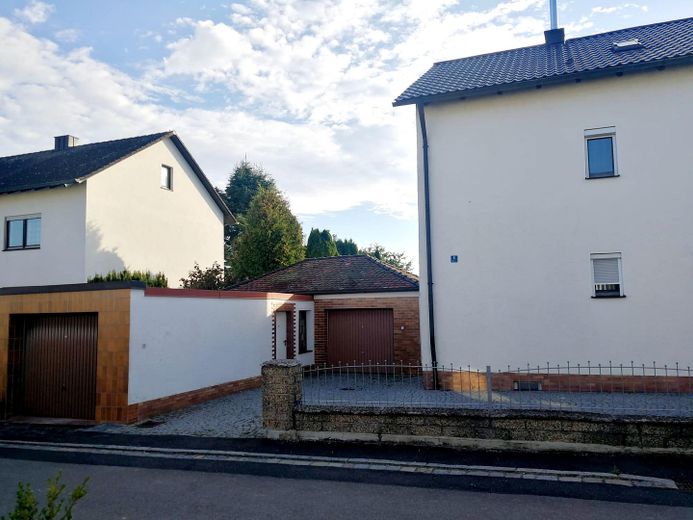
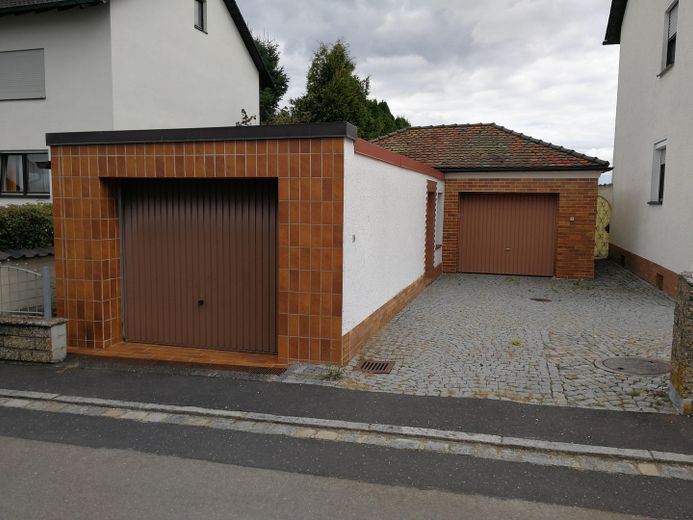
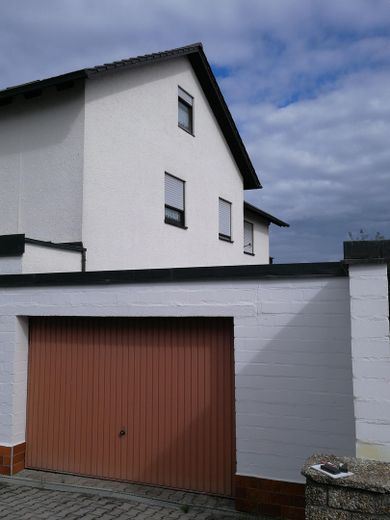
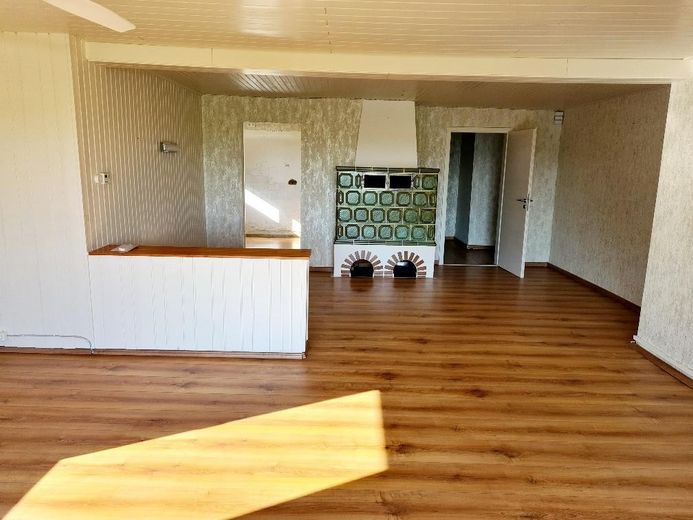
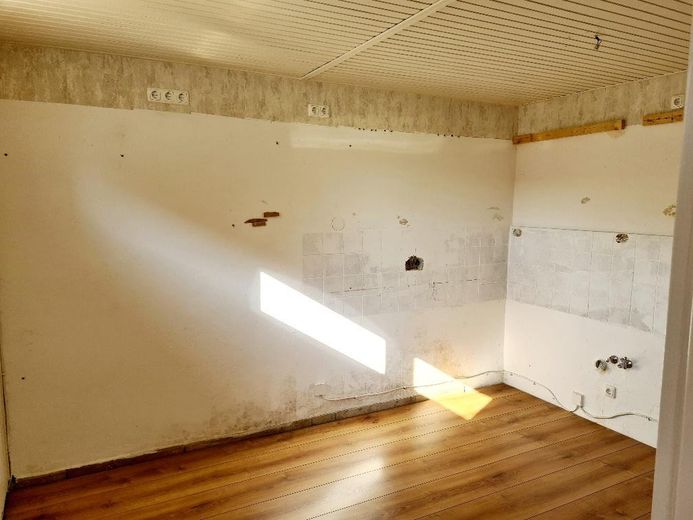
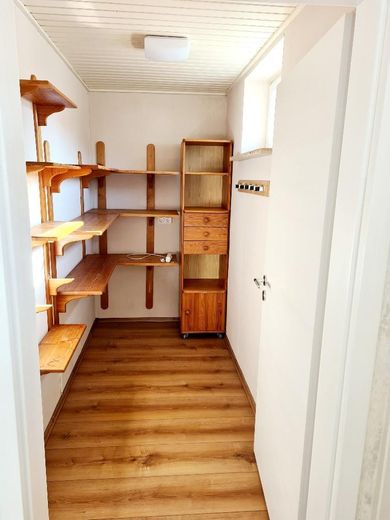
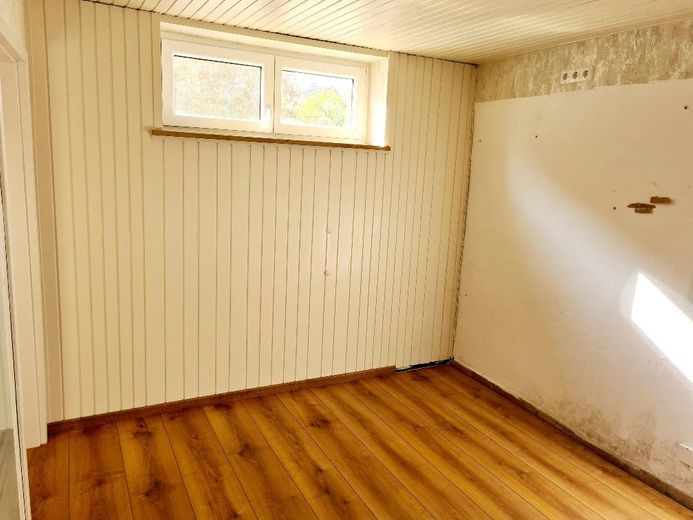
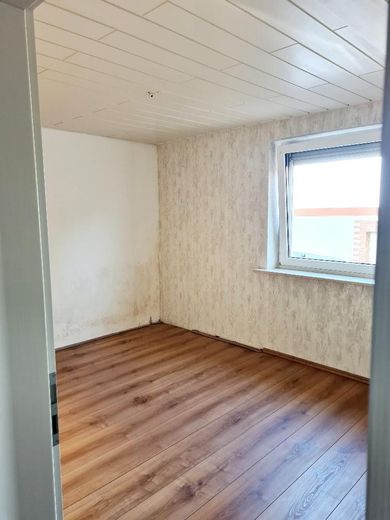
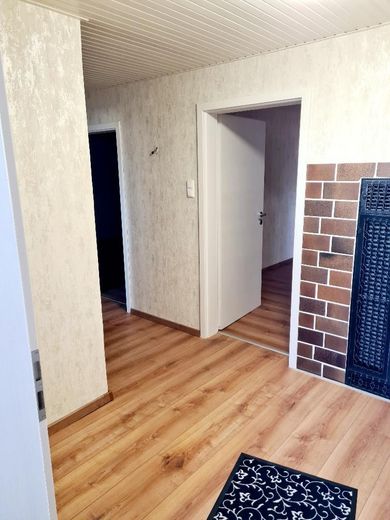
The property presents itself in of solid substance and offers an ideal basis for a contemporary modernization according to your own ideas: • Floor coverings: A charming mix of classic parquet, easy-care laminate and cozy carpets in the living areas. • Heating & energy: Heating is provided efficiently by one tiled stove per residential unit. These are supplied via a central oil system (oil tanks in the basement) with convenient thermostat control. Hot water is produced decentrally and on demand via electric boilers. • Windows: The plastic windows were replaced between 1999 and 2006 with contemporary, easy-care windows with double insulating glazing. • Basement & usable space: The full basement offers ample storage, workshop and utility space. As this area is partly in need of renovation, you can optimally implement your own ideas and modernization wishes here. • Outdoor area & garages: The spacious plot is a paradise for garden lovers and offers children maximum space to play and explore. The attractive offer is rounded off by a total of 3 garages. A real highlight for hobbyists and car fans: One of the garages is equipped with a practical vehicle inspection pit.
Fittings and features, as described
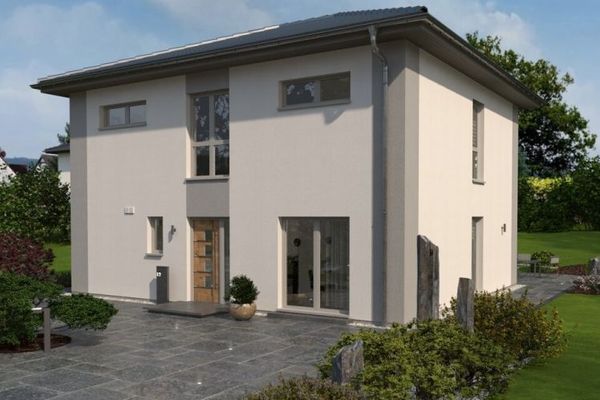
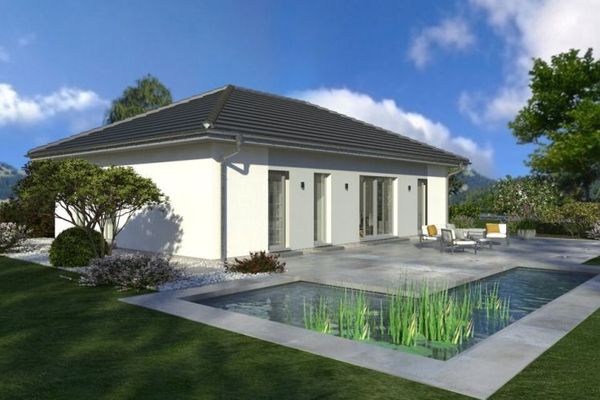
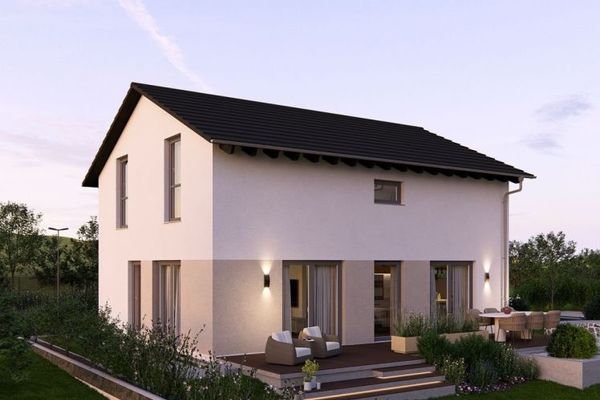
In determining the price of this two-family house, the upcoming need for renovation and modernization has already been fairly taken into account. The property offers an excellent, solid building fabric, but requires craftsmanship and a budget for renewal in some areas. In addition to the partially renovation-needing basement, this primarily concerns the new installation of a modern, contemporary heating system (incl. piping and radiators or underfloor heating) as well as the modernization of hot water preparation, which currently still runs decentrally via electric boilers. These renovation costs are your opportunity: You are investing in the future here and can design the building services from the ground up according to the most modern standards and state subsidies (e.g. for heat pumps), without having to dismantle expensive, outdated systems. Building-law status (§ 34 BauGB) and construction turbo “ (§ 246e BauGB): Unique construction and development potential (§ 246e BauGB / § 34 BauGB) The spacious plot holds a real treasure for project developers, property developers, or families with plans to expand: For Fliederweg 8, no rigid development plan exists, so the permissibility of construction projects is generally governed by § 34 BauGB (unplanned inner area). Development with a detached house, a semi-detached house, or even an apartment building fits excellently into the surroundings. The special 'construction turbo': No development plan exists for the site, which is why the permissibility of construction projects is governed by § 34 BauGB. In addition, the temporary special regulation under § 246e BauGB could simplify the approval procedure for housing construction, with the final decision resting with the building supervisory authority. In the case of new development, the local parking-space bylaw must be observed, which requires two barrier-free parking spaces per residential unit. For further adjustments, the corresponding document options are available to you. .
Location
Area and routes
Plan a route
Your destination goes to Google Maps only when you submit the form. TraumImmo neither stores nor logs it.
Location details
Quiet edge-of-town idyll and proximity to the city – Perfect for families! The property is located in a quiet, family-friendly residential area on the sought-after outskirts of Köfering, a district of the municipality of Kümmersbruck. Here on Fliederweg, you live beautifully surrounded by greenery and enjoy the rural idyll without having to forgo the advantages of modern infrastructure. 🚲 Perfectly connected via the cycle path network: A major plus for all generations is the directly connected, well-developed cycle path. Whether for the daily commute to work, for children on their way to friends, or for extended leisure outings.– You can confidently leave the car parked and get around in a sporty and environmentally friendly way on safe paths. ⚽ For children and sports enthusiasts: This leisure offering is complemented by the nearby sports field of SV Köfering. Children and young people can spend their free time actively here, get involved in sports groups, or simply let off steam on the club grounds – and all of this safely on foot or by bicycle. 🛒 Excellent local amenities on site and in Kümmersbruck: For everyday shopping, a well-stocked Netto Marken-Discount is available right nearby. All other errands, doctors, pharmacies, banks, as well as a wide range of education and childcare with kindergartens and schools, can be found in the main town of Kümmersbruck, just a few minutes away, as well as in directly adjacent Amberg. 🚌 Perfect proximity to the city and public transport: The attractive proximity to the historic city of Amberg (only approx. 5 km away) makes this location particularly livable. Those who prefer the bus benefit from public transport right outside the door (bus stop only approx. 100 m away): The regional bus lines (line 403) connect Köfering quickly and easily at regular intervals with the Amberg city center and the main railway station there. 🚗 First-class motorway access for commuters: The location is also ideal for commuters: Via the well-developed federal and state roads (such as the St 2165), you reach the A 6 motorway (Amberg-Süd junction) in no time. From there, you have a fast and direct connection toward Regensburg, Nuremberg, or Schwandorf.