| Type | Detached house |
|---|---|
| Living area approx. | 140 m² |
| Bedrooms | 4 |
| Rooms | 5 |
|---|---|
| Bathrooms | 2 |
| Plot area | 229 m² |
|---|---|
| Usable floor area | 13 m² |
| Purchase price | 299.000 € |
|---|---|
| Price per m² | 2,135.71 €/m² |
| Commission | 3,57% (3,57 % inkl. MwSt vom not. Kaufpreis durch Abwälzung) |
Calculate using this listing's purchase price. Every assumption is editable and all figures are non-binding estimates.
The initial payment is estimated as loan amount × (interest + repayment) ÷ 12. Individual lending terms, special repayments and further fees are not included. Tax, notary and agent costs may differ in your case. This is not a financing offer or financial advice.
Your inputs are calculated only in this browser and are not saved or sent to TraumImmo.
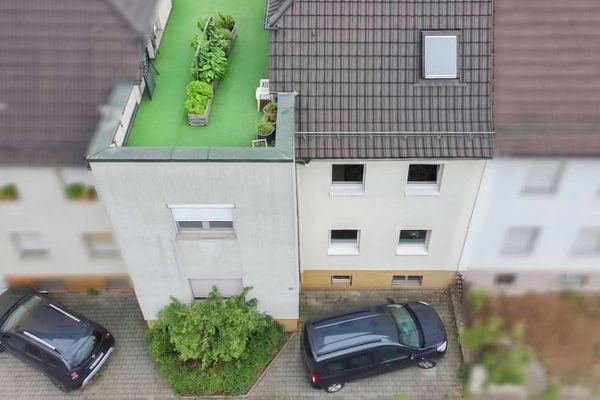
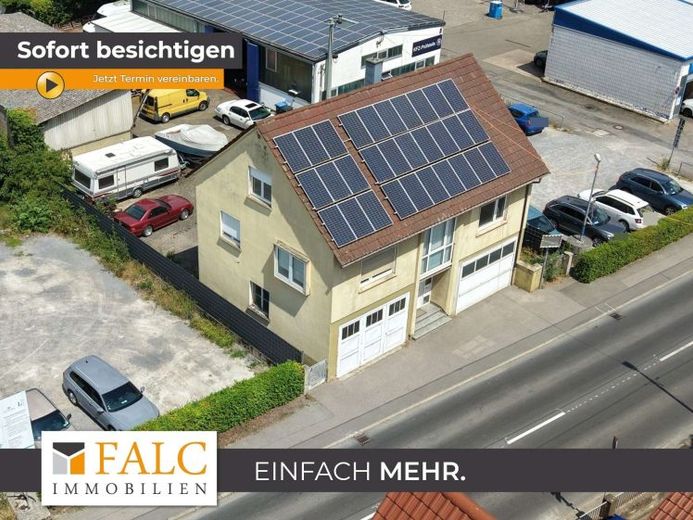
More financing calculators and assumptionsThis well-maintained single-family house from 1957 combines a pleasant living atmosphere with a well-designed layout and offers sufficient space for the whole family on approximately 140 m² of living space. The approximately 229 m² plot is optimally utilized and particularly impresses with its exceptional garage arrangement, which offers real added value for families with several vehicles as well as hobby craftsmen or two-wheel enthusiasts. Over the past decades, the property has been continuously modernized and maintained. Among other things, the attic was converted into additional living space in the 1980s, while the windows were gradually replaced with modern, double-glazed PVC windows through 2023. The water pipes were also replaced as part of the modernization work.
There are two garages to the left and right of the house entrance, both of which can be conveniently accessed at ground level. Particularly noteworthy is the spacious garage on the left, measuring approximately 36 m². It offers not only sufficient space for a vehicle, but also for motorcycles, bicycles, a workbench or additional storage. Thanks to its passage through to the rear of the house, the rear part of the property can also be reached comfortably. On the right side is another garage equipped with an electric garage door. The boiler room is located behind it. The property is heated by a Viessmann gas heating system from 1990, supported by a photovoltaic system, thereby contributing to a more efficient energy supply. In the 2025 billing year, this system fed a total of 6,481 kWh of electricity into the public grid.
Directly opposite the house entrance, the staircase leads up to the upper floor, which forms the first living level of the house. Here, you are welcomed by a well-designed layout with short distances and a friendly living atmosphere. Immediately on the left is the bright daylight bathroom, equipped with a shower, washbasin and WC. Light-colored tiles and the window create a pleasant and timeless atmosphere. Adjacent to it is the kitchen, from which you can access the northeast-facing balcony directly. Whether enjoying breakfast on the weekend or relaxing at the end of the day – this outdoor area invites you to enjoy the evening sun in a peaceful atmosphere. Directly next to The first room, measuring around 17 m², is located off the kitchen and is ideally suited as a living room. It offers space for both a comfortable sofa area and a generous dining area. Opposite, the spacious bedroom opens up, which is also equipped with air conditioning and ensures a pleasant indoor climate even on warm summer days. Thanks to its practical layout, you can realise your individual design ideas here. The level is completed by another room adjacent to the bedroom, which can be ideally set up as a dressing room or study.
The staircase then leads to the converted attic, which was transformed into additional living space in the 1980s. This floor offers two further well-proportioned rooms that can be used flexibly as children's rooms, a home office, guest rooms or hobby rooms. The room on the right also has air conditioning, thus providing a pleasant living climate in the attic as well. Families in particular benefit from the versatile usage options and the clearly separated living areas. This floor is complemented by another bathroom with natural light, equipped with a shower, bathtub, washbasin and toilet. Here too, the window and light-coloured tiles create a bright and well-maintained atmosphere. Above the attic, there is also a practical attic storage space, providing valuable room for seasonal items, suitcases or household utensils.
The exterior also offers a small touch of cosiness. On the northern side of the property there is a small garden area that can ideally be designed as a pleasant green space, a play area for children or a low-maintenance outdoor retreat. This creates a sheltered spot where sunny afternoons or sociable barbecues in small company can be enjoyed.
Laminate and tiled flooring have predominantly been installed throughout the house, giving the living spaces an easy-care and timeless finish. All windows are fitted with roller shutters, which enhance both living comfort and privacy and sun protection. Together with the modernisations already carried out, the property presents itself in a well-maintained overall condition and offers its future owners a solid foundation for realising individual living ideas.
The combinationwith its flexible layout, well-maintained features, and versatile usage options, this property makes a home that offers the best conditions for comfortable family living, both today and in the future.
Please feel free to contact us for further information!
Your destination goes to Google Maps only when you submit the form. TraumImmo neither stores nor logs it.