Calculate using this listing's purchase price. Every assumption is editable and all figures are non-binding estimates.
The initial payment is estimated as loan amount × (interest + repayment) ÷ 12. Individual lending terms, special repayments and further fees are not included. Tax, notary and agent costs may differ in your case. This is not a financing offer or financial advice.
Your inputs are calculated only in this browser and are not saved or sent to TraumImmo.
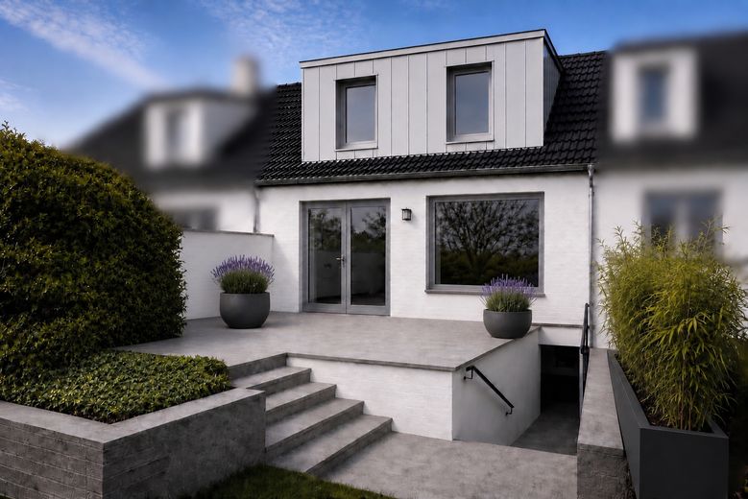
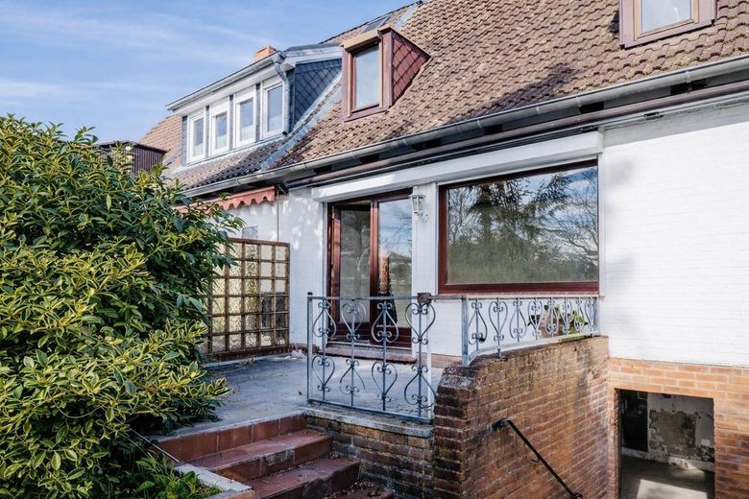
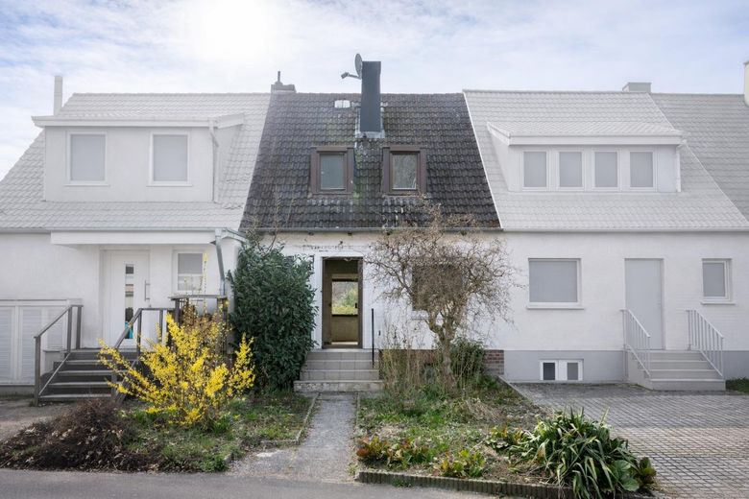
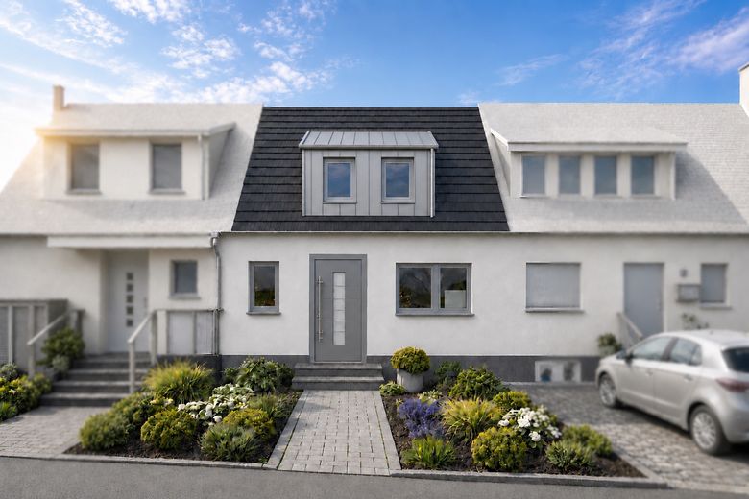
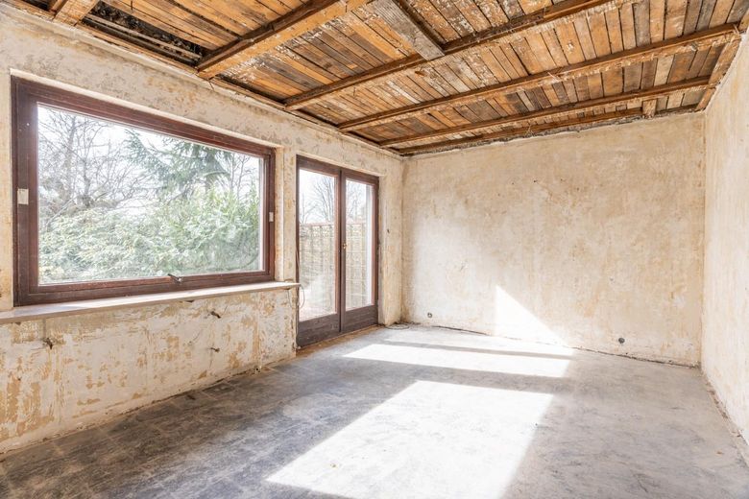
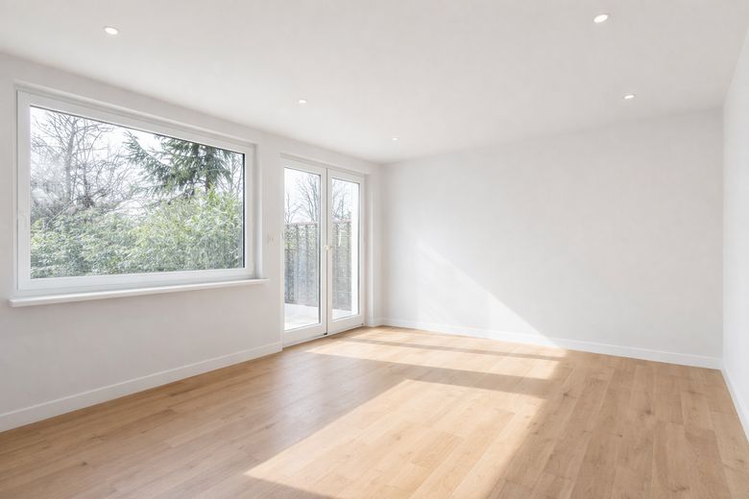
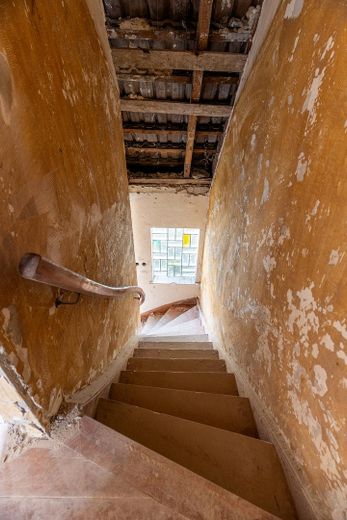
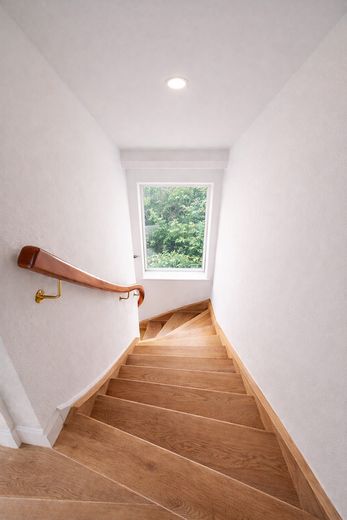
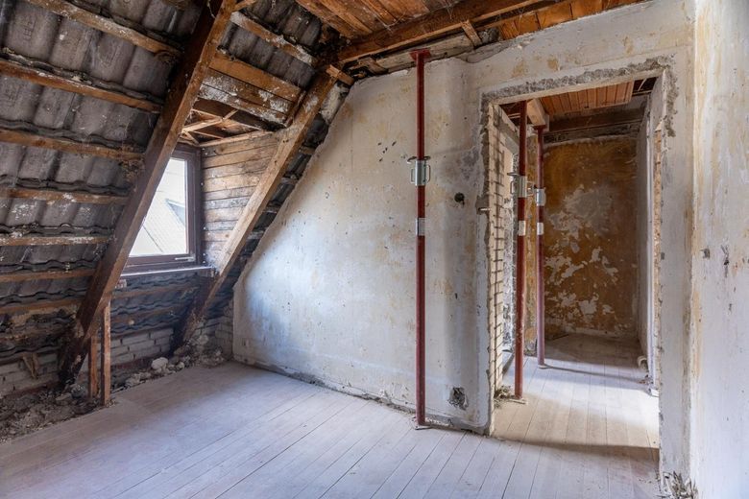
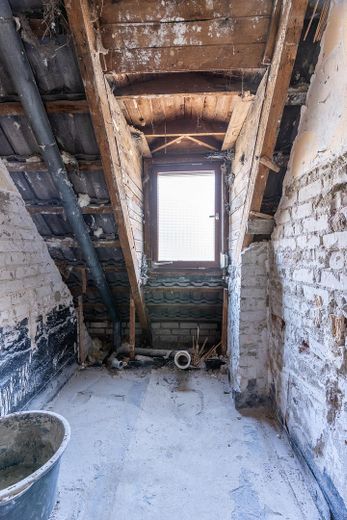
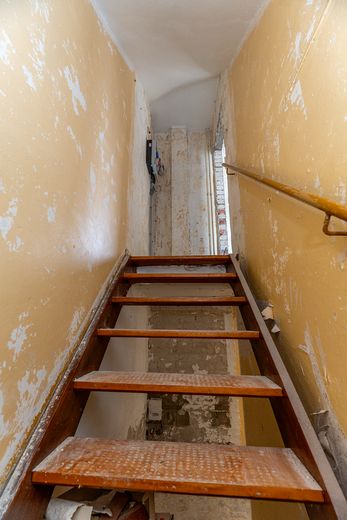
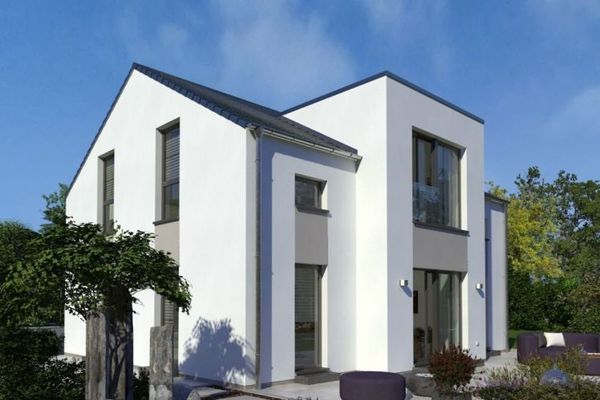
This middle-row house from 1955 is being comprehensively renovated and energetically modernized according to an architect's plans. The renovation measures were developed in close cooperation with an energy consultant on the basis of an individual renovation roadmap (iSFP). After completion of the modernization, the energy-efficient house standard 85 EE with energy efficiency class A is expected to be achieved - an energy level that corresponds to that of a modern new build.
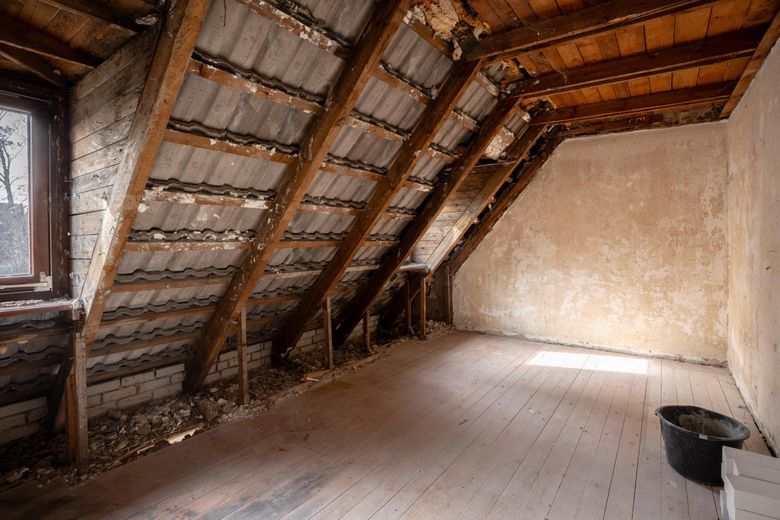
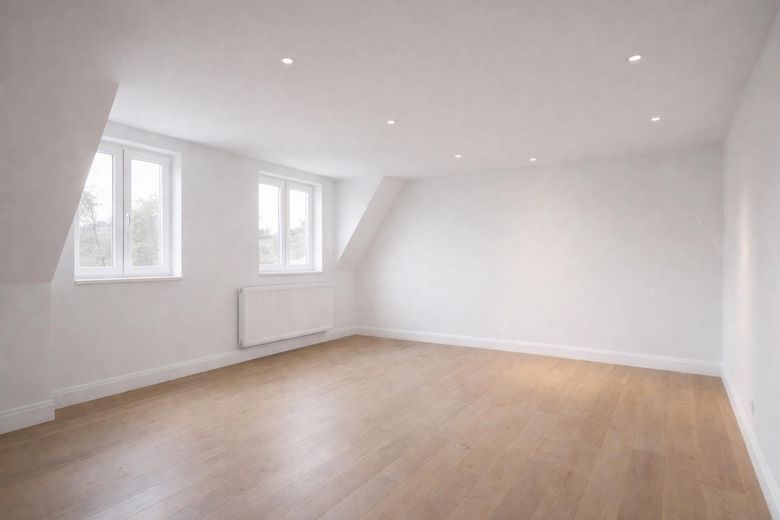
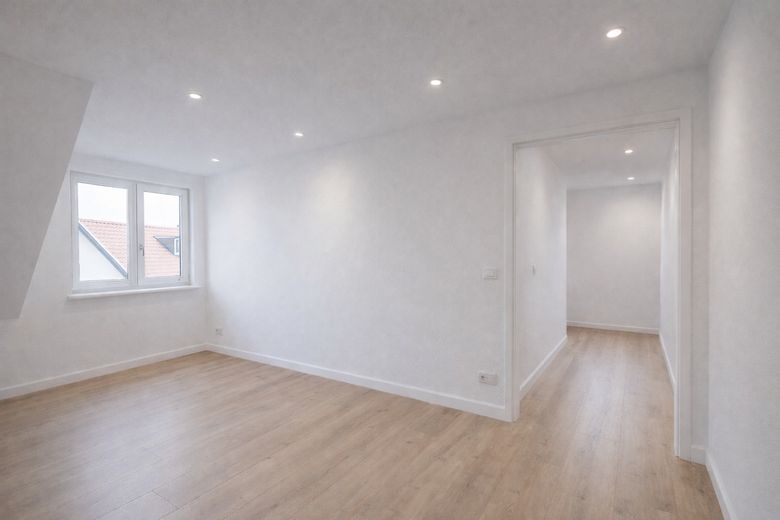
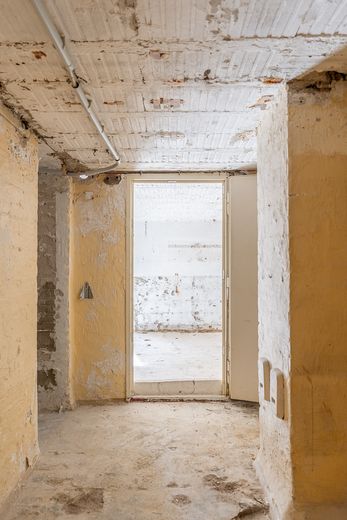
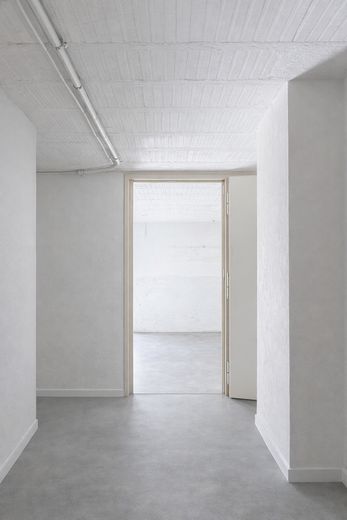
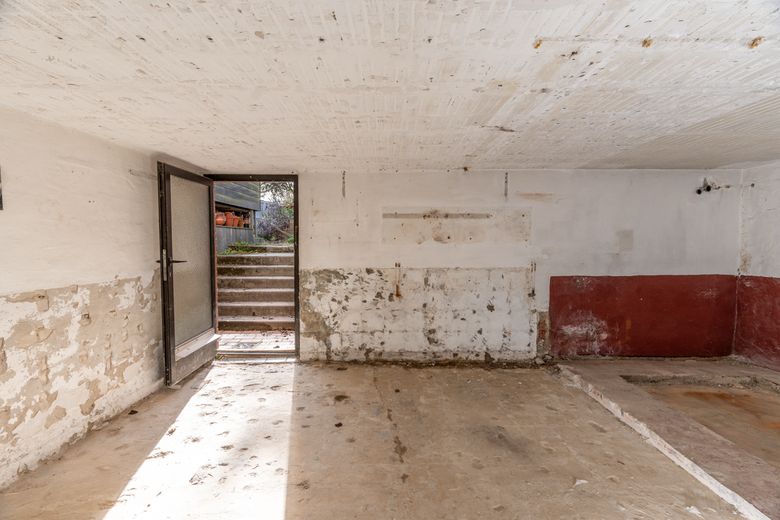
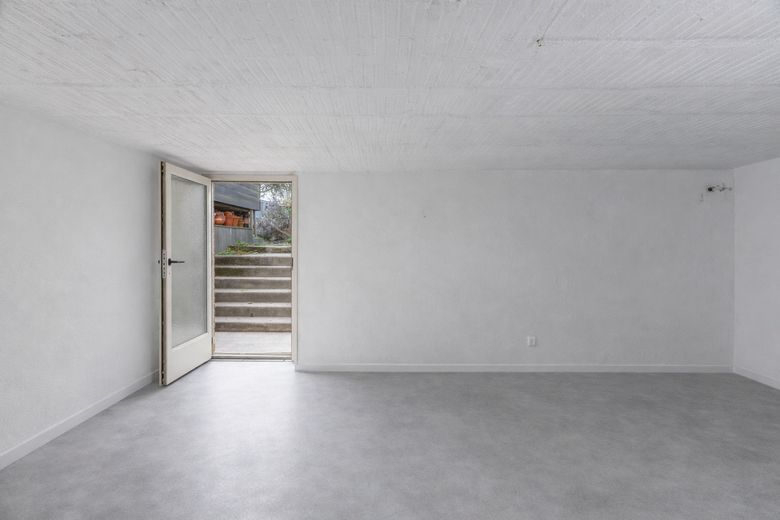
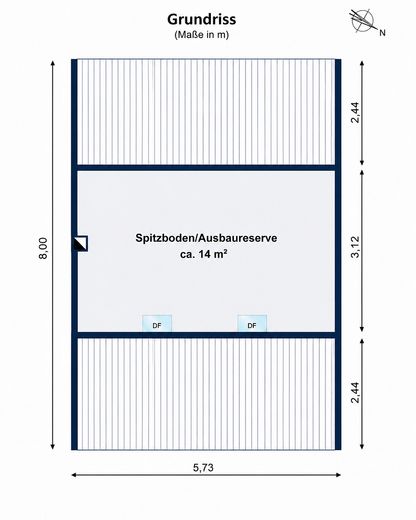
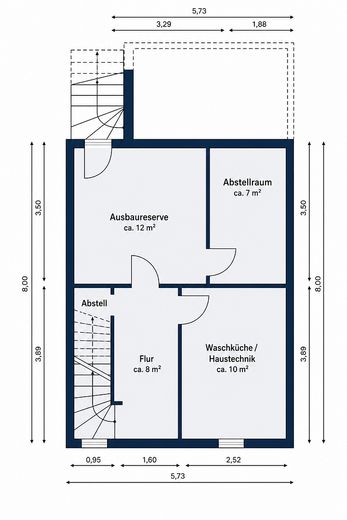
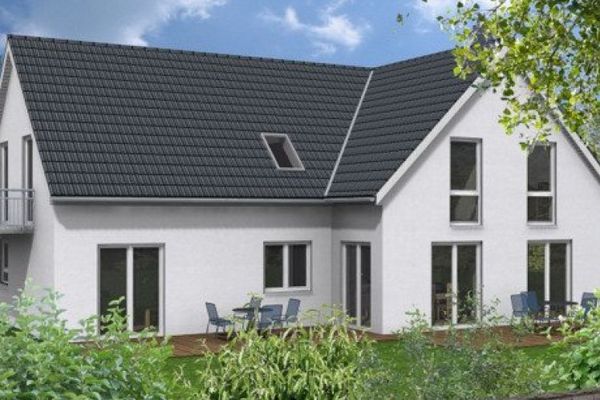
With a well-thought-out room concept, the house also offers additional development potential, and in addition to the living space, there are conversion reserves usable for living in the basement and the attic.
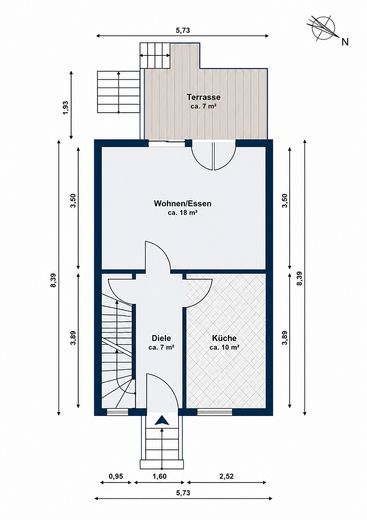
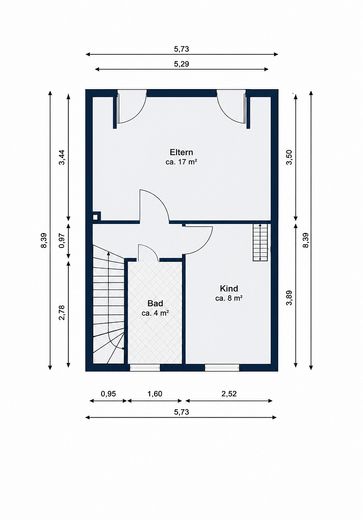
The current living/usable area is approx. 110 m². By installing two spacious dormers, this will increase to approx. 117 m² in the future, of which:
* approx. 68 m² living space * approx. 49 m² usable space, including a conversion reserve usable for living of approx. 25 m²
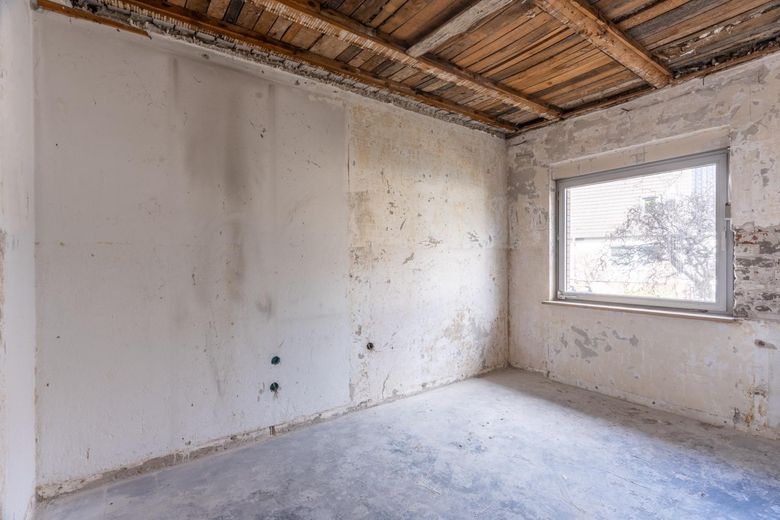
The purchase price of €390,000 includes the current construction status as well as the already approved roof and dormer renovation currently being carried out. The proper execution is supervised by a supervising architect, while all energetic measures are accompanied and approved by an energy consultant.
The following measures are included in the purchase price:
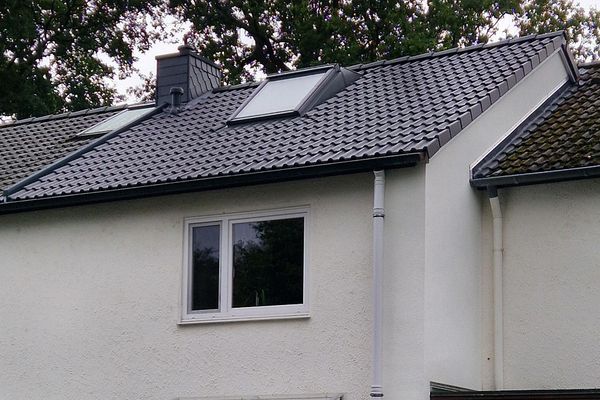
* Expansion of the living space from approx. 61 m² to approx. 68 m² * Energy-efficient roof renovation * Installation of a spacious dormer on the street side * Installation of a spacious dormer on the garden side
In addition, there is the option of implementing further planned modernization measures - in particular for energy optimization and interior finishing - at extra cost. These are described in more detail in the section "Notes on features" and offer buyers the opportunity to help shape their future home according to their own ideas.
Fittings and features, as described
Within the framework of an individual refurbishment roadmap (iSFP), the following energy modernization measures are planned:
* Replacement of the windows on the ground and upper floors with modern triple-glazed thermal insulation windows * Façade insulation using an external thermal insulation composite system (ETICS) * Renewal of the heating system by an energy-efficient heat pump
In addition, the following modernization and refurbishment measures are planned:
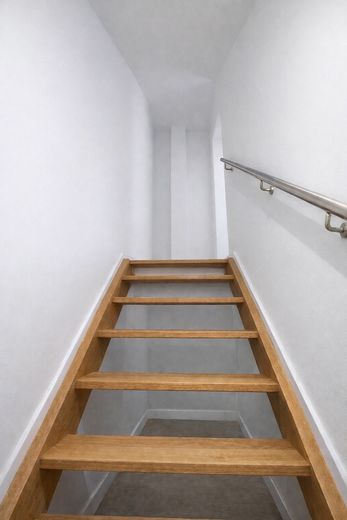
* Renewal of the basic electrical installation * Renewal of the sanitary and heating installation * Final installation of the electrical and sanitary installations * Final installation of the heat pump * Comprehensive interior finishing including plastering and drywall work throughout the entire building
Not included in the scope of services:
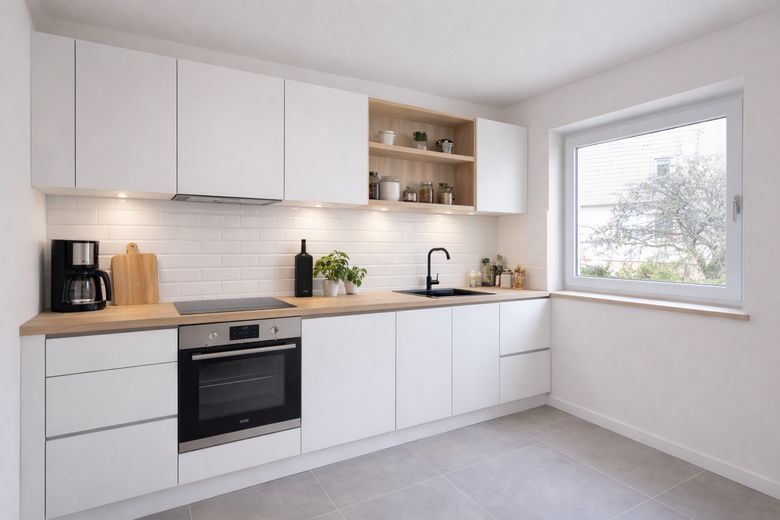
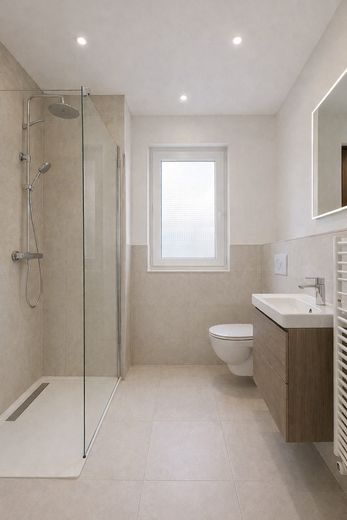
* Floor coverings and tiling work * Expansion and fitting out of bathroom and kitchen
Location
Area and routes
Plan a route
Your destination goes to Google Maps only when you submit the form. TraumImmo neither stores nor logs it.
Location details
The property is located in an idyllic row-house development in the popular Hamburg district of Iserbrook in the Elbe suburbs. The surroundings combine living close to nature with the advantages of an urban infrastructure: green spaces and horse pastures are in the immediate neighborhood and ensure a high quality of living and life.
Thanks to the good connection to local public transport, Altona station can be reached in a short time and offers a quick connection to Hamburg city center. Shopping facilities for daily needs are conveniently within walking distance. In addition, the nearby Elbe Shopping Center (EEZ) offers a wide range of shops.