| Type | Flat |
|---|---|
| Living area approx. | 110 m² |
| Year built | 1949 |
| Available from | Nach Vereinbarung |
|---|---|
| Rooms | 4 |
| Purchase price | 350.000 € |
|---|---|
| Price per m² | 3,181.82 €/m² |
| Commission | no commission for buyers |
Calculate using this listing's purchase price. Every assumption is editable and all figures are non-binding estimates.
The initial payment is estimated as loan amount × (interest + repayment) ÷ 12. Individual lending terms, special repayments and further fees are not included. Tax, notary and agent costs may differ in your case. This is not a financing offer or financial advice.
Your inputs are calculated only in this browser and are not saved or sent to TraumImmo.
More financing calculators and assumptions In the city center of Mayen with the best connection to the infrastructure, yet in a quiet location with plenty of room to unfold!
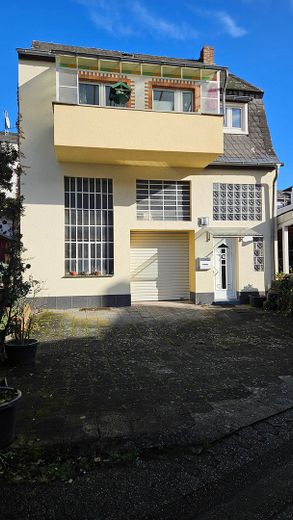
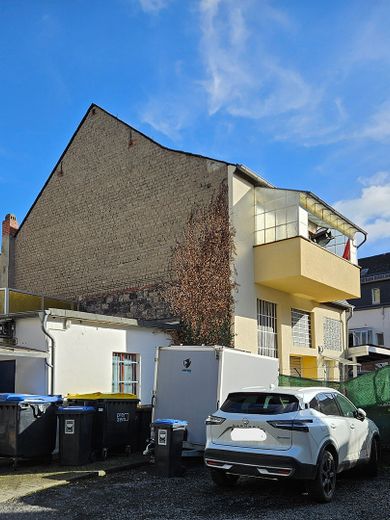
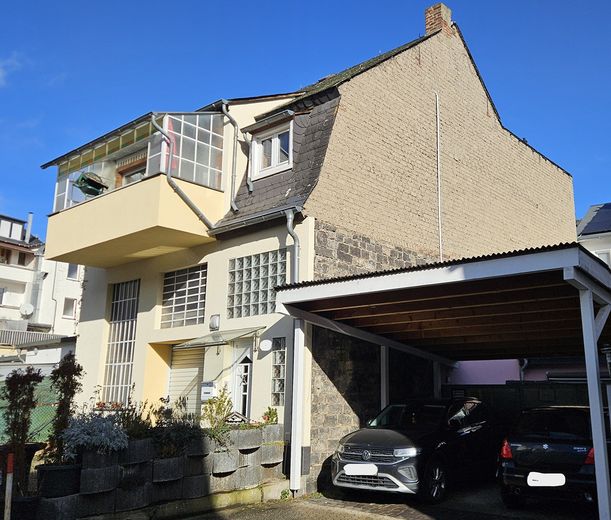
The house, which was constructed in solid construction in 1948/49, is not on the main road, but set back in a quiet courtyard area where children can play safely. The courtyard is accessed through a "tunnel entrance".
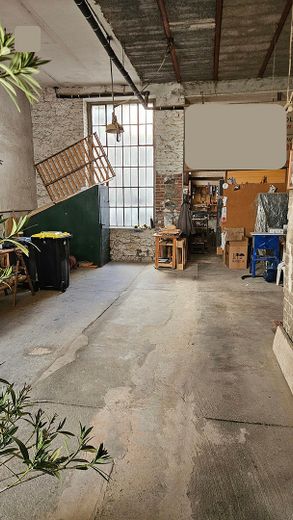
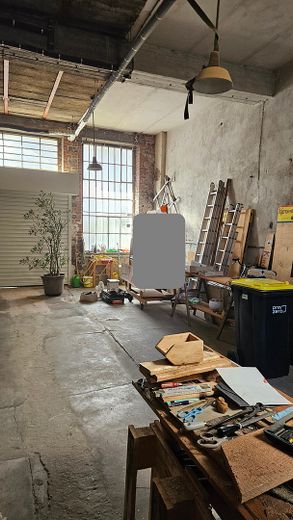
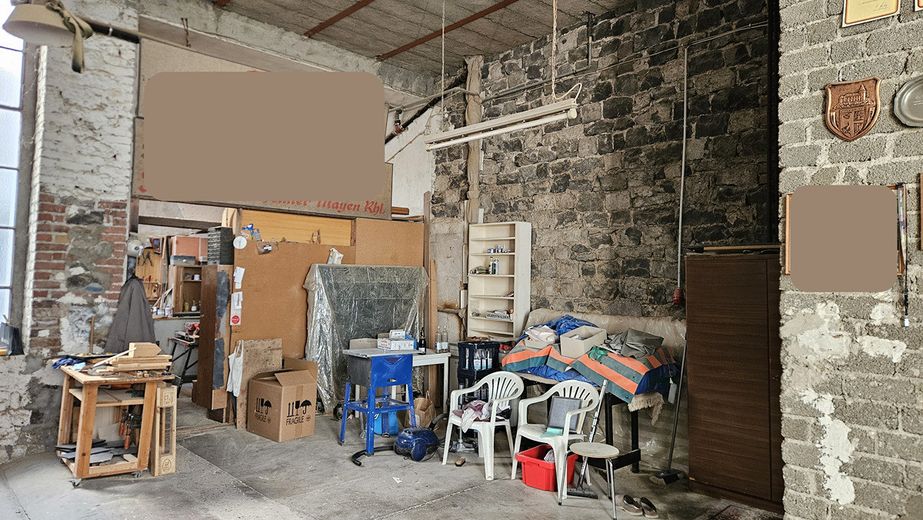
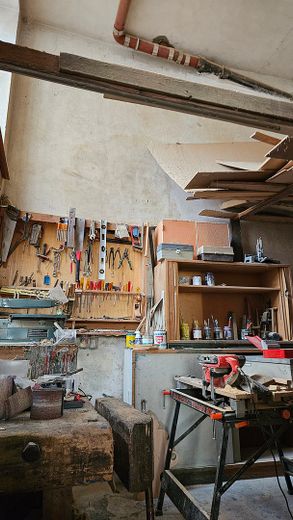
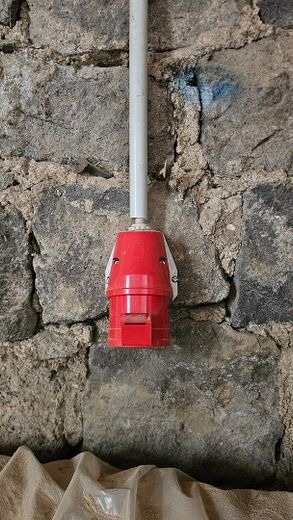
This single-family house (174 sqm plot area) is something special, because in addition to the generously laid-out living space on the 1st floor, it also offers a ground floor area that can be used as a garage for up to four cars or as a practice, studio, or workshop. A wall-mounted 32A three-phase connection provides the possibility to charge an electric car. The ceiling height of over 4 m also allows for projects with high space requirements. Attached to this hall of over 50 sqm is currently a small hobby workshop of approx. 20 sqm, from which one can access a small inner courtyard. The house is fully basemented, resulting in a usable area of approx. 100 sqm. In front of the house there is a space that can be used for parking or, for example, landscaped with raised beds.
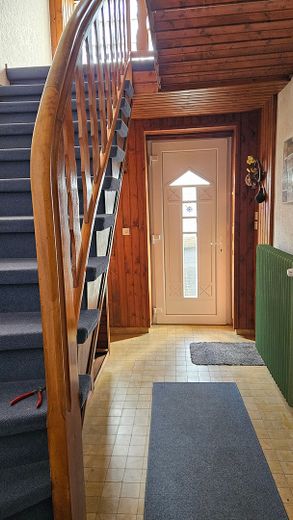
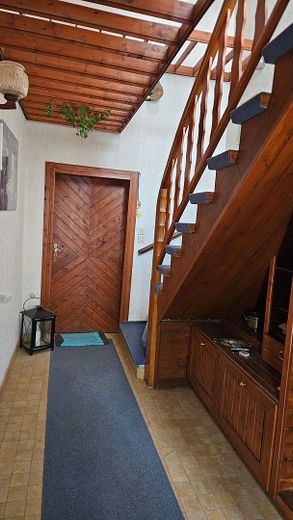
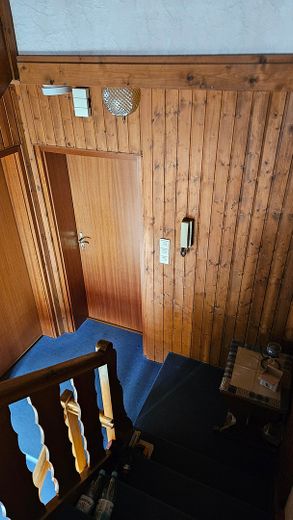
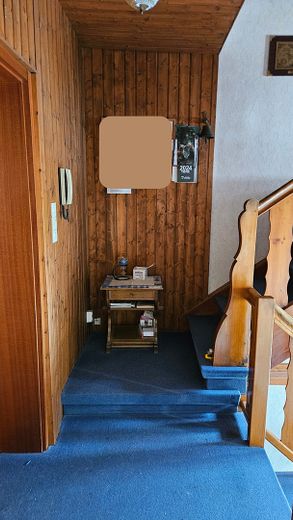
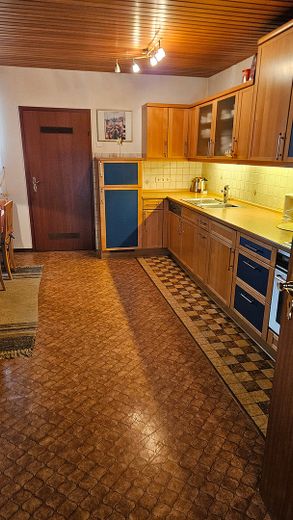
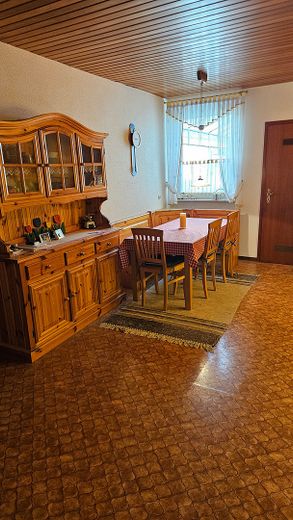
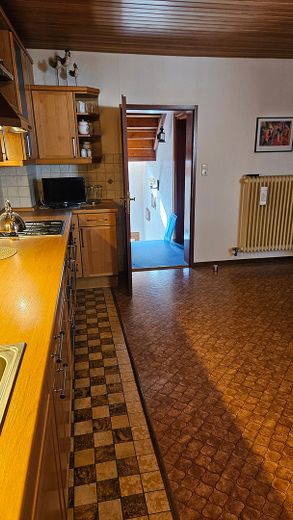
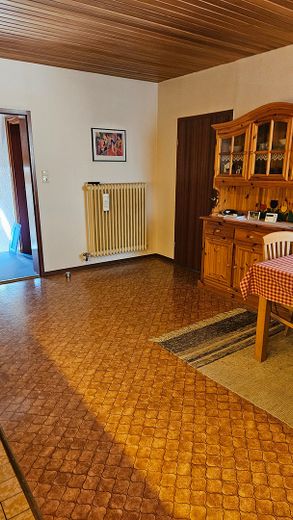
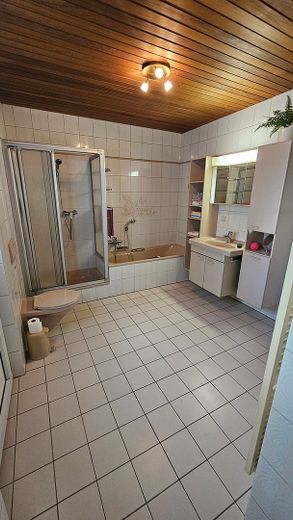
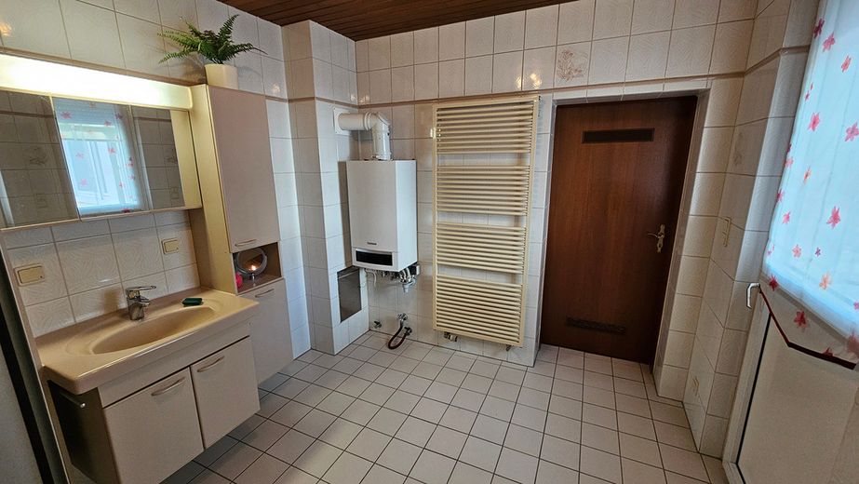
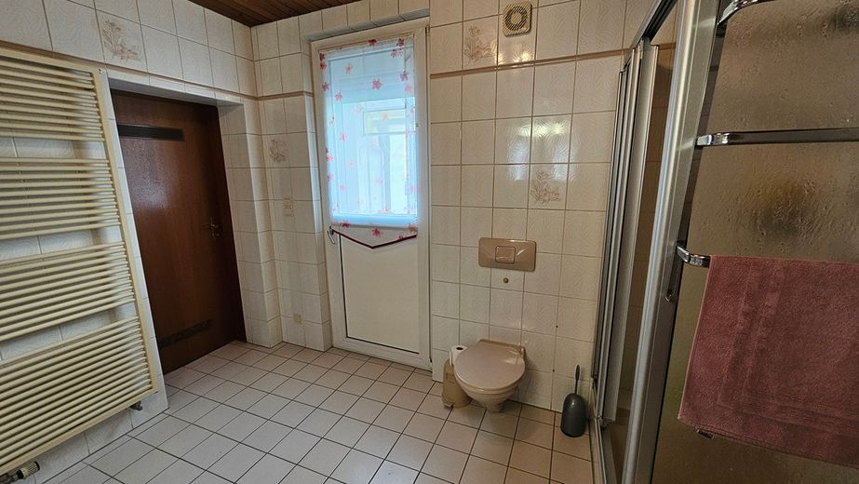
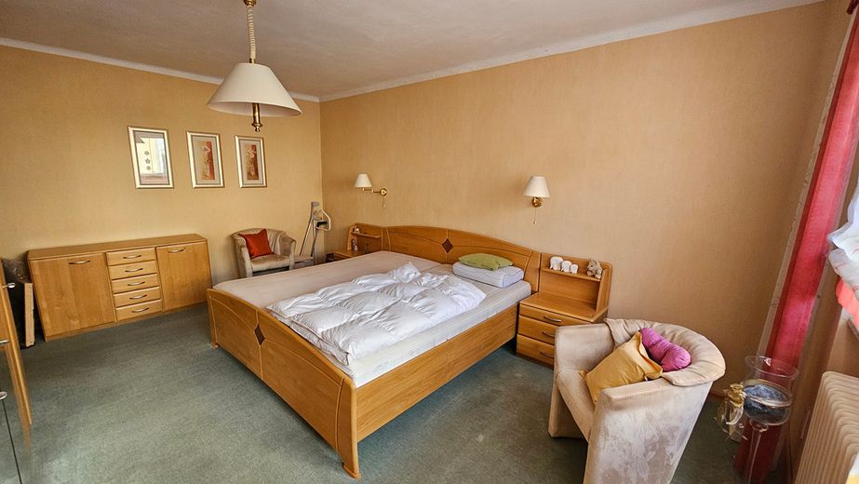
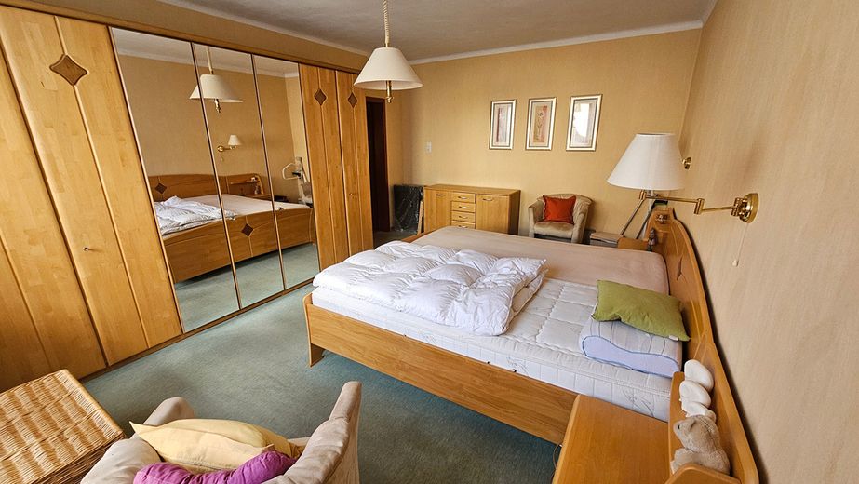
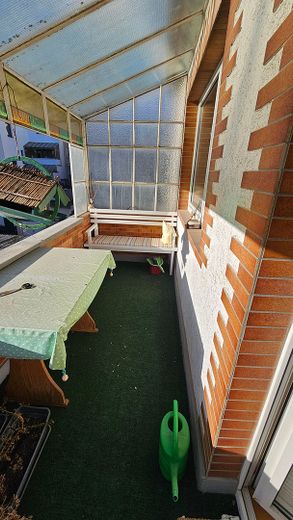
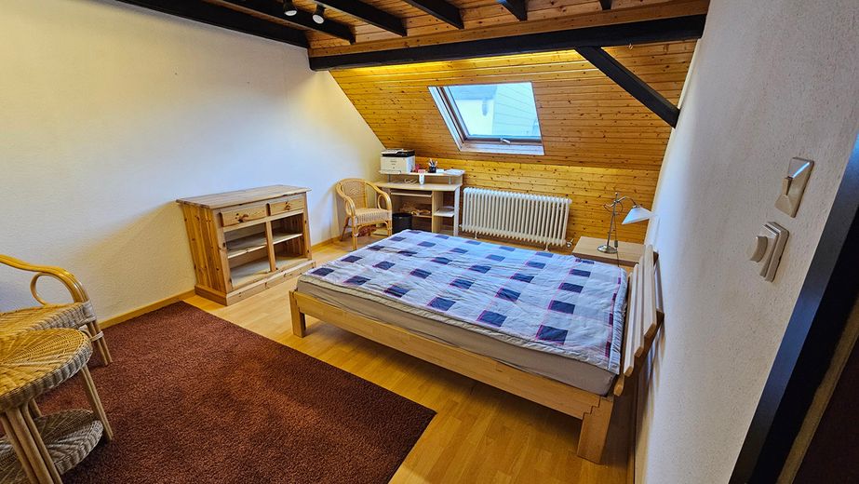
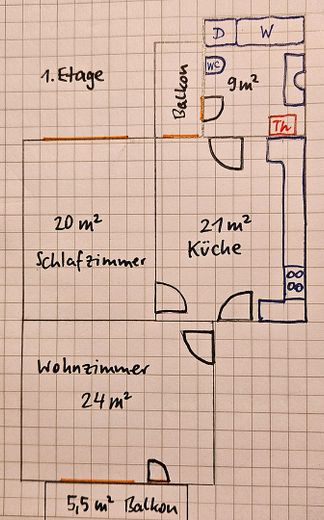
On the 1st floor is the central living area with a large eat-in kitchen (21 sqm), from which the master bedroom (20 sqm) and the bathroom (9 sqm) can be accessed directly. The bathroom is connected to a smaller covered balcony, which is currently used for household tasks.
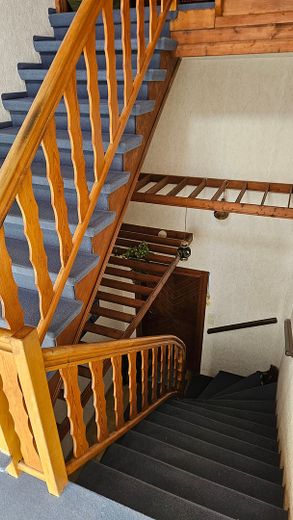
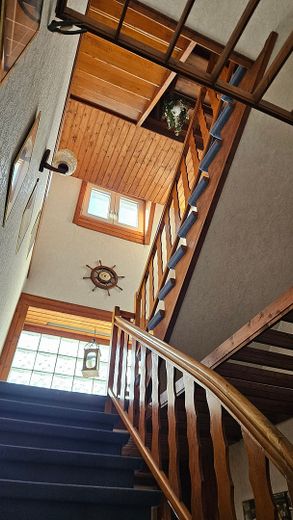
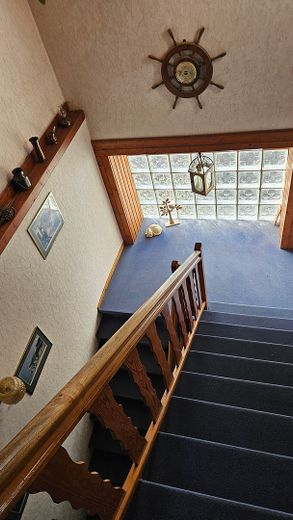
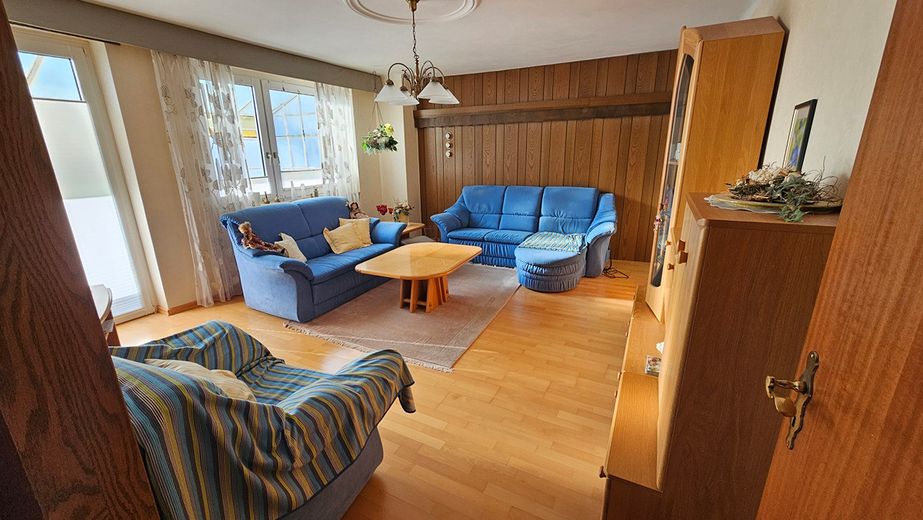
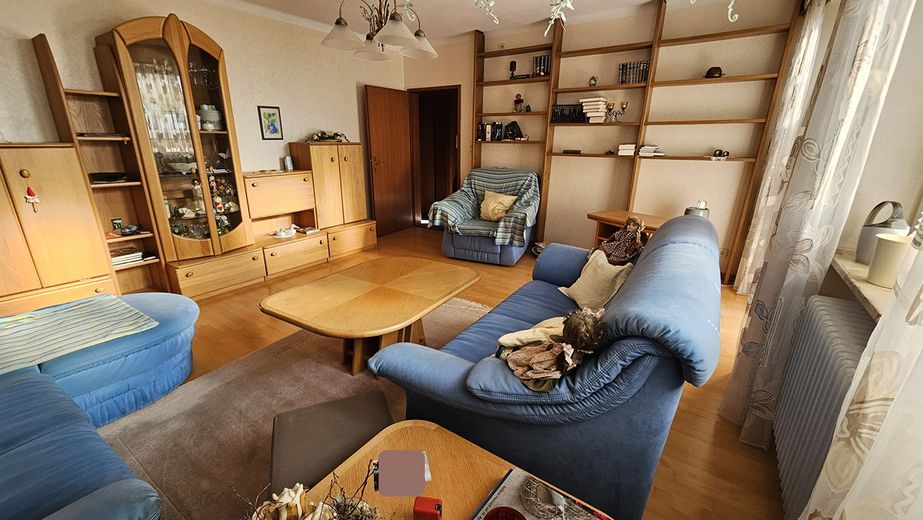
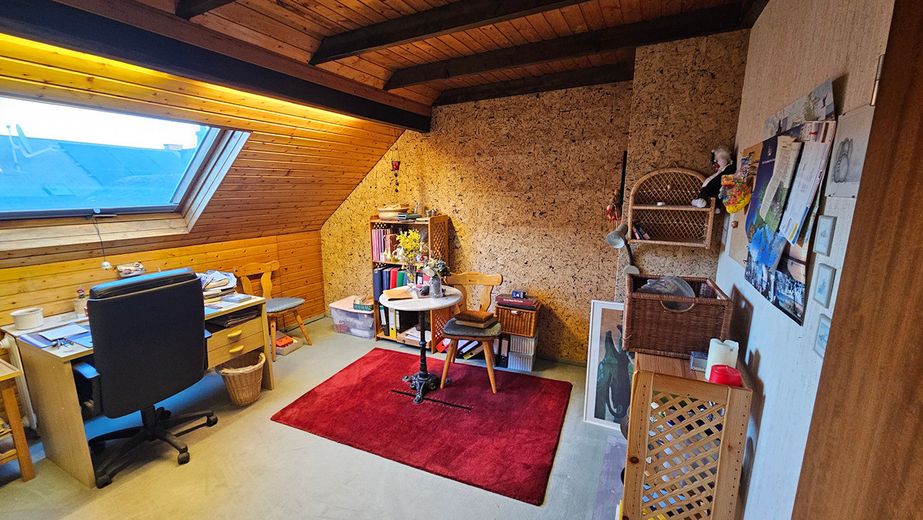
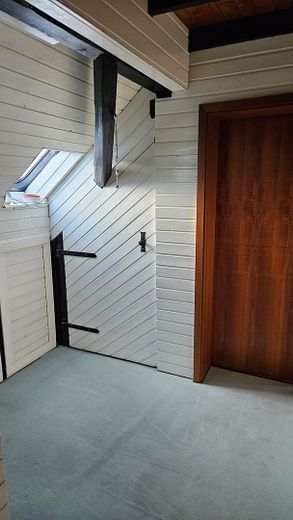
The living room (24 sqm) is entered from the hallway and leads to a large, sunny covered balcony (5.5 sqm). The converted attic offers two children's rooms (17 and 15 sqm excluding the sloping ceiling area) as well as a storage room in the roof slope. The total living area is therefore approx. 110 sqm.
The house is heated with a modern condensing boiler, which was installed in 2011 and, according to expert information, can remain in operation for another 25-30 years due to its good condition. The slate roof is also in good condition.
At present, the house is being gradually cleared out; parts of the furnishings can be taken over if desired. In principle, the property is immediately ready for occupancy; depending on taste, the living space of course needs renovation (but not refurbishment).
The charming town of Mayen impresses with its Genoveva Castle located right in the center of town and its largely preserved medieval town wall.
Everything needed for daily life is quickly reachable on foot from the house: bakery (2 min), Butcher (3 min), supermarket (7 min), pharmacy (3 min), general practitioners right around the corner, a hospital (15 min), market day 3 times a week with fresh products from the region.
Childcare facilities and all types of schools are represented in Mayen, as well as two retirement homes.
A wide range of leisure activities (e.g. outdoor and indoor swimming pools, sports clubs, forest areas beyond the city limits) and nationally known cultural highlights such as the castle festival (summer) and the Lukasmarkt (autumn) make the city a place to live with a high quality of life.
The nearest larger cities are Andernach (22 km) and Koblenz (36 km). The B262 and B258 run directly adjacent to the south. There is motorway access to the A48 (7 km) and A61 (12 km). Mayen has a regional train station; the next station with IC/ICE connections is in Koblenz.
Your destination goes to Google Maps only when you submit the form. TraumImmo neither stores nor logs it.



