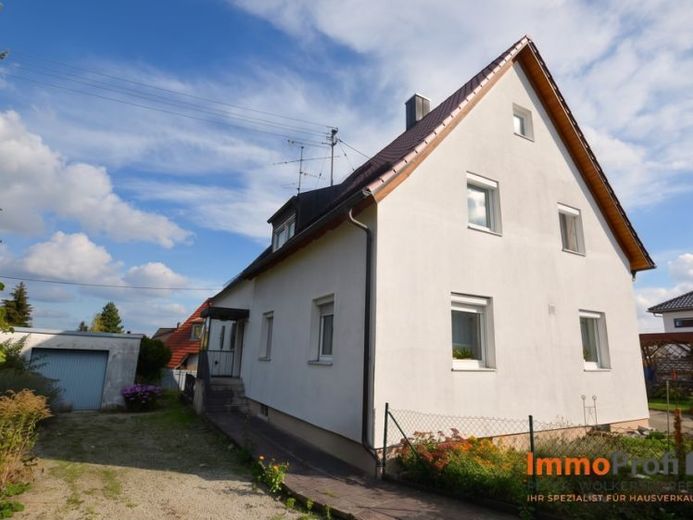
| Type | Semi-detached house |
|---|---|
| Living area approx. | 130 m² |
| Bedrooms | 4 |
| Rooms | 5 |
|---|---|
| Bathrooms | 2 |
| Plot area | 429 m² |
|---|
| Purchase price | 349.000 € |
|---|---|
| Price per m² | 2,694.98 €/m² |
| Commission | 3,57% (3,57% Käufercourtage inkl. 19% Mwst.) |
Calculate using this listing's purchase price. Every assumption is editable and all figures are non-binding estimates.
The initial payment is estimated as loan amount × (interest + repayment) ÷ 12. Individual lending terms, special repayments and further fees are not included. Tax, notary and agent costs may differ in your case. This is not a financing offer or financial advice.
Your inputs are calculated only in this browser and are not saved or sent to TraumImmo.
More financing calculators and assumptionsA house with potential – create your home according to your own ideas.
This semi-detached house in need of renovation offers an interesting opportunity for anyone who wishes to combine the charm of an existing property with their own living ideas. Situated as the rear of the two semi-detached halves, the house has a long driveway as well as a mature garden along the southwest side that offers space for relaxation and individual design.
With regard to future use as well, the property opens up attractive prospects. Due to the existing size and floor-plan structure, there is – subject to the required official permits – the possibility of converting the house into a two-family house with a granny flat. The property is therefore suitable both for families with several generations under one roof and for buyers who wish to combine living and renting.
A total living area of approx. 129,50 m² is spread over two residential levels. The well-thought-out basic structure opens up a wide range of possibilities for redesigning the rooms in a contemporary way as part of a comprehensive renovation and adapting them to personal needs.
The potential of the property is already evident on the ground floor. In addition to a separate room that lends itself, for example, as a home office, guest room or personal retreat, the living and dining area forms the center of everyday life. The adjoining east-facing balcony complements this area with an outdoor space that has potential for a future redesign. The separate kitchen as well as a bathroom with shower and WC complete the range of rooms on this level.
On the upper floor, the generous amount of space continues. Further rooms open up flexible possibilities for use, for example as a children's, guest or work room. An additional bathroom provides practical advantages in everyday life. The bedroom has direct access to the south-facing roof terrace – a special feature that lends the property additional appeal.
The tiled and functional roof terrace of approx. 14,70 m² offers space for individual design and invites you to use the outdoor area as an extension of your own living space. Whether with a cozy seating group, planters or a small green oasis: here you can create a personal retreat under the open sky.
The mature garden, too along the southwest side offers attractive perspectives. The mature greenery creates a natural atmosphere and provides a beautiful basis for a garden that can be designed according to one’s own ideas. Together with the elongated driveway, it creates an outdoor area that gives the property an individual character.
Due to the existing need for renovation, this house is aimed in particular at buyers who are willing to invest time and money in modernization. In return, there is the opportunity to redesign the room layout, fittings, and living ambience within the structural possibilities according to one’s own ideas and to create a home with a personal touch.
But this property also offers opportunities for capital investors who are not deterred by the renovation effort. After renovation, it might also be possible, under certain circumstances, to rent out the lower and upper residential units separately as two 2-room apartments with kitchen and bathroom.
Anyone who does not simply want to move in, but would like to design it themselves, will find an interesting opportunity here to discover existing potential and turn it into something of their own.
Your destination goes to Google Maps only when you submit the form. TraumImmo neither stores nor logs it.
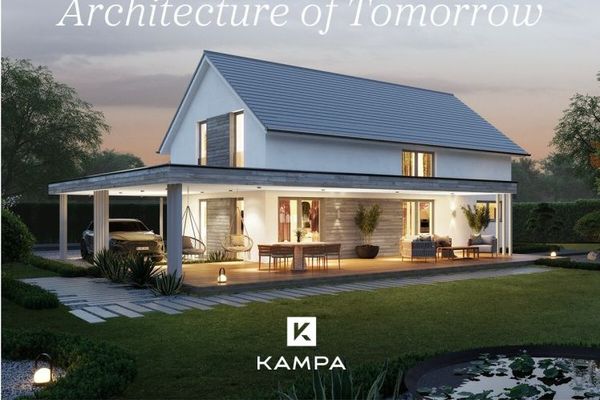 1.247.000 € KAMPA Signature L168 - timeless architecture meets generous family living86316 Friedberg
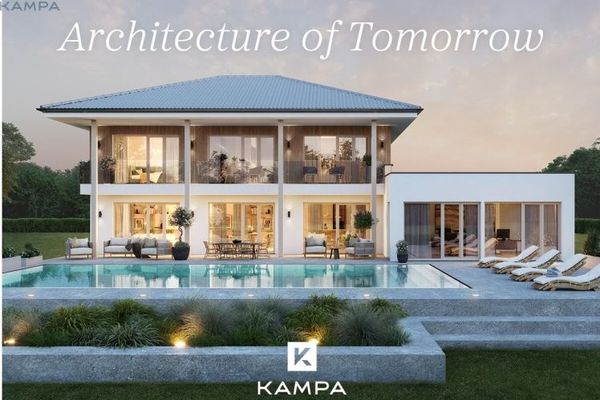 2.011.000 € KAMPA Signature S299 - Forward-Looking Architecture86316 Friedberg
 1.247.000 € KAMPA Signature L168: Klassisches Satteldachhaus mit offenem und durchdachtem Raumkonzept86316 Friedberg


