| Type | Detached house |
|---|---|
| Living area approx. | 219 m² |
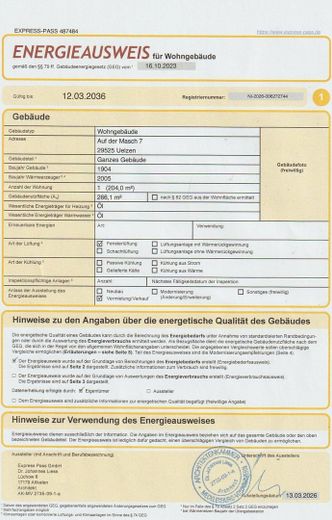
| Year built | 1904 |
| Bedrooms | 8 |
| Available from | 31.10.2026 |
|---|---|
| Rooms | 12 |
| Bathrooms | 2 |
| Heating | Central heating |
| Fuel type | Oil |
| Plot area | 1317 m² |
|---|---|
| Parking spaces | 3 |
| Condition | Well kept |
| Floors in the building | 2 |
| Usable floor area | 90 m² |
| Purchase price | 285.000 € |
|---|---|
| Price per m² | 1,301.37 €/m² |
| Commission | no commission for buyers |
Calculate using this listing's purchase price. Every assumption is editable and all figures are non-binding estimates.
The initial payment is estimated as loan amount × (interest + repayment) ÷ 12. Individual lending terms, special repayments and further fees are not included. Tax, notary and agent costs may differ in your case. This is not a financing offer or financial advice.
Your inputs are calculated only in this browser and are not saved or sent to TraumImmo.
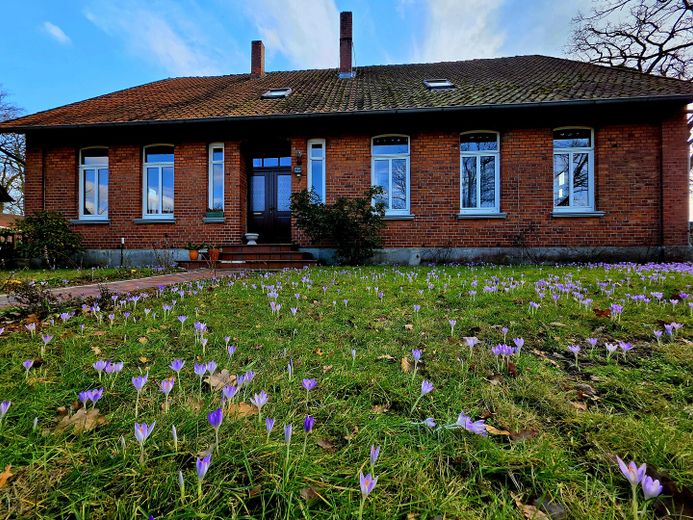
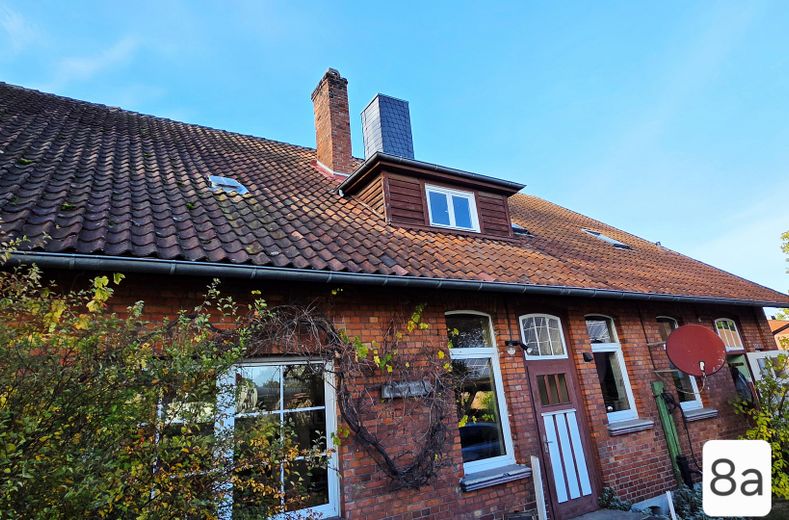
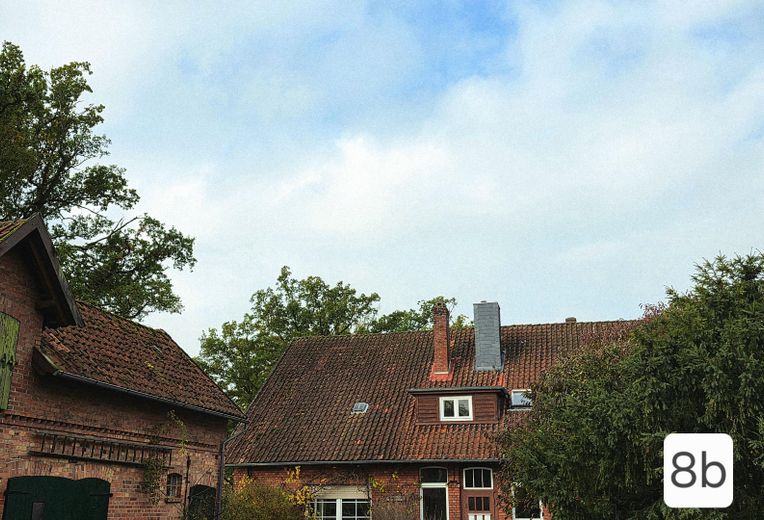
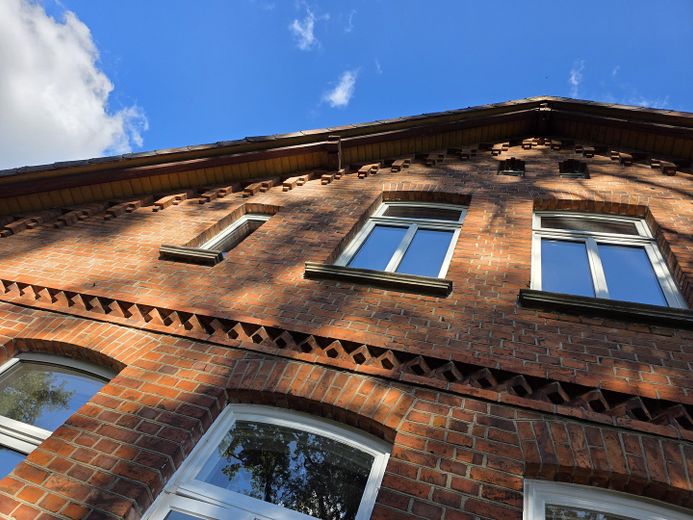
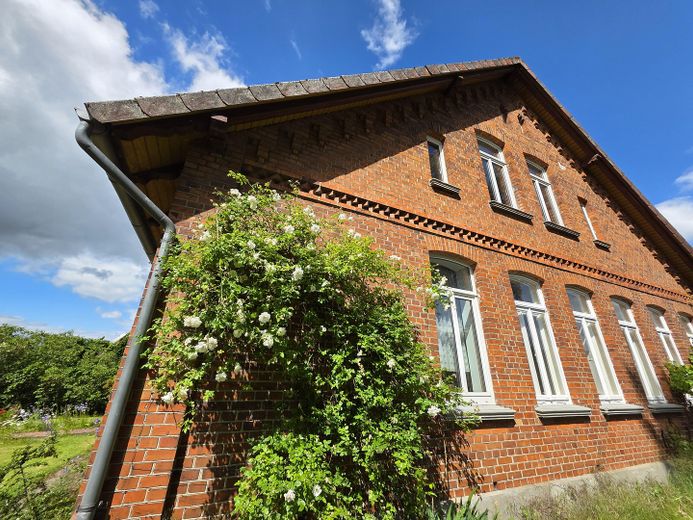
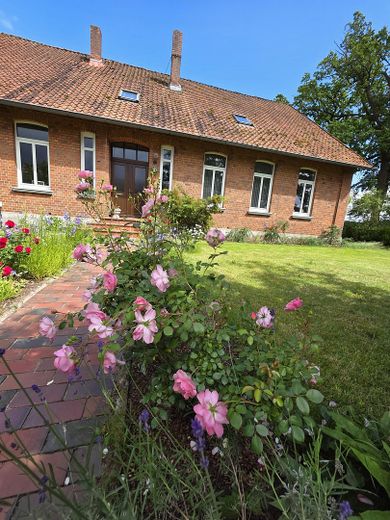
More financing calculators and assumptionsThis solidly built brick house with 12 rooms (219sqm +) is located in a district of Uelzen on a plot of approx. 1,300sqm and is the ideal solution for multigenerational living, families, shared housing, and also for professional activities at home (fiber-optic internet available). Large rooms offer ample layout options. The garden invites you to enjoy a variety of leisure activities according to your preferences.
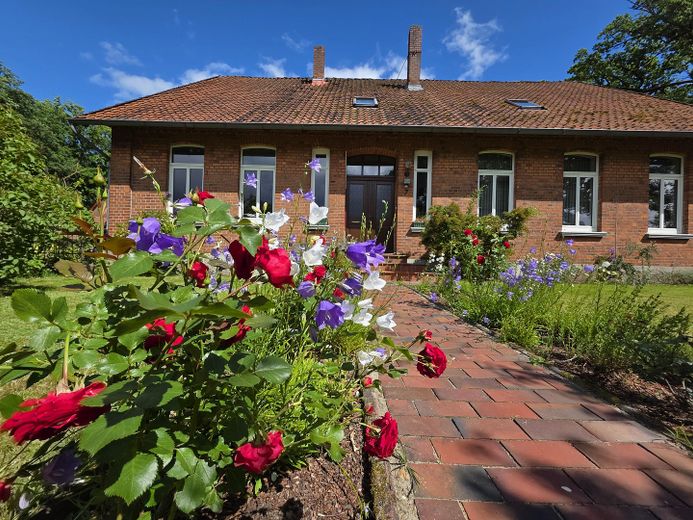
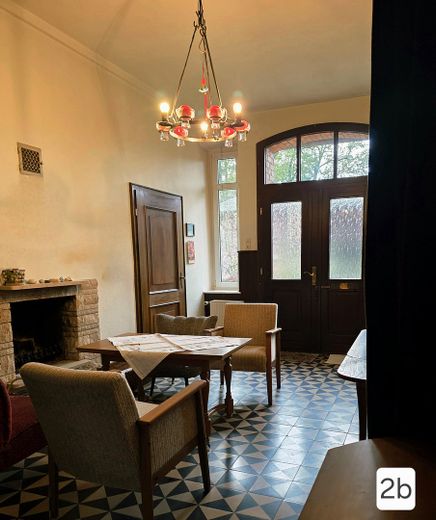
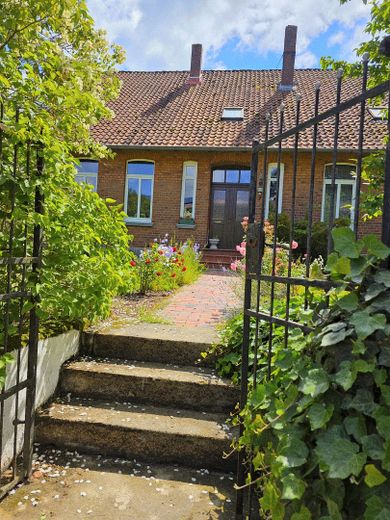
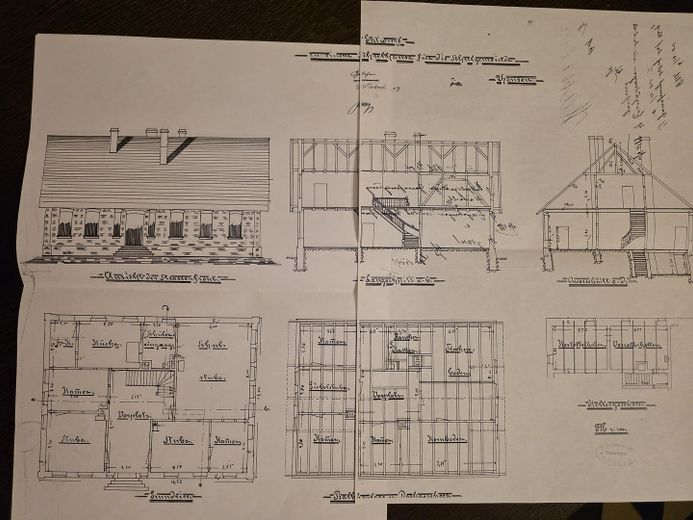
Through the entrance gate, you enter the paved path in the front garden and, through the double-leaf solid entrance door, reach the large hallway with the open fireplace. The hallway offers enough space for cozy evenings by the fireplace in a larger group.
From the hallway, the various rooms on the ground floor (approx. 150 sqm) can be accessed:
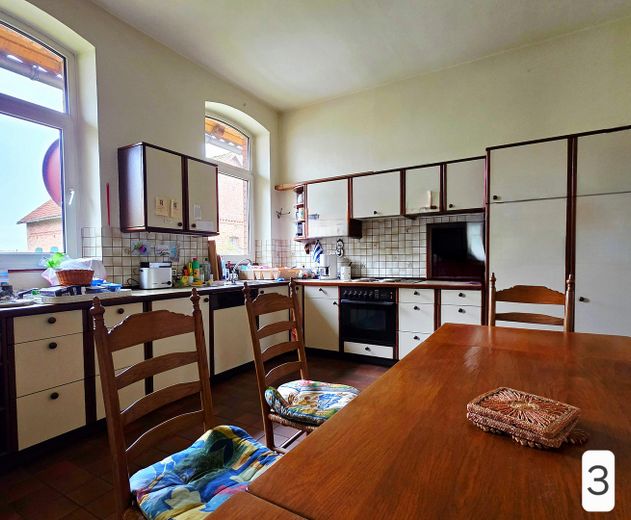
Straight ahead is the kitchen-living room, which, at approx. 20sqm, offers enough space both for cooking together and for shared family meals.
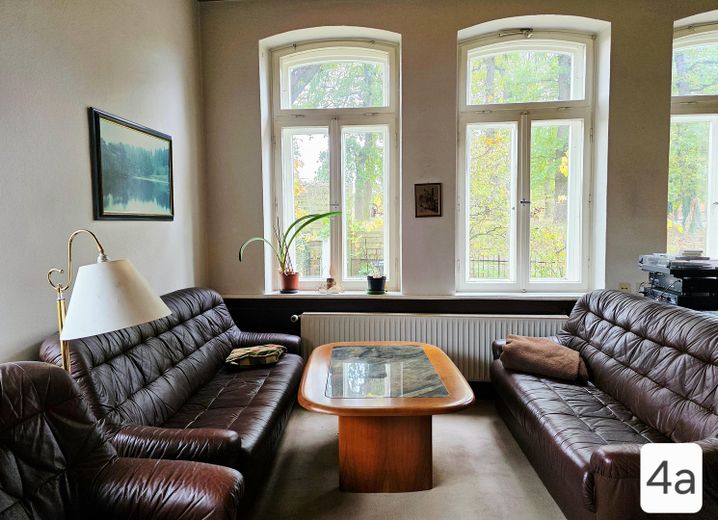
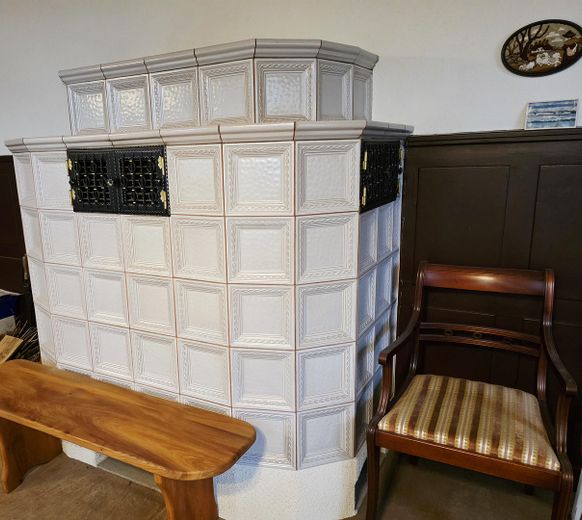
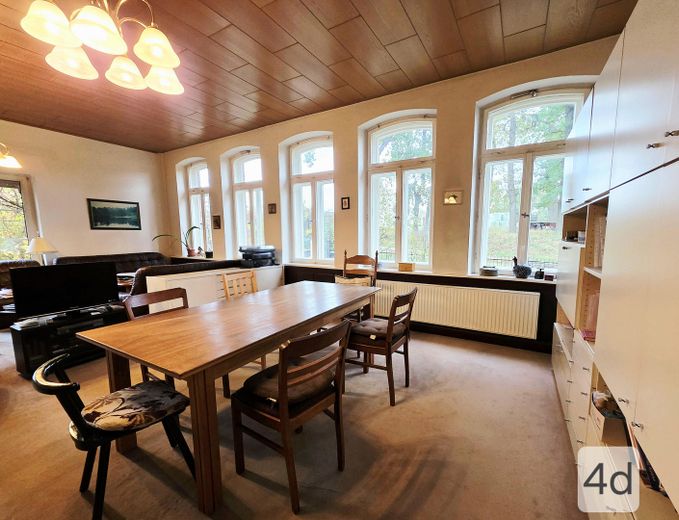
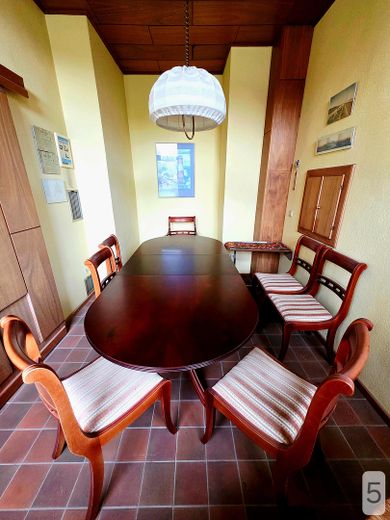
At the rear of the hallway on the right, you enter the approx. 45sqm living room, in which a built-in tiled stove provides alternative or additional comfortable warmth during the winter months. A large bay window and the classic double-leaf windows with views of the fields make the living room a bright, light-filled space. Leading from the living room, a dining room offers the opportunity to dine in a cozy setting on special occasions. Practically, a serving hatch from the kitchen allows the dishes to be served quickly. A door leads out into the garden.
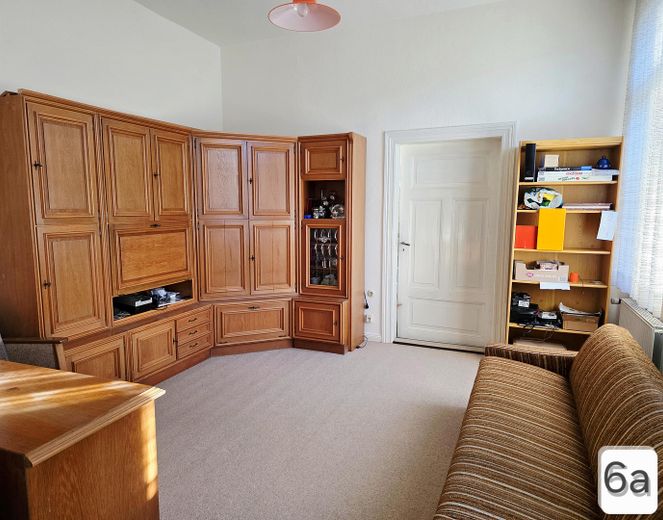
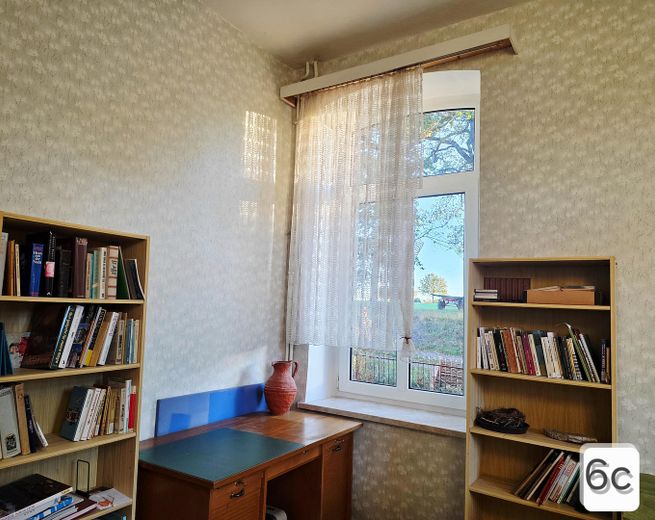
Back in the hallway, at the front right next to the entrance door, you reach two bright adjoining rooms, which can be used, for example, as an office or guest rooms. At the front left next to the entrance door is a room that was previously used as a library.
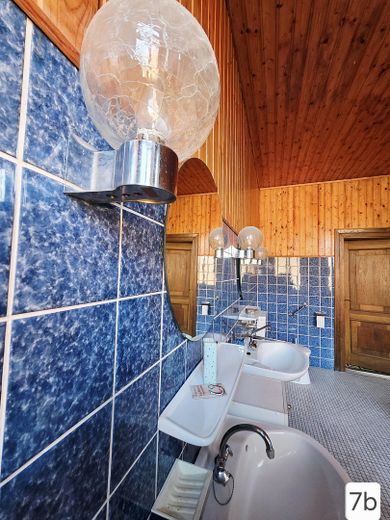
At the rear left is the spacious bathroom with a bathtub with shower, two washbasins, and a WC. Opposite the bathroom, the basement stairs lead to two small basement rooms and the heating cellar.
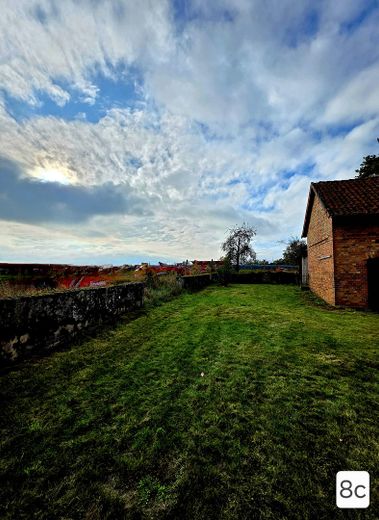
The utility room with connections for a washing machine and tumble dryer can be reached from the kitchen. From the kitchen, a cloakroom leads out into the garden. A covered terrace directly by the entrance provides a sheltered place in the fresh air. The garden offers ample space for designing according to your own ideas. From a vegetable garden to a pool. There is room for everything! As a precaution, part of the area measuring 330sqm was legally separated in the land register and can be built on if required.
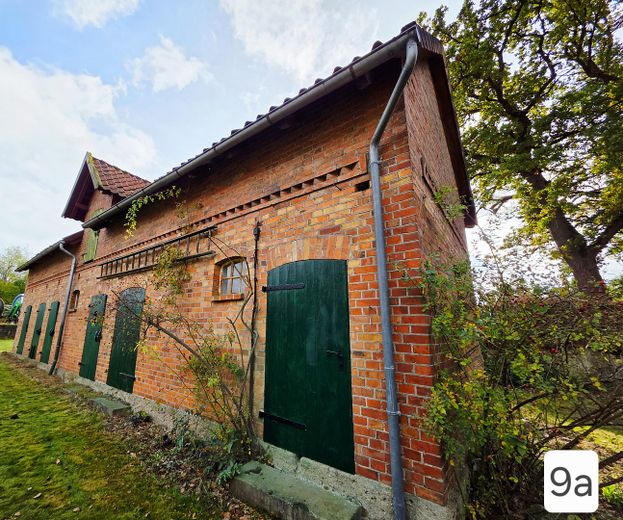
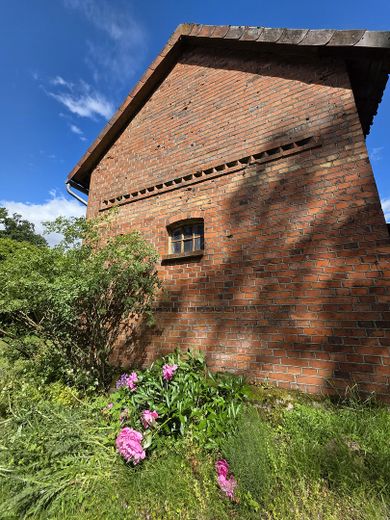
A large Outbuilding (approx. 50 sq m) with 5 rooms offers space for firewood, garden equipment as well as tools and, if applicable, animal keeping. A carport (60 sq m) adjoins the outbuilding/stables towards the property boundary.
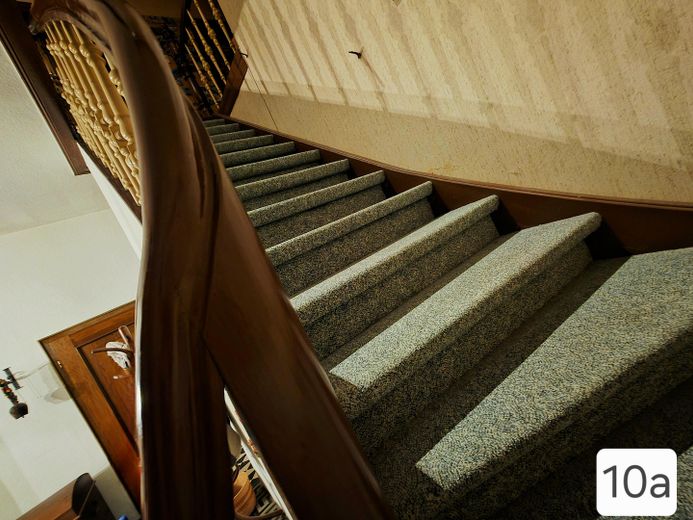
A wide, curved staircase leads from the rear part of the hall to the upper floor and its upper hall.
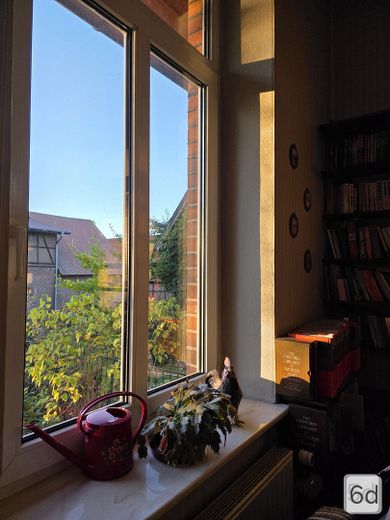
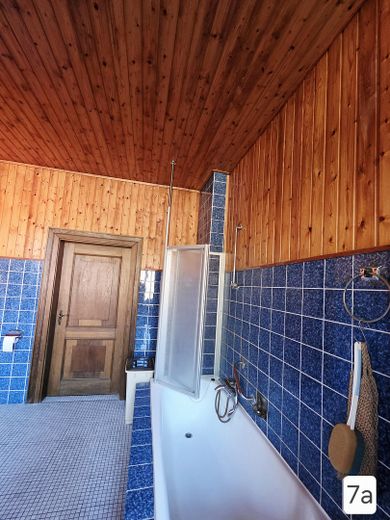
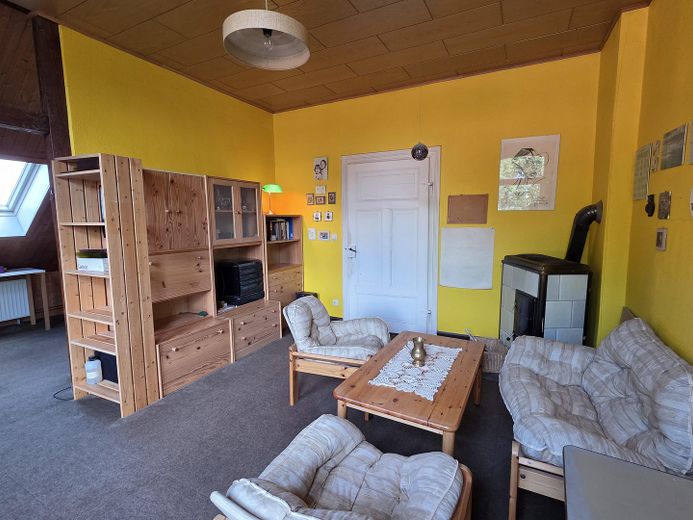
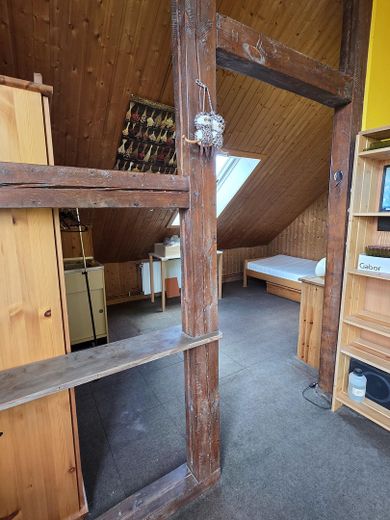
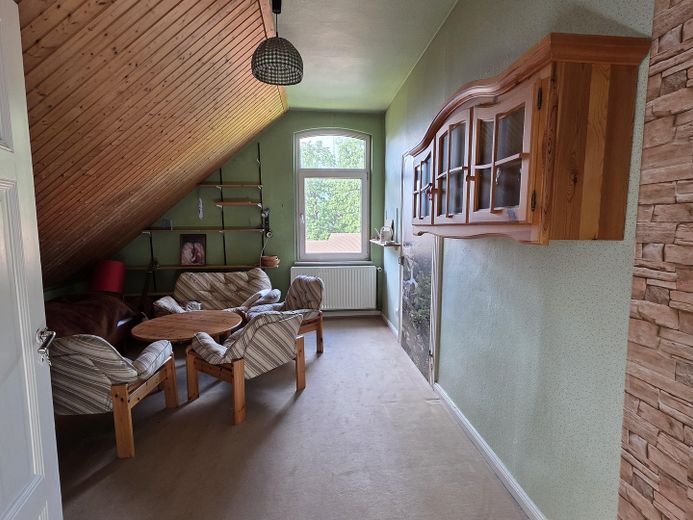
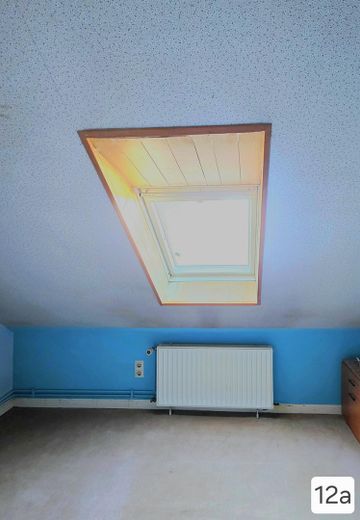
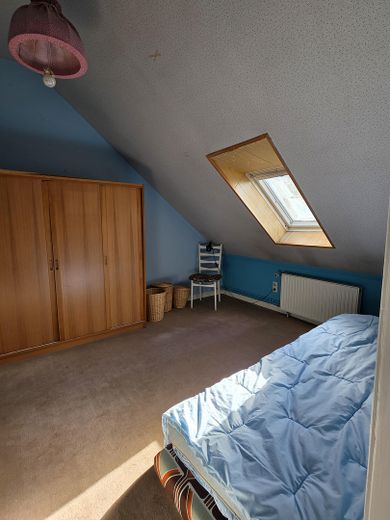
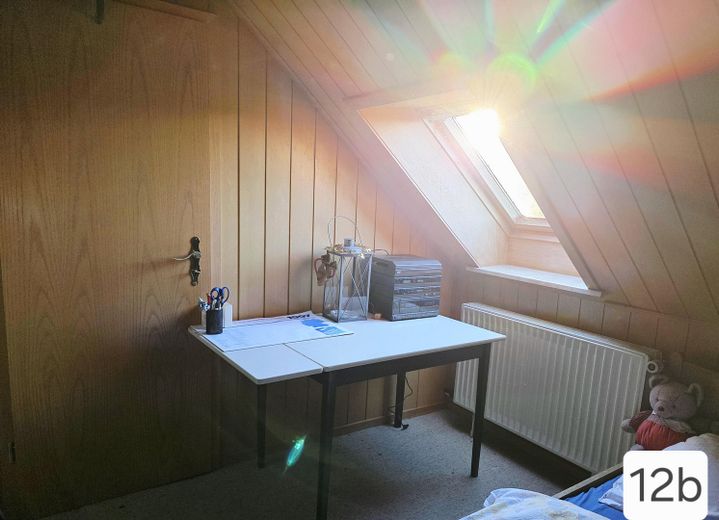
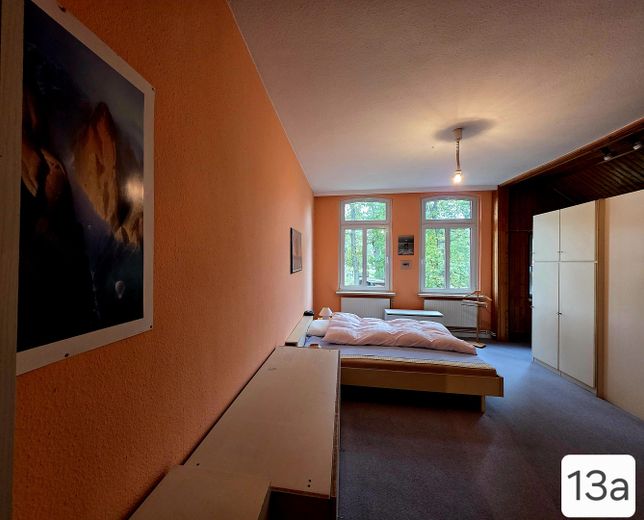
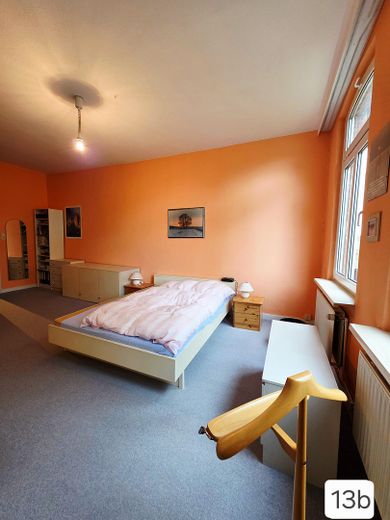
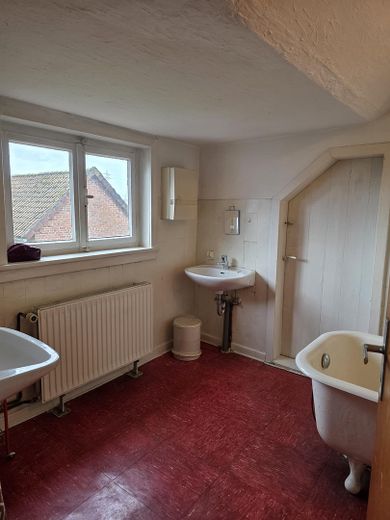
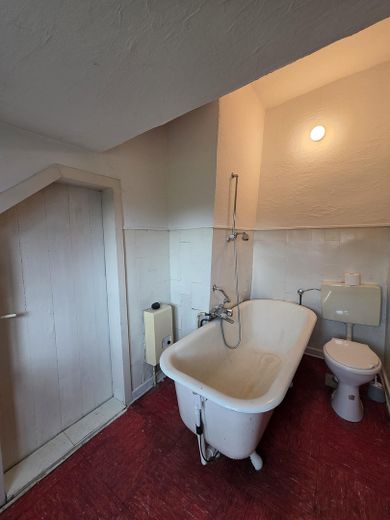
The upper floor has two open rooms (approx. 30 sq m), spatially separated by timber-framed beams and allowing for the installation of a kitchen. There are also three further rooms with cosy wood-panelled sloping ceilings. The largest room on the upper floor offers a far-reaching view over the fields, and the sloping ceiling provides space, for example, for a walk-in wardrobe. The upper floor contains another bathroom with a bathtub, two washbasins and a WC, as well as access to a storage area (approx. 40 sq m) with potential for conversion. A staircase leads up to the attic.
Renovation? The roof is watertight, the oil heating system (burner from 2002 is running), water and electricity lines are in working order. You can therefore move in directly and carry out desired upgrades over time. - What happens next: We will be happy to answer questions via the app. Please contact us to arrange a viewing. hausimgruen(at)freenet.de. Please refrain from contacting us with broker enquiries.
Many of the rooms have connecting doors, allowing them to be connected if required.
Cladding/sealing of the chimneys 2026 and 2022
Attic: Insulation/renewal of the floor with insulation panels 2018
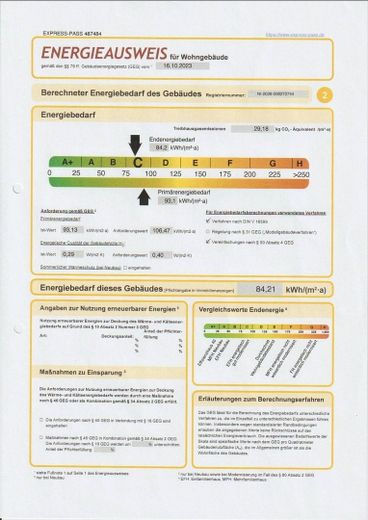
Low-temperature oil boiler 2002
Roof renewal/thermal insulation 2001
Window modernisation 1996
Comprehensive modernisation of the heating system and pipes 1983
Electrical system 1983
Your destination goes to Google Maps only when you submit the form. TraumImmo neither stores nor logs it.
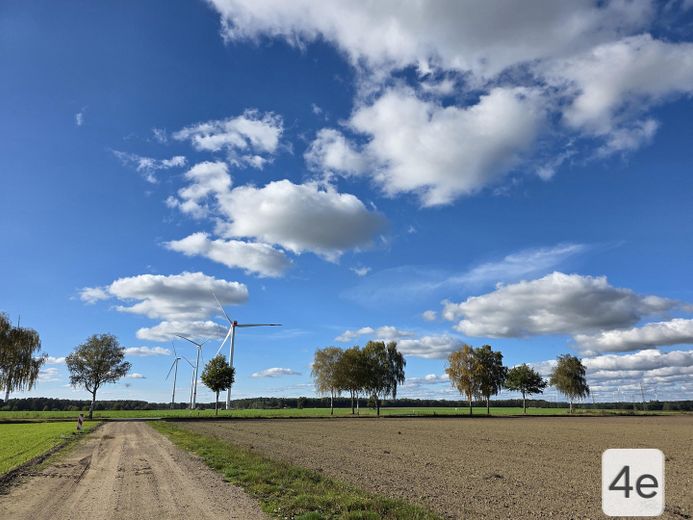
The Hanseatic city of Uelzen (approx. 10 minutes by car from the house) is located in the Hamburg Metropolitan Region in northeastern Lower Saxony. It is conveniently situated between Hanover and Hamburg (1 hour by train in each case), in the heart of the Lüneburg Heath, and impresses with its half-timbered charm. The district town of the district of the same name combines the amenities of a city with quick access to local recreational areas such as the municipal forest, the Ilmenau floodplains, the Ellerndorf Heath and various lakes in the surrounding area. The city is surrounded by fields and forests. A well-known tourist attraction is the Hundertwasser railway station.
Uelzen is the economic, cultural and administrative centre of the region and offers a well-developed infrastructure with all the facilities needed for daily life, such as various food markets, doctors, pharmacies, hospitals, banks and craft businesses. All types of schools and several kindergartens ensure good educational provision
Due to its central position in northeastern Lower Saxony and its proximity to major metropolitan areas, Uelzen is an attractive location for companies, investors and residents alike.
 369.000 € Half-timbered house with courtyard, workshop and garage – Uelzen Old Town, commission-free29525 Uelzen– Uelzen
 Attractive investment property with three residential units – modernized, fully rented and immediately generating strong returns29525 Uelzen
 385.000 € Former parsonage for sale in Oldenstadt29525 Uelzen– Oldenstadt


