Calculate using this listing's purchase price. Every assumption is editable and all figures are non-binding estimates.
The initial payment is estimated as loan amount × (interest + repayment) ÷ 12. Individual lending terms, special repayments and further fees are not included. Tax, notary and agent costs may differ in your case. This is not a financing offer or financial advice.
Your inputs are calculated only in this browser and are not saved or sent to TraumImmo.
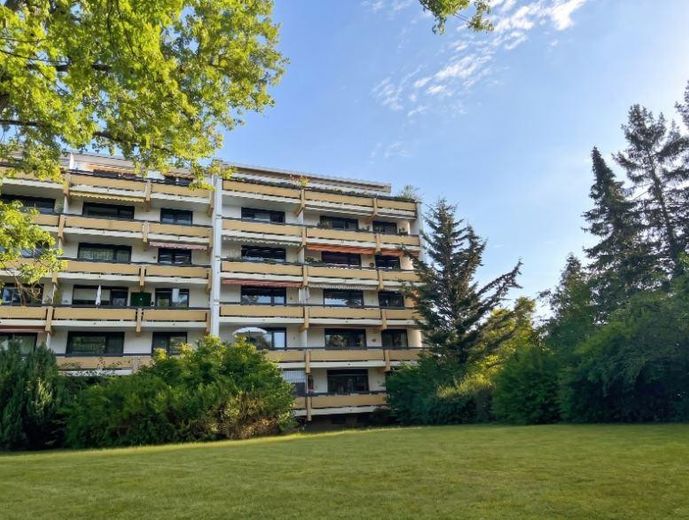
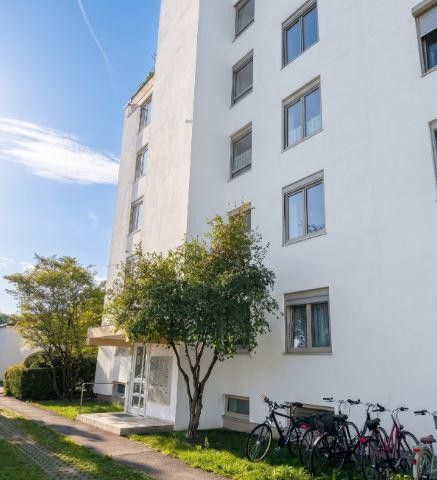
For sale is a well-maintained, thoughtfully laid-out 2-room condominium on the 1st floor of a well-maintained apartment building in the quiet, leafy Gräfelfing residential park.
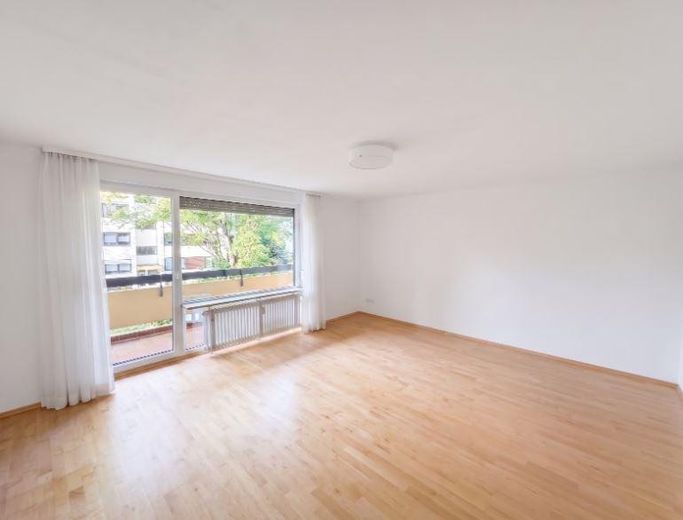
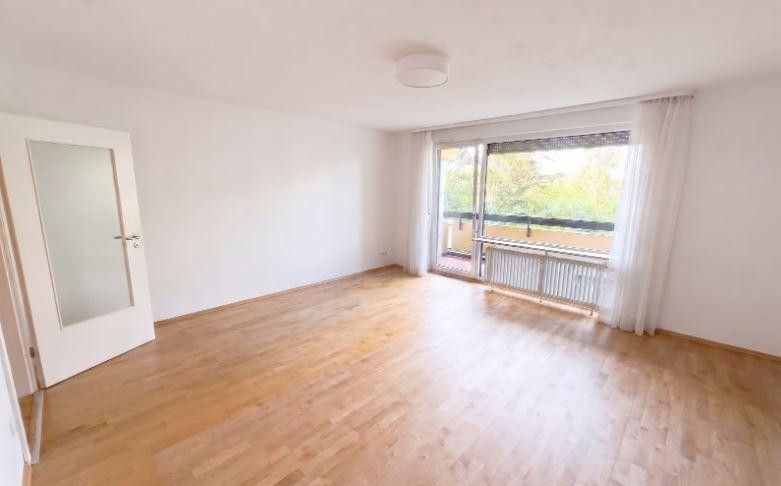
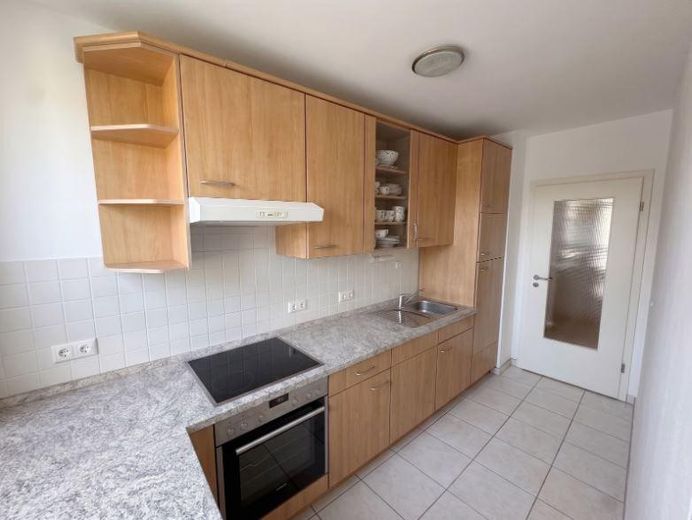
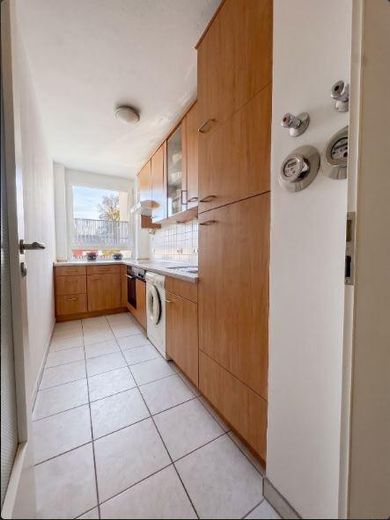
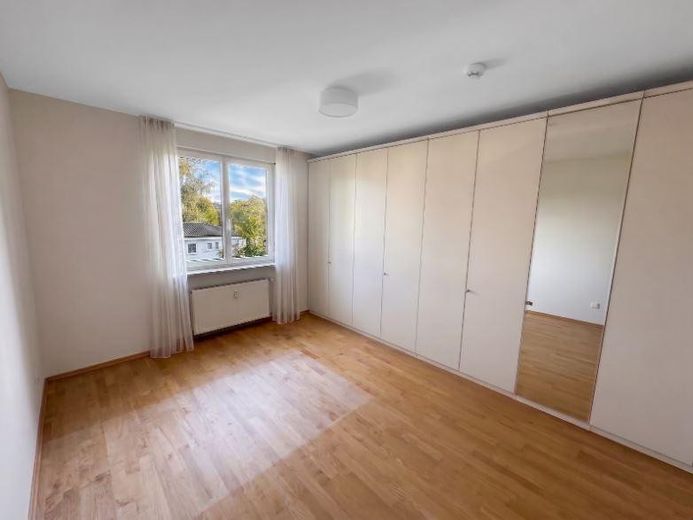
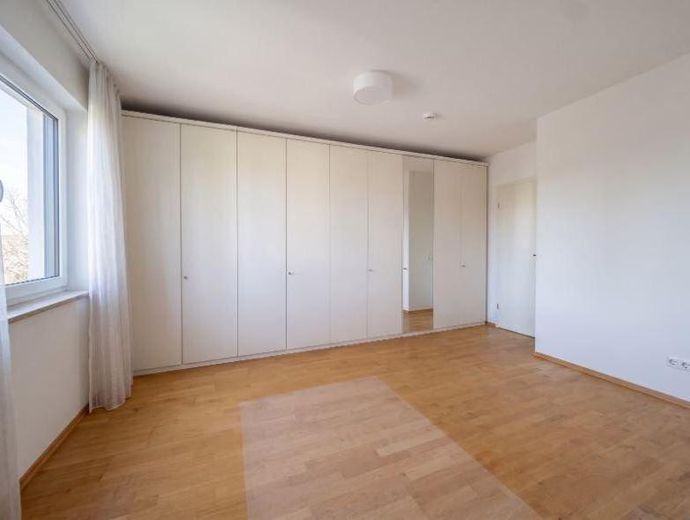
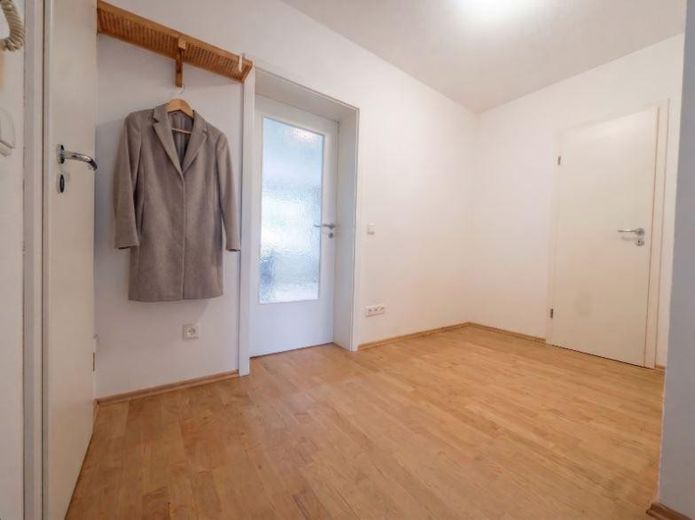
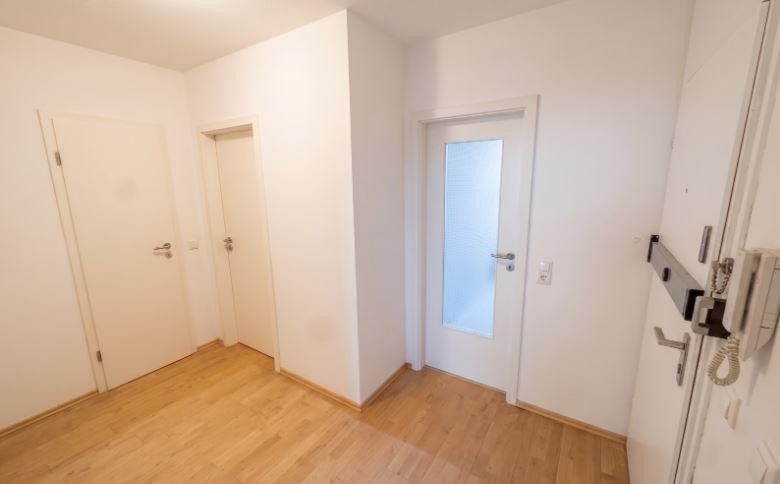
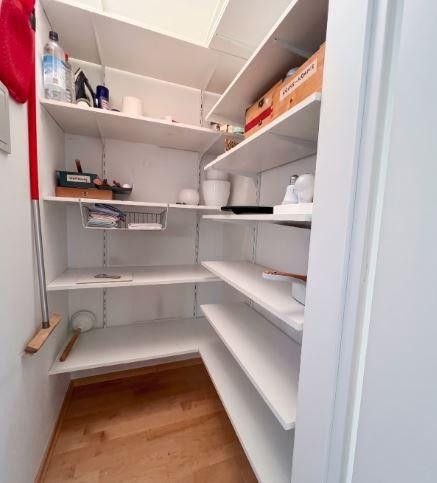
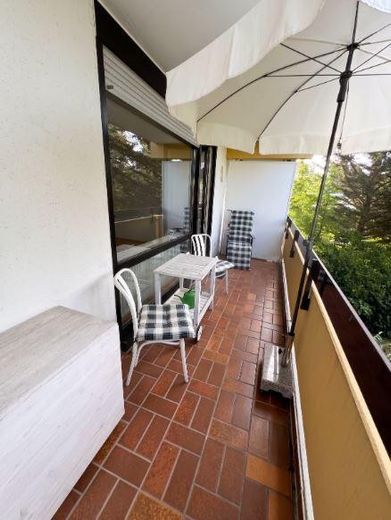
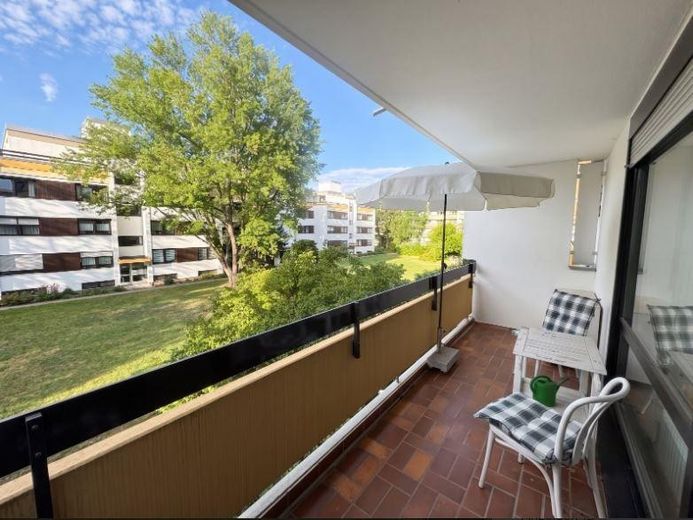
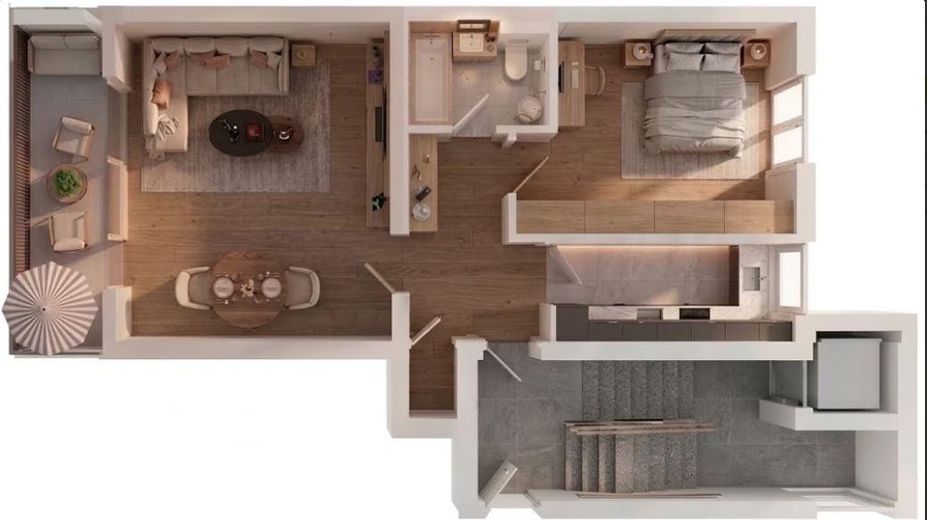
The apartment offers approx. 61.7 m² of living space and is vacant and available for immediate occupancy. The layout includes a spacious living room, a bedroom with a built-in wardrobe, a separate fully equipped kitchen, a bathroom, a hallway and a storage cupboard. A large south-facing balcony of approx. 7.9 m² extends the living area.
The living space is distributed as follows:
Living room: 24.55 m²
Bedroom: 14.80 m²
Kitchen: 6.20 m²
Hallway: 6.85 m²
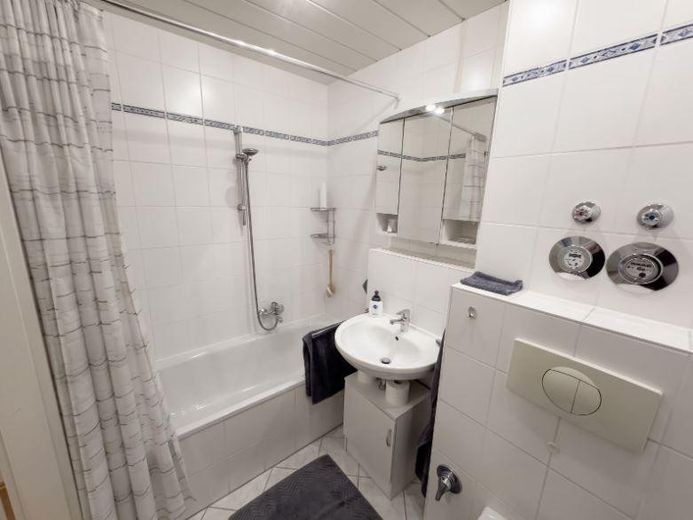
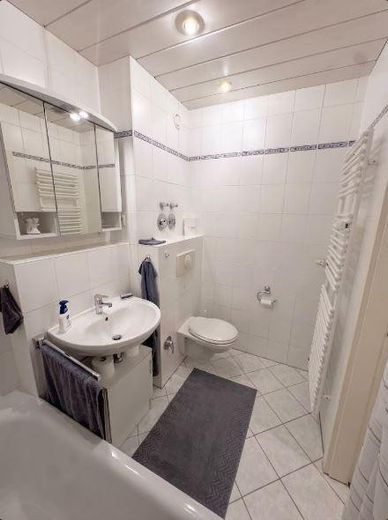
Bathroom: 4.00 m²
Storage room: 1.33 m²
South-facing balcony: 7.90 m²
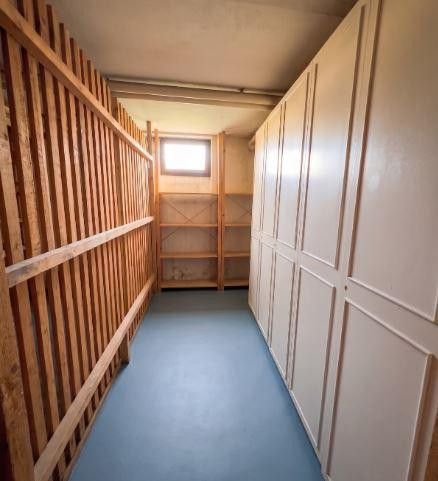
The apartment also includes a large private basement storage unit with a daylight window, a wall of cupboards and two shelves.
The apartment is ideal for couples needing extra space, as an investment or as a first home.
Fittings and features, as described
The apartment impresses with its spacious and practical features:
Spacious living room with a large south-facing window front, electric shutter and curtains – sunny from morning until sunset
Approx. 7.9 m² south-facing balcony extending the living area, with sunny and shaded spots
Bedroom with a long built-in wardrobe and a large north-facing window
Bathroom with bathtub, washbasin, mirror cabinet and vanity unit, towel radiator and toilet with bidet function
Separate fitted kitchen with crockery and its own washing machine; all fittings and equipment remain in the apartment
Oak parquet flooring in all living areas
Tiled kitchen, bathroom and balcony
Large basement storage unit with a daylight window, a wall of cupboards and two shelves
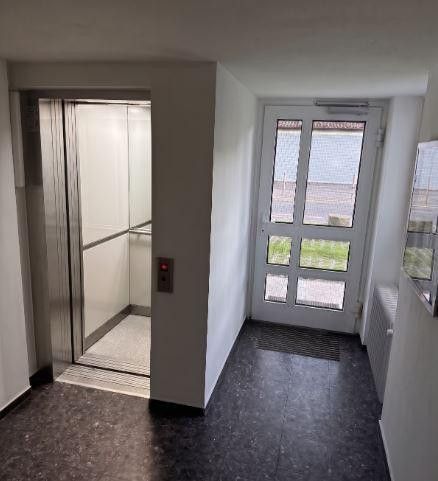
Elevator in the building
Shared laundry room and bicycle storage room
Parking spaces directly outside the front door
Garden available for shared use
Pets allowed
The building was constructed in 1970 and is in well-maintained condition. In 2004, the heating system was replaced and the building was renovated, including replacement of the windows and electrical and plumbing installations.
Heating is provided by a central gas heating system. The energy consumption rating is 103 kWh/(m²·a); hot water consumption is included in this rating. An energy performance certificate is available and can be viewed during the viewing.
Other
Purchase price: €375,000
Buyer's commission: €0 – private sale by owner, no estate agent and no hidden costs.
Service charge: €382 per month, including all ongoing costs.
The apartment is vacant and available for immediate occupancy.
Viewings are possible by appointment, including in the evening or at weekends.
Legal notice: All information is based on details provided by the owner and has been compiled to the best of our knowledge. Areas, measurements and specifications are to be independently verified by the prospective buyer. Subject to changes and errors. Only the terms agreed in the notarised purchase contract shall be binding.
Location
Area and routes
Plan a route
Your destination goes to Google Maps only when you submit the form. TraumImmo neither stores nor logs it.
Location details
The apartment is situated in the quiet, green Gräfelfing residential park. At the same time, public transport, shopping facilities and everyday amenities are all within easy reach.
A bus stop served by two routes, including an express route, is located approx. 50 m from the building. There is a direct connection from there to Großhadern underground station. Gräfelfing S-Bahn station (S6) can be reached in about 10 minutes on foot. An extension of the underground towards Martinsried is planned.
Drivers benefit from good connections to the A96 towards Lindau via Pasinger Straße/Germering and to the A95 towards Garmisch via Neuried/Fürstenried.
Daycare centres, Gräfelfing Primary School and Kurt Huber Gymnasium are located nearby. Other schools can be reached in Planegg, Germering, Pasing and Großhadern.
The Würm and the Würmtal, with a fitness area, playgrounds, barbecue and swimming areas, as well as cycling and walking paths, are right on the doorstep. Supermarkets, shops, cafés, restaurants, pharmacies and doctors are also close at hand.