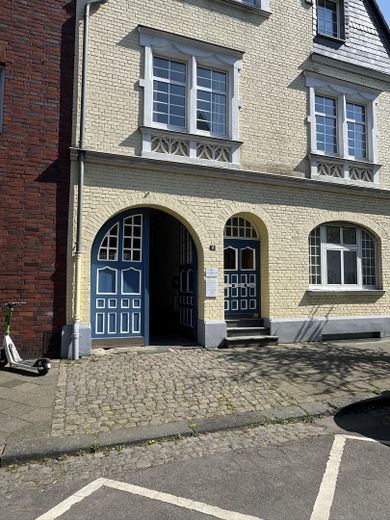
! Rear courtyard ! Investment or office, practice, tradesperson’s workshop, studio, storage, hall, exhibition, garage – Vorderhaus mit Durchfahrt Tor
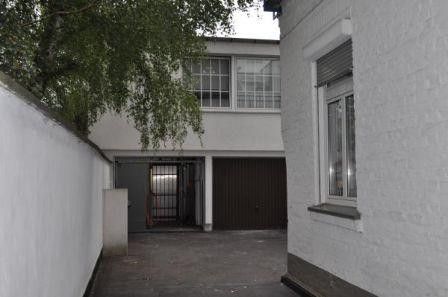
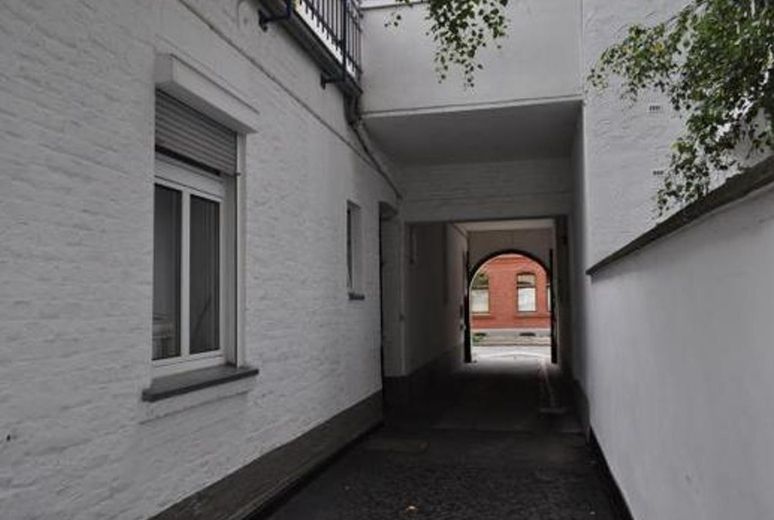
! Rear courtyard ! Investment or office, practice, tradesperson’s workshop, studio, storage, hall, exhibition, garage – Einfahrt zum Hinterhaus
! Rear courtyard ! Investment or office, practice, tradesperson’s workshop, studio, storage, hall, exhibition, garage – Einfahrt zum Hofgebäude
! Rear courtyard ! Investment or office, practice, tradesperson’s workshop, studio, storage, hall, exhibition, garage – Photo 4
! Rear courtyard ! Investment or office, practice, tradesperson’s workshop, studio, storage, hall, exhibition, garage – Abgang/Aufzug Links
! Rear courtyard ! Investment or office, practice, tradesperson’s workshop, studio, storage, hall, exhibition, garage – Photo 6
! Rear courtyard ! Investment or office, practice, tradesperson’s workshop, studio, storage, hall, exhibition, garage – Garage Links neben Haustür
! Rear courtyard ! Investment or office, practice, tradesperson’s workshop, studio, storage, hall, exhibition, garage – 2 Garagen mit Tür Rechts
! Rear courtyard ! Investment or office, practice, tradesperson’s workshop, studio, storage, hall, exhibition, garage – Eingang
! Rear courtyard ! Investment or office, practice, tradesperson’s workshop, studio, storage, hall, exhibition, garage – 2 Garagentore Links
! Rear courtyard ! Investment or office, practice, tradesperson’s workshop, studio, storage, hall, exhibition, garage – Abgang zum Keller/Aufzug
! Rear courtyard ! Investment or office, practice, tradesperson’s workshop, studio, storage, hall, exhibition, garage – Blick Hof zum Vorderhaus
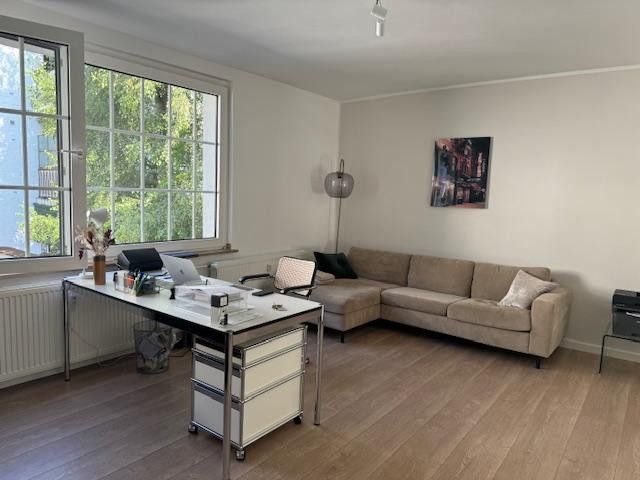
! Rear courtyard ! Investment or office, practice, tradesperson’s workshop, studio, storage, hall, exhibition, garage – Große Büro/links
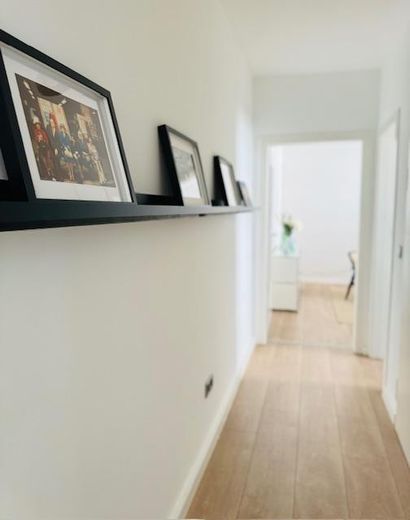
! Rear courtyard ! Investment or office, practice, tradesperson’s workshop, studio, storage, hall, exhibition, garage – Flur Büro
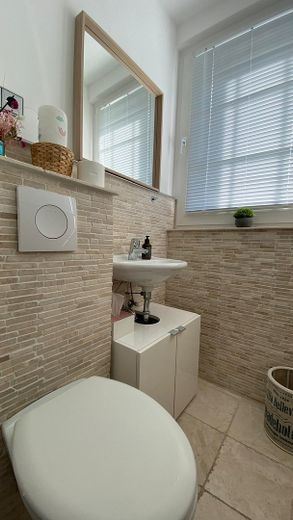
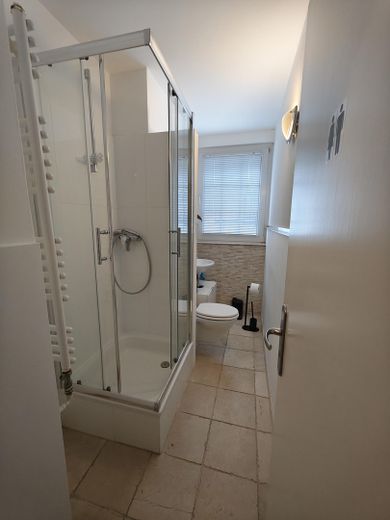
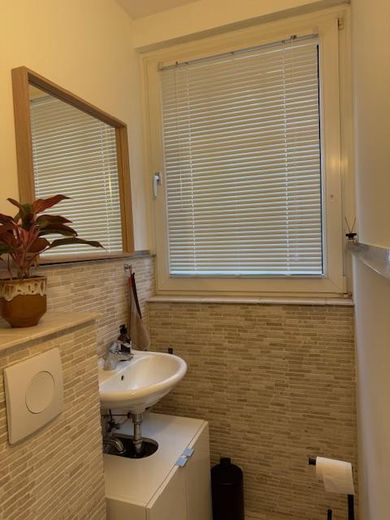
! Rear courtyard ! Investment or office, practice, tradesperson’s workshop, studio, storage, hall, exhibition, garage – WC
! Rear courtyard ! Investment or office, practice, tradesperson’s workshop, studio, storage, hall, exhibition, garage – Photo 17
! Rear courtyard ! Investment or office, practice, tradesperson’s workshop, studio, storage, hall, exhibition, garage – WC
! Rear courtyard ! Investment or office, practice, tradesperson’s workshop, studio, storage, hall, exhibition, garage – Kleine Büro
! Rear courtyard ! Investment or office, practice, tradesperson’s workshop, studio, storage, hall, exhibition, garage – Deko
! Rear courtyard ! Investment or office, practice, tradesperson’s workshop, studio, storage, hall, exhibition, garage – Großes Büro
! Rear courtyard ! Investment or office, practice, tradesperson’s workshop, studio, storage, hall, exhibition, garage – Keller Links 2009
! Rear courtyard ! Investment or office, practice, tradesperson’s workshop, studio, storage, hall, exhibition, garage – Photo 25
! Rear courtyard ! Investment or office, practice, tradesperson’s workshop, studio, storage, hall, exhibition, garage – Keller Decke 2009
! Rear courtyard ! Investment or office, practice, tradesperson’s workshop, studio, storage, hall, exhibition, garage – Treppe 1 UG Zum Hof
! Rear courtyard ! Investment or office, practice, tradesperson’s workshop, studio, storage, hall, exhibition, garage – Treppe 2 UG zum Eingang Büro
! Rear courtyard ! Investment or office, practice, tradesperson’s workshop, studio, storage, hall, exhibition, garage – Genau gegenüber
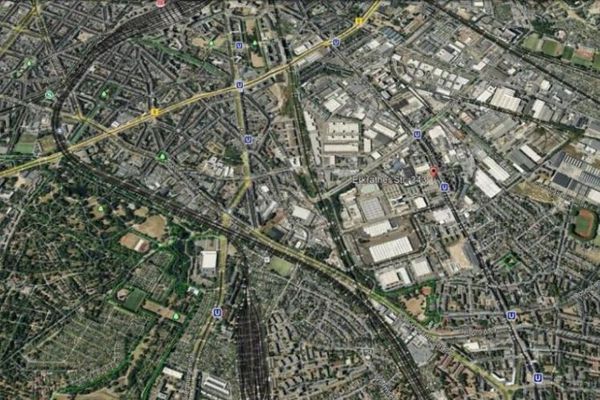
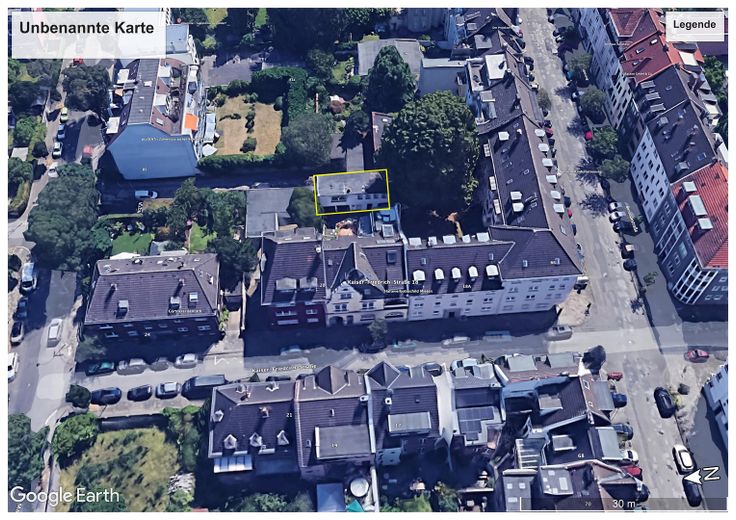
! Rear courtyard ! Investment or office, practice, tradesperson’s workshop, studio, storage, hall, exhibition, garage – Draufsicht Lage
! Rear courtyard ! Investment or office, practice, tradesperson’s workshop, studio, storage, hall, exhibition, garage – Photo 31
! Rear courtyard ! Investment or office, practice, tradesperson’s workshop, studio, storage, hall, exhibition, garage – Photo 32
! Rear courtyard ! Investment or office, practice, tradesperson’s workshop, studio, storage, hall, exhibition, garage – Photo 33
! Rear courtyard ! Investment or office, practice, tradesperson’s workshop, studio, storage, hall, exhibition, garage – Photo 34
! Rear courtyard ! Investment or office, practice, tradesperson’s workshop, studio, storage, hall, exhibition, garage – Photo 35

! Rear courtyard ! Investment or office, practice, tradesperson’s workshop, studio, storage, hall, exhibition, garage

Commission-freePrivate listingohne-makler.net
Kaiser Friedrich Str.1840597 Düsseldorf – GolzheimNordrhein-Westfalen
Purchase price
448.000 €
TraumImmo ID: C7AS6W9
Partner ID: 352019

Published on 25/07/2025 · Last checked on 22/09/2026

Advertiser:
Privat von Andreas Pawlowski
Phone:
0152 53831049

Key facts

TypeStudio
Year built1960
Available fromNach Vereinbarung
HeatingSelf-contained central heating
Fuel typeGas
LiftCellarGuest toiletParkingFitted kitchenTerrace

Parking spaces3
Floors in the building2

Purchase price & costs

Purchase price448.000 €
Commissionno commission for buyers

Estimate financing and purchase costs

Calculate using this listing's purchase price. Every assumption is editable and all figures are non-binding estimates.

The initial payment is estimated as loan amount × (interest + repayment) ÷ 12. Individual lending terms, special repayments and further fees are not included. Tax, notary and agent costs may differ in your case. This is not a financing offer or financial advice.

Your inputs are calculated only in this browser and are not saved or sent to TraumImmo.

More financing calculators and assumptions

About this space

Only the rear extension! For storage, office, etc.; not for residential use.

The front building is not being sold. Only the individual flat-roofed rear extension.

This exceptional commercial property extends over a total of three levels in the courtyard of a beautiful apartment building in Düsseldorf-Benrath. The main building, with its beautiful façade, dates from 1909 and is a real eye-catcher. The property is located on a quiet side street near the Rhine and close to Benrath Palace at Kaiser Friedrich Str.18.
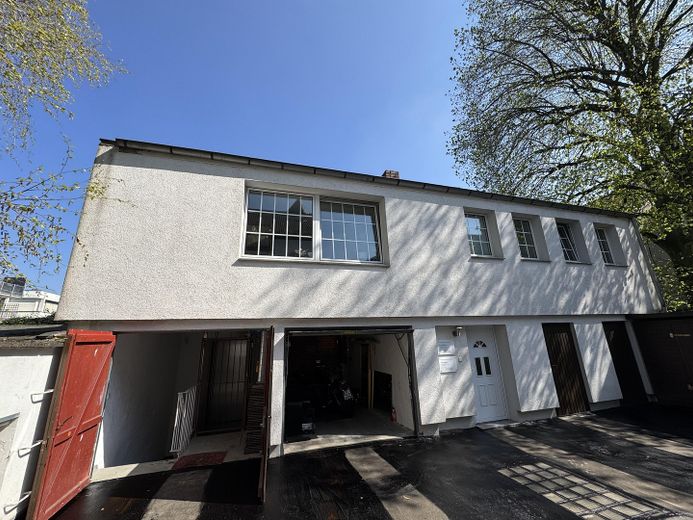
The interesting courtyard building (flat-roofed building/2 floors), completely renovated in 2009, offers space for many design and usage options. With your plans and ideas, you can create your own individual commercial property here.

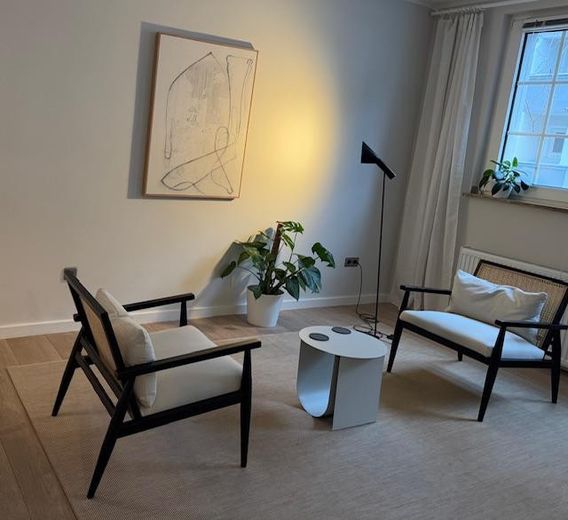
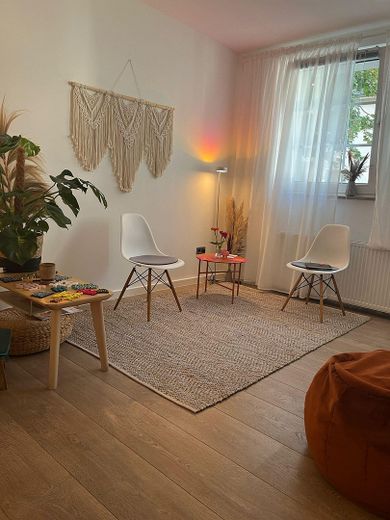
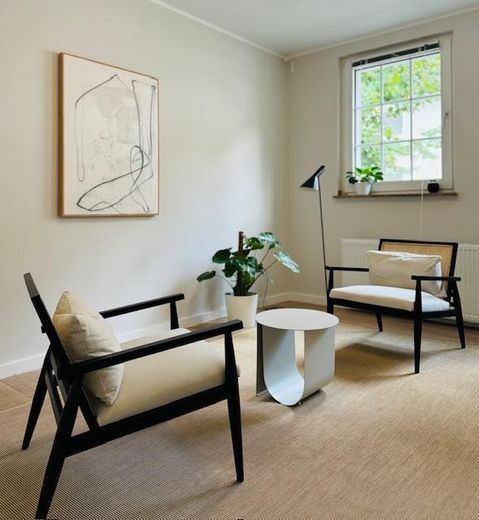
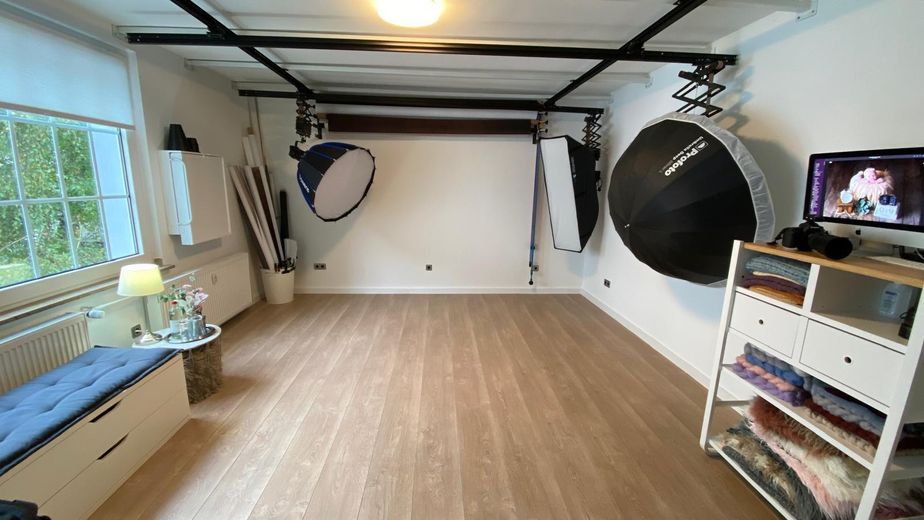
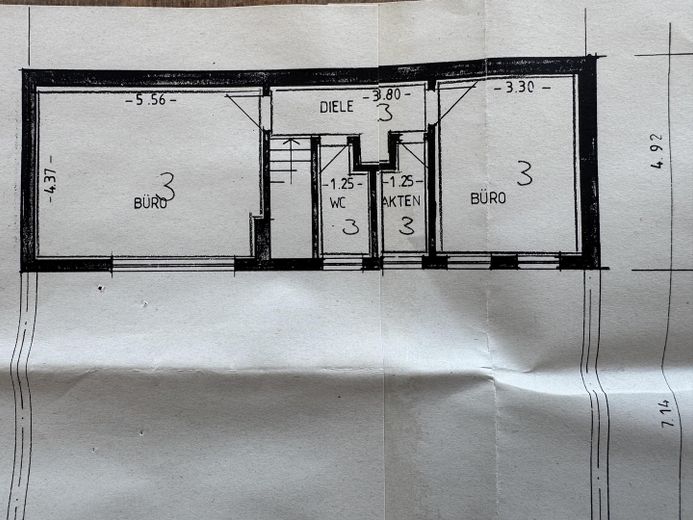
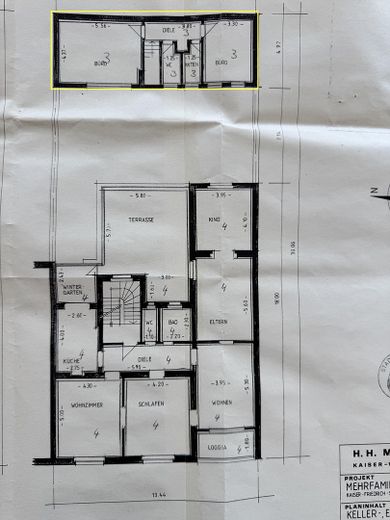
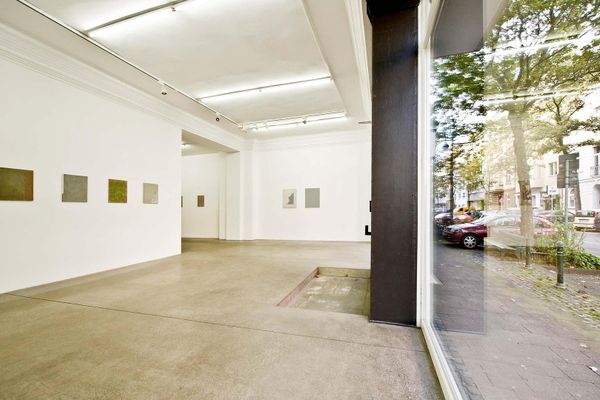
The -- 1st floor -- was converted into an absolutely contemporary and modern 2-room office of approx. 55 sqm, all to the latest 2009 standards.

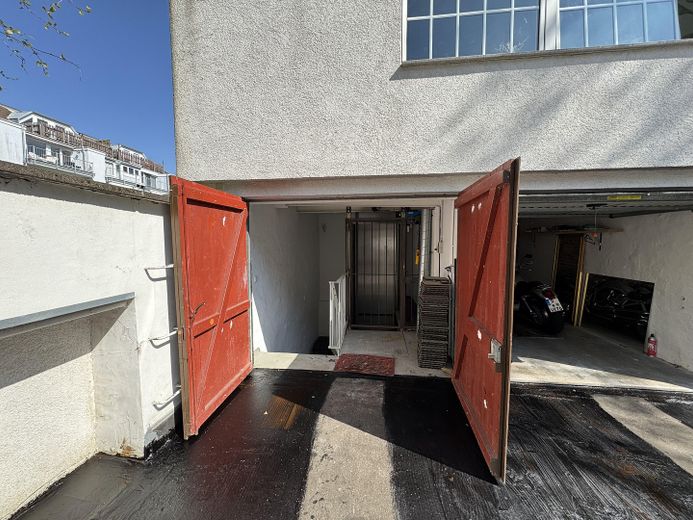
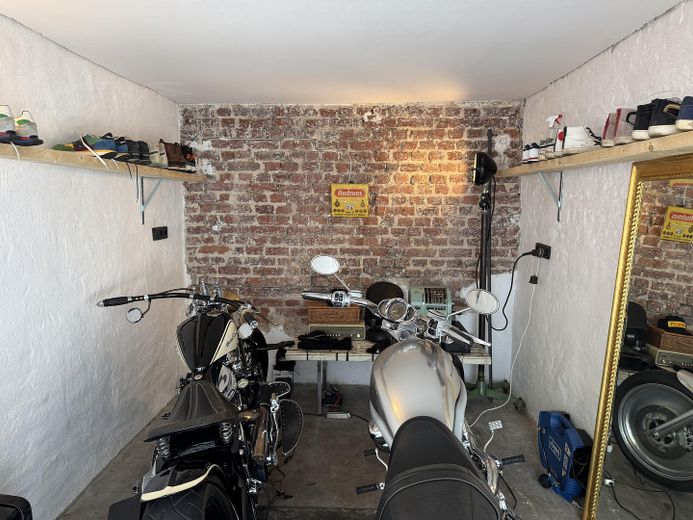
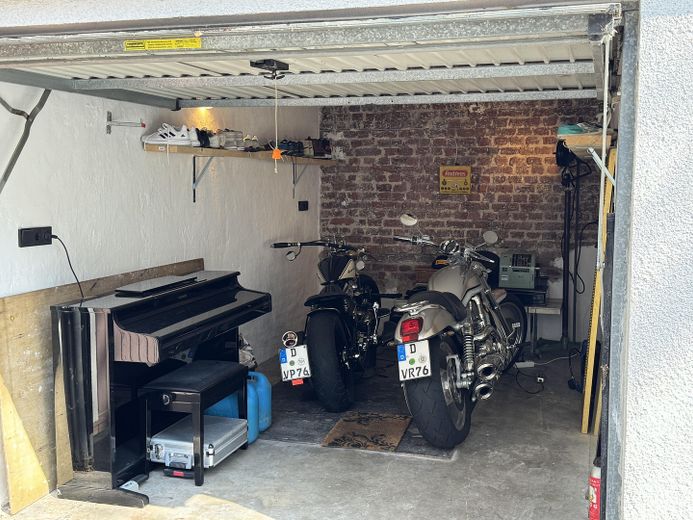
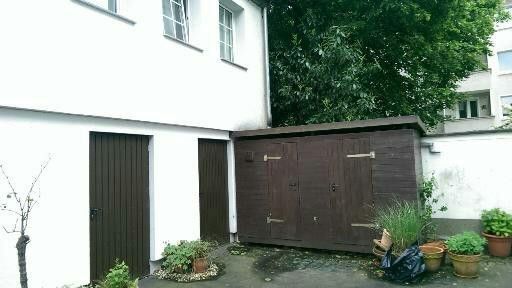
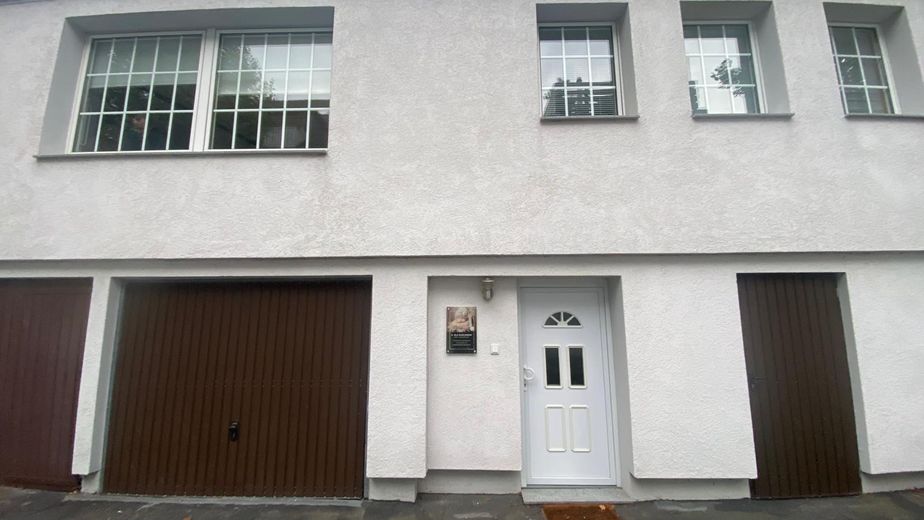
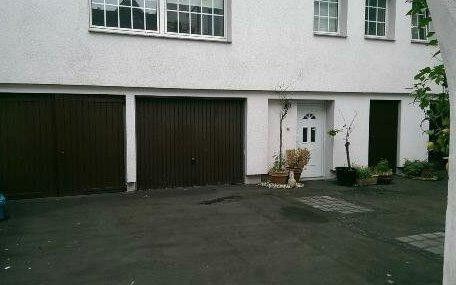
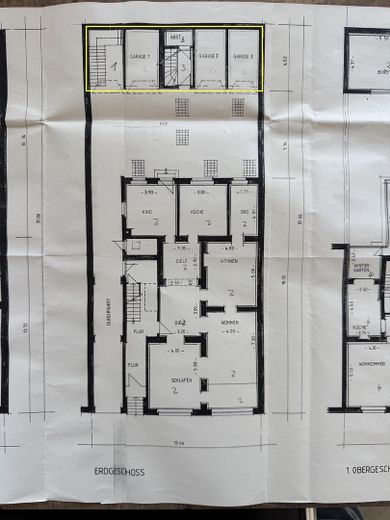
On the -- ground floor --, on the right-hand side, there are 2 former garages of 13 m2 each, which have been fitted with entrance doors instead of garage doors and can be used as additional commercial space, a garage or storage. Directly next to them is another 13 m2 garage with a garage door.

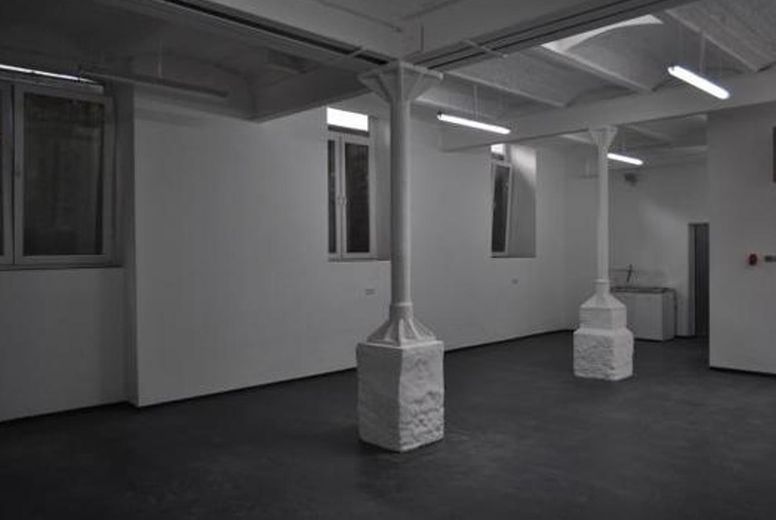
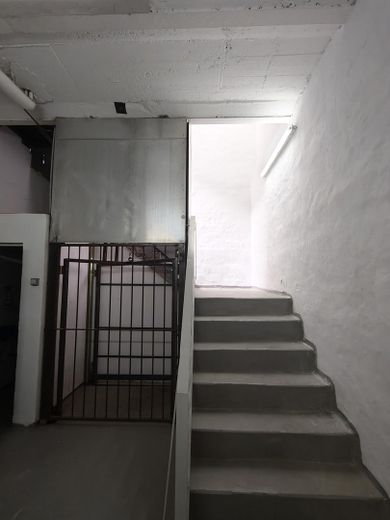
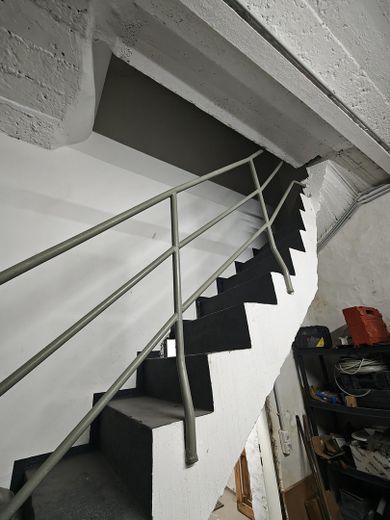
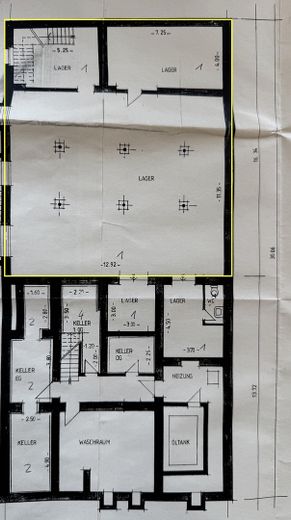
Access to the interesting -- basement --, approx. 200 m2, is via a staircase to the left of the building, as well as through the central entrance of the office staircase = 2nd escape route.

The office, the 3 garages or the storage space can also be purchased separately here.

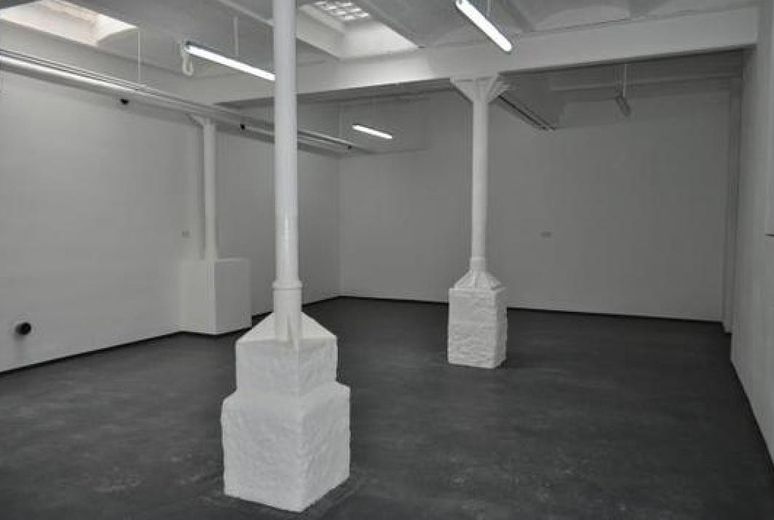
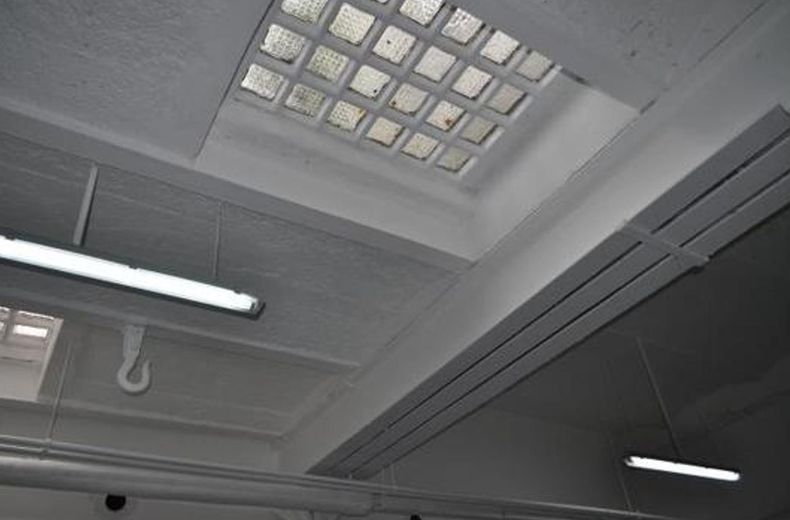
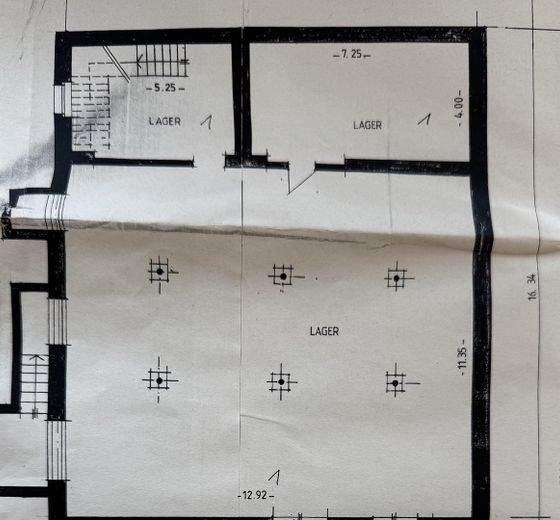
Here you will find three large halls with a ceiling height of 4 metres. The area is flooded with light through windows and glass blocks in the ceiling. These halls contain imposing, white-painted steel beams. The rooms are highly representative! One of the halls also has a connection for a small kitchenette.
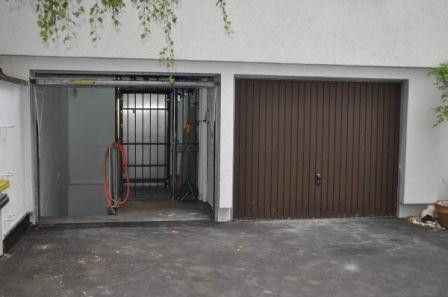
A goods lift suitable for pallets, should you require one, was installed independently without TÜV approval. This lift is located on the ground floor behind a garage door and can conveniently be operated from the courtyard.

Areas:

1st-floor office 55m2: Currently rented indefinitely to a private psychotherapy practice for €810 flat rate, excluding heating costs.

Ground floor, 3 garages 40m2: Currently 1 rented at €75, 2 used personally. At least €100 per unit should be possible = €300

Basement 200m2: Currently rented indefinitely for €1,000. Subdivision into small storage units = at least €2,000 possible

Current income: €1,900 ancillary costs €230 net =

Current rent €1,630 x 12 = €19,600

Target rent from self-storage etc. €2,900 x 12 = €35,000

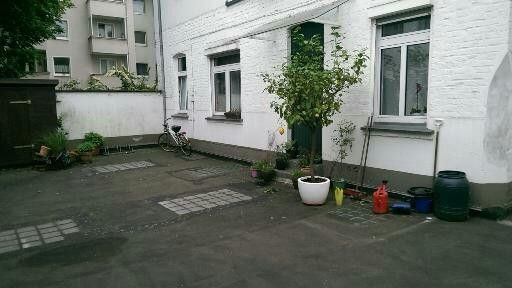
The drivable courtyard roof slab with glass blocks belongs to the property and should be renovated at some point.


Fittings and features, as described

Extensive renovation with completely new electrical system in 2009.

Junkers condensing heating system from 2012.

Renovation of the courtyard ceiling and other work is required and can be carried out by arrangement or offset against the purchase price.


Location

Area and routes

Plan a route

Your destination goes to Google Maps only when you submit the form. TraumImmo neither stores nor logs it.

Location details

The backyard can be accessed by car via an approximately 2.6-meter-wide and approximately 3-meter-high driveway, according to the photos.

Düsseldorf Benrath, Kaiser Friedrich Str.18, 40597 Düsseldorf
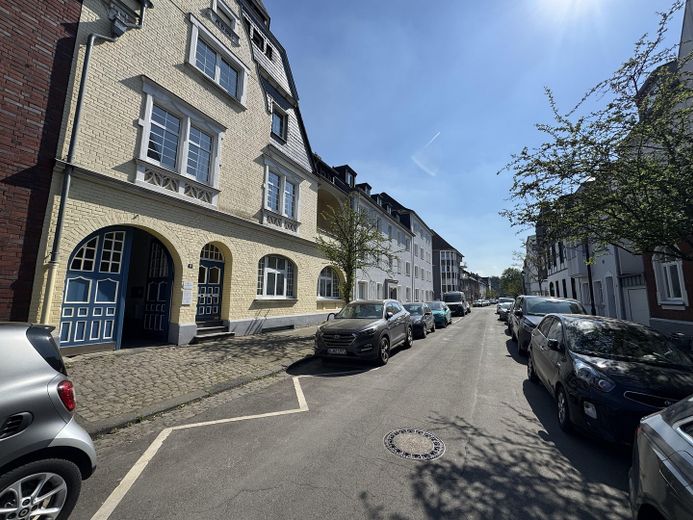
One-way street

More offices & practices in Düsseldorf
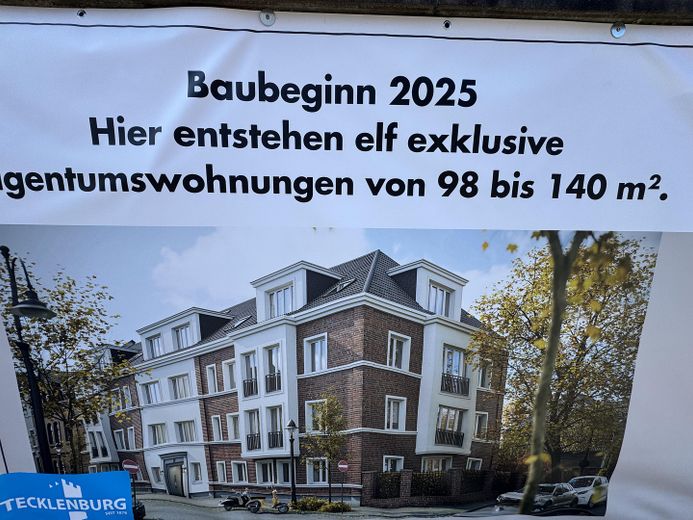
All listings in Düsseldorf
ohne-makler.net
Interested in this property?
Contact the advertiser
Advertiser:
Privat von Andreas Pawlowski
Phone:
0152 53831049
Partner listing by: ohne-makler.net
Calculate financing