| Type | Block of flats |
|---|
| Plot area | 929 m² |
|---|---|
| Usable floor area | 577 m² |
| Purchase price | 650.000 € |
|---|---|
| Commission | 0 |
Calculate using this listing's purchase price. Every assumption is editable and all figures are non-binding estimates.
The initial payment is estimated as loan amount × (interest + repayment) ÷ 12. Individual lending terms, special repayments and further fees are not included. Tax, notary and agent costs may differ in your case. This is not a financing offer or financial advice.
Your inputs are calculated only in this browser and are not saved or sent to TraumImmo.
More financing calculators and assumptionsProperty no.: 1071930
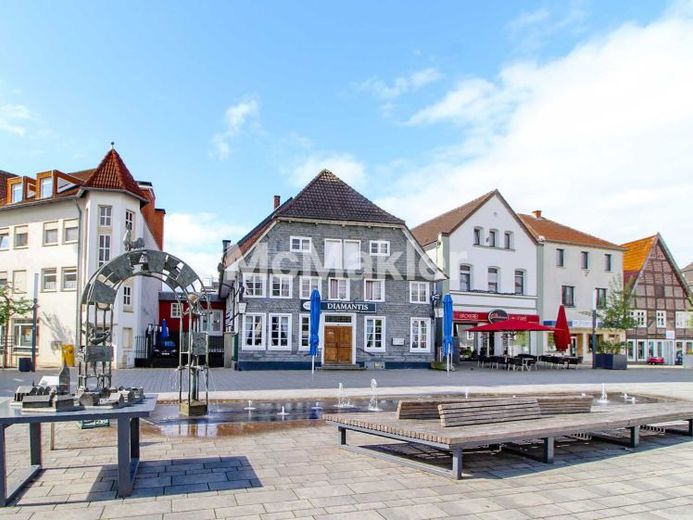
The property on offer is a versatile existing property with a listed front building in an absolutely central downtown location in Geseke. The building is located directly on the market square and thus in the historic center of the city. Its high visibility, very good infrastructure, and established residential and commercial location make the property particularly interesting for both investors and project developers.
The property currently has a total residential, usable, and commercial area of approx. 829 m². This is divided into a restaurant with approx. 316 m², including usable areas in the basement/lower level, an event venue with approx. 261 m², an apartment on the 1st upper floor of the front building with approx. 114 m² of living space, and another guesthouse apartment in the attic of the rear building with approx. 137 m² of living space. The property therefore already offers a spacious and flexible usage structure in its existing state.
A particular unique feature is the existing valid building permit for the conversion and change of use of the building complex into a total of five residential units with approx. 536 m² of living space. The permit creates a clear basis for value-enhancing project development and already reduces significant planning-law uncertainties in advance.
According to the approved conversion concept, two new two-room apartments, each with a balcony, will be created on the ground floor of the rear building. In the ground-floor area of the front building, another apartment with an additional terrace is planned in the area of the current restaurant. The existing apartment on the 1st upper floor of the front building will be retained. Likewise, the attic apartment in the rear building will essentially remain as it is and will additionally be equipped with a balcony.
Particularly noteworthy are the two existing residential units. The apartment on the 1st upper floor of the front building underwent complete renovation in 2019 and is presented in modern condition. The attic apartment in the rear building was also extensively renovated. Both apartments therefore offer immediate use potential without major modernization expenses and complement the development concept with residential areas that have already been prepared.
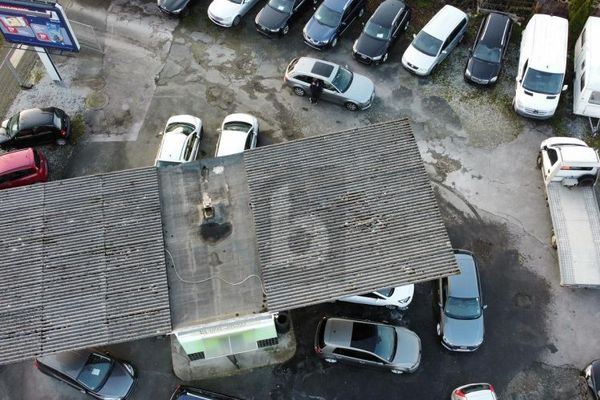
The approximately 929 m² plot offers an attractive size by inner-city standards and opens up additional usage possibilities. As part of the approved planning, access through the inner courtyard is envisaged; there, A total of eight parking spaces will be created. Especially in this central market square location, this parking plan represents a valuable additional benefit for future residential use.
For investors, existing-property owners and project developers, this is a rare opportunity to acquire a prominent property in a prime inner-city location with secured building rights. The combination of a central location, a listed historic building at the front, versatile existing uses, modernized residential units and approved development potential creates a convincing basis for sustainable appreciation in value.
Due to listed-building protection, no energy certificate is required.
Your destination goes to Google Maps only when you submit the form. TraumImmo neither stores nor logs it.