About this house
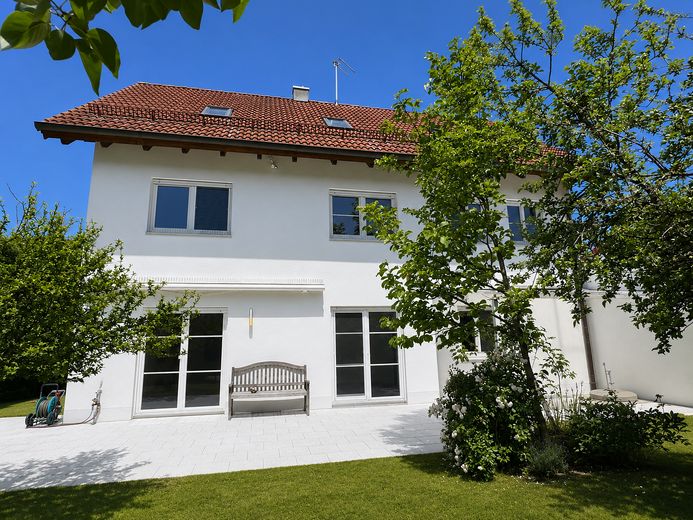
This detached single-family home impresses with its generous layout, high-quality features and a well-conceived living concept spread across three residential levels plus a basement. The property offers an exceptionally high level of comfort, functionality and privacy and is ideally suited to families, multigenerational households or discerning owner-occupiers.
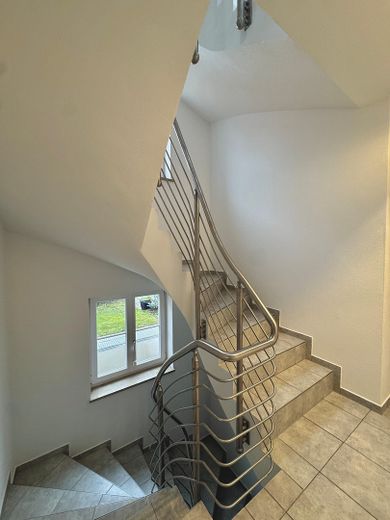
The house extends over the ground floor, upper floor and converted attic and also has a versatile basement area. Large window areas provide a bright and welcoming atmosphere throughout all living areas. The architectural design combines timeless elements with modern accents, creating a harmonious overall appearance.
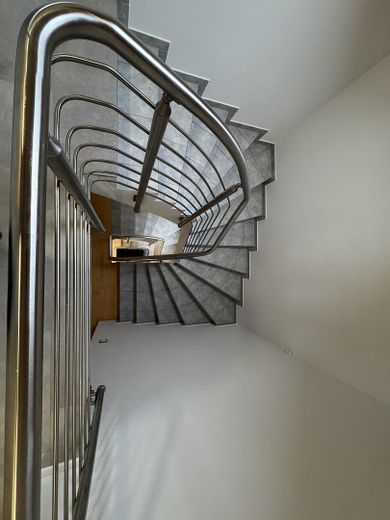
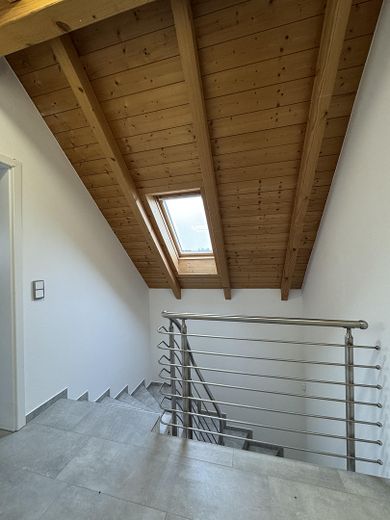
The flexible use of the rooms is particularly noteworthy: Several bedrooms and studies, high-quality bathrooms on different levels and a spacious living and dining area allow for both retreat and shared living. The converted attic with separate usage options is ideally suited as a guest, youth or work area; conversion into a separate granny flat is conceivable.
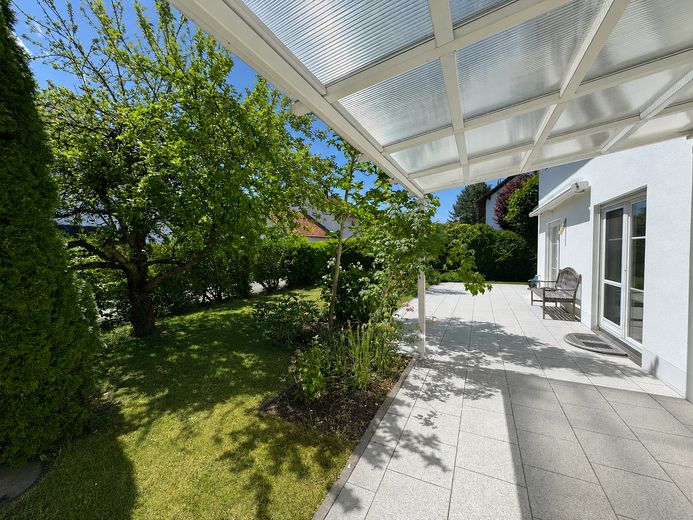
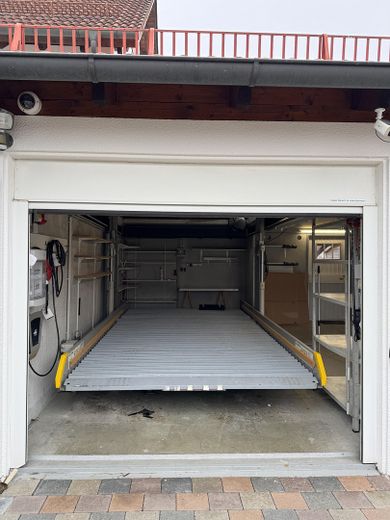
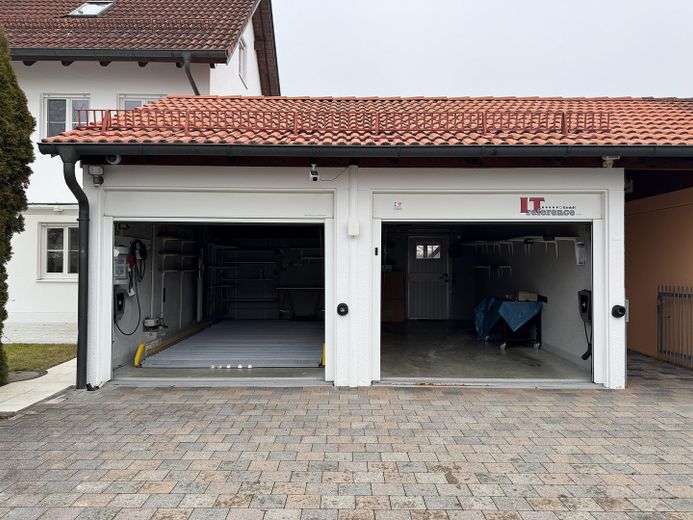
The well-established garden with a spacious terrace extends the living space outdoors and creates a high quality of stay. The spacious double garage with an additional parking space provided by a car lift, as well as modern charging infrastructure for electric vehicles, underscores the property's contemporary standards.
Overall, the property is presented in a well-maintained condition and offers a rare combination of spaciousness, technical features and a quiet residential location.
Highlights:
- Air-conditioned living spaces
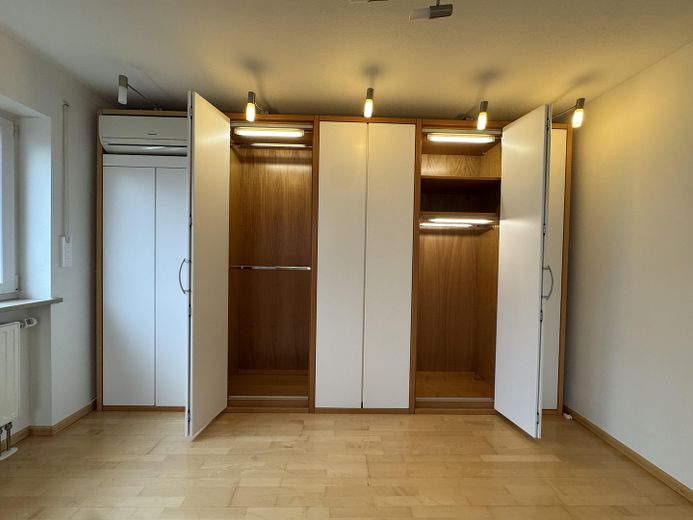
- High-quality custom carpentry fittings
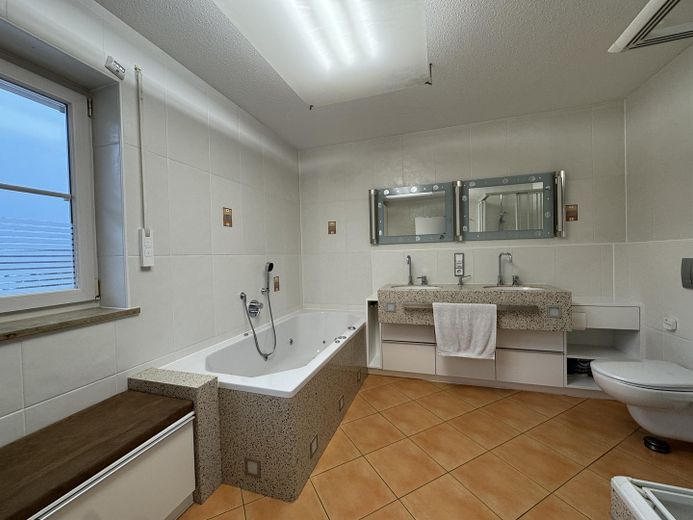
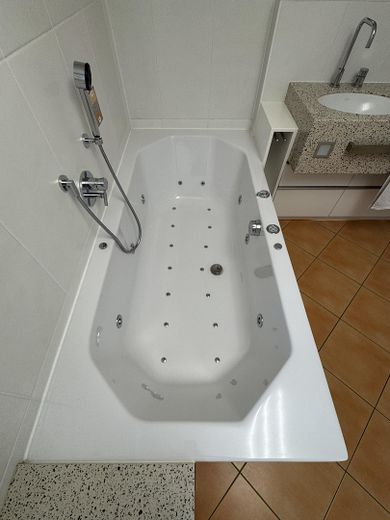
- Wellness bathroom with whirlpool
- Large terrace & garden
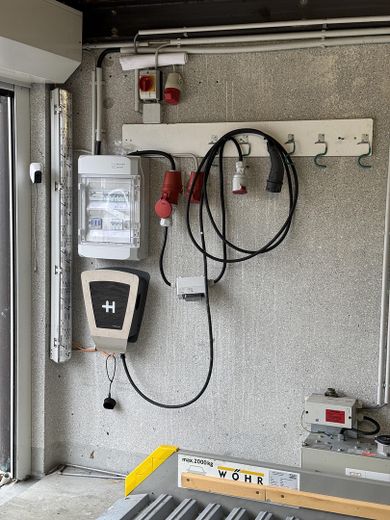
- Wallboxes / e-mobility
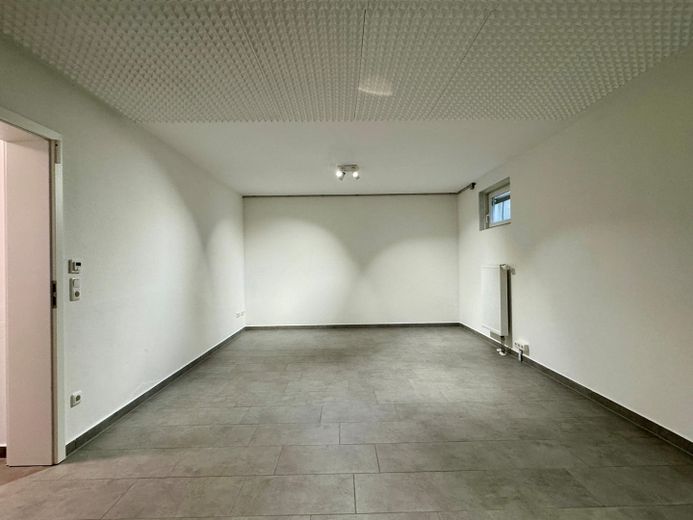
- Cinema/hobby room in the basement
Further photos and videos are available on request. The house is sold including partial furnishings, which were custom-designed for the house to be functional and aesthetically pleasing.
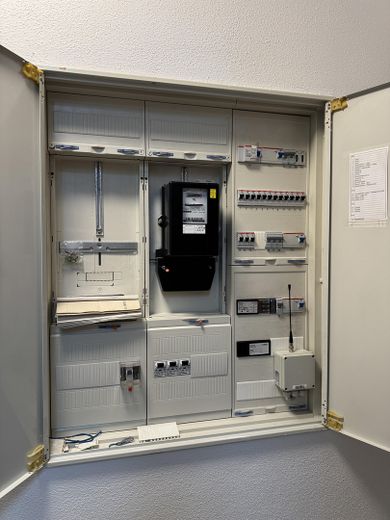
A solar system can easily be installed on the large roof of the garage and also on the roof of the house. The roofs face exactly south! Therefore, ideal conditions.
Fittings and features, as described
General Features
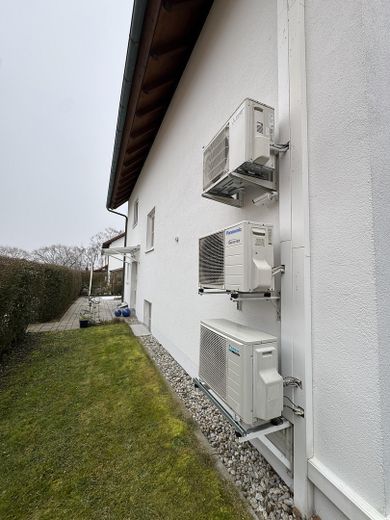
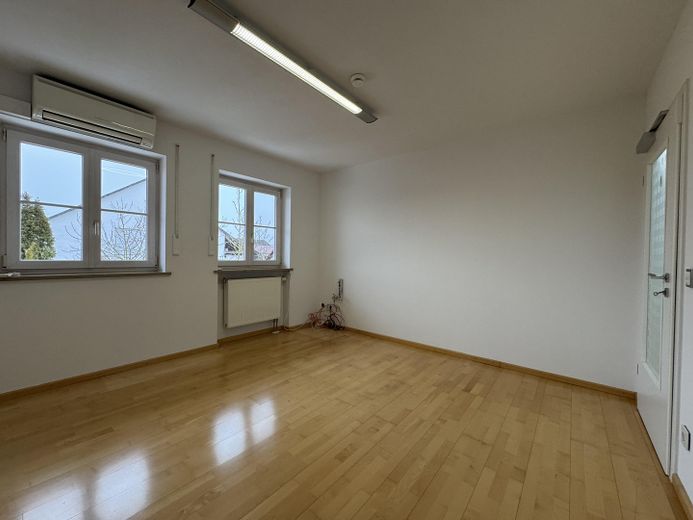
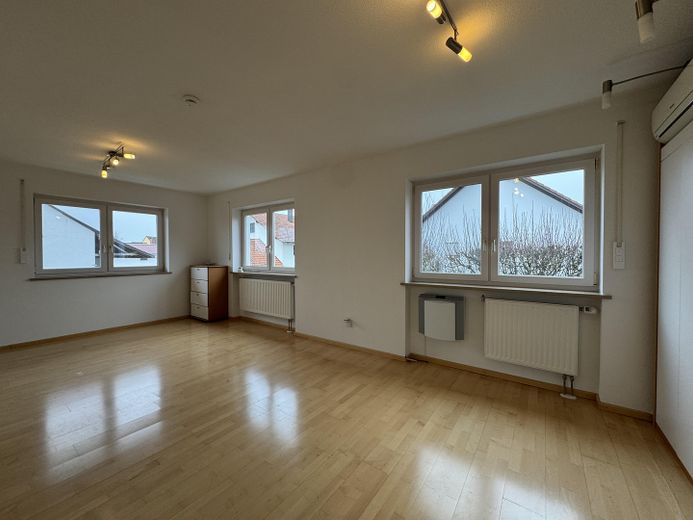
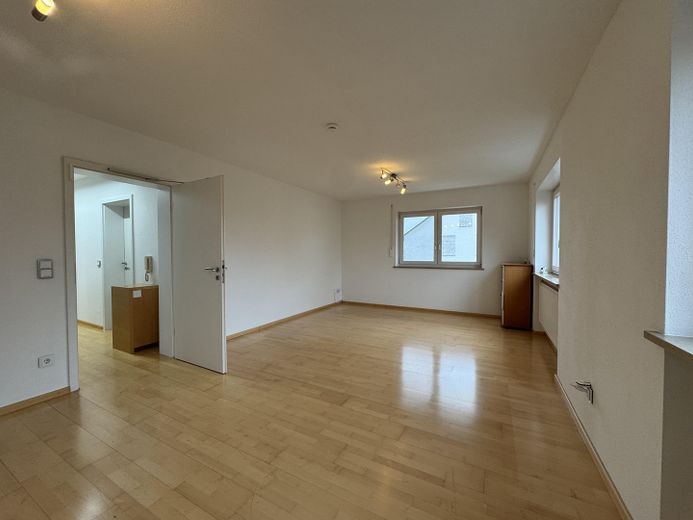
Electric shutters, high-quality tiled and maple engineered parquet flooring, and numerous comfort features characterize the house. Four modern heat pumps enable efficient heating and cooling in the living areas (living/dining area, bedroom, additional rooms on the 1st upper floor, and two rooms in the attic). Smoke detectors, fire extinguishers, door closers on many room doors, partially motion-controlled lighting, and freshly painted interiors underscore the well-maintained condition. The exterior façade was repainted in 2024.
The house features state-of-the-art smart home technology and is fully networked. Details available by telephone.
Garage & Parking Spaces
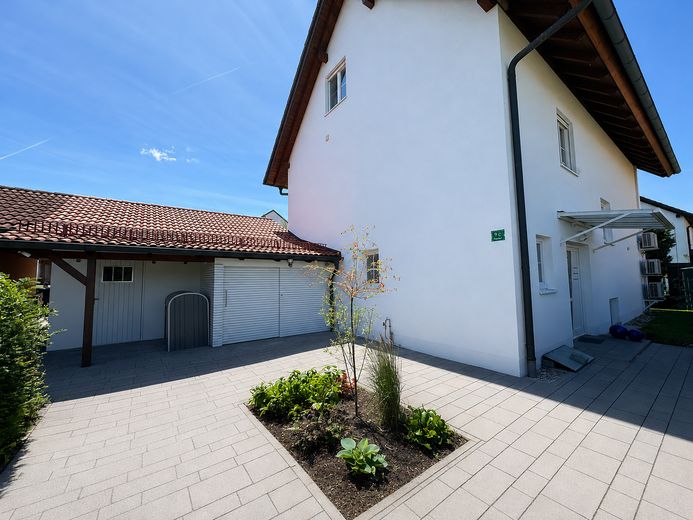
Spacious double garage with an additional car lift (3 parking spaces in total), electrically operated garage doors, two wallboxes, extensive shelving systems, and additional storage space in the attic above the garages.
Outdoor Area & Forecourt
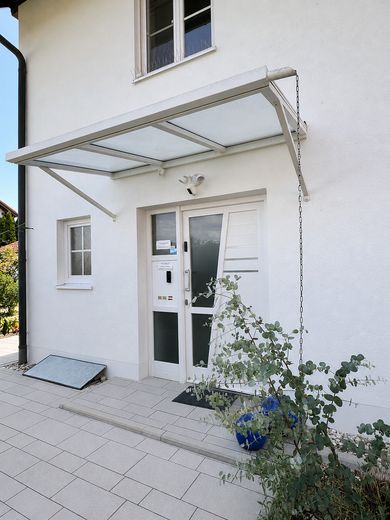
Garbage bin enclosure, high-quality newly built shed in a slatted design with lockable sliding door, shelving systems, and an outdoor water connection. The well-established garden with varied planting, apple tree, magnolia, and flower beds offers plenty of privacy. A south-facing terrace of approx. 50 m² (approx. 11 m² covered) with an additional water connection and a garden hut complete the outdoor area. The entrance is fitted with a glass canopy made of satin-finished safety glass.
Ground Floor
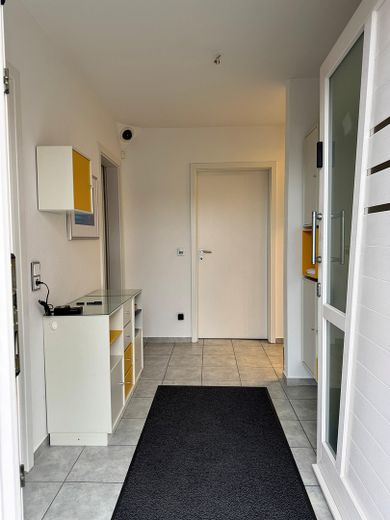
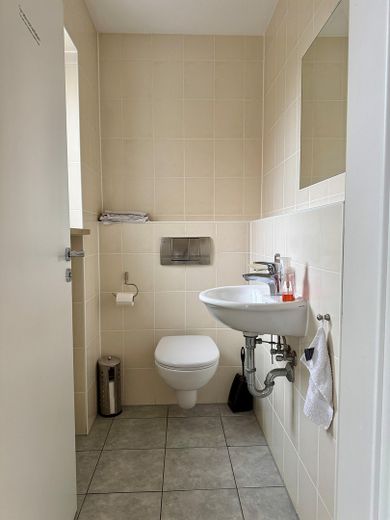
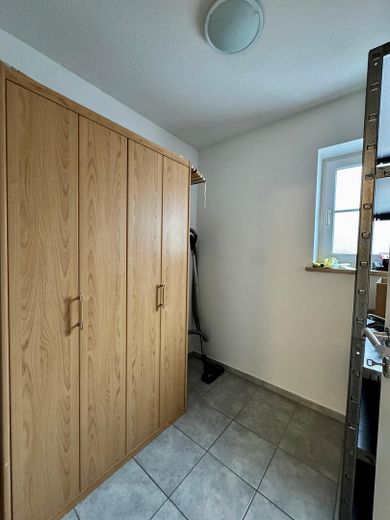
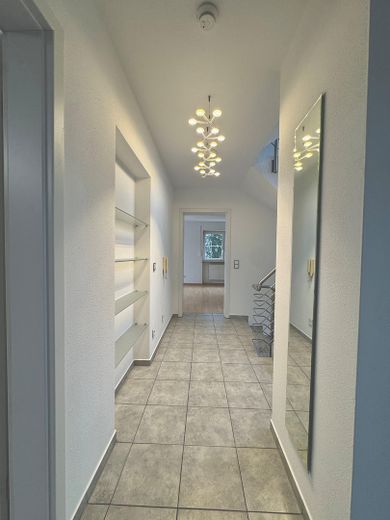
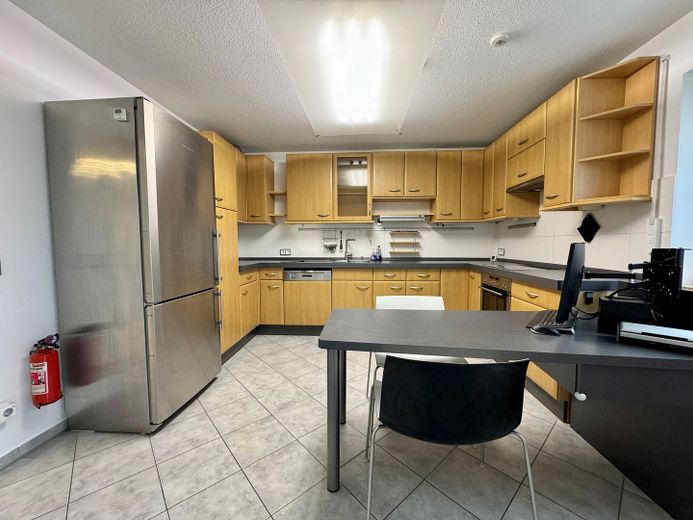
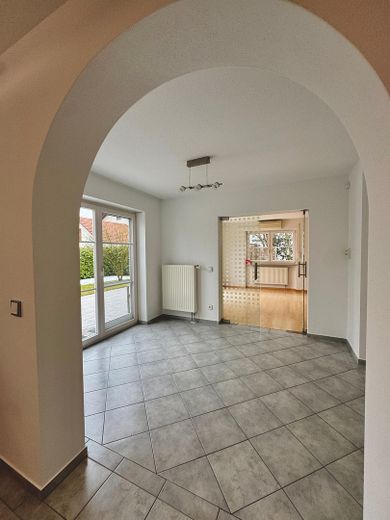
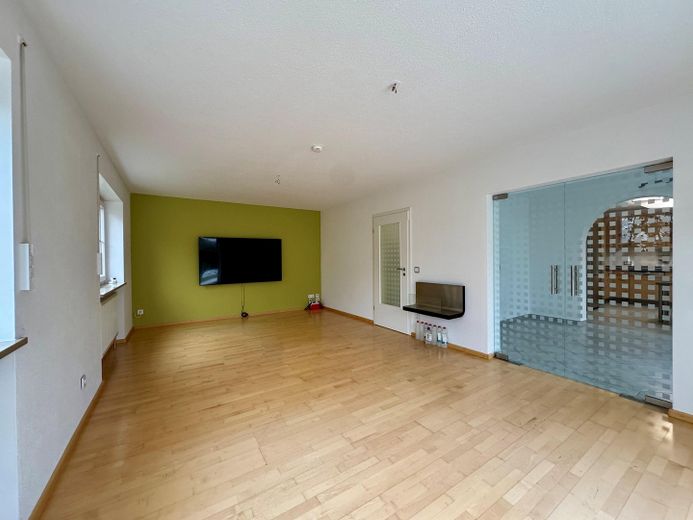
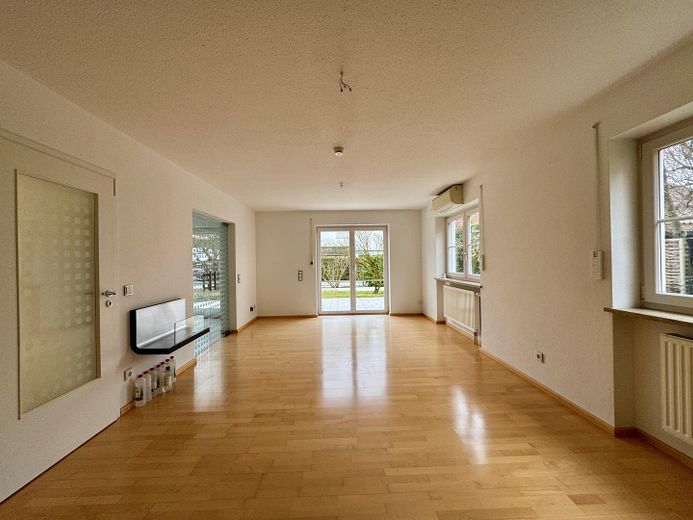
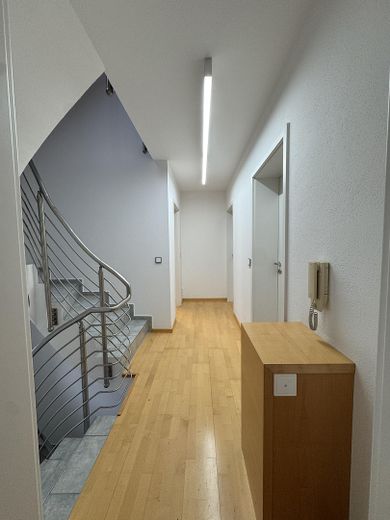
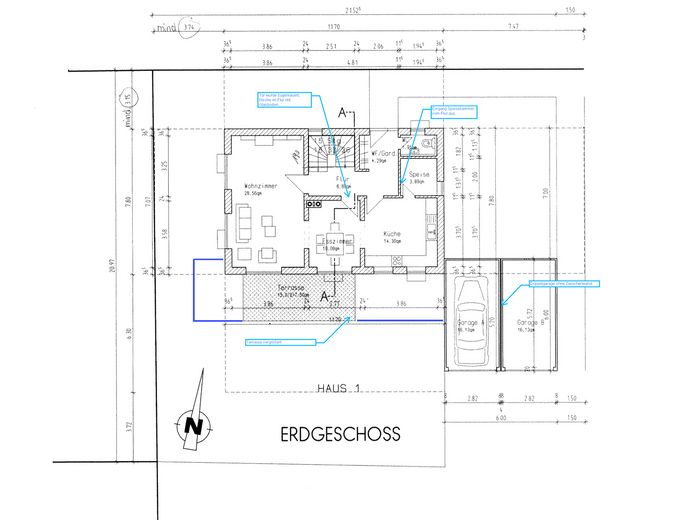
Representative entrance area with electronic door lock, integrated mailbox, and Montana furniture. Guest WC with window, practical utility room with built-in furniture. High-quality U-shaped kitchen with branded appliances (Liebherr, Siemens, Miele), carpenter-built extension table with an electrically retractable monitor, and stylish ceiling lighting. Dining room with arched doorway and access to the terrace. Spacious, light-filled living room with double-leaf glass door, gel fireplace, 75-inch monitor, and optimally positioned air-conditioning unit.
Basement
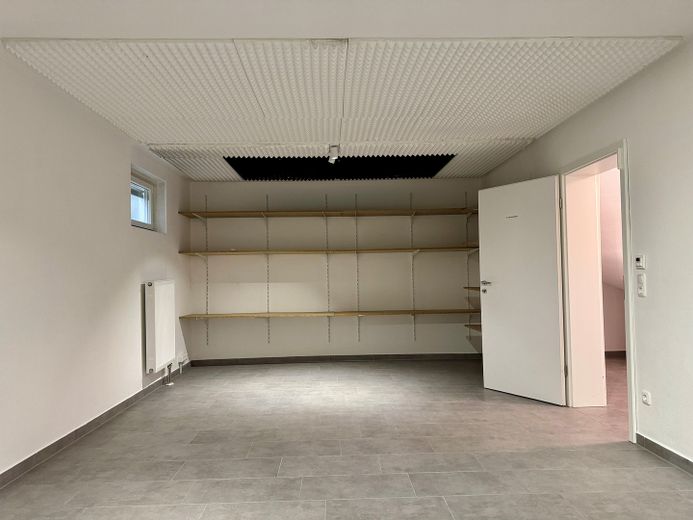
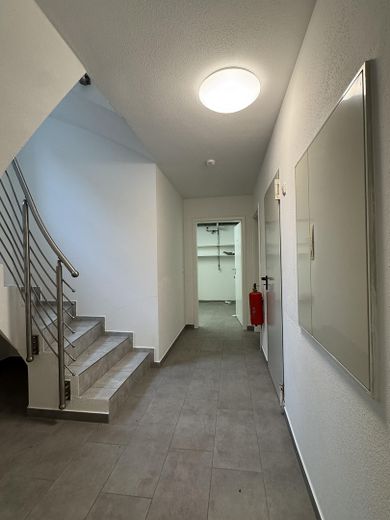
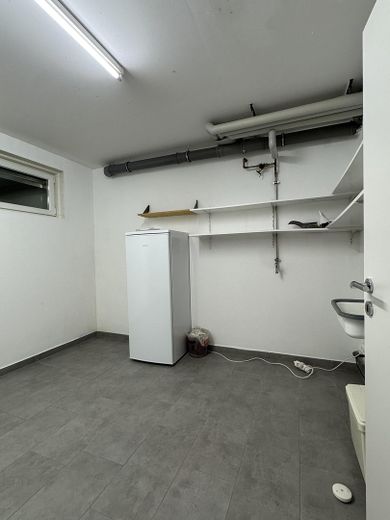
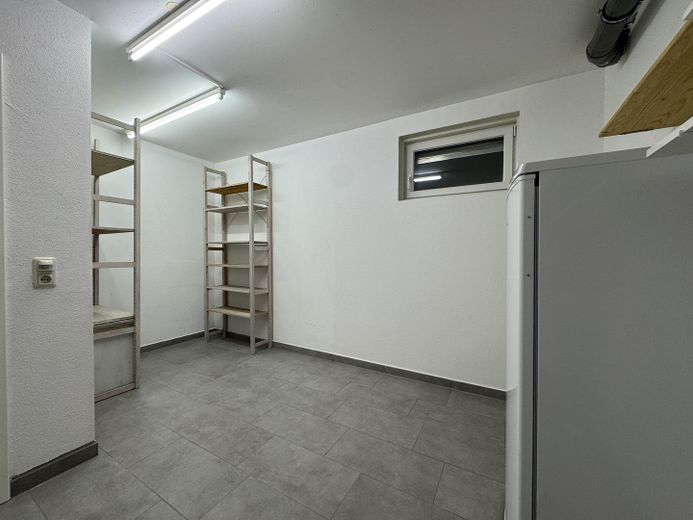
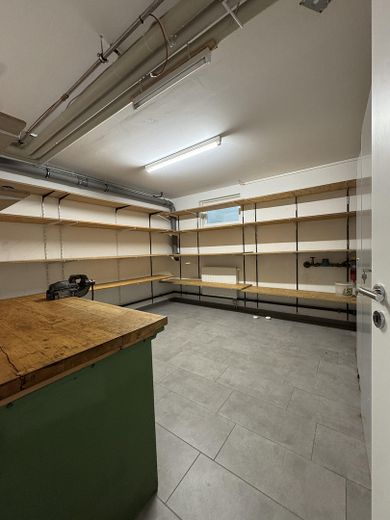
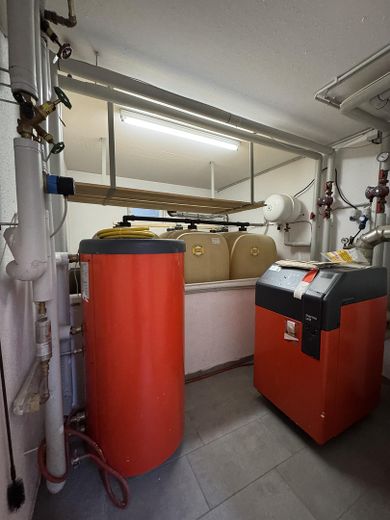
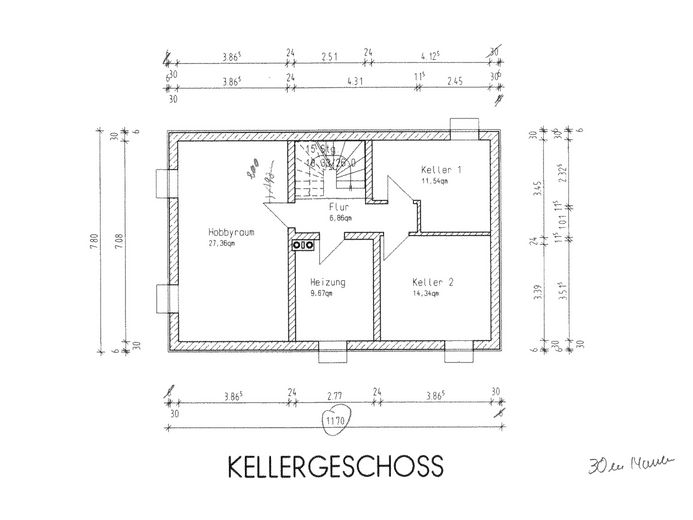
Large hobby/cinema room with acoustic ceiling, laundry room with window and shelving, workshop/storage room with workbench, and utility room with oil heating and 4000 l oil supply.
1st Upper Floor
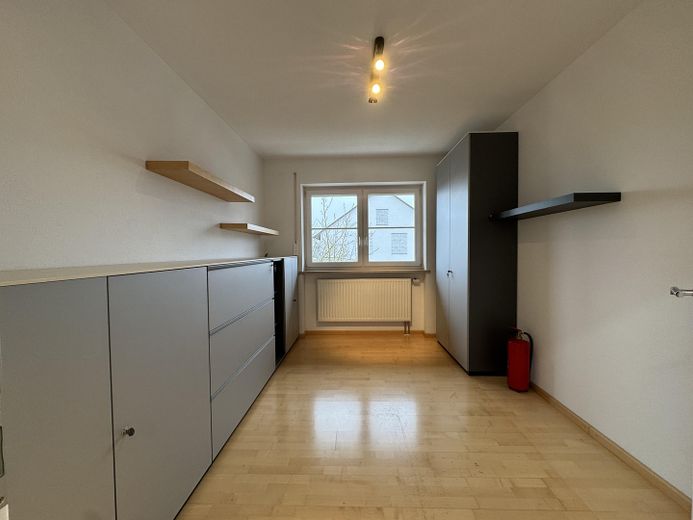
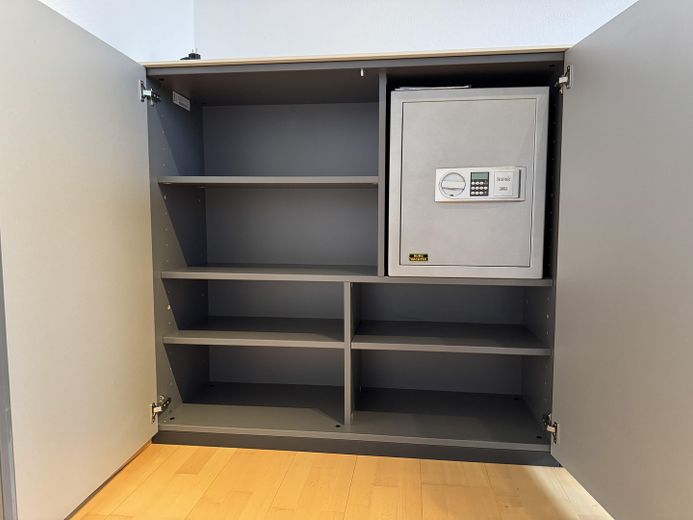
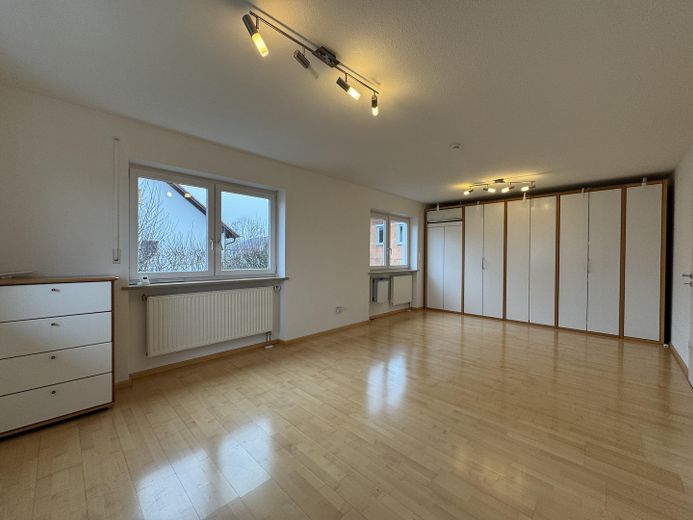
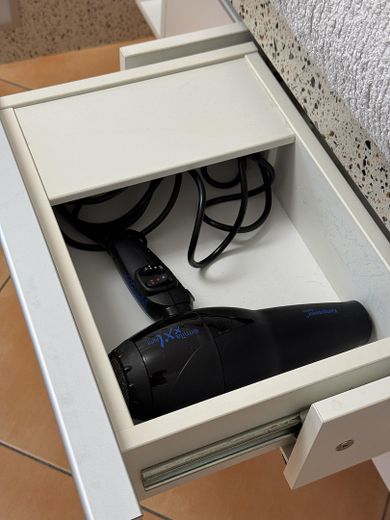
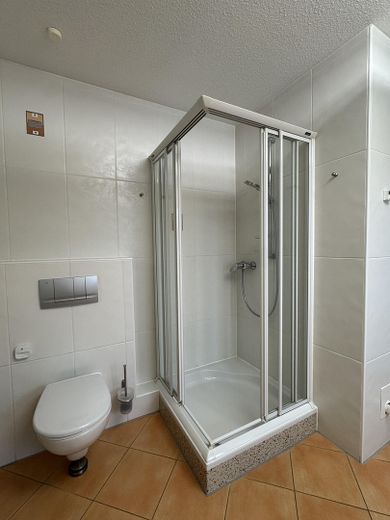
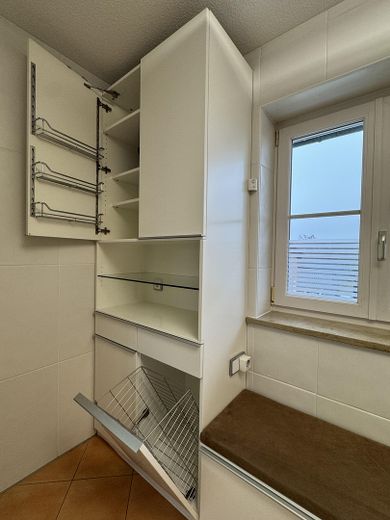
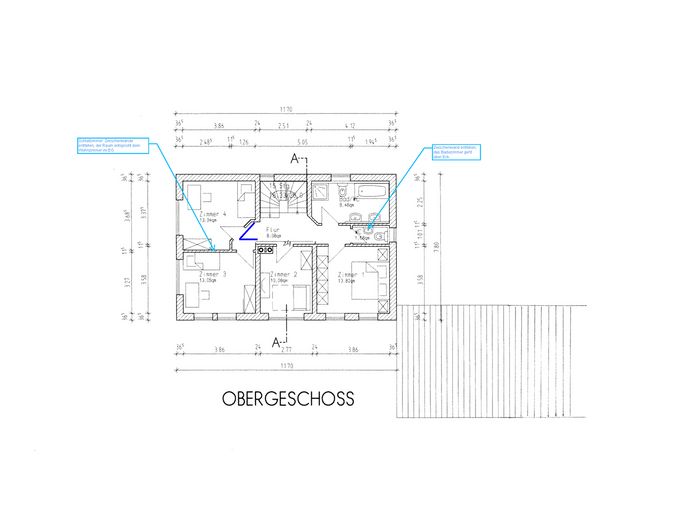
Spacious bedroom with soundproof windows, ventilation system with heat exchanger, air-conditioning unit, and illuminated Hülsta wardrobe. Two further rooms, one with a built-in safe and the other with an air-conditioning unit. Exclusive bathroom with underfloor heating, whirlpool, shower, custom-made carpenter-built fitted furniture, mood lighting, and high-quality surfaces.
Attic
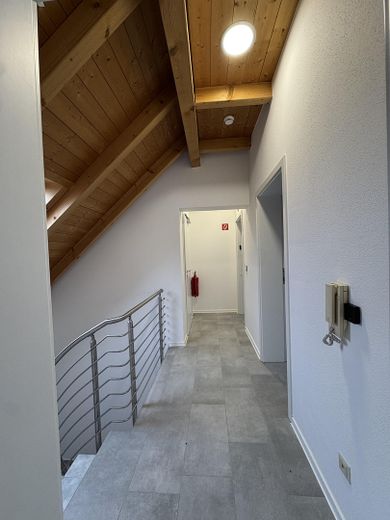
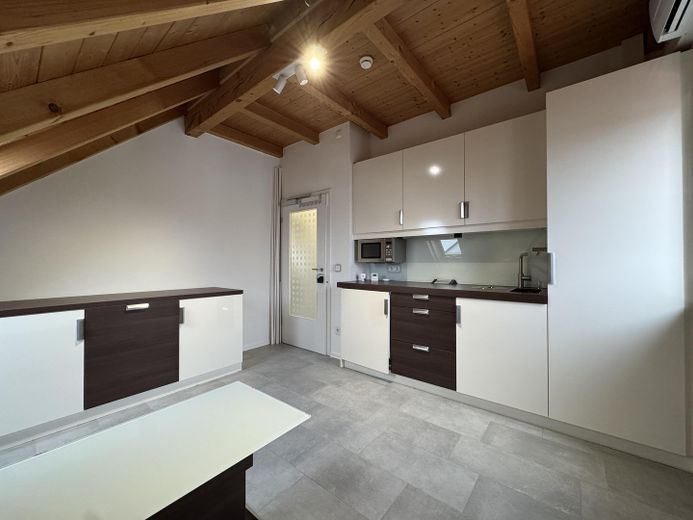
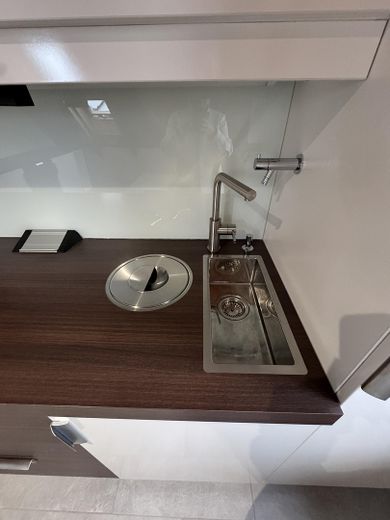
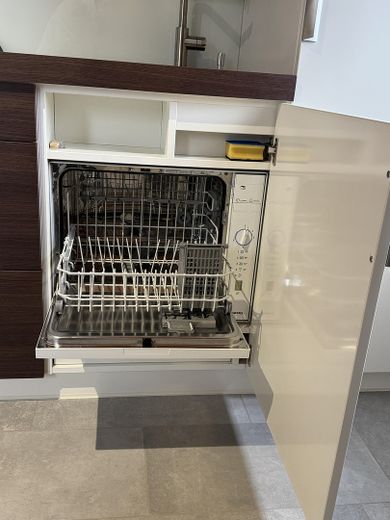
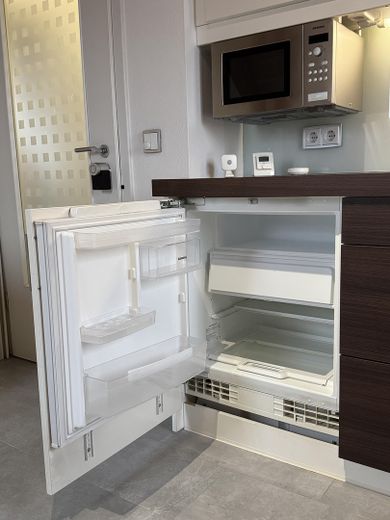
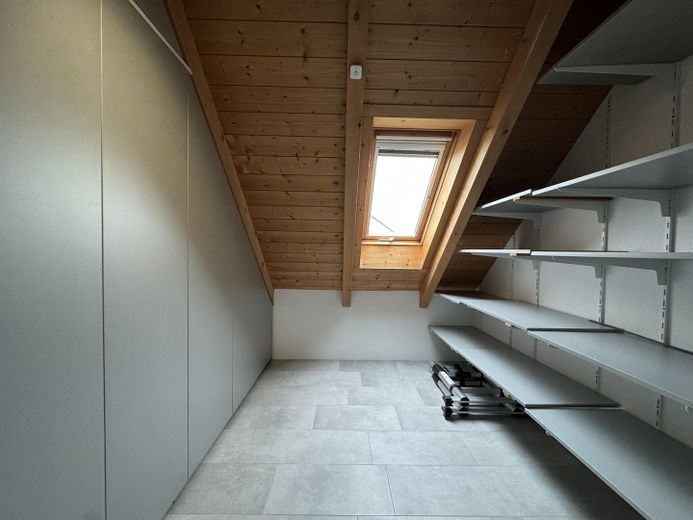
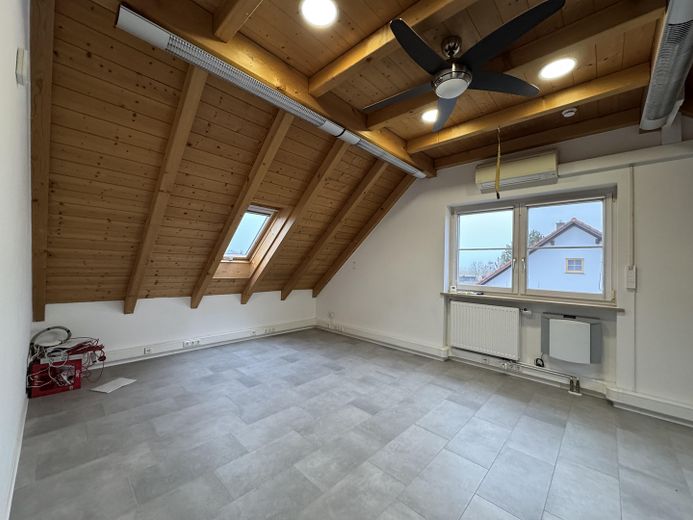
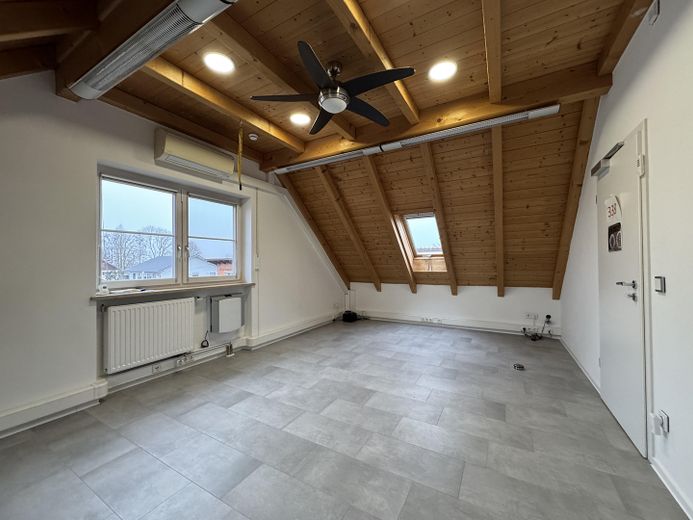
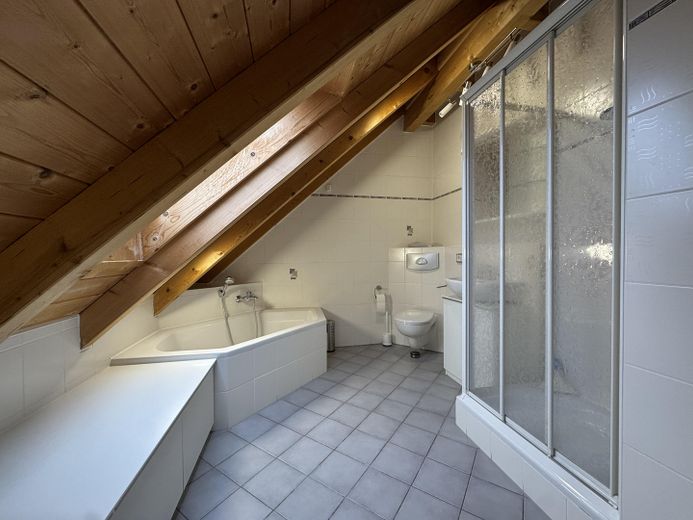
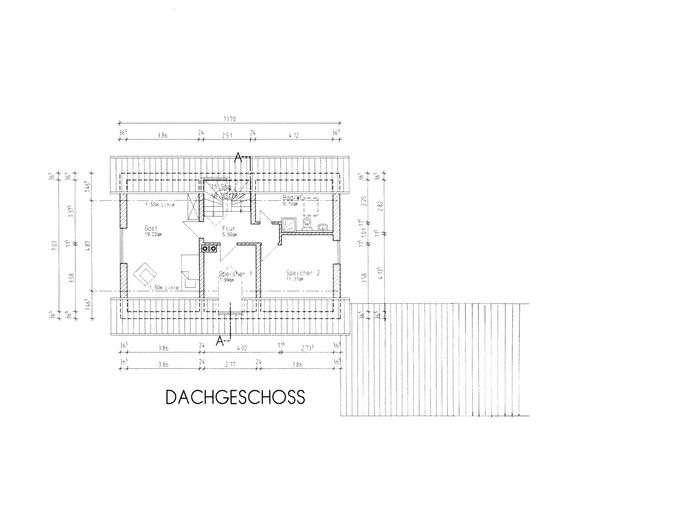
Completely Tiled floor with two air-conditioned rooms, one of them with a kitchenette (with dishwasher and refrigerator) and custom-made furniture. Additionally, storage space with built-in fittings and access to the attic. Modern bathroom with underfloor heating, shower, corner bathtub, custom-made storage space and LED lighting.
Regarding the sale, there is a small “special feature” that I would like to discuss with the potential buyer.
Energy performance certificate is being prepared
Other
For the first 10 years (usually a fixed term), you will not pay the currently standard interest rates of 3.99% or 4.15%.
The seller and buyer will find a way to finance this house at 2.99%. Please just get in touch with me! Thank you
With no commission and interest at 2.99%, this offer is absolutely unbeatable!!!
Location
Area and routes
Plan a route
Your destination goes to Google Maps only when you submit the form. TraumImmo neither stores nor logs it.
Location details
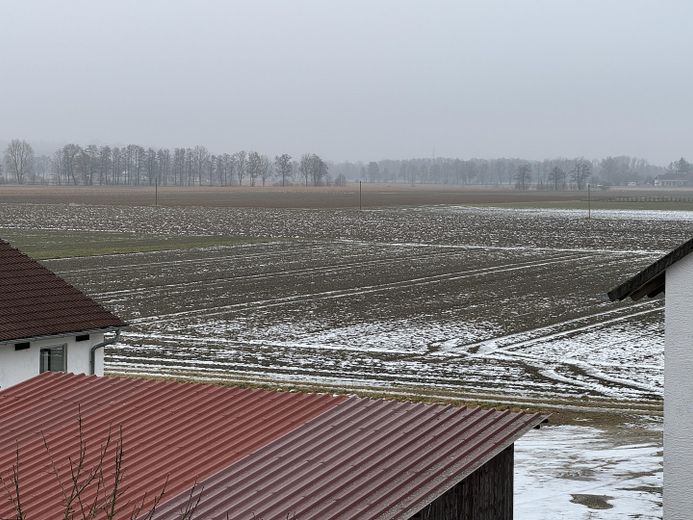
The property is located in Pesenlern, a quiet and established district of the market town of Wartenberg in the Upper Bavarian district of Erding. The location combines rural idyll with good infrastructure and accessibility, making it ideal for families, commuters and nature lovers.
Pesenlern is characterised by low-density, predominantly residential development consisting of detached and semi-detached houses, as well as smaller agricultural structures. The surroundings are distinguished by pleasant tranquillity, abundant greenery and a high recreational value. Walking and cycling paths, a small bathing lake and extensive natural areas are located in the immediate vicinity and invite residents to enjoy active recreation.
The main town of Wartenberg can be reached within a few minutes and offers a solid infrastructure with shops for everyday needs, bakeries, restaurants, kindergartens, a school and medical care. Additional supply and service facilities can be found in the surrounding municipalities and in the district town of Erding, which is approximately 15 km away. Landshut, the charming capital of Lower Bavaria, is also around 25 km away and offers culture, leisure activities and excellent infrastructure.
Despite its quiet location, the area benefits from good transport links. Both Erding and the Munich metropolitan region are easily accessible via the regional road network. Munich Airport (Flughafen München) is approximately 18 km away and is well connected both by car and public transport. The state capital Munich is around 50 km away, making the location attractive for commuters as well.
The region around Wartenberg is one of the sought-after residential areas east of Munich. It benefits from stable property value growth, a high quality of life and proximity to economically strong locations. At the same time, Pesenlern has retained its village character and offers a relaxed, nature-oriented residential environment away from the hustle and bustle of the city.
Overall, the location offers a successful combination of tranquillity, connection with nature and good accessibility to important infrastructure and employment centres – an ideal location for long-term living and sustainable investments.