| Type | Detached house |
|---|---|
| Living area approx. | 105 m² |
| Year built | 1950 |
| Available from | Nach Vereinbarung |
|---|---|
| Rooms | 6 |
| Plot area | 216 m² |
|---|
| Purchase price | 495.000 € |
|---|---|
| Price per m² | 4,714.29 €/m² |
| Commission | no commission for buyers |
Calculate using this listing's purchase price. Every assumption is editable and all figures are non-binding estimates.
The initial payment is estimated as loan amount × (interest + repayment) ÷ 12. Individual lending terms, special repayments and further fees are not included. Tax, notary and agent costs may differ in your case. This is not a financing offer or financial advice.
Your inputs are calculated only in this browser and are not saved or sent to TraumImmo.
More financing calculators and assumptionsA home with history that today meets all demands for
comfortable and stylish living: This special
detached house from the 18th century was extensively
gutted and renovated in 2019 (electrics, heating, water, windows, insulation and
roof), renovated and modernized. Great importance was placed on the
preservation of the historic charm. Thus the house now presents itself
as a harmonious combination of authentic
building fabric and modern living quality. On around 105m²
living space, spread over three levels, a
well-thought-out room concept opens up for people who value individuality and
atmosphere.
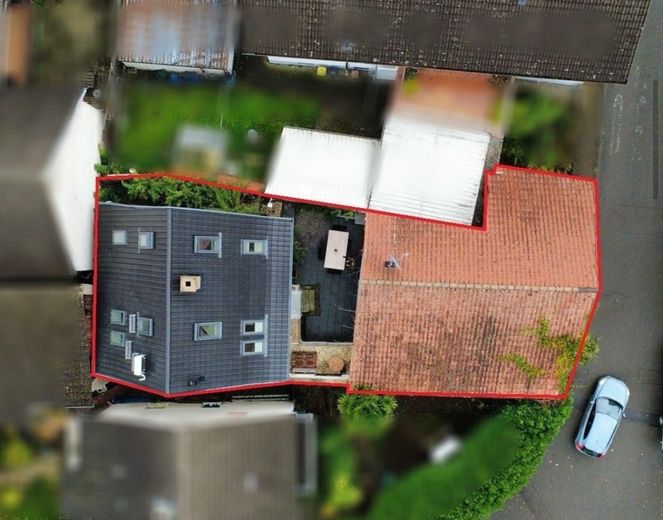
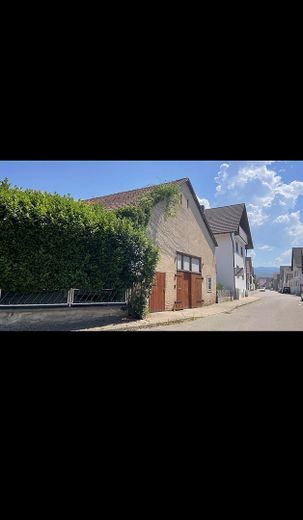
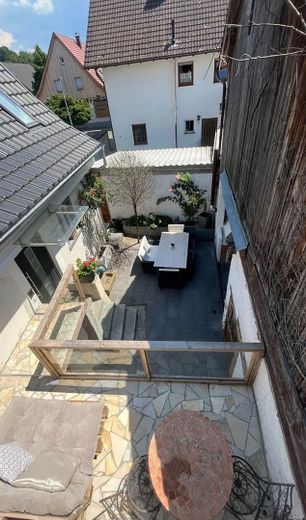
Access to the property leads through a separately built
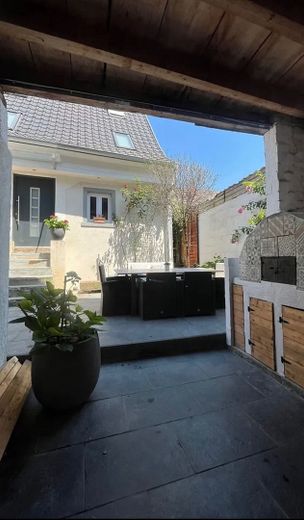
barn. You enter a sheltered, lovingly
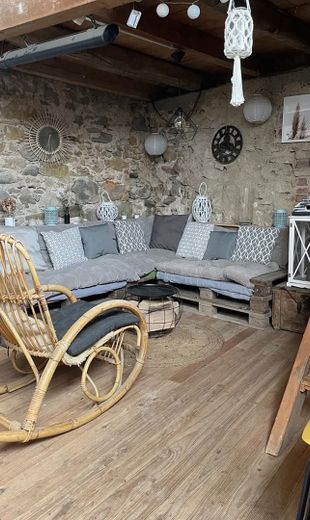
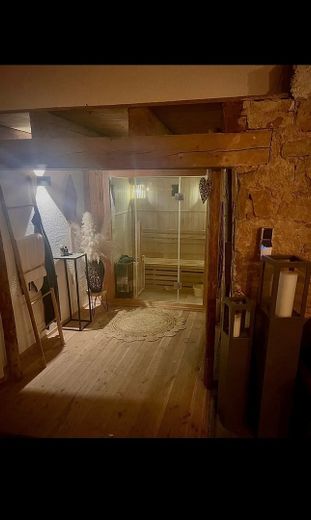
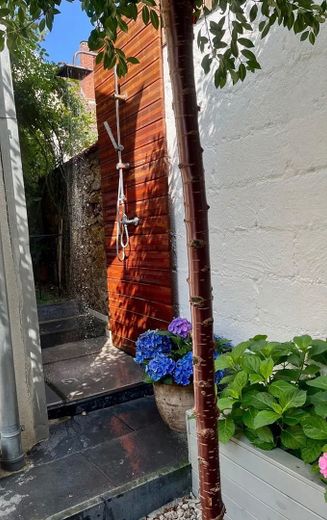
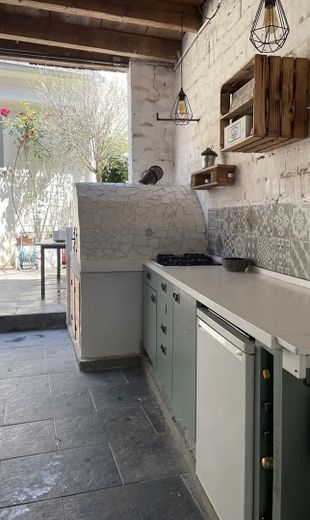
designed inner courtyard that serves as a private retreat. Here
relaxation and sociability come together – with a
covered sauna and relaxation area, outdoor shower,
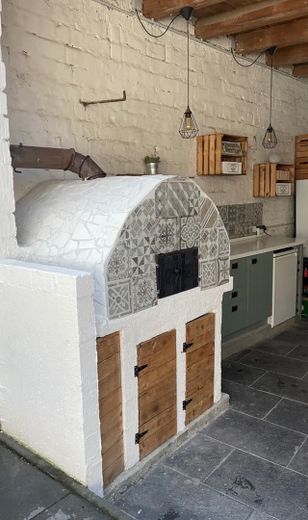
spacious terrace as well as an outdoor kitchen with pizza oven. A
place that creates a holiday feeling in your own home.
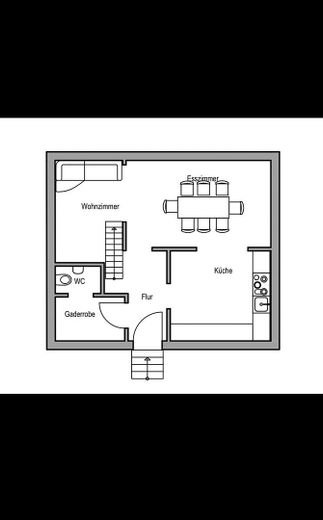
On the ground floor, a functionally and invitingly
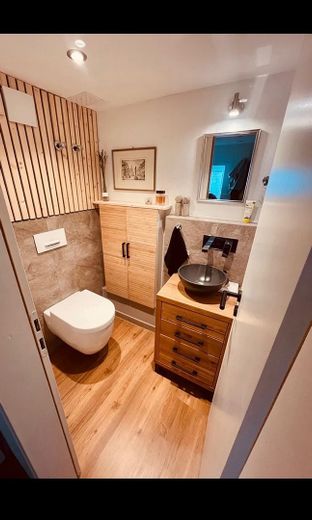
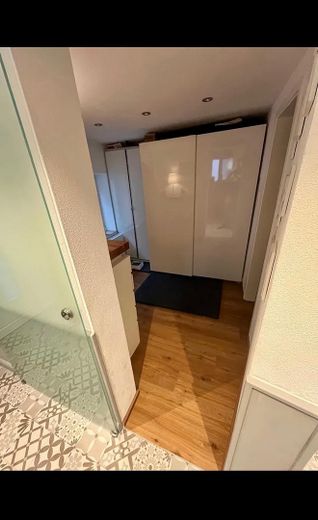
designed entrance area with cloakroom room and guest
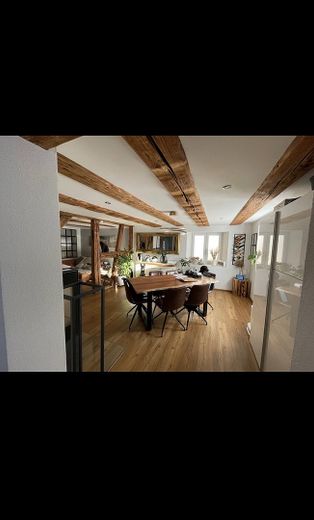
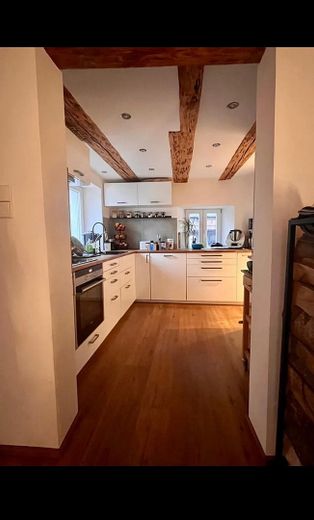
WC welcomes you. The open-plan kitchen impresses with high-quality
fittings, generous work surfaces and plenty of storage space –
ideal for cooking together and sociable evenings. The
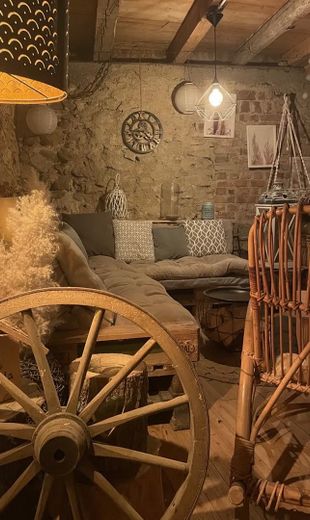
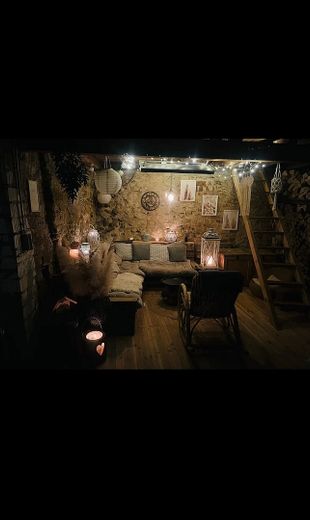
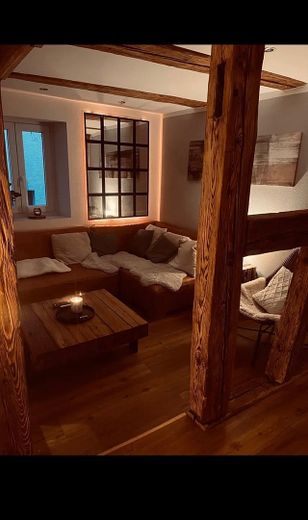
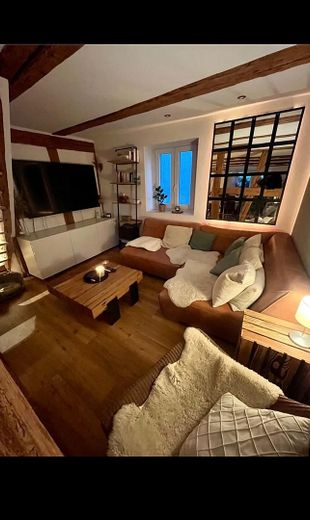
adjoining living and dining area forms the heart of the house:
Visible wooden beams and warm materials create an
atmosphere that combines coziness and character.
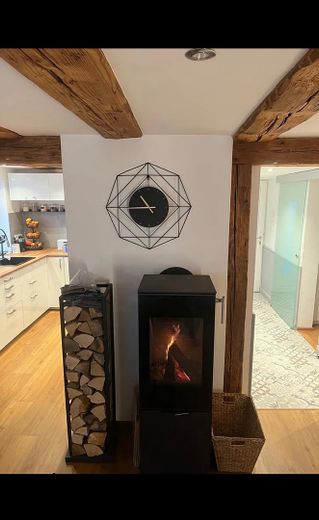
A chimney connection for a Swedish stove makes the
cozy atmosphere perfect on winter days.
Room layout on the ground floor (~52qm):
* Hallway: approx. 4.44qm
* Cloakroom: approx. 6.02qm
* Guest WC: approx. 2.24qm
* Living room: approx. 10.98qm
* Dining room: approx. 18.49qm
* Kitchen: approx. 9.45qm
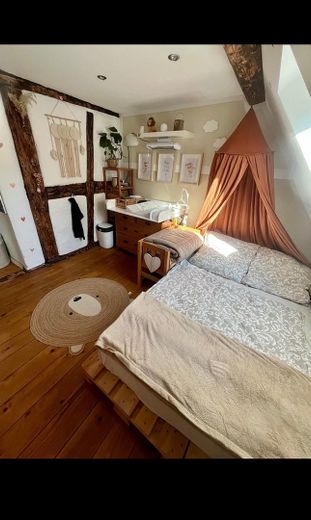
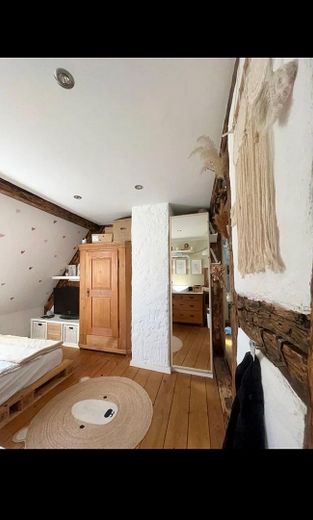
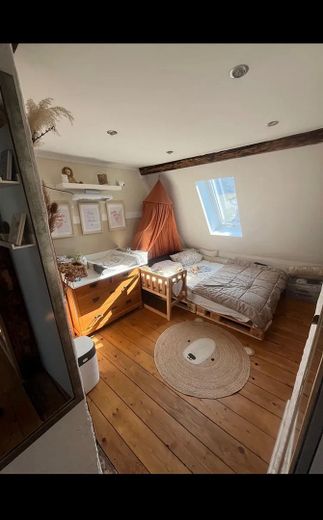
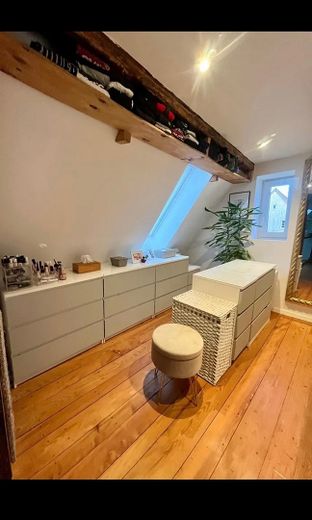
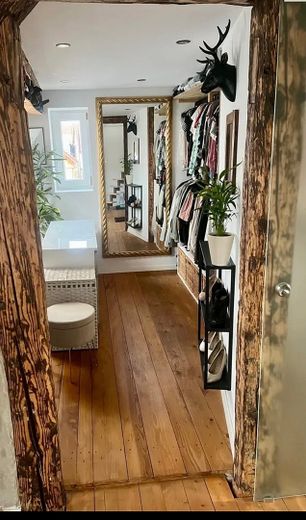
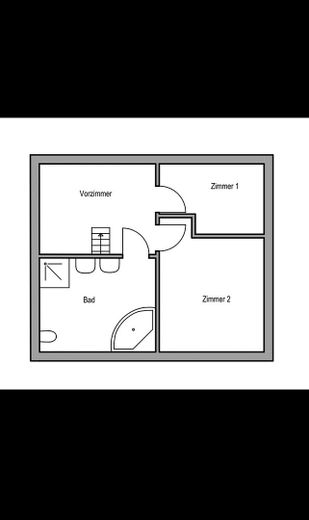
The upper floor offers, in addition to an anteroom with gallery, two
flexibly usable rooms, currently furnished as a dressing room and children's room,
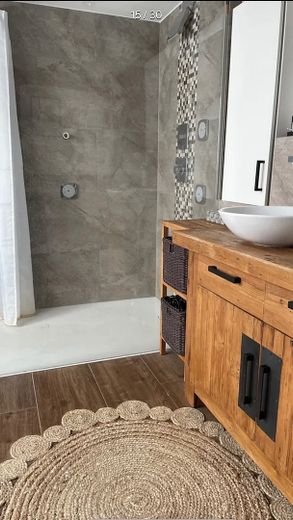
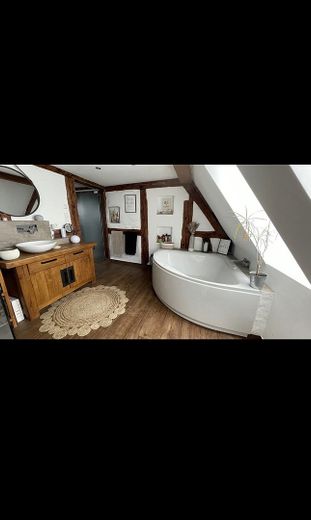
as well as a spacious daylight bathroom with shower
and bathtub – a room that integrates comfort and relaxation into the
everyday.
Room layout on the upper floor (~40qm) :
* Anteroom / hallway: approx. 10.96qm
Central access to all rooms
* Room 1: approx. 7.91qm
Ideal as a children's room, office or guest room
* Room 2: approx. 9.22qm
Well-proportioned room with versatile use
* Bathroom: approx. 11.72qm
Spacious bathroom with bathtub, shower, WC and
washbasin. Sufficient space for family use
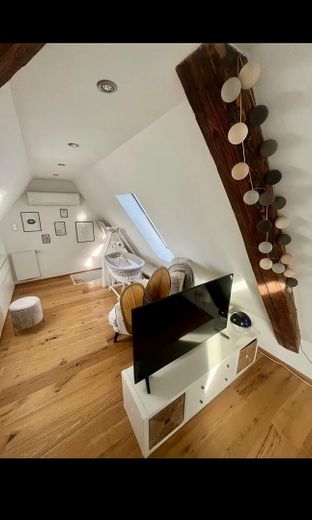
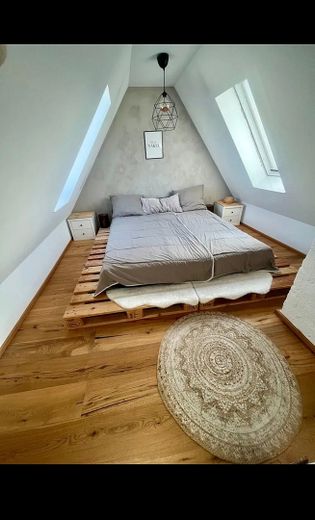
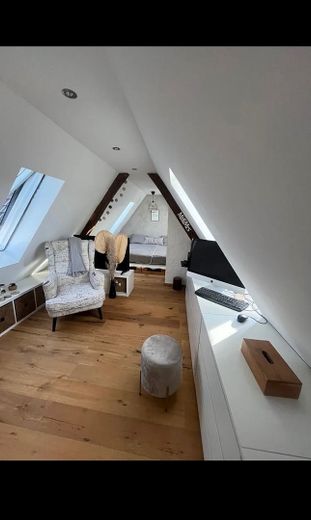
The converted attic area, which has previously been used as a bedroom, delights as a light-flooded retreat with several skylights including electric shutters and high-quality parquet flooring – also ideal as a work, guest or hobby area. This room could also be divided into two rooms.
Modern building technology ensures high living comfort all year round: underfloor heating on the ground floor and in the bathroom on the upper floor as well as air conditioning in the attic create a pleasant indoor climate in every season.
Additional utility and storage rooms are located in the basement, where the heating system and connections for washing machines are also housed.
The barn offers not only additional storage space, but also attractive development potential – for example for a workshop, an atelier or other usage ideas. Since neither the residential house nor the outbuilding is listed, future owners enjoy maximum freedom in design and use. Permission for commercial activities is also in place.
This house is aimed at buyers who are looking for more than just living space: a home with character, privacy and exceptional details – ready to be occupied and lived in immediately.
Features:
Individual features:
- electric shutters
- renovated
- sauna
- loggia
- outdoor shower
- outdoor kitchen
- connection for a Swedish stove
- air conditioning in the attic
- underfloor heating on the ground floor and bathroom on the upper floor
- second bathroom (guest WC)
- barn included
- no heritage protection
- ground rent approx. €246.6 per month
Location:
The property is located in a quiet, family-friendly residential area in the Ehrenstetten district.
The municipality of Ehrenkirchen is located in the sun-drenched southwest of Baden-Württemberg and belongs to the Breisgau-Hochschwarzwald district. It is not far from the well-known university city of Freiburg im Breisgau and impresses with its idyllic character, a functioning infrastructure and the immediate proximity to nature. Nestled between gentle hills and picturesque vineyards, the town offers a high quality of life and a pleasant living environment, as it is an ideal starting point for nature and connoisseur lovers.
Ehrenkirchen itself offers a range of everyday amenities, including supermarkets, bakeries and restaurants, which can be conveniently reached on foot or by bicycle
accessible.
For families with children, schools and kindergartens are available nearby.
Freiburg and the A5 motorway can be reached in a few minutes by car, so the municipality is suitable not only for those seeking peace and quiet, but also for commuters. The connection to public transport enables quick access to the surrounding cities. The proximity to Switzerland and Alsace underlines the attractive location
in the middle of a tri-border area.
Other:
The property is on a leasehold: The remaining term of the hereditary building right is 93 years, the hereditary building rent is
€2,959.20 annually (set in 2019 at €200 per month, indexed).
Your destination goes to Google Maps only when you submit the form. TraumImmo neither stores nor logs it.



