| Type | Office floor |
|---|---|
| Floor | 0 |
| Year built | 1991 |
| Available from | Nach Vereinbarung |
|---|---|
| Fuel type | Gas |
| Condition | First occupancy after refurbishment |
|---|---|
| Type of energy certificate | Energy requirement |
| Rent excluding bills | 2950 € |
|---|---|
| Commission | no commission for buyers |
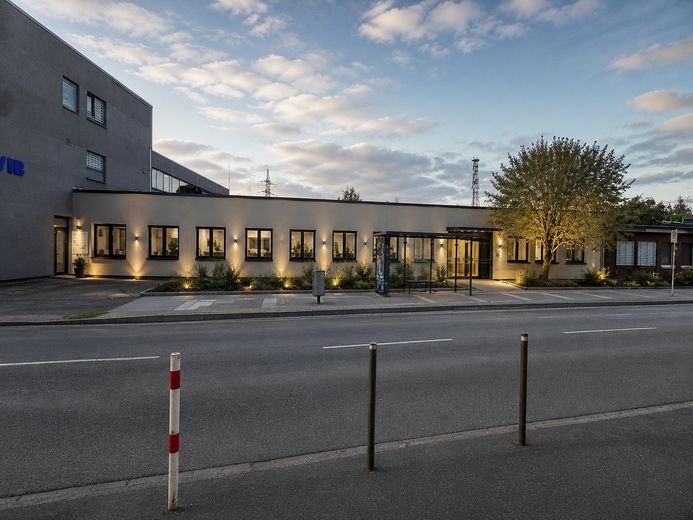
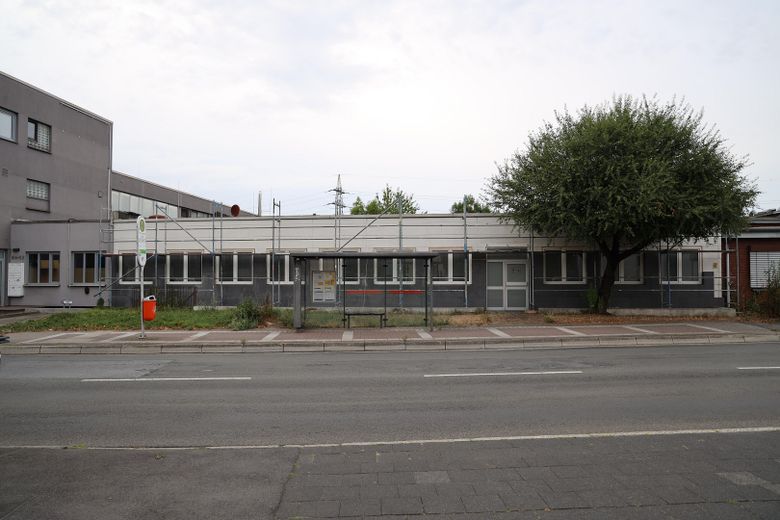
A fully modernized commercial unit with a total area of approx. 269.44 m² is available for rent on Prinz Regent Straße in Bochum.
The property offers spacious, largely open-plan areas and therefore exceptional scope for individual usage concepts. It is particularly suitable for companies that are not merely looking for individual office rooms, but want to create an independent and representative location.
In addition to classic office and administrative use, the spatial structure also allows for concepts such as a showroom, consulting, exhibition, training, sales or other service-oriented uses. Combinations of presentation space, customer consulting and office space can also be implemented very well. Alternative uses are subject to the respective required official approval.
A particular advantage is the clear independence of the unit. The future tenant will have a separate area of the building with its own entrance. This part of the building is also intended to have its own street number. This enables the user to present itself to customers, business partners and employees as if at its own company location.
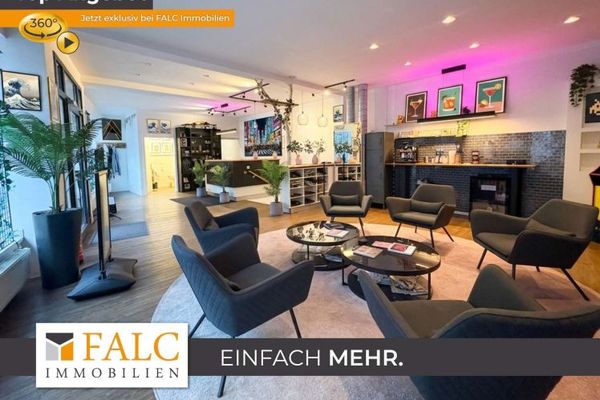
Depending on the respective concept, the spacious areas can be structured and furnished in different ways. Open work areas, meeting rooms, reception, lounge, consulting spaces or presentation areas are just as conceivable as further subdivision into individual functional areas.
The unit has its own kitchen, its own sanitary facilities and a separate technical area. Parking spaces are available directly at the property and can be rented in accordance with the agreement.
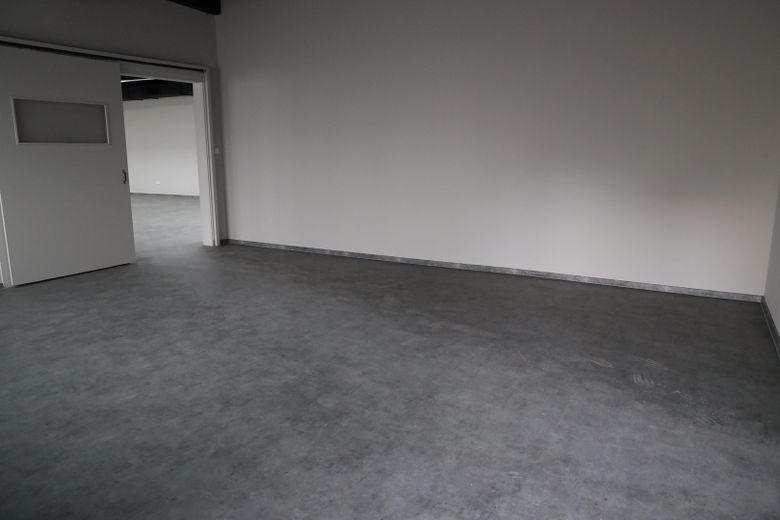
The entire area has been comprehensively modernized and offers a contemporary, neutral and high-quality starting point for individual design by the future user.
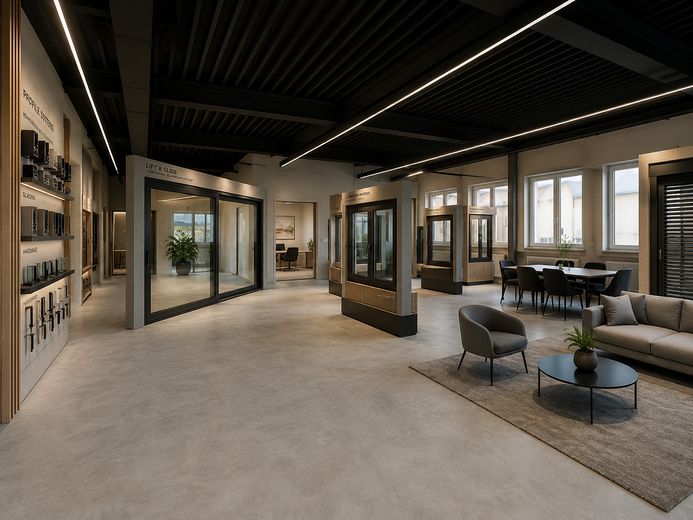
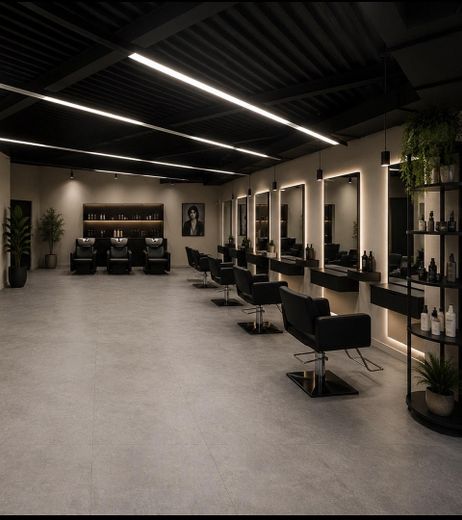
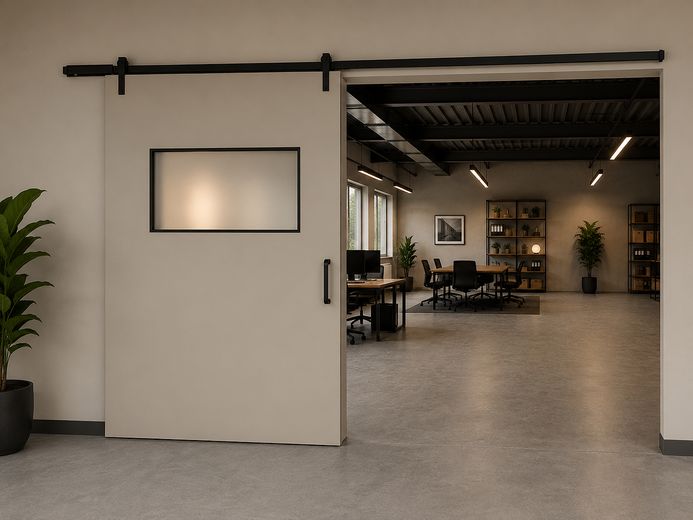
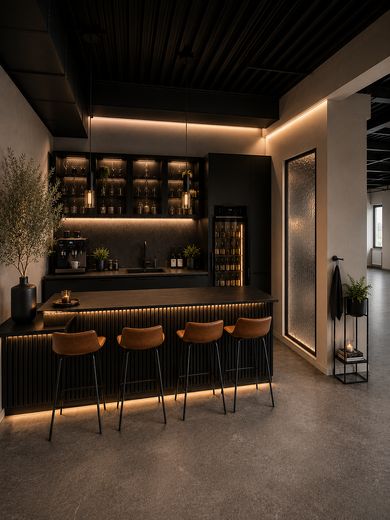
The attached visualizations show various examples of furnishing and usage options. They are intended for illustrative purposes and do not necessarily represent the actual furnishing condition.
The unit has been comprehensively modernized and presents a contemporary, high-quality standard of fit-out.
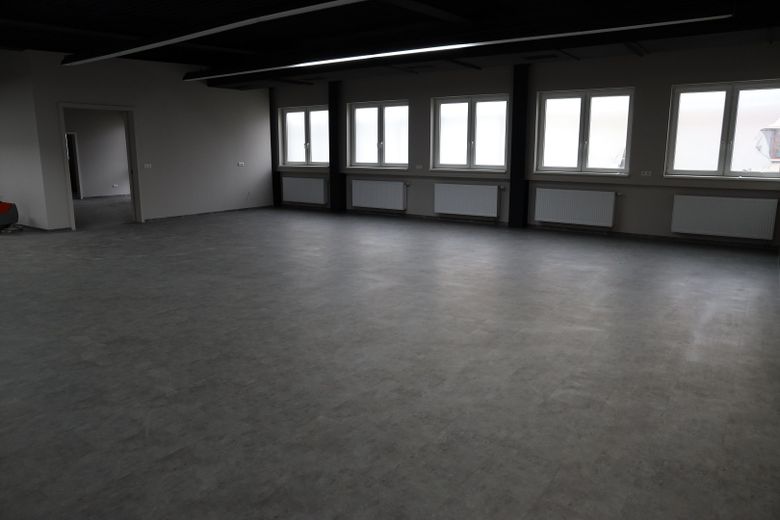
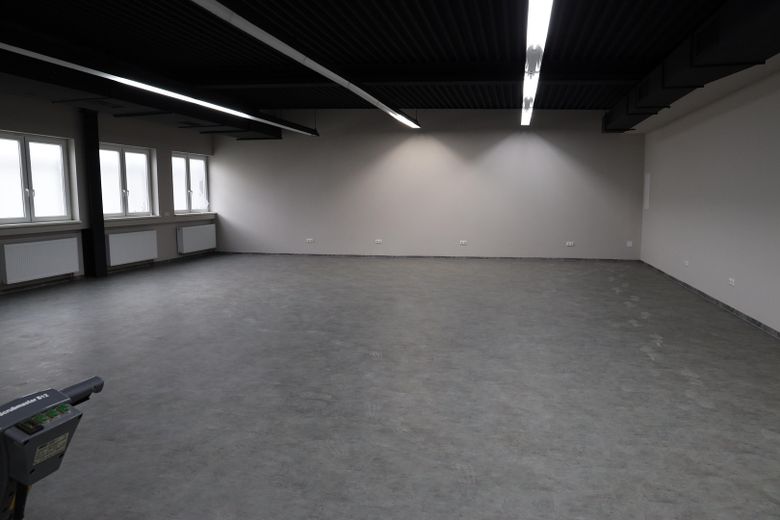
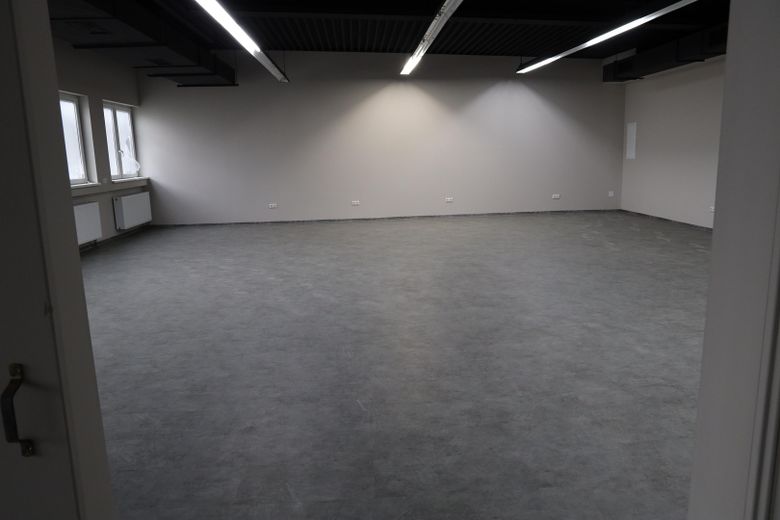
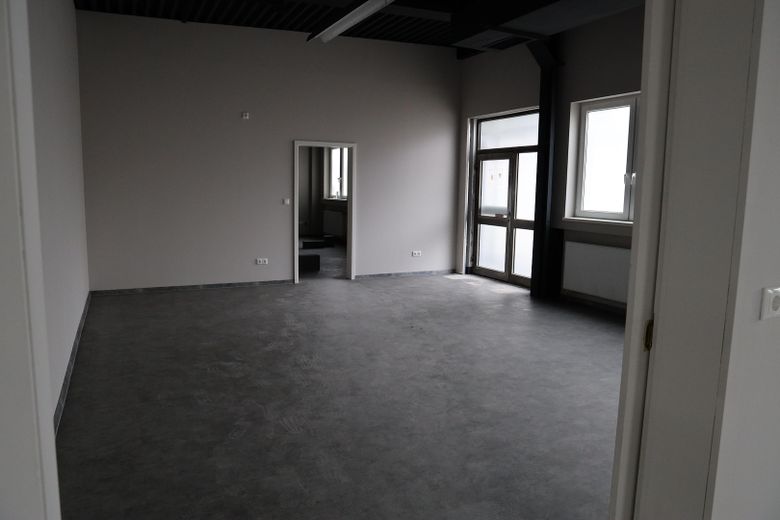
The newly designed interior is characterized by a modern, understated style. The gray flooring, light wall surfaces, and anthracite-colored open ceiling give the unit a clear character with modern industrial architecture.
The existing linear lighting fits into this concept and emphasizes the spacious impression of the rooms.
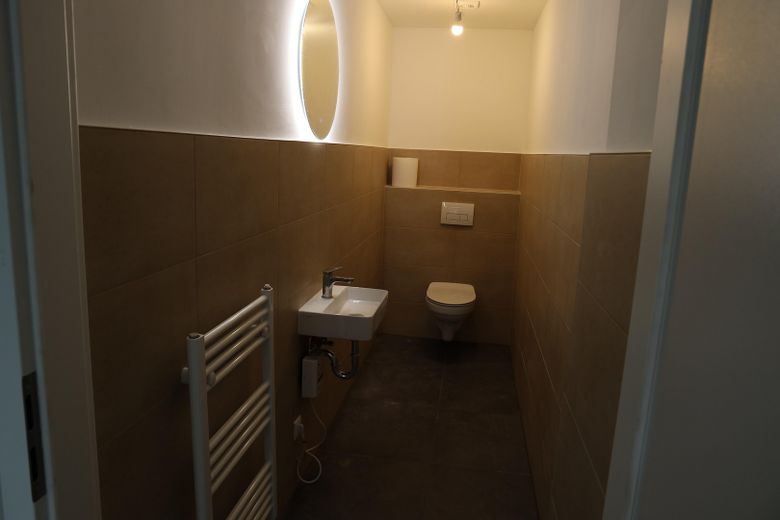
The sanitary facilities have also been completely renewed. The future tenant therefore does not take over a typical older commercial space requiring renovation, but rather a modernized unit with new surfaces and new sanitary facilities.
A private kitchen is also part of the rental space and provides a fully equipped lounge area for employees and guests.
The room layout is deliberately spacious and offers considerable freedom for further furnishing. Depending on the use, open-plan workstations, meeting areas, individual offices, reception, lounge, consultation areas, or presentation spaces can be created.
The space offers particularly interesting conditions for showroom concepts, as exhibition, consultation, and administration can be combined within one unit.
The unit also includes its own technical area as well as sanitary and lounge areas assigned exclusively to the user. Access is separate from the adjoining part of the building.
As part of the modernization, the heating supply will be converted to a modern air-to-water heat pump. The currently available energy certificate was issued before this renovation and therefore reflects the previous energy condition with natural gas heating. The certificate identifies the building as a non-residential building constructed in 1991.
The combination of a fully modernized basic condition and extensive design flexibility at the same time enables the future tenant to tailor the property very individually to their own business concept.
The property is rented directly by the owner without a commission.
The visualisations contained in this exposé are intended solely to illustrate possible usage and furnishing concepts. The actual condition of the rental space is authoritative.
The currently available energy performance certificate was prepared before completion of the ongoing modernisation measures and still reflects the building's previous energy condition. As part of the modernisation, the heating supply is being converted to an air-to-water heat pump.
The information, dimensions and areas are based on the documents available. Errors and interim letting reserved.
Viewings are possible by prior appointment.
Your destination goes to Google Maps only when you submit the form. TraumImmo neither stores nor logs it.
The property is located on Prinz Regent Straße in 44795 Bochum, in the Weitmar Mark district. The official street directory of the City of Bochum assigns the relevant section of Prinz Regent Straße to the statistical quarter of Weitmar Mark.
The location combines a commercial setting with good accessibility within Bochum and the central Ruhr region. The surrounding main roads provide a fast connection to the A448 and thus to the regional motorway network. The City of Bochum expressly describes the area as having a direct connection toward the A448 via Springorumallee.
Bochum city centre and the surrounding districts are also easily accessible from the location. The site therefore offers good conditions for companies with employees, customer traffic or field service operations.
An additional advantage is the proximity to the Springorum route. Among other areas, it connects Weitmar, Wiemelhausen, Ehrenfeld and Altenbochum and, according to the City of Bochum, has developed into an important connection for everyday inner-city traffic.
The surroundings are complemented by the Opel route, which has now been opened and runs eastwards from Springorumallee, further connecting the pedestrian and cycling network.
Parking spaces are available directly at the property for motorised traffic. This also makes the property suitable for companies whose customers, business partners or employees regularly arrive by car.
The combination of good accessibility, a separate building area, its own address and parking options makes the location attractive both for conventional office use and for showrooms, consulting, sales and other customer-oriented concepts.
 1570 € Space for Your Ideas – Versatile Commercial Space in Bochum44791 Bochum
 689 € Top-Class Office in the City Center Pedestrian Zone at Husemannplatz!44787 Bochum
 355 € 2-room office in the middle of the pedestrian zone44787 Bochum
