Calculate using this listing's purchase price. Every assumption is editable and all figures are non-binding estimates.
The initial payment is estimated as loan amount × (interest + repayment) ÷ 12. Individual lending terms, special repayments and further fees are not included. Tax, notary and agent costs may differ in your case. This is not a financing offer or financial advice.
Your inputs are calculated only in this browser and are not saved or sent to TraumImmo.
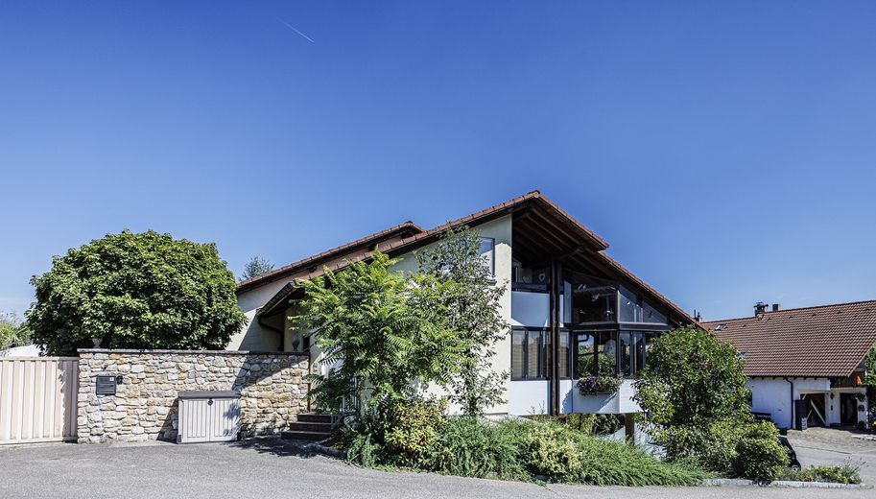
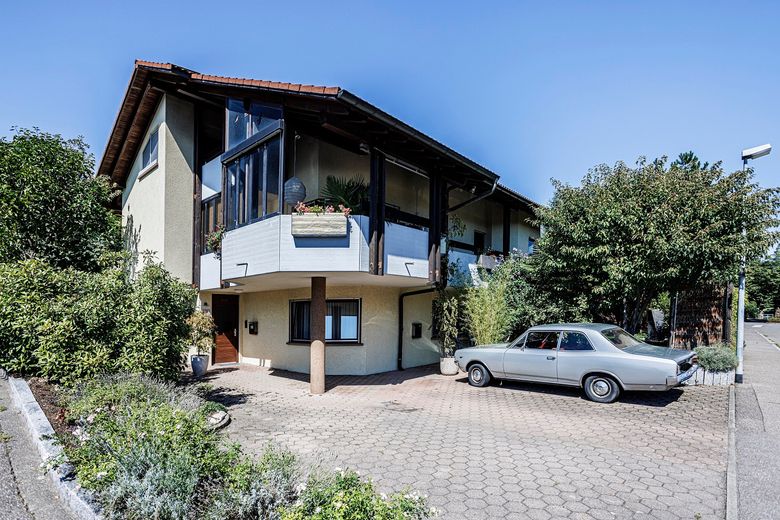
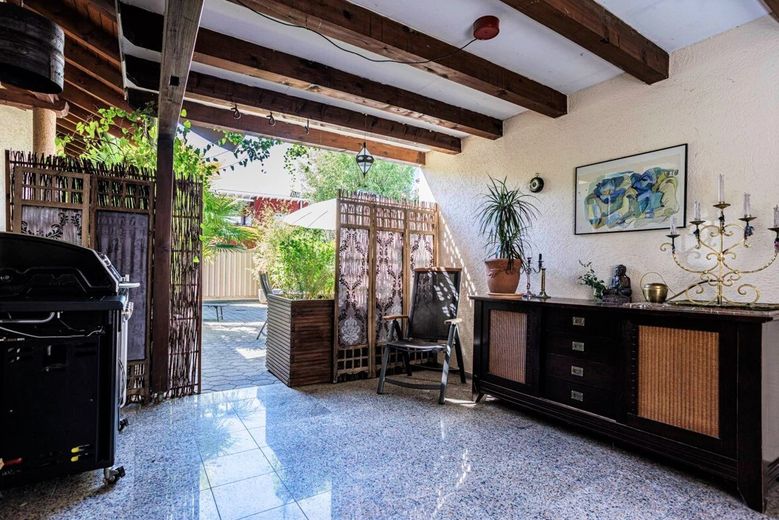
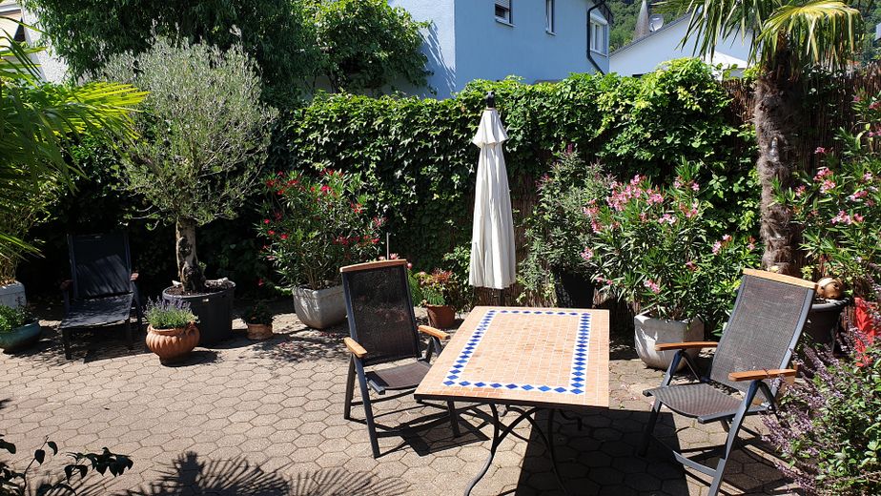
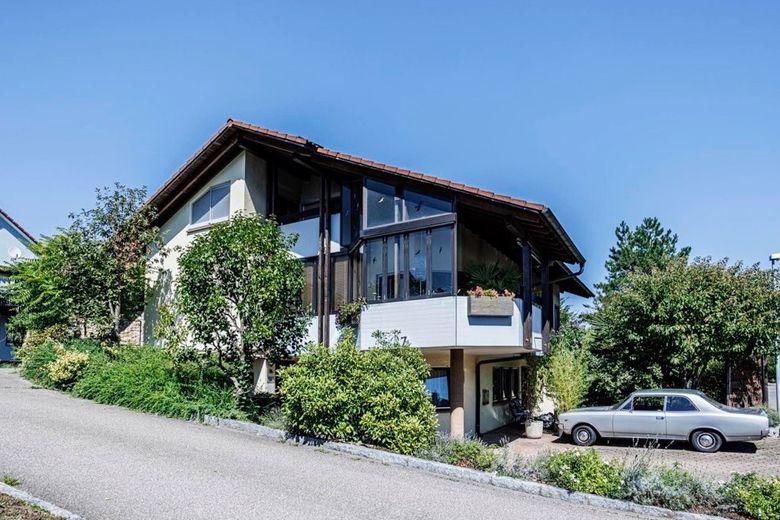
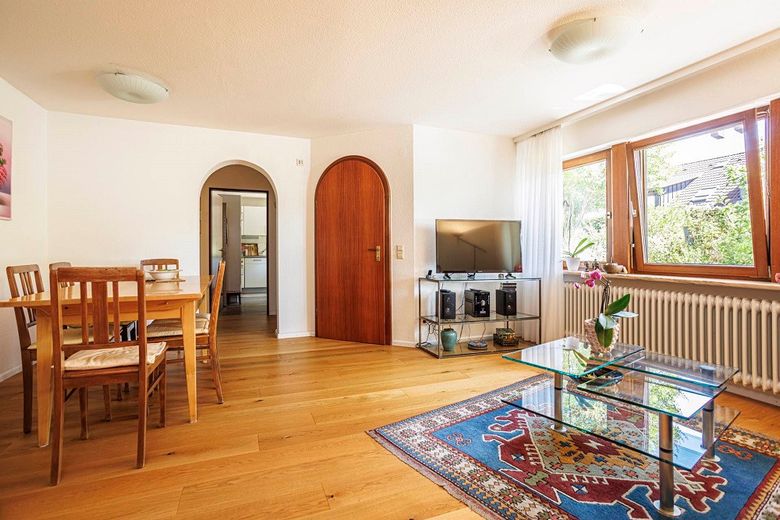
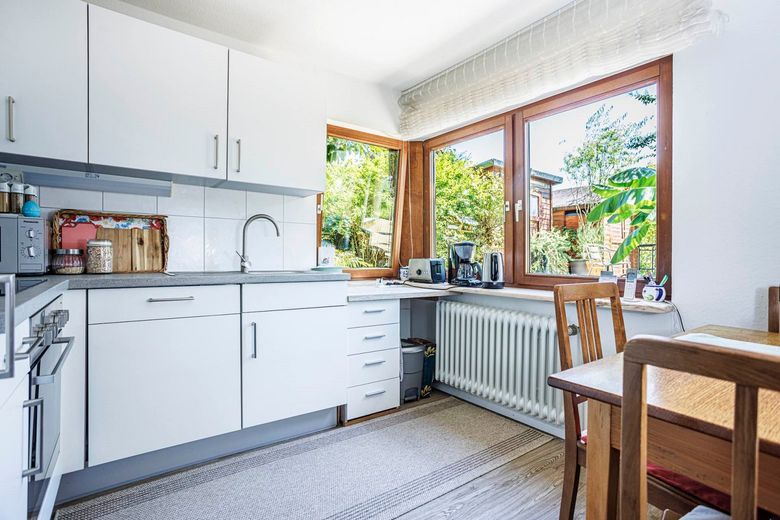
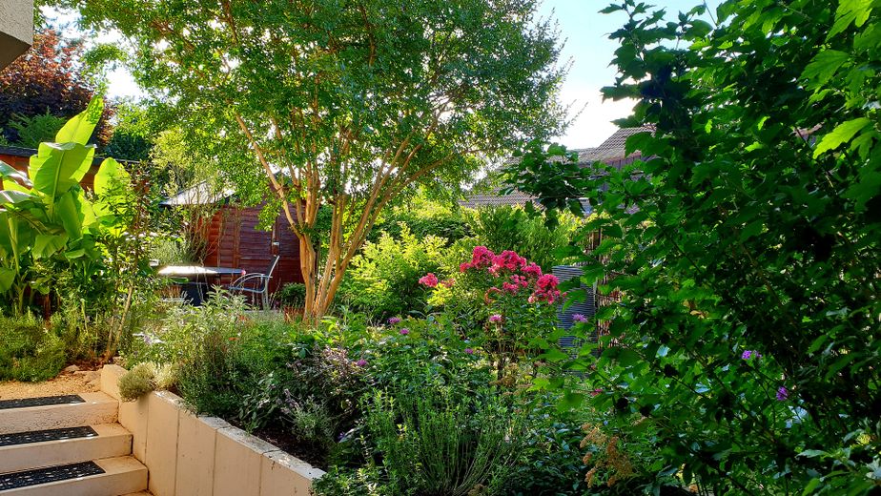
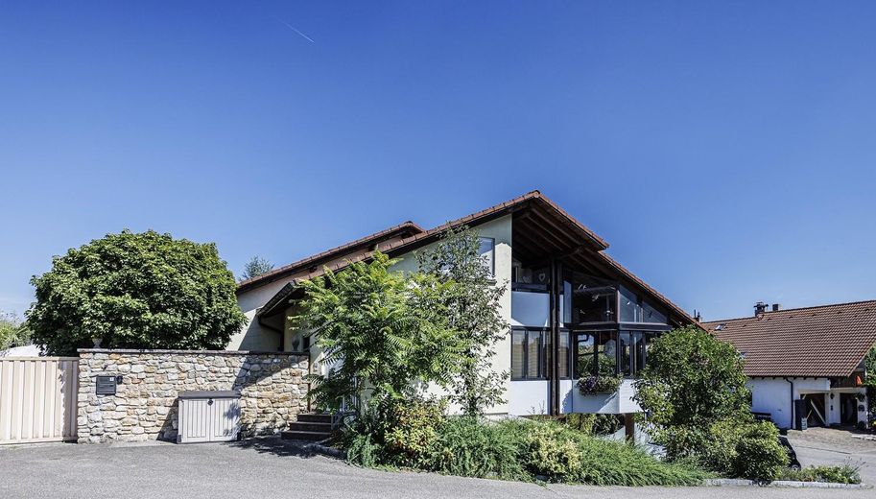
Detached architect-designed house (multi-family house) with a total of 3 residential units (405.96 m² total living space and 118.11 m² usable space) with courtyard / beautiful garden, 1 garage and 4 car parking spaces. In the lower part of the property (ground floor) there are 3 car parking spaces and the well-maintained Mediterranean-style landscaped garden. Ideal property for owner-occupation (family / multigenerational home) with partial rental. Description of ground-floor apartment: Through a solid wood entrance door, you enter the hallway of the bright 2.5-room ground-floor apartment (65.96 m²) with outdoor seating area. The hallway has vinyl flooring. The living room is fitted with high-quality solid oak country-house floorboards. The bathroom is tiled in neutral white and has a window, 1 shower-bathtub and 1 washbasin, 1 toilet, as well as a washing machine connection. The apartment also includes a functional fitted kitchen with ceramic hob and dishwasher. The bright bedroom has vinyl flooring. Via the internal additional hallway, you have access to the basement / storage room. Further pictures of the ground-floor apartment are available upon request after viewing the property. The ground-floor apartment is currently rented. Further information on this will be provided after viewing the property.
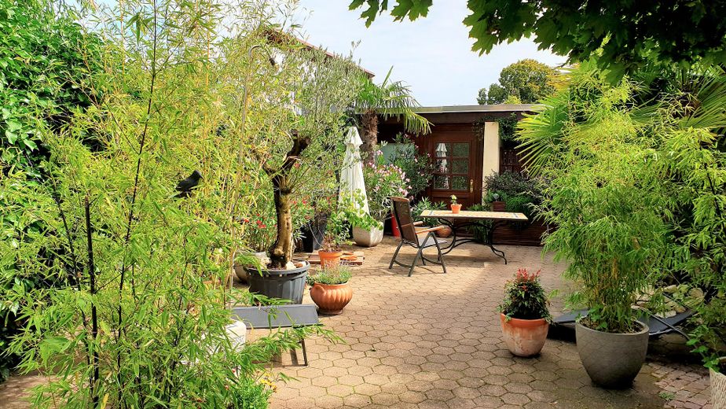
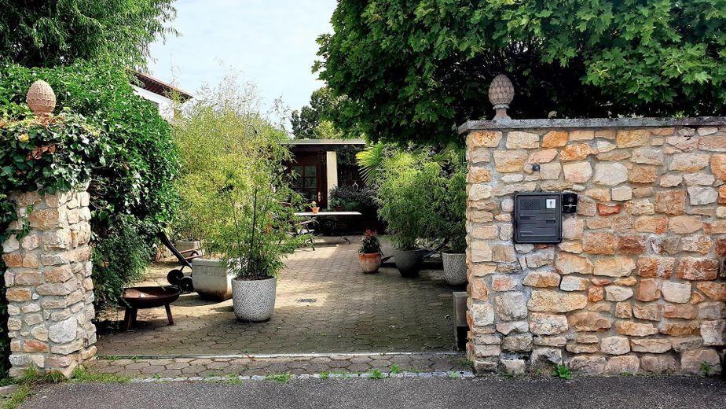
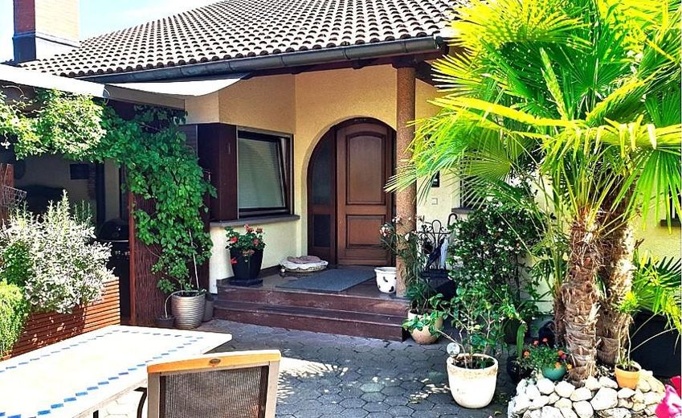
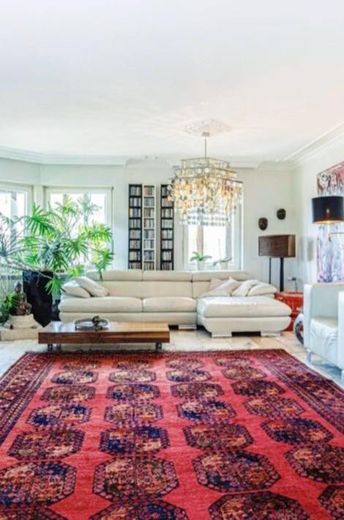
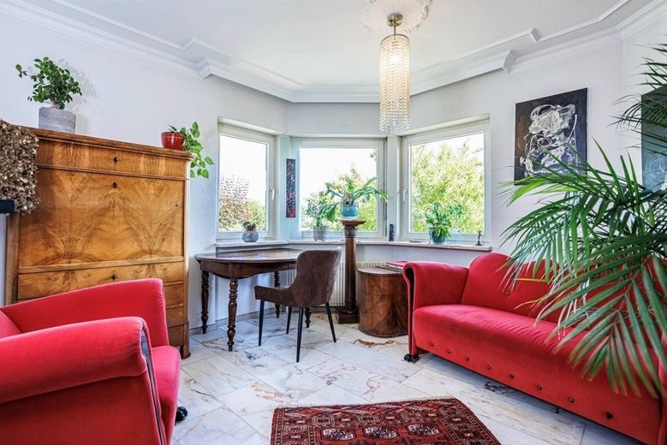
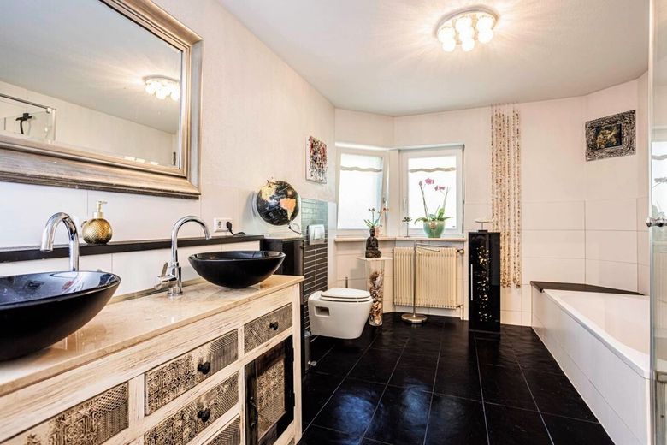
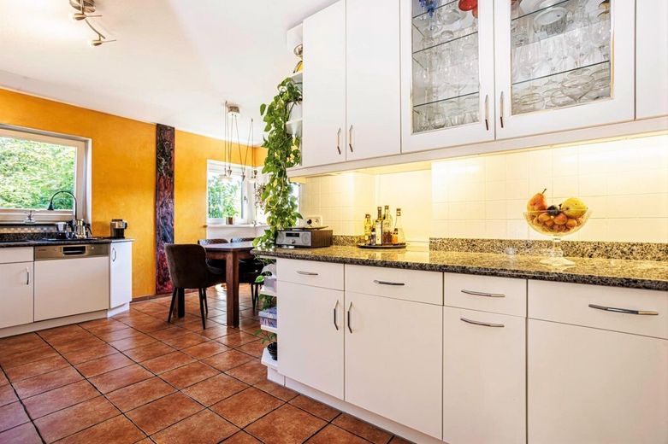
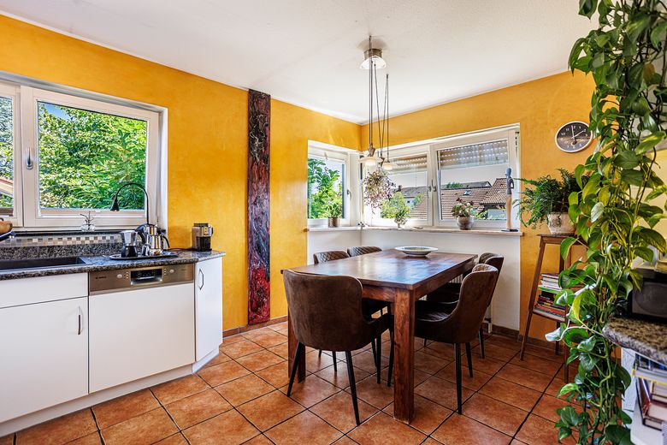
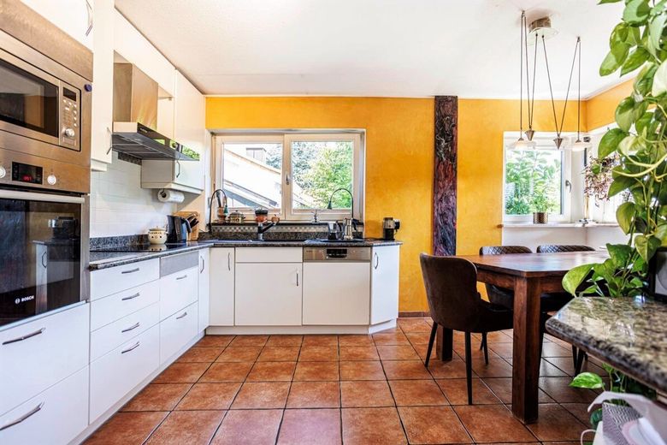
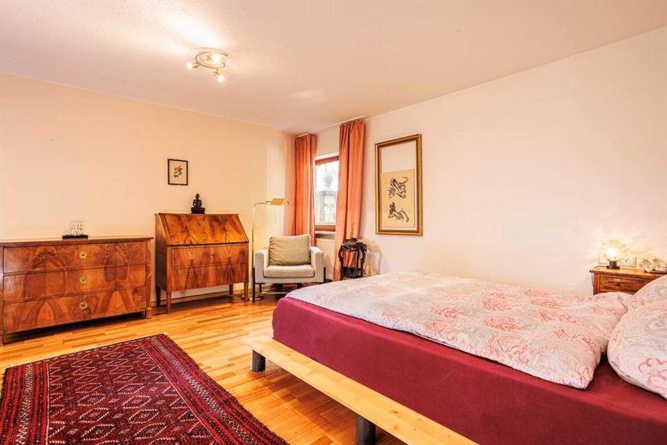
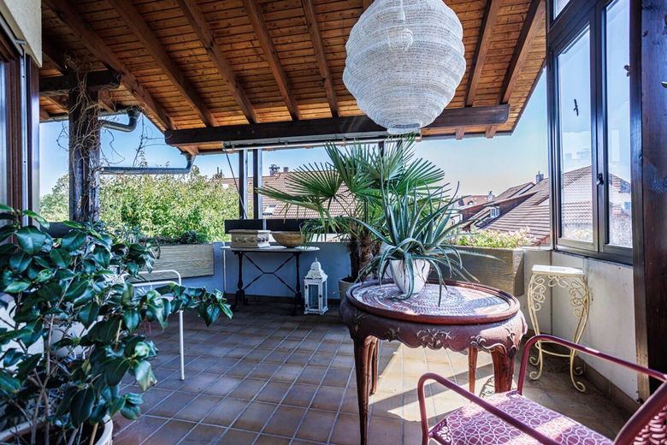
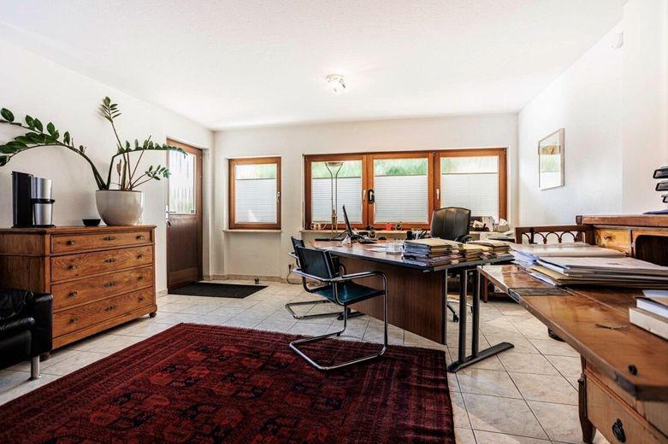
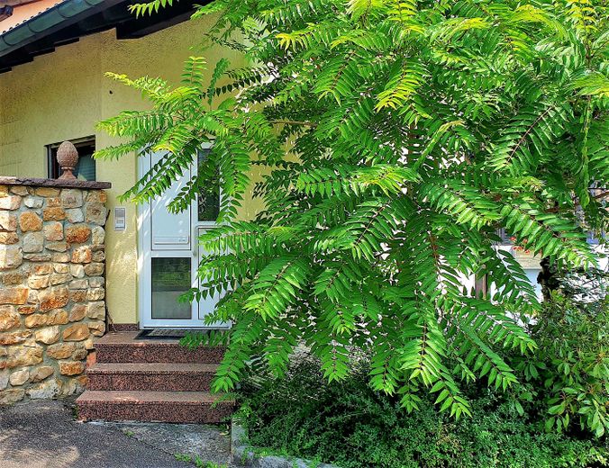
Description of main apartment: Via a cul-de-sac / access road, you reach the upper part of the residential building. You reach the entrance to the main apartment through a separate main gate in a quarry-stone wall. Through the Mediterranean-style courtyard / garden, you reach the barrier-free 6-room apartment (233 m²) in the upper part of the residential building. The main entrance to the house is framed with granite and fitted with a solid wood entrance door. The entrance area and entire hallway, living room and dining room are tiled with Portuguese marble flooring. In the front hallway and in the passageway to the bathroom, there are also 3 high-quality and functional fitted wardrobes, an additional bedroom with ship-deck parquet flooring and its own outdoor seating area. In addition, there is a separate guest toilet in the entrance area. The elegant living and dining room with access to the spacious loggia terrace completes the living area. At the rear is the bedroom with access to the loggia and the large bathroom with bathtub and shower, 1 double washbasin and 1 toilet. Another guest room with ship-deck parquet flooring, a large kitchen with Stucco Antico (walls), equipped with a high-quality fitted kitchen with granite worktop and spacious FrankeSink, branded dishwasher, branded ceramic hob, as well as a modern LG side-by-side refrigerator. The utility room / cellar is located in the basement, as well as a separate large study with shower / WC / washbasin and its own access from the parking area in the basement.
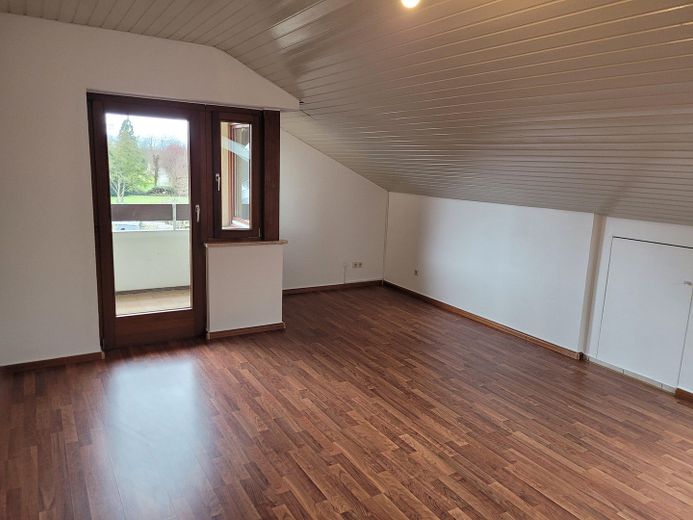
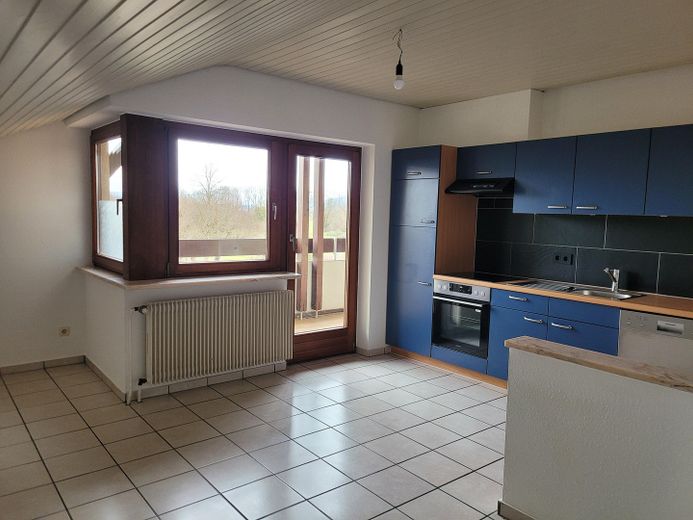
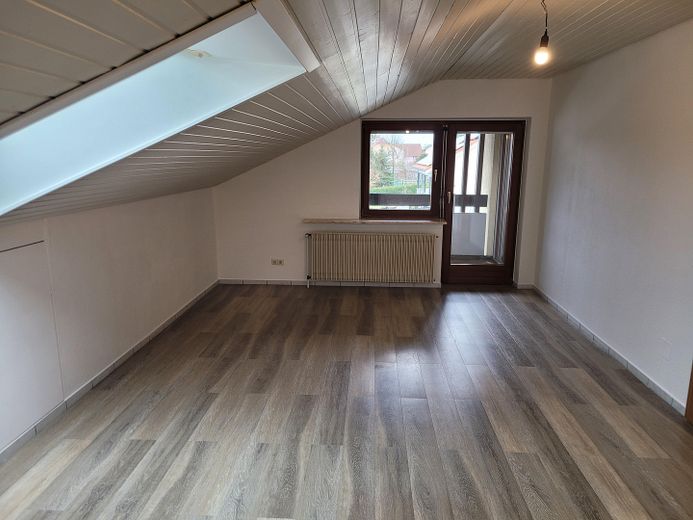
Description of the attic apartment: Located in the attic and accessible via an independent entrance from outside is a spacious 2.5-room attic apartment (107 m²) with 2 loggia balconies. The spacious living kitchen with fitted kitchen is neutrally tiled and has access to the loggia. The bright living room is equipped with two Velux roof windows and features high-quality cherry wood laminate flooring. In addition, there is another access to the loggia through the living room. The attic apartment has a spacious bedroom with a Velux roof window and balcony. A timeless bathroom with washbasin and shower, WC. another loggia / balcony. Pictures and further information about the attic apartment will be provided upon request after viewing the property. The attic apartment is currently rented. Further information will be provided after viewing the property. An energy certificate for the house is available and can be viewed after a property viewing.
Fittings and features, as described
Freistehendes gepflegtes Architekten Haus mit 3 Wohneinheiten (EG Wohnung ist vermietet, Hauptwohnung wird vom Eigentümer bewohnt, DG ist vermietet) Sehr gepflegter Allgemeinzustand des Anwesen Außenanlagen / Garten mit Palmen (ca.15 Jahre alt) Wärmedämmung der Gebäudehülle Effektive Viessmann Gas-Zentralheizung mit separat regelbarer Fußbodenheizung für die Hauptwohnung Warmwasseraufbereitung mit leistungsfähiger Dach Sonnenkollektoren Anlage. Moderne Wasserenthärtungsanlage Ruhige Wohnlage in verkehrsberuhigter 30 Zone Straße begünstigt durch die leichte Hanglage in einer Sackgasse. Gehobene und luxuriöse Innenausstattung, Räume teilweise mit Stuckdecken / Mineralputz ausgestattet. Mediterraner Garten und Innenhof mit Garage. Sehr guter allgemeiner Infrastruktur wie Schulen, Kindergarten, Apotheken, Einkaufsmöglichkeiten und Banken direkt vor Ort, sowie einer sehr guten ÖV Anbindung nach CH / FR / DE. Das Objekt eignet sich ideal für eine Familie mit Kindern oder als Mehrgenerationen Wohnhaus. Ideal auch für Senioren, da die Hauptwohnung u. EG Wohnung barrierefrei, sowie Rollstuhl gerecht konzipiert ist.
Other
Cost overview for buyers / breakdown of monthly net rental income - options Example: Details of the monthly net rental income for your individual financing calculation / option Ground-floor apartment (65.96 m²) = monthly net rent including parking space = €830.- Attic apartment (107 m²) = monthly net rent including parking space = €1,220.- Main apartment (233 m²) = owner-occupied / currently occupied by the owner
This is a private sale without commission. The ground-floor apartment and attic apartment are currently rented. All apartments are equipped with functional fitted kitchens. Viewings are possible following a prior online enquiry and appointment arrangement. For further questions about the property, please contact us by email via the online form.
Location
Area and routes
Plan a route
Your destination goes to Google Maps only when you submit the form. TraumImmo neither stores nor logs it.
Location details
The property is located in the popular district of Herten in the town of Rheinfelden-Baden, in a prime and traffic-calmed residential area (30 zone) with very good infrastructure and shopping facilities, kindergartens, school, post office, pharmacy, bakery are easily accessible on foot or by public transport. You also have access to very good public transport connections to the CH to Basel Stadt (approx. 15 minutes) and to Lörrach (approx. 15 minutes), as well as to the surrounding area of the district of Lörrach.