Calculate using this listing's purchase price. Every assumption is editable and all figures are non-binding estimates.
The initial payment is estimated as loan amount × (interest + repayment) ÷ 12. Individual lending terms, special repayments and further fees are not included. Tax, notary and agent costs may differ in your case. This is not a financing offer or financial advice.
Your inputs are calculated only in this browser and are not saved or sent to TraumImmo.
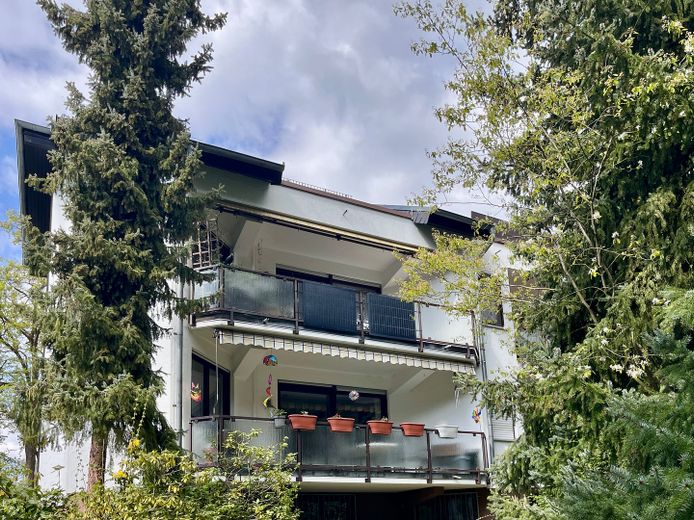
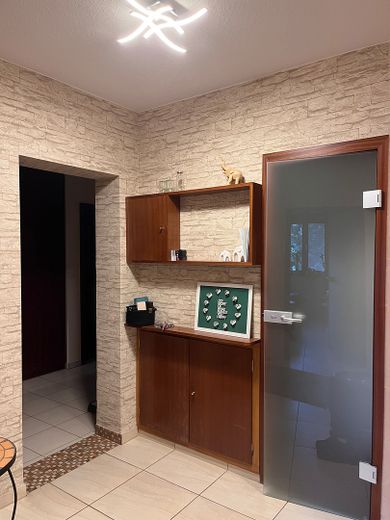
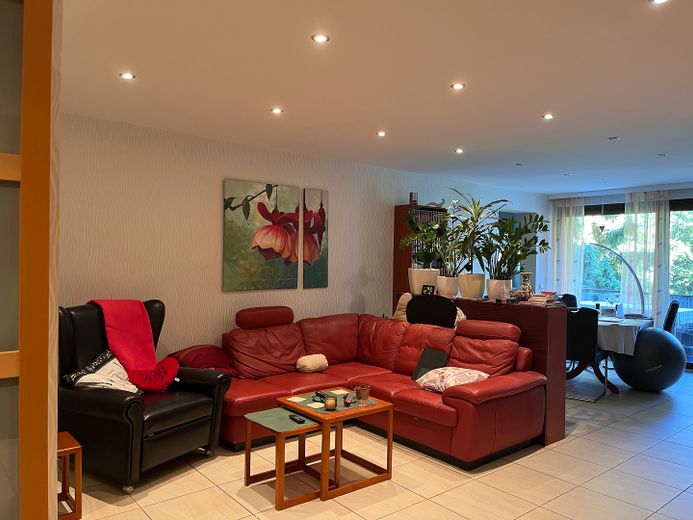
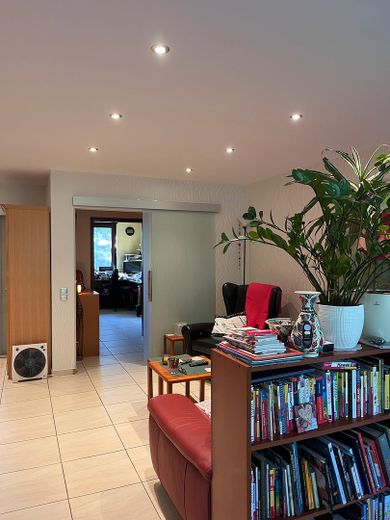
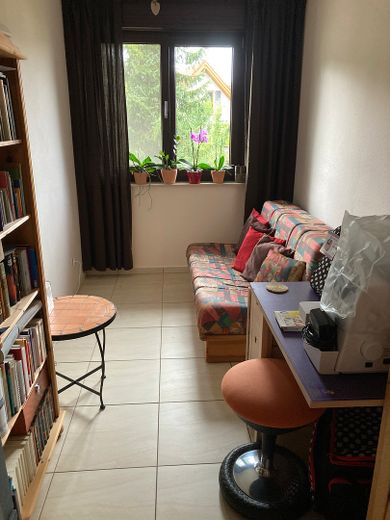
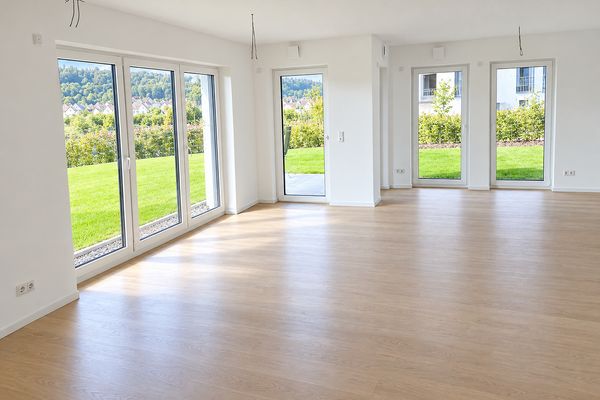
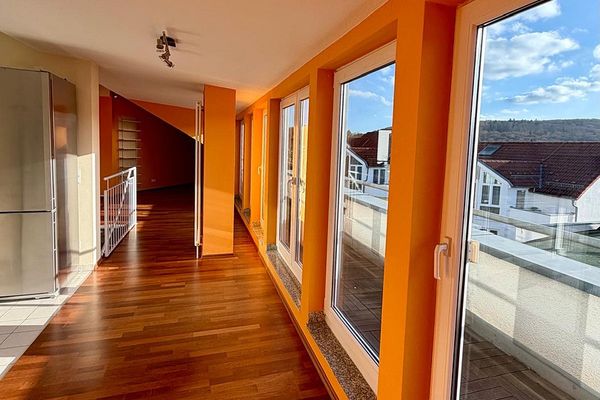
Our two apartments (110.37 plus 44.23 sqm) are for sale; they have been combined into ONE beautiful and spacious property (approx. 155 sqm) on one level by means of two openings; additionally, there is a hobby room of approx. 18 sqm in the semi-basement.
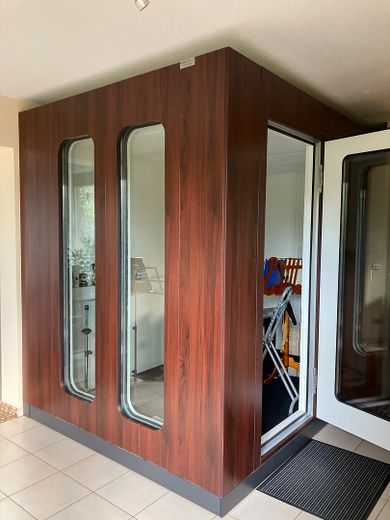
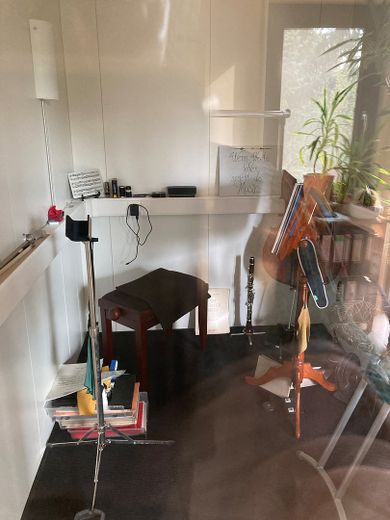
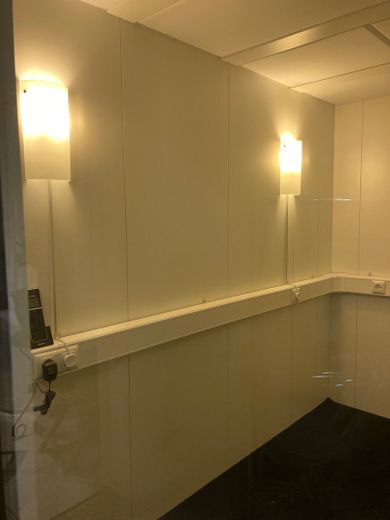
The light-filled apartment offers various possible uses. We (two musicians) currently occupy the apartment as a couple, but it easily offers enough space and room for a family, with or without home-office requirements and/or musicians, as a high-quality branded soundproof booth (interior dimensions approx. 2.60 x 1.65 m) is included in the offer.
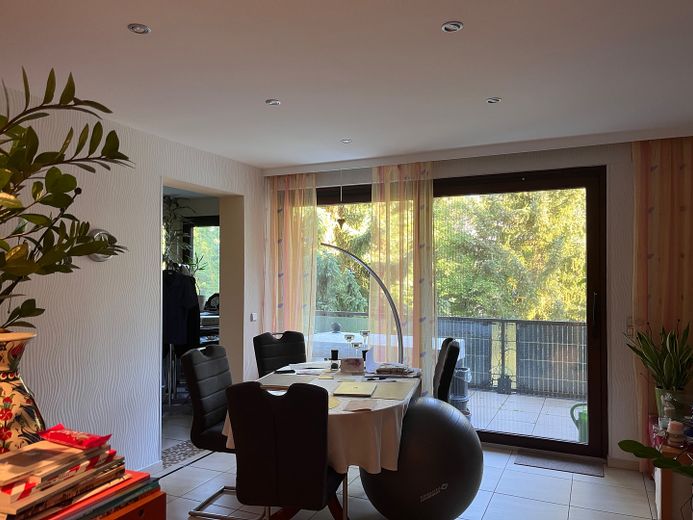
The optimal ventilation options (air exchange) are particularly noteworthy, as the windows are arranged opposite each other; furthermore, the very good insulation (despite three exterior walls). In winter, at low heating consumption, the temperature is a pleasant 23–24°C; in summer, with proper ventilation, a maximum of 27°C – even with an outside temperature of 40°C. And all without air conditioning! Even in strong sunlight, the heat stays outside without the daylight being dimmed by lowered roller shutters. In addition, the balcony of the apartment above “protects” the large living-room window from direct sunlight. This means you can enjoy the beautiful weather indoors as well, at pleasant temperatures.
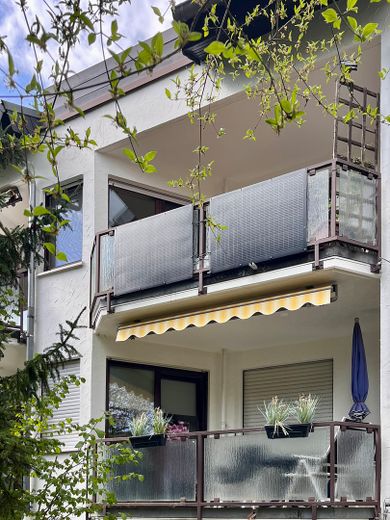
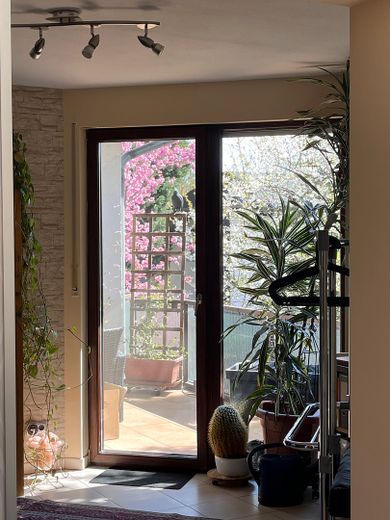
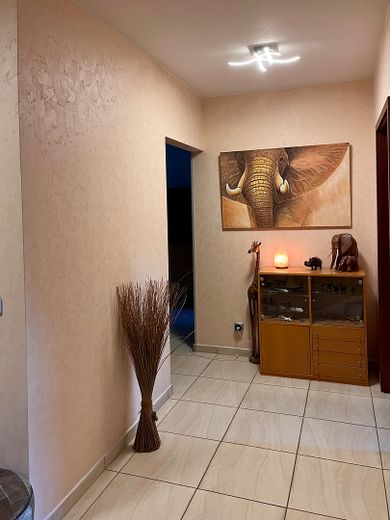
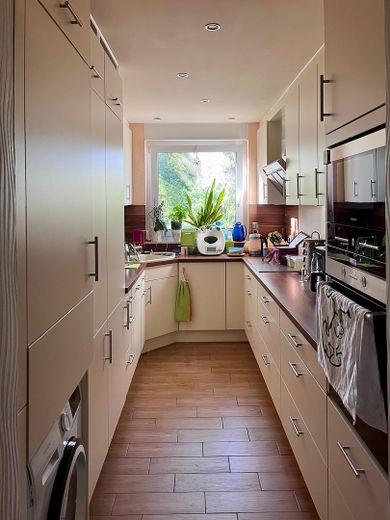
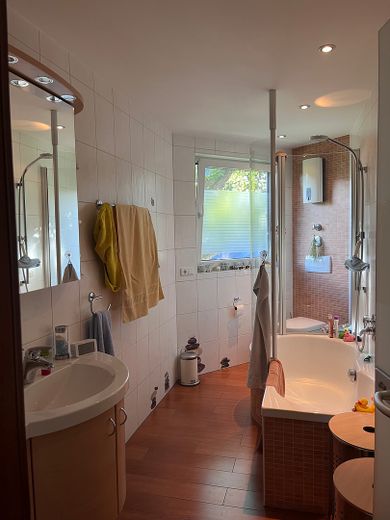
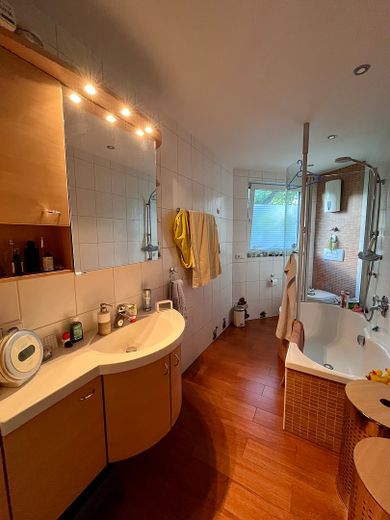
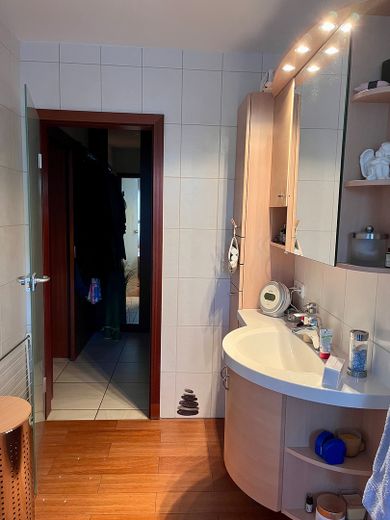
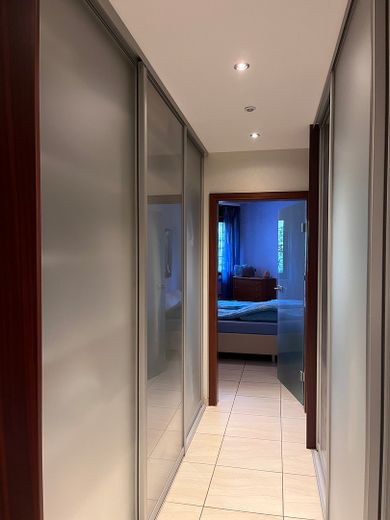
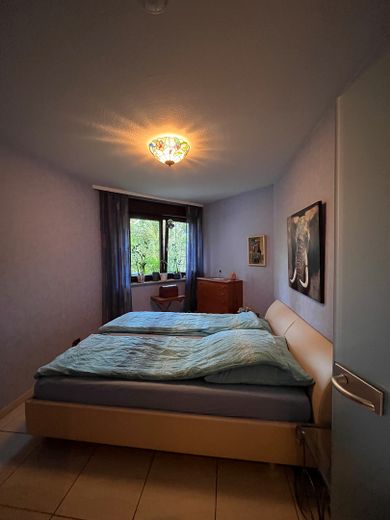
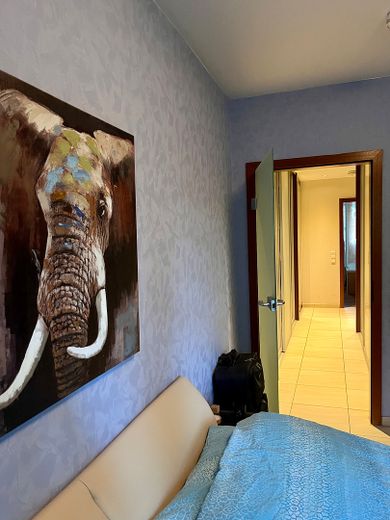
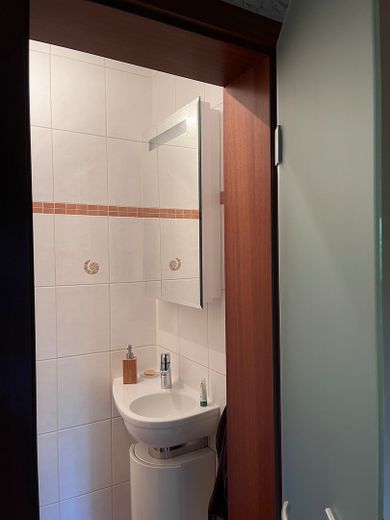
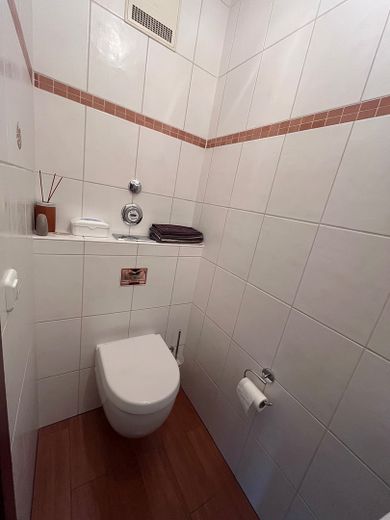
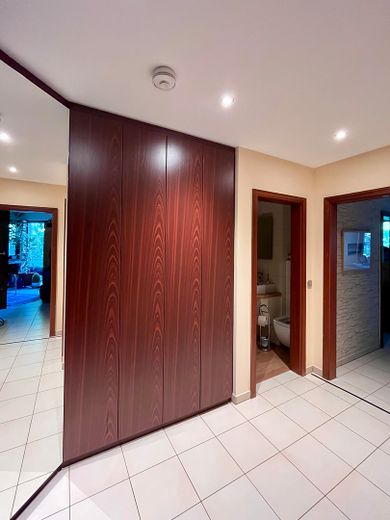
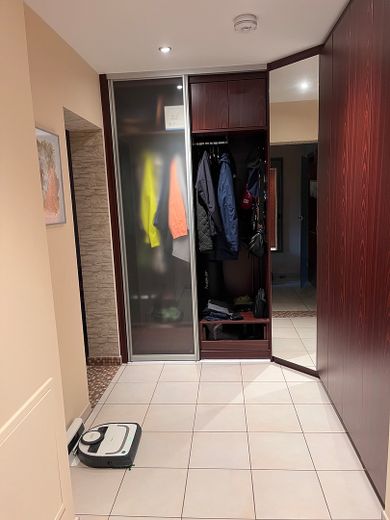
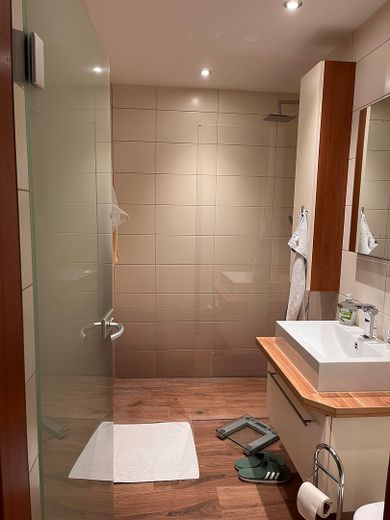
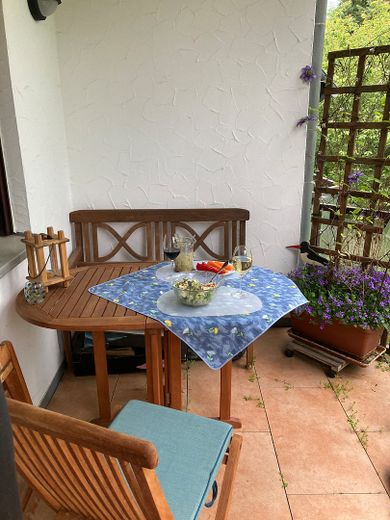
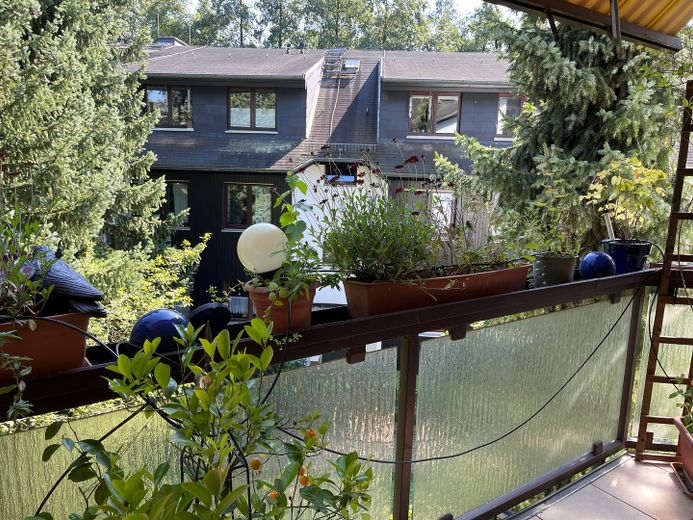
The offered 155 sqm are divided as follows: - 2 hallways (each with motion sensor); one with coat rack and built-in wardrobes - 4 bedrooms - a walk-in wardrobe/hallway with built-in wardrobes and shoe cabinet on the way to the master bedroom - 2 modern bathrooms (with branded fittings and sanitary fixtures, toilets, instantaneous water heaters; tiled up to the ceiling): a full bathroom (bathtub with integrated shower enclosure) ensuite to the master bedroom with branded furniture; a bathroom with level-access shower and built-in cabinets made by a carpenter - 1 guest WC, also tiled up to the ceiling, with branded fittings and sanitary fixtures, instantaneous water heater - Fitted kitchen by Möbel Ernst (local company) with built-in cabinets reaching to the ceiling and branded appliances, side-by-side refrigerator/freezer combination, as well as space in the built-in cabinet for a washing machine and dryer (very practical!) - spacious living/dining area with fireplace, adjoining the large balcony with sliding door - 2 balconies (south-southeast-facing), with balcony power plants; large balcony has an awning
Some of the ceilings are suspended and fitted with recessed spotlights; in the living/dining area, two dimmable circuits are switched separately.
Although there is no designated Utility room, but numerous built-in wardrobes ensure that plenty can be stored away.
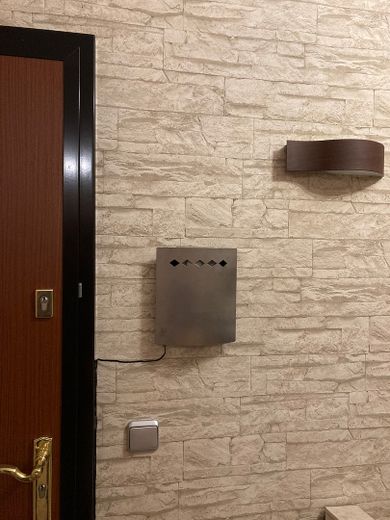
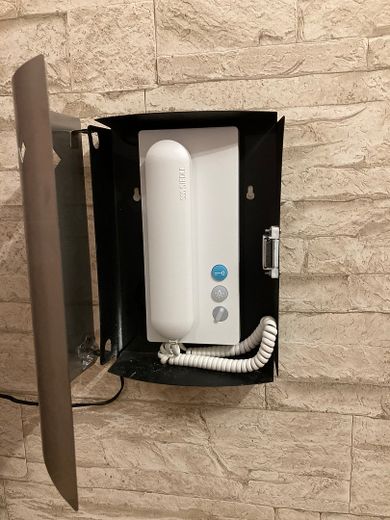
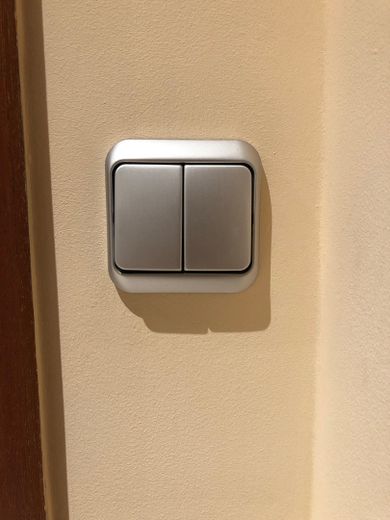
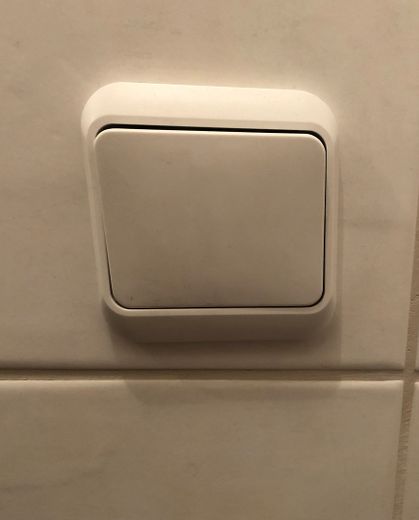
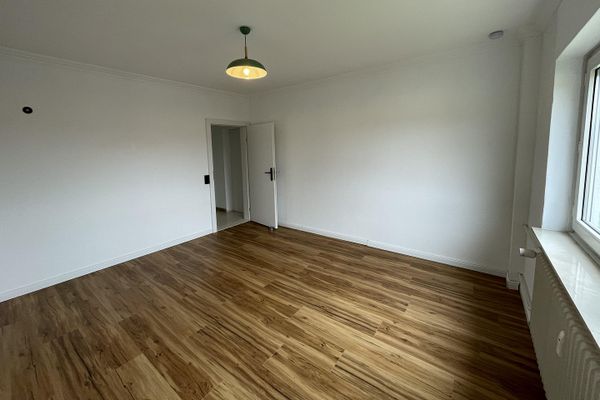
Features: - all room doors were replaced with sandblasted (opaque) glass doors, giving the apartment a bright, airy character - all uPVC windows are double-glazed and fitted with roller shutters (predominantly electric) - fly screens were custom-made by a joiner for all windows and one balcony door; additionally, a pleated blind was installed on the large sliding door in the living room - all floors are tiled, partly in a wood design - the balcony floors are also fitted with fired tiles for easier cleaning - underfloor heating - modern light switches/sockets/motion detectors by Busch-Jäger in silver or white - Siedle intercom system with Wi-Fi connection
The apartment includes: - 2 basement rooms (together approx. 14 sqm) - 1 hobby room (in the basement/lower-ground floor, approx. 18 sqm) with shower room/WC; a high-voltage connection is already available for possible sauna use - 2 garages, due to the year of construction only suitable to a limited extent for large vehicles
The basement also contains a laundry and drying room with space for your own washing machine/condenser dryer, as well as a small bicycle room for communal use.
Fittings and features, as described
In 2010, the large bathroom (including a new window) and the guest WC were renovated.
In 2014/15, the apartment was extensively renovated/refurbished: - openings created - kitchen (including a new window) - shower room - built-in wardrobes - lowering of some ceilings and installation of spotlights, some of which are dimmable
In 2017, the remaining windows were replaced with double-glazed uPVC windows (exception: balcony door/window and sliding door)
Other
When reading the property profile, you may wonder why we are selling this wonderful property … There is one very simple reason: our home is on the first floor (with a mezzanine level). Looking ahead, we would like to live in an accessible home, as we are not getting any younger and can still “manage” a move now.
We have lived in the apartment(s) ourselves since 2008 and 2013 respectively and have felt very much at home here. We will be moving permanently into our new home in mid-January. If you are genuinely interested, we look forward to hearing from you privately (please NO estate agents).
Location
Area and routes
Plan a route
Your destination goes to Google Maps only when you submit the form. TraumImmo neither stores nor logs it.
Location details
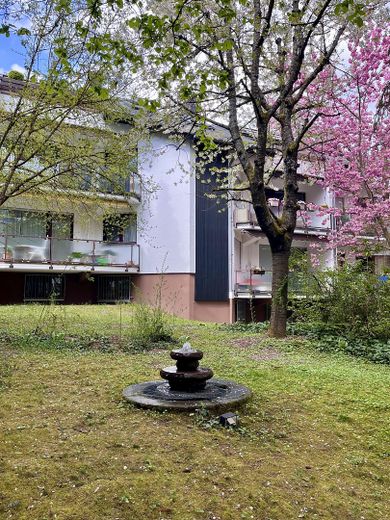
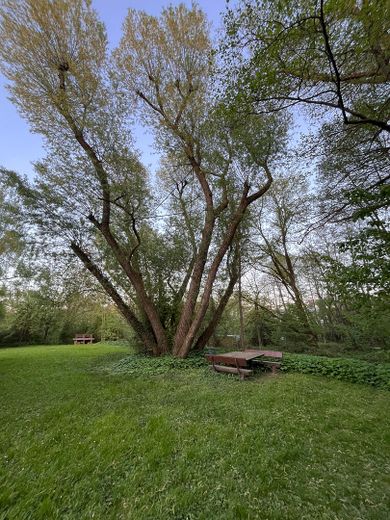
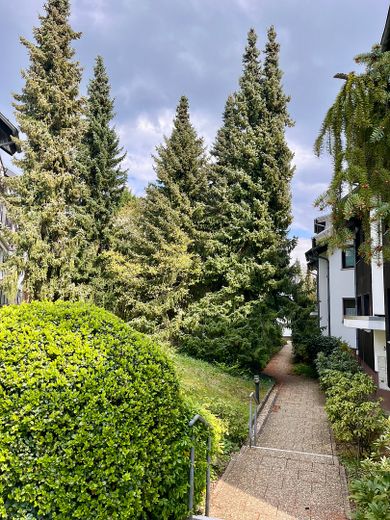
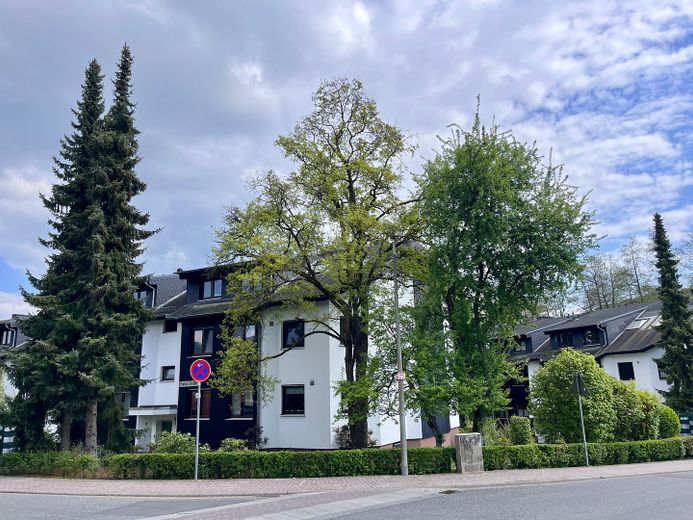
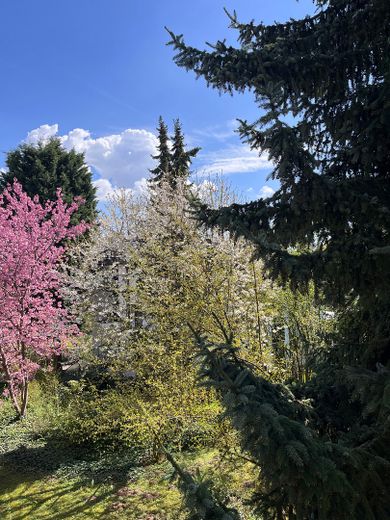
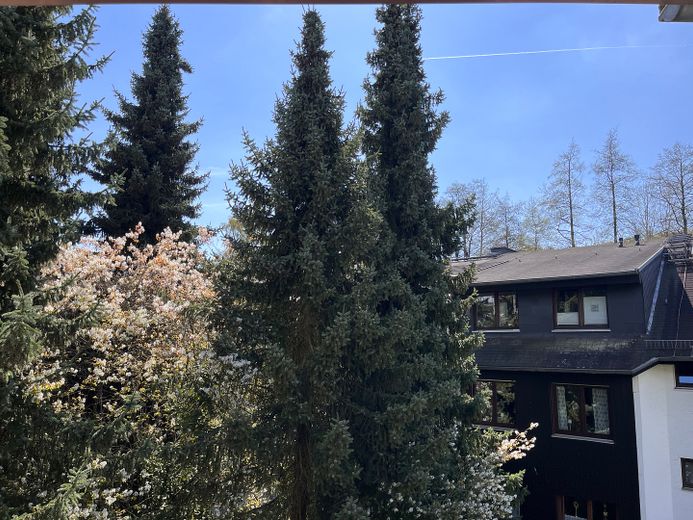
The apartment is located in the “Wohnpark Pulvermühle”, consisting of five residential buildings (Nos. 1–4 are fairly identical, each with nine apartments, and No. 5 with six apartments). Each building has a mezzanine level, upper floor (1st floor – where our apartment is located), and attic, arranged around a landscaped courtyard with mature trees. Birdsong is guaranteed here!
The condominium association is child-friendly, and pets are permitted.
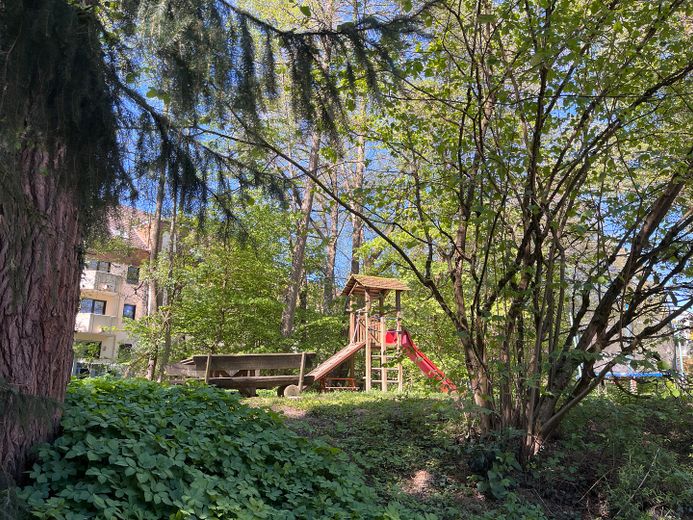
The complex, built in 1983/84, includes a brick barbecue and a small playground for the exclusive use of the condominium association. Garden furniture (e.g. beer-tent seating) is also available to the community.
Parking spaces are available in front of two residential buildings and in the courtyard (for residents and visitors).
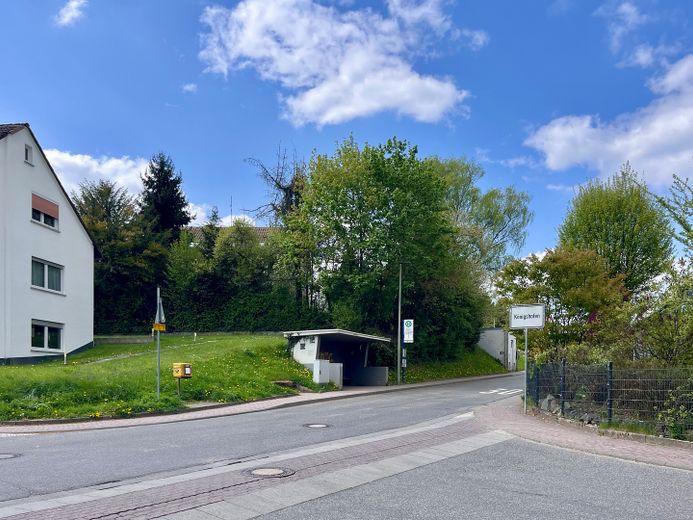
Transport connections, both public and by car, are very convenient: the bus stop of the same name (line 22 to/from Wiesbaden) is directly opposite; the railway station (S2, RE/RB22 towards Frankfurt or Limburg & Ländchesbahn to/from Wiesbaden) is approximately 350 m away. The A3 can be reached within a few minutes by car. There is a mailbox in the immediate vicinity (opposite), as well as a Lidl (200 m away). Despite its central location, the area is very close to nature – Theißtal is only a few minutes’ walk away.