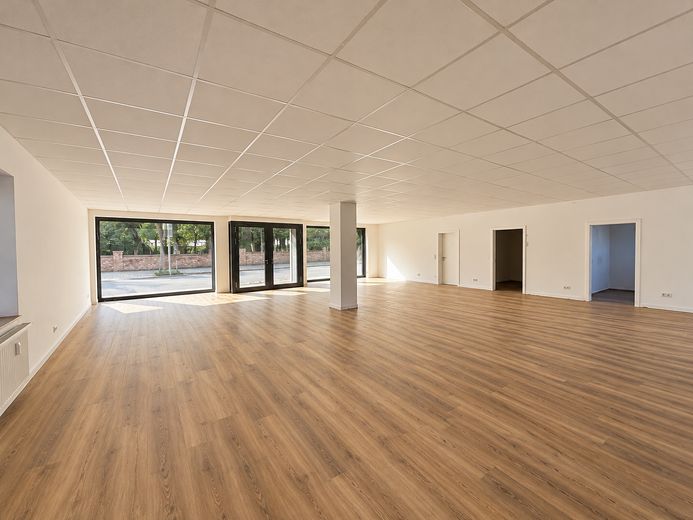
Vorne
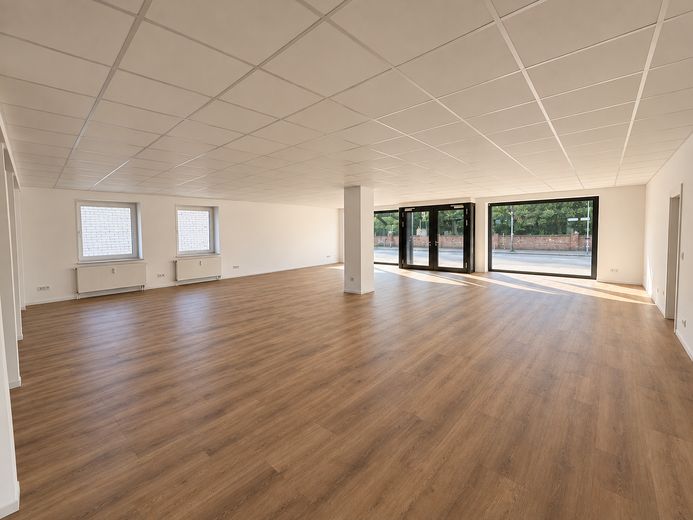
Vorne
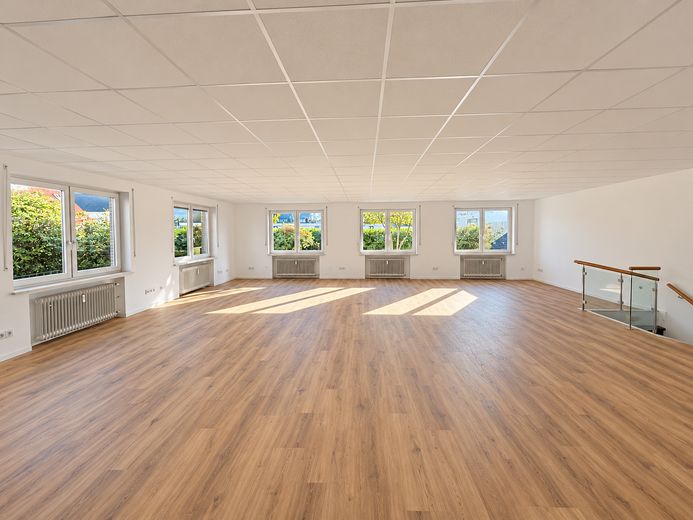
Hinten
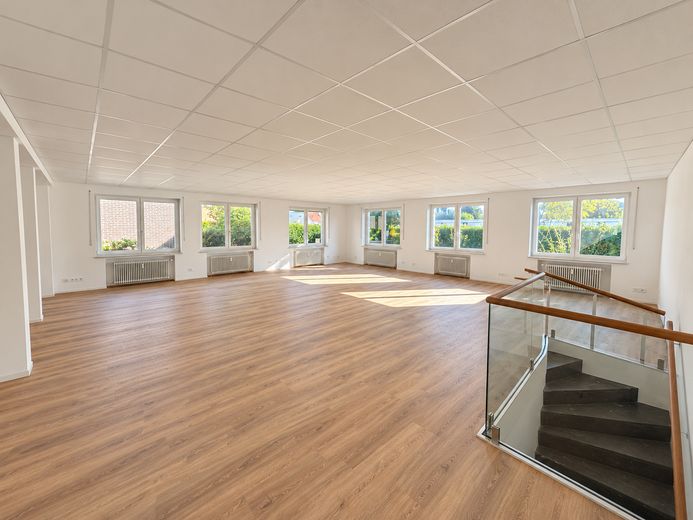
Hinten
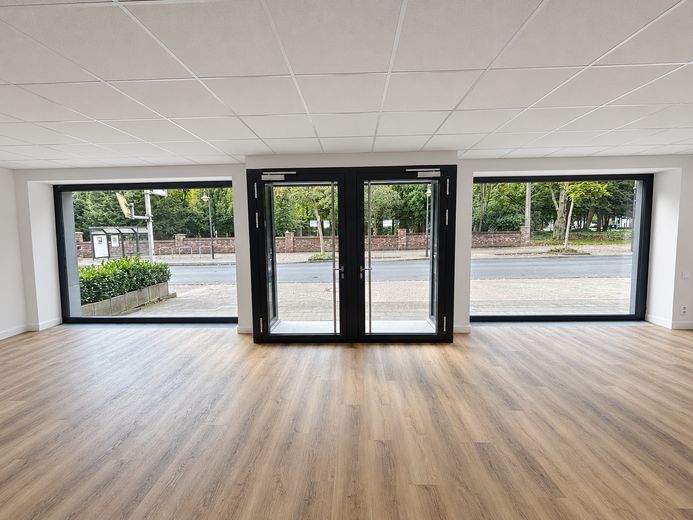
Schaufenster innen
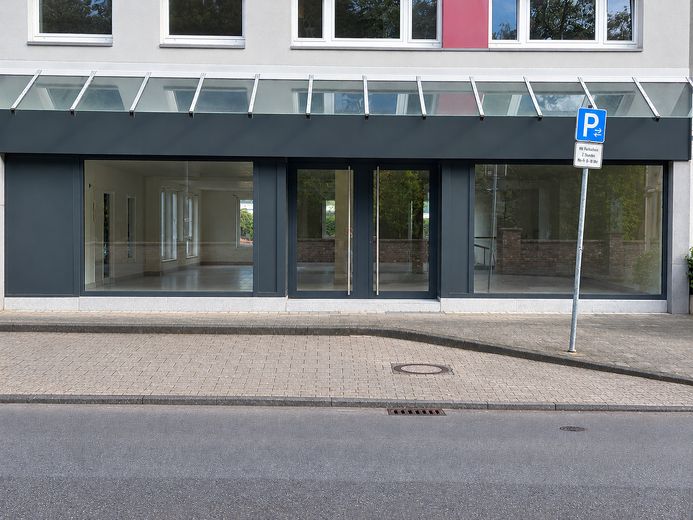
Schaufensterfront außen
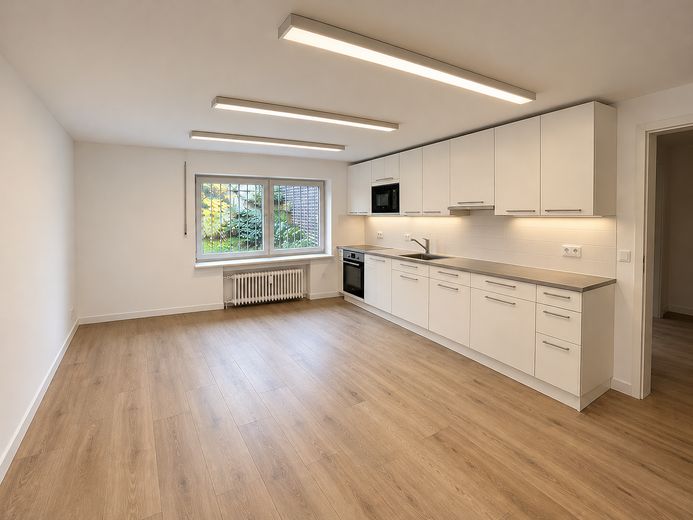
Aufenthaltsraum mit Küche
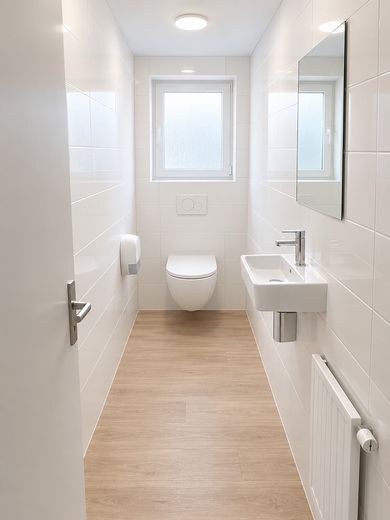
WC links nach Sanierung
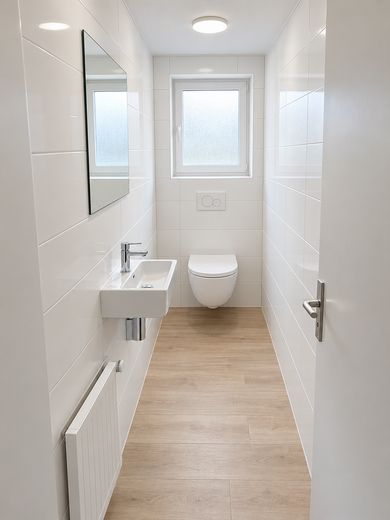
WC rechts nach Sanierung
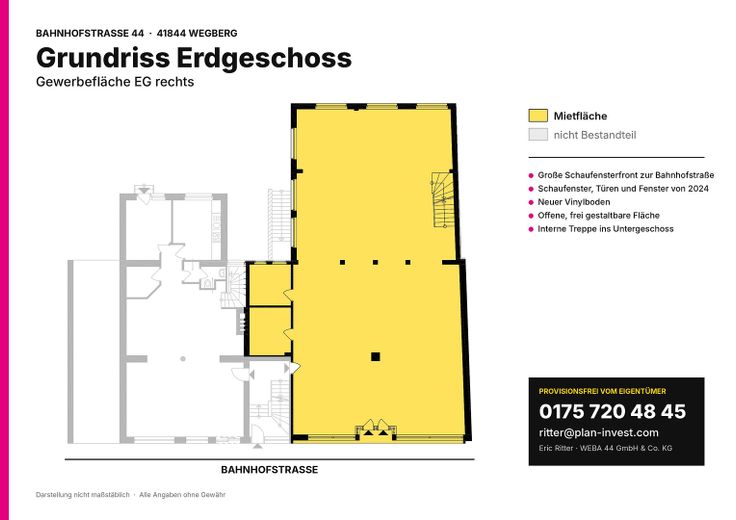
Erdgeschoss
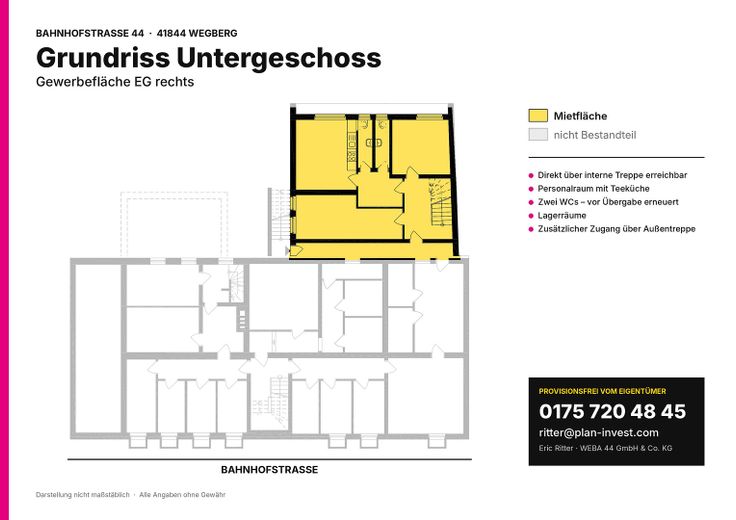
Untergeschoss
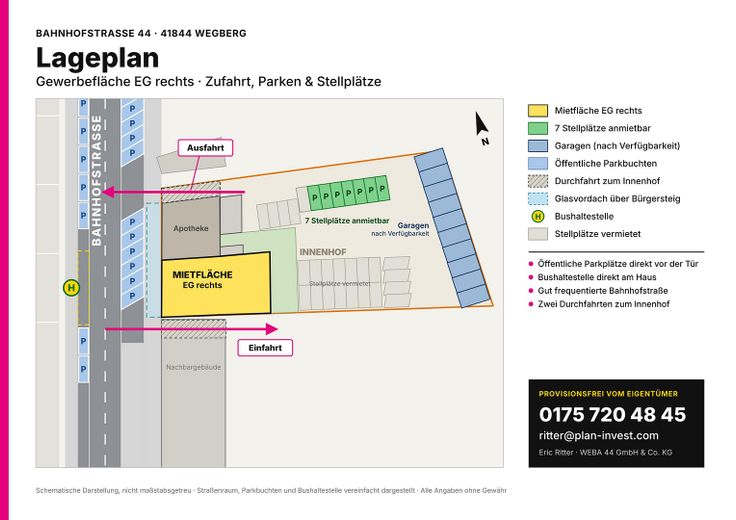
Lageplan
| Type | Office floor |
|---|---|
| Floor | 0 |
| Year built | 1970 |
| Available from | Nach Vereinbarung |
|---|---|
| Heating | Central heating |
| Fuel type | Gas |
| Condition | By arrangement |
|---|---|
| Type of energy certificate | Energy consumption |
| Rent excluding bills | 2400 € |
|---|---|
| Service charge | 450 € |
| Total rent | 2850 € |
| Deposit | 20349€ |
| Commission | no commission for buyers |
aden, office or practice – this space adapts to your concept.
A generous, immediately ready-to-occupy commercial space on the ground floor of a well-maintained mixed residential and commercial building in a central location on Bahnhofstraße in Wegberg is available for rent. The space was most recently used as a bank branch – with a customer area, enclosed ancillary rooms and its own staff and storage area, it already has the structure that many uses require.
The ground floor offers approx. 236 m², of which around 220 m² is an open main area without obstructive interior walls. The large shop-window frontage onto the busy Bahnhofstraße provides plenty of daylight and excellent visibility. A glass canopy covers the sidewalk in front of the entrance – your customers enter the store with dry feet. Two enclosed ancillary rooms (approx. 8 m² and 7 m²) are suitable as an office, meeting or treatment room, checkout or storage.
An internal staircase leads to the associated basement with a further approx. 84 m²: a staff room with kitchenette, two separate WCs, two storage/archive rooms as well as corridor and passage areas. The basement is also accessible via an external staircase from the inner courtyard – practical for deliveries and staff.
The space is presented in a modernized condition: new vinyl flooring has been laid in the unit, and the shopfront with doors as well as the windows date from 2024 – modern, well maintained and with no backlog of investment on the frontage.
The owner continues to invest in the property: the two WCs will be completely renovated before handover. In addition, in spring 2027 the facade will be repainted and the glass canopy cleaned – a fresh, inviting appearance for your business.
VERSATILE USE OPTIONS
Shop / retail / showroom
The continuous shop-window frontage onto the busy Bahnhofstraße presents your range to great effect and generates passing trade – pedestrians, motorists and bus passengers see your business as they pass. Around 220 m² of open sales space can be furnished freely – whether a specialty store, boutique, concept store, or furniture, kitchen or bicycle showroom. Storage, staff room and WCs are located in the basement, so that the full ground-floor area remains available for your customers.
Office / agency / law firm
The open main area is suitable for modern open-space and team workstations and can, if required, be divided by partition walls into individual offices and meeting rooms. The two enclosed ancillary rooms lend themselves as an executive office or meeting room, the basement for archive, kitchenette and staff area. Ideal e.g. for insurance and finance offices, tax advisors, law firms, agencies or administrations.
Practice / Health / Services
Easy to find, centrally located, with public parking spaces and a bus stop right outside the door as well as the train station in the immediate vicinity – the best conditions for physiotherapy, occupational therapy, fitness and health concepts, a medical or therapy practice. The generous floor area allows for a reception, waiting area and several treatment rooms according to your ideas. Equally suitable for service providers with customer traffic such as a travel agency, driving school, hearing acoustics, optics or advice centers.
We would be happy to discuss your usage concept and a customized fit-out with you.
In addition to the public parking spaces outside the door, 7 parking spaces as well as garages in the inner courtyard can, upon request, additionally be rented – ideal for employees, company vehicles, customers or patients.
- Flexibly usable as a shop, retail space, showroom, office or practice
- Large shop window front onto the well-frequented Bahnhofstraße
- Shop window installation with doors as well as windows from 2024
- New vinyl flooring
- Separate entrance directly from the street
- Glass canopy over the sidewalk – weather-protected entrance area
- Facade painting and cleaning of the glass canopy in spring 2027
- Open main area (approx. 220 m²), freely designable and divisible
- Two lockable ancillary rooms on the ground floor (office, meeting, treatment, storage)
- Internal staircase to the basement
- Basement with staff room, kitchenette, 2 WCs and storage rooms
- WCs will be refurbished before handover
- Additional access to the basement via external stairs from the inner courtyard
- Public parking spaces right outside the door
- Bus stop directly in front of the building
- 7 parking spaces and garages in the inner courtyard additionally rentable
- Ready for immediate occupancy
- Commission-free directly from the owner
The letting is handled directly by the owner – no estate agent’s commission is payable. The rent is exclusive of ancillary costs and statutory VAT. Parking spaces and garages are let separately on request.
Your destination goes to Google Maps only when you submit the form. TraumImmo neither stores nor logs it.
The property is centrally located on Bahnhofstraße in Wegberg (Heinsberg district), a town of around 28,000 inhabitants near the Dutch border. Bahnhofstraße is characterized by a mix of residential use, retail, medical practices and services; the town center with restaurants, cafés and shops is quickly accessible.
Public parking spaces and a bus stop are located right outside the door, and Wegberg station is in the immediate vicinity – customers, patients and staff can reach you conveniently by car as well as by bus and train. Via the B57 and the B221 and the nearby motorway, the location is also very well connected to the wider road network.

