About this investment property
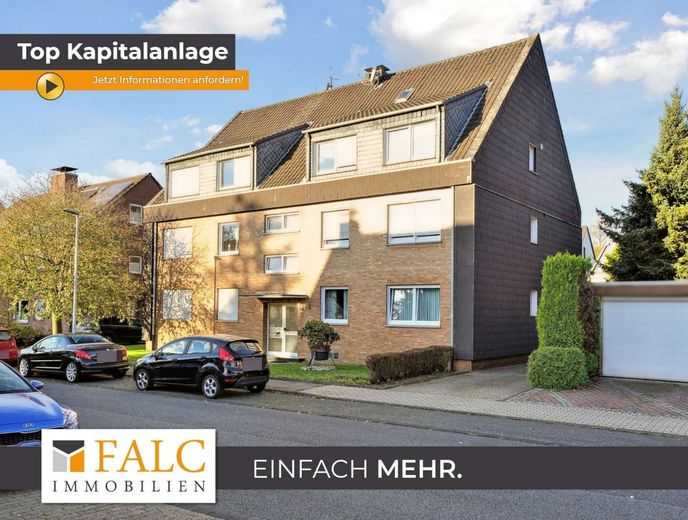
An investment that pays off! TOP investment property without any renovation backlog in a quiet yet central location near Oberhausen in Schmachtendorf.
Mr. Andreas Franzke from FALC Immobilien is pleased to present this attractive property today in a quiet yet centrally located area in Oberhausen. An exclusive safeguard for your future! This offered property is one of 3 apartment buildings that are available for purchase. In the immediate vicinity on the same street there are 2 further apartment buildings that can be purchased together. Another additional option would be a complete purchase of all 3 apartment buildings at an attractive total price. If you are interested in the other property offers, please feel free to contact us for further information.
Your new investment:
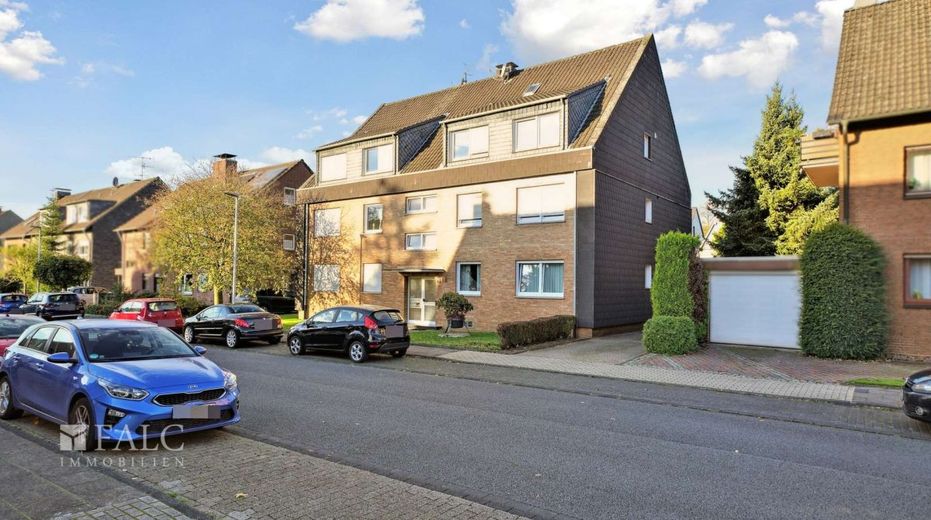
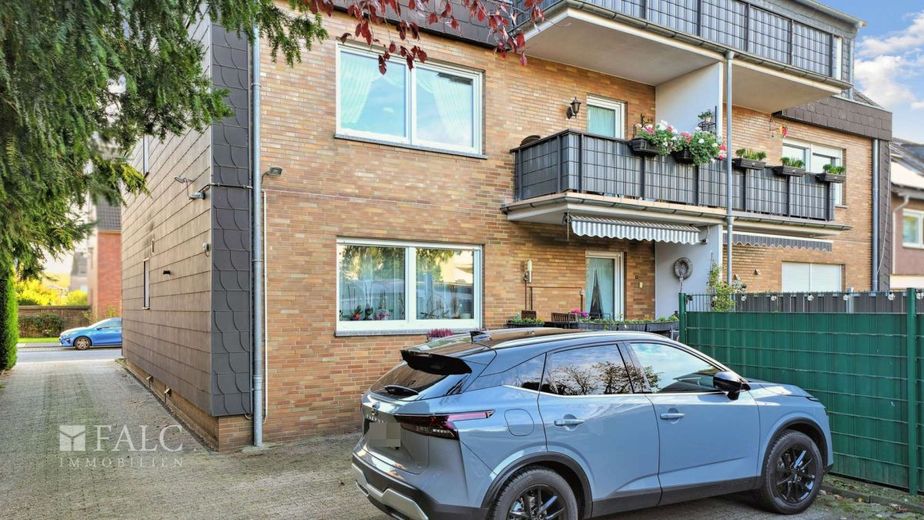
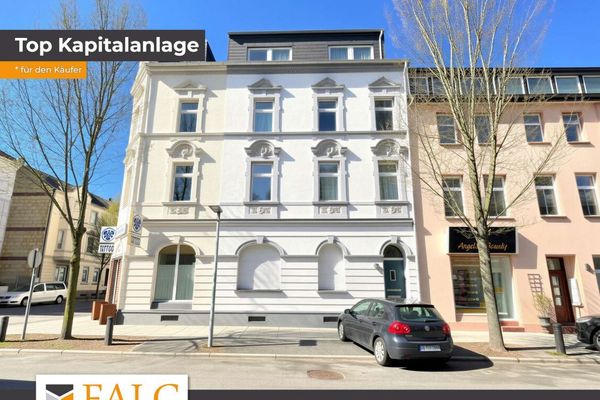
In the heart of Schmachtendorf, a sought-after district of Oberhausen and part of the Sterkrade borough, this charming and timeless apartment building with excellent transport connections is located.
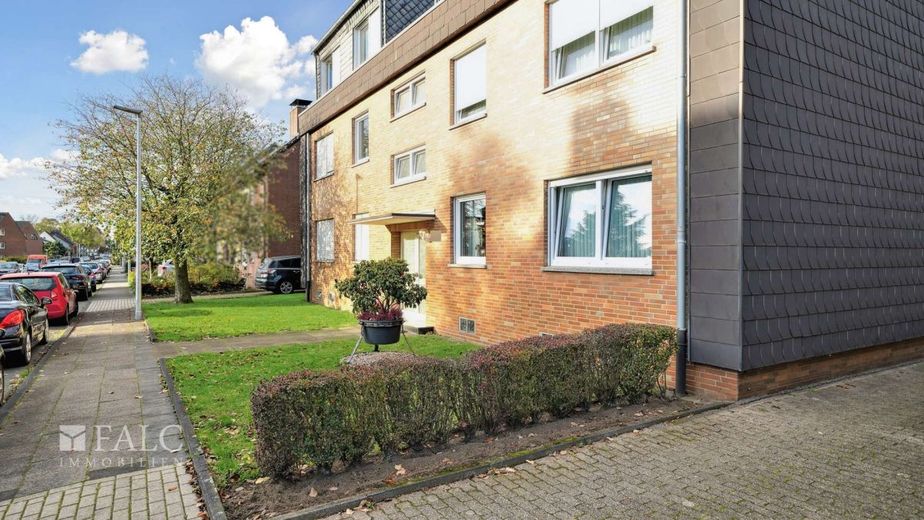
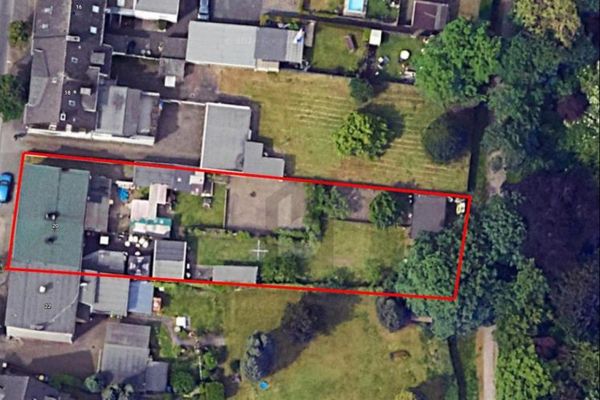
The apartment building, constructed in 1974 in solid massive construction with approx. 450 m² total living space and a plot area of 650 m², has been continuously maintained in recent years and always modernized with a view to preserving value and energy efficiency. A clear plus point for discerning investors who focus on substance, sustainability, and tenant satisfaction with steady growth potential.
Particular attention should be paid to the comprehensive renovation of the windows in 2015: All residential units were equipped with modern triple-glazed plastic windows. Complemented by new shutters and thermally insulated shutter boxes, they make a significant contribution to energy optimization and the long-term reduction of operating costs.
Also in 2015, the attic floor received complete new internal insulation, which was additionally reinforced especially in the sensitive area of the dormers. A well-thought-out measure that is not only convincing in terms of energy efficiency, but also noticeably increases living comfort.
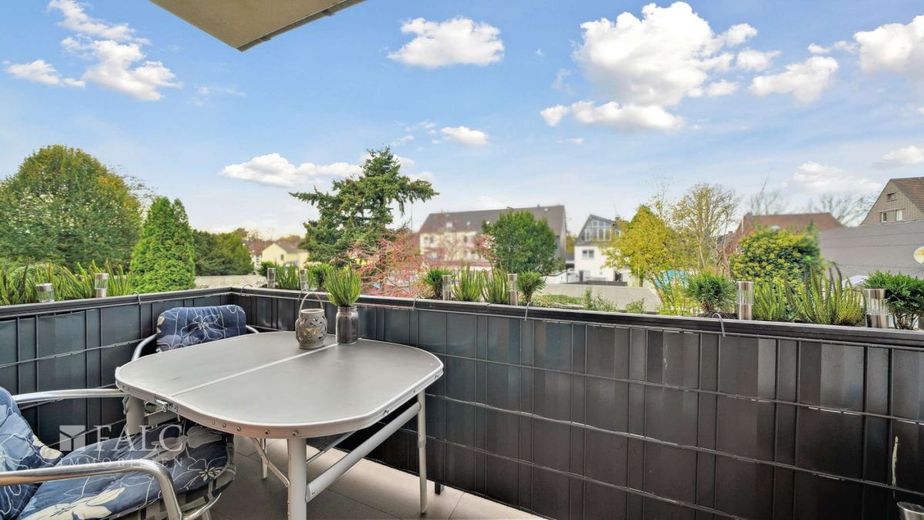
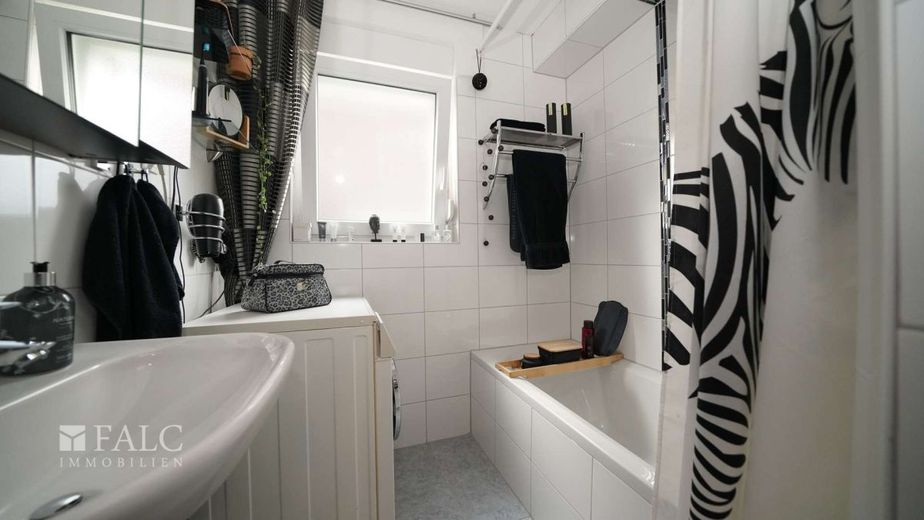
In addition, almost all bathrooms in the respective apartments were modernized in the previous year, cold and hot water meters were installed, electricity and general lines in the basement were renewed, and the former oil cellar was connected to the water network and made usable. Likewise, the balconies were mostly newly tiled and fitted with modern railings.
The heating is via a gas central heating system from 2001, which also ensures the hot water supply.
The comprehensive measures to improve energy efficiency were carried out after the issue of the current energy certificate. Potential for further efficiency improvements has thus already been realized.
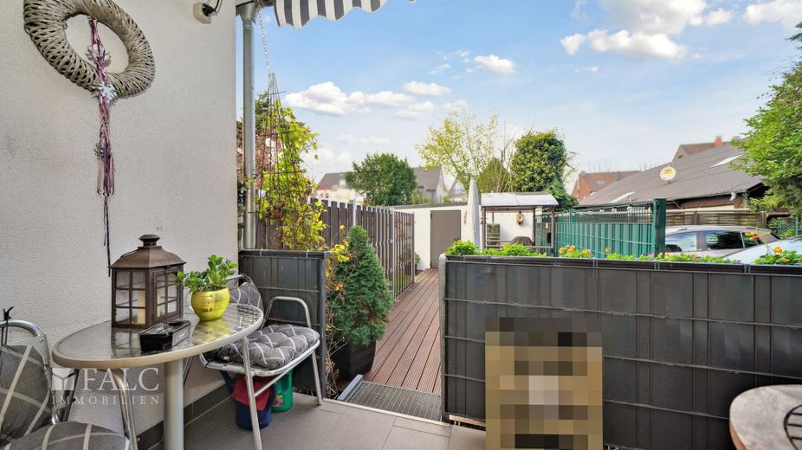
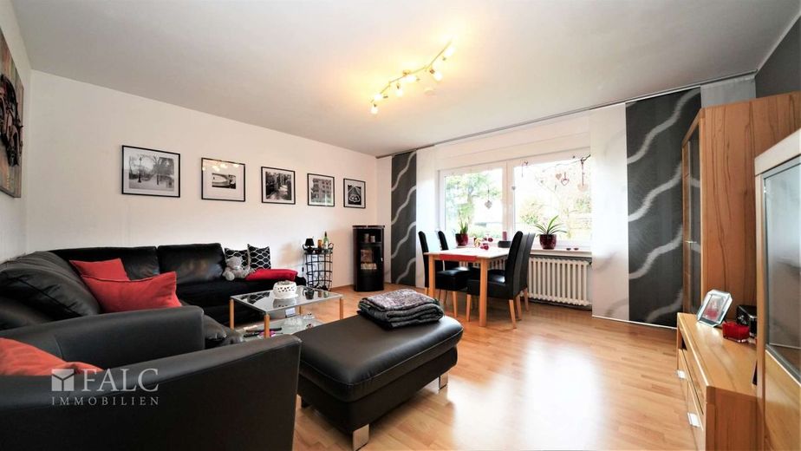
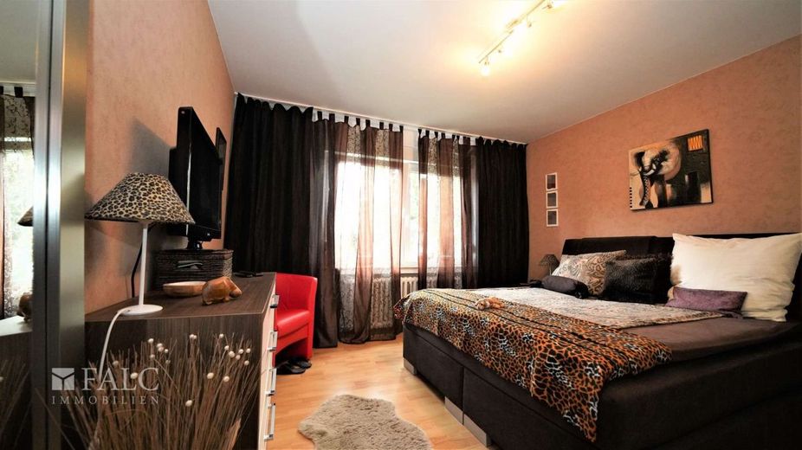
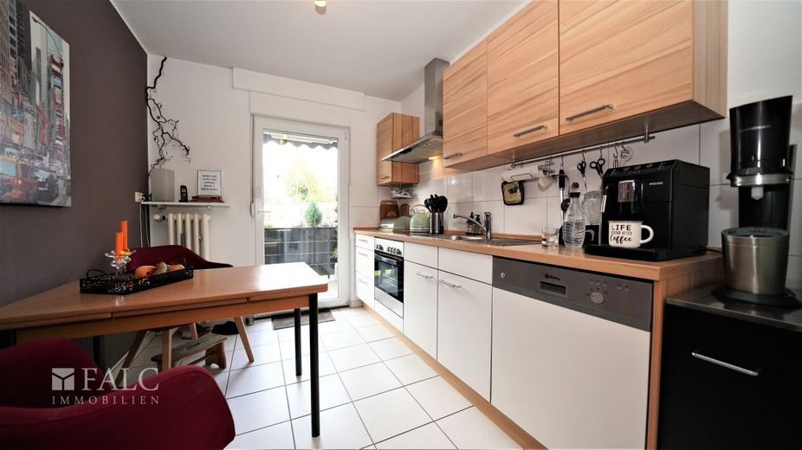
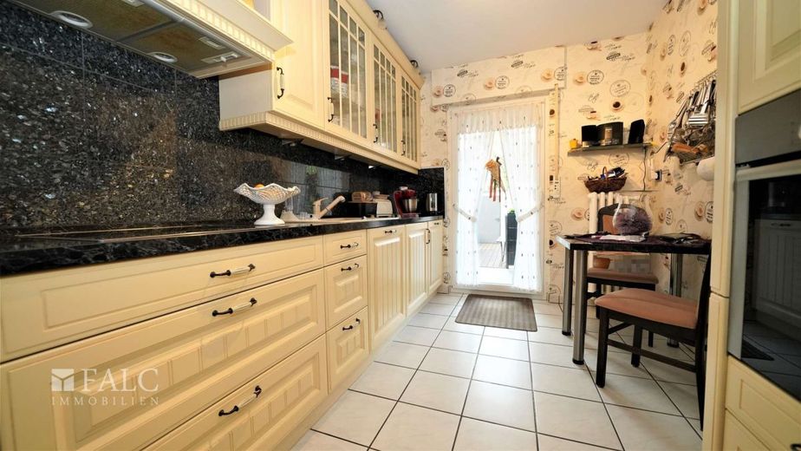
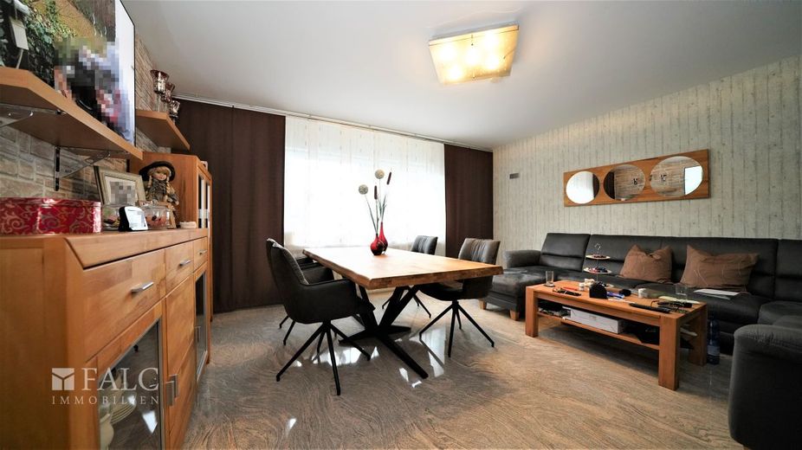
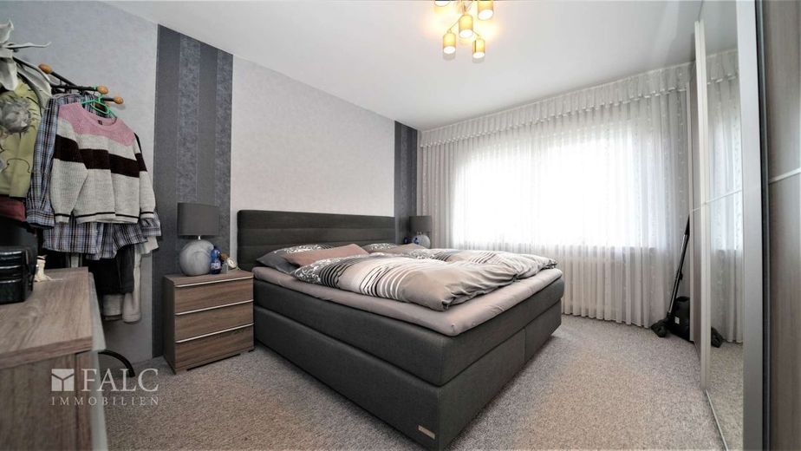
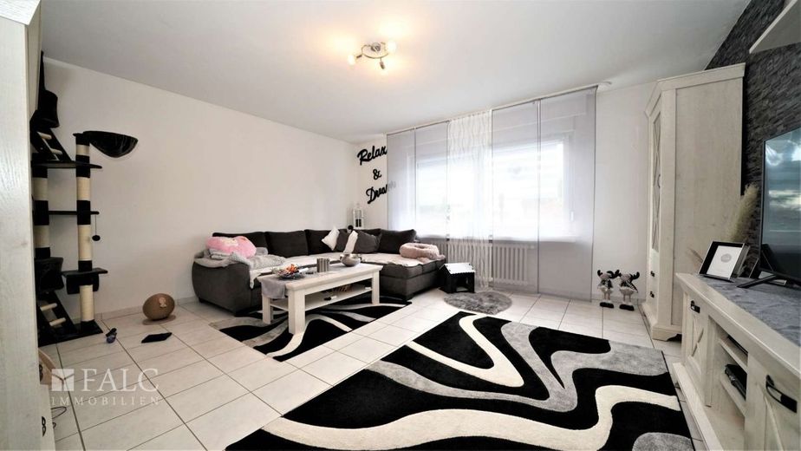
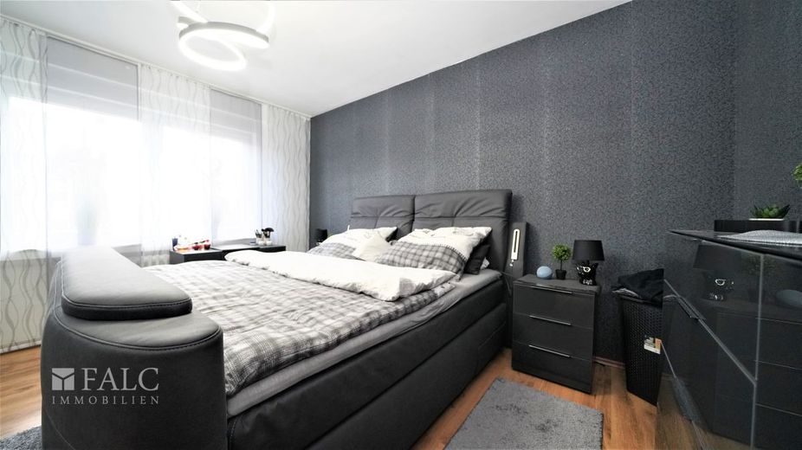
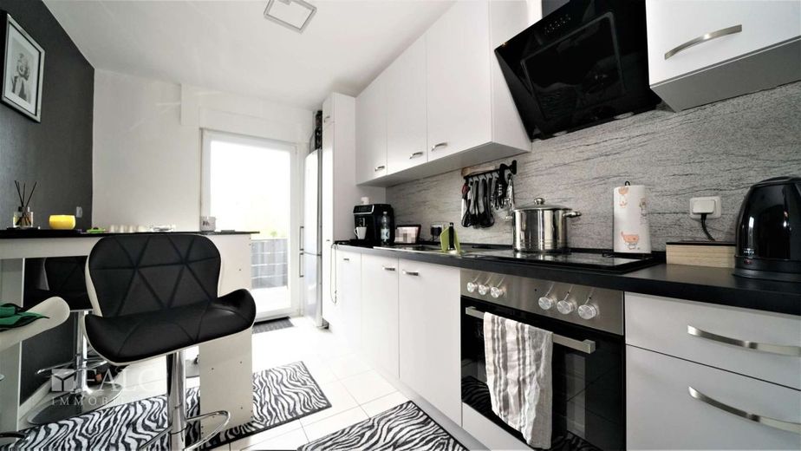
On each floor there are 2 generously sized 3-room apartments with more than 75 m² of living space each. Each unit impresses with a clear layout: a light-filled living area, a master bedroom, a children's or study room, a separate kitchen (the fitted kitchens are the property of the tenants), a daylight bathroom, a separate WC, a spacious hallway and a balcony ensure pleasant, family-friendly living in a feel-good atmosphere. The ground-floor apartment on the right also scores points with a spacious sun plateau, or more precisely a Bangkirai terrace, which was renovated in 2022.
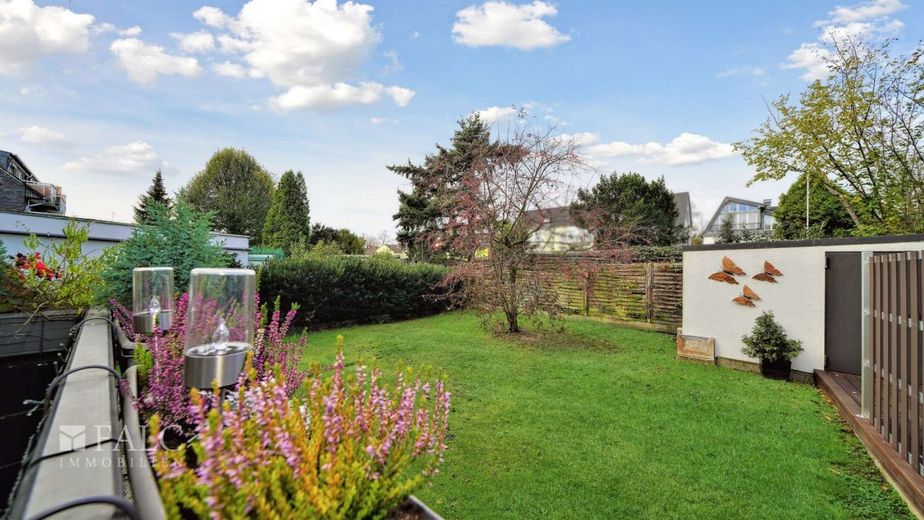
Each apartment includes a private basement room with approx. 8-10 m² of usable space. In addition, all residents in the basement have access to communal laundry rooms with drying areas as well as an additional storage room. The lovingly maintained garden behind the house is used communally and offers additional recreational value.
Rental income:
This upscale apartment building generates a total monthly net rent of: EUR 3,759.00 (cold) including parking space rents. On an annual basis, this property currently generates EUR 45,108.00 (cold). This corresponds to a rental yield of just under 5.2% with potential for increase. A rent increase was last initiated in 2022. The remaining apartments have already been re-let from 2021 to 2025.
Two of the tenants in the ground-floor apartments additionally pay for a parking space. If needed, the remaining parking spaces can also be rented out.
Do not miss the chance to become the owner of this attractive property and benefit from a return that is impressive!
Contact us today and arrange a viewing appointment with us!
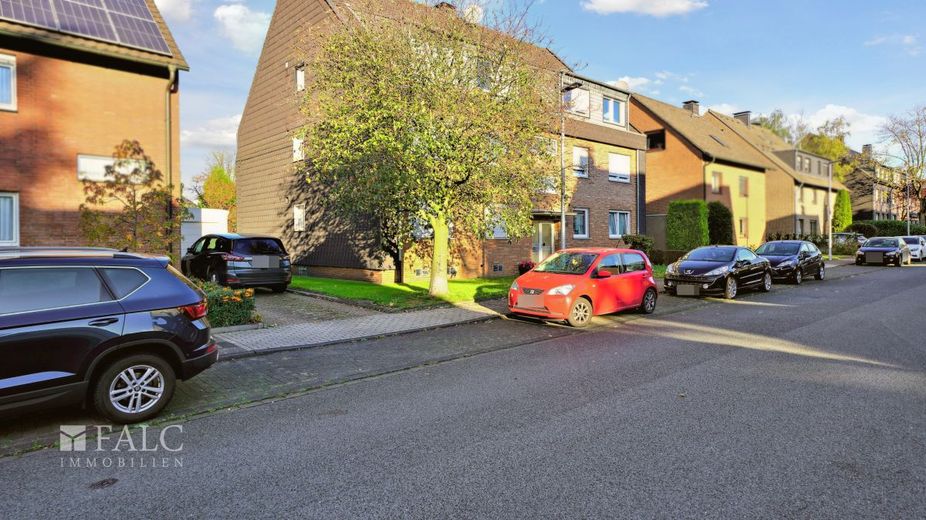
The apartment building on offer is located in an attractive residential area in the Oberhausen district of Schmachtendorf, which belongs to the Sterkrade borough. Schmachtendorf is located in the northern part of the city and is characterized by a quiet, well-established residential structure with a high proportion of green space. The surrounding area is predominantly characterized by well-kept single-family and multi-family houses as well as distinctive settlement structures, which give the district a charming yet down-to-earth character.
All facilities for daily needs are in the immediate vicinity: shopping facilities, doctors, pharmacies, banks, schools and kindergartens are conveniently within walking distance or can be reached in just a few minutes by car. Connections to local public transport are also very good - several bus lines ensure fast connections within Oberhausen and to neighboring districts. The nearby A3 motorway also provides excellent transport links to the entire Ruhr area and beyond!
In addition to the good infrastructure, Schmachtendorf also offers a high recreational value: numerous green spaces, playgrounds and nearby local recreation areas invite you to go for walks, engage in sports activities or simply relax in the greenery. The district also benefits from the municipal development program "Innovation-City", which aims at energy-efficient modernization and sustainable urban development - an additional location advantage with a view to the future.
Overall, this location offers a successful combination of quiet living, good accessibility and solid infrastructure - ideal for investors and owner-occupiers alike.
The apartment building is composed as follows:
Apartments: 6 units of 3-room apartments with balcony/terrace
Total number of rooms: 6 living rooms, 12 bedrooms, 6 bathrooms, 6 separate toilets, 6 storage rooms, 6 balconies/terraces
Parking spaces: 3 outdoor parking spaces, 1 garage
Rental income p. a.: 45.108,00 EUR (cold)
monthly: 3.759,00 EUR (cold)
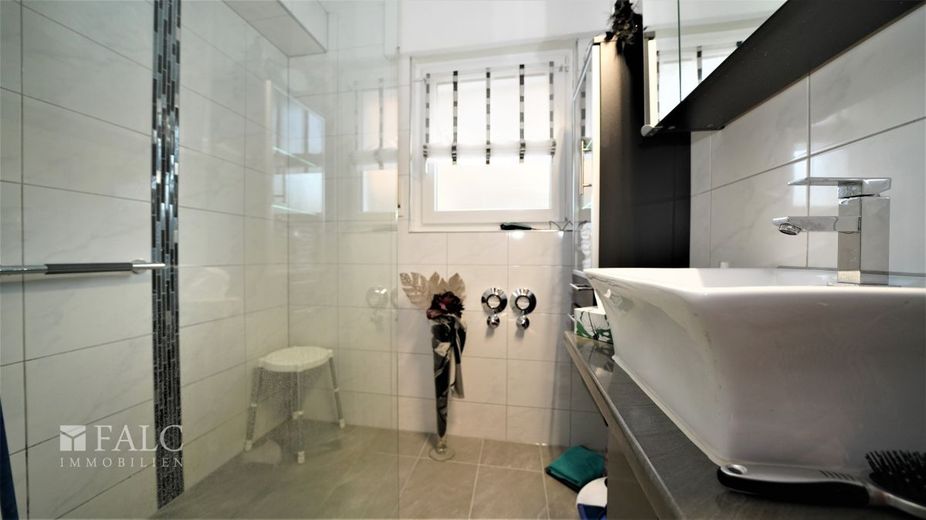
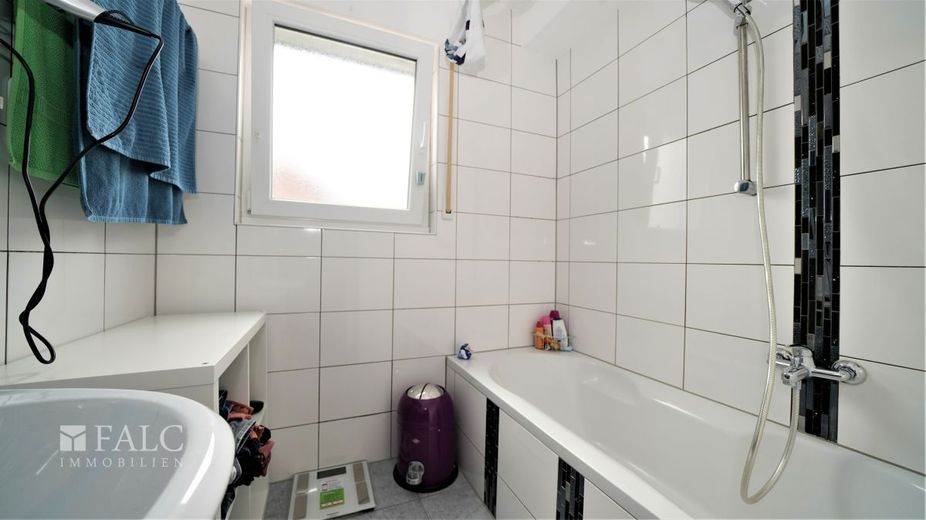
All light-filled living areas in the individual apartments have an attractive floor area of approx. 22 m², the bedrooms have around 15 m² and the children's/study rooms impress with a little more than 10 m². All kitchens have direct access to the balcony on the upper floors or to the terrace on the ground floor. The renovated daylight bathrooms are easy to maintain and finished with light-colored tiles and are equipped with a bathtub, shower fittings and comfortable washbasin areas. The toilet is conveniently located separately in the adjacent room and serves as an additional guest WC.
The apartments are furnished differently. Renovations were in part carried out by the tenants themselves. When a tenant moved out, individual apartments were renovated by skilled tradesmen on behalf of the owners checked and, for a new tenant, if necessary renewed or restored.
Features of the individual apartments:
On the ground floor left, the living and sleeping rooms feature attractive wood-look laminate, while the remaining rooms are fitted with stylish, light-colored tiles. The balcony also offers a side stair access to the well-kept garden.
In the apartment on the right on the ground floor, all floor coverings have been renewed. Most recently, the apartment was fitted with new vinyl flooring in 2025. In 2022, the bathroom was redesigned by the tenants and the bathtub replaced with a walk-in shower. The balcony also received a refresh in 2022 as well as an additional extension. The beautiful bankirai terrace extends from the balcony to the garage and invites you to relax outdoors.
The upper floor left has been fitted with high-quality laminate in the bedrooms. In the hallway, kitchen and living room, these rooms have been finished with easy-care tiles.
The apartment in the attic on the left has vinyl flooring in the sleeping and living rooms, which was newly laid in 2015. The bathroom in this apartment was last renewed in 2013.
In the apartment on the right side of the attic, new light-colored floor tiles were laid in 2014 and the WC was fitted with new floor and wall tiles. The entire sanitary equipment in this area was also modernized in the same year.
Access to the attic is via a pull-down staircase; there is still potential here for further uses or storage options.
1 outdoor parking space in the inner courtyard as well as the garage are rented by the tenants on the ground floor.
The garden area is lovingly maintained by the tenants, is surrounded by bushes, hedges and privacy fences, and is available to all parties as a communal area.
Have we piqued your interest? Then do not hesitate to view this gem on site and contact us for more!
Please note that the images shown (furnishings only) have been partially visualized. Slight deviations may be possible on site, as some of the photos were also taken from former tenants.
The property description is based in whole or in part on information provided by the owner, the text was partially edited and checked with the assistance of artificial intelligence. We do not assume responsibility for the accuracy or completeness of theNo warranty!
The price shown is the asking price, which may also change through negotiations. For this property, it is not intended that the buyer enter into a separate commission agreement with us, provided that the buyer is to be qualified as a consumer (§ 14 BGB).
The sale will only be made to the person who agrees to assume the commission promised by the seller. In this case, this amounts to 5.95% incl. VAT of the purchase price and is due for payment upon conclusion of the purchase agreement.
Arrange a viewing appointment without obligation today and see for yourself! Suggestions for appointments to: heilbronn@falcimmo.de. As we plan the viewing appointments with the utmost care, we ask for your understanding that appointments can only be arranged in writing by e-mail. In order to be fair and equitable to each of our interested parties, this is essential. We look forward to hearing from you! Please always provide the full ADDRESS and TELEPHONE NUMBER!
Your contact: Andreas Franzke, heilbronn@falcimmo.de
Visit us at our office in: Neckarsulmer Str. 2, 74076 Heilbronn
Are you thinking about selling your property yourself or would you simply like to know what it is worth? With us you will receive a free professional valuation! Go to: www.falcimmo.de/Das-ist-meine-Immobilie-wert.htm or contact us.