About this house
Private sale – no estate agent.
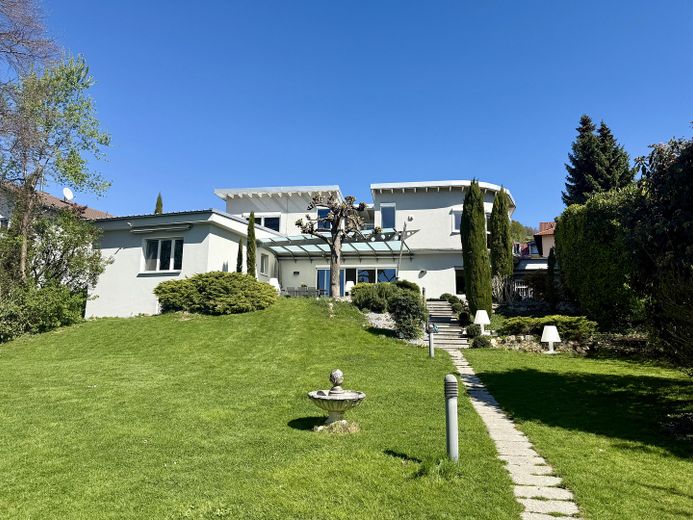
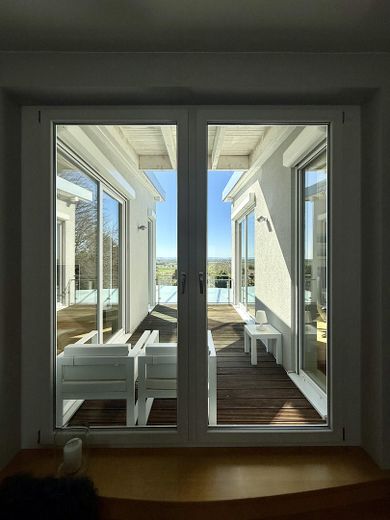
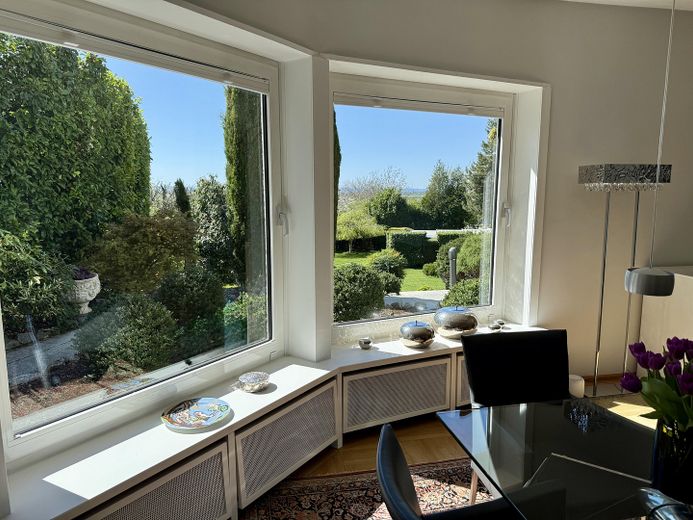
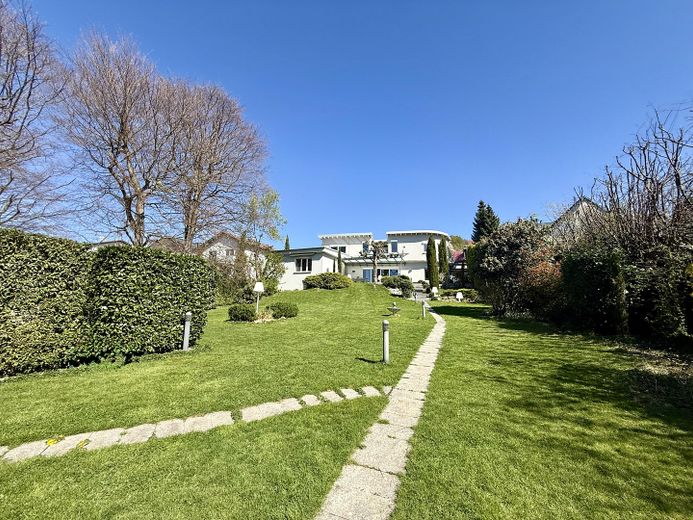
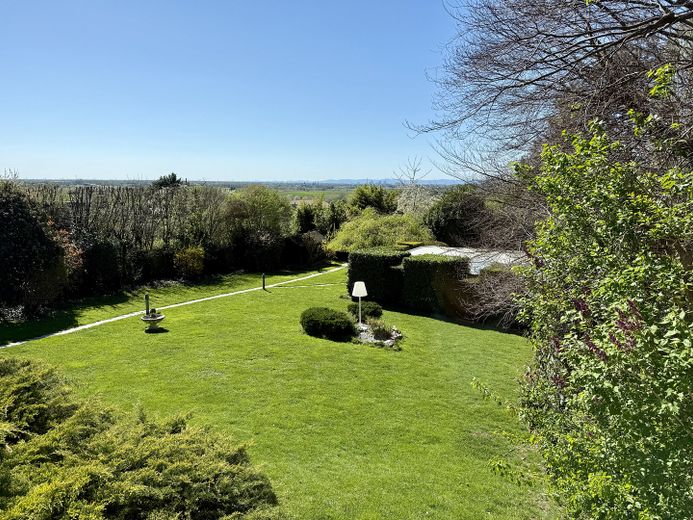
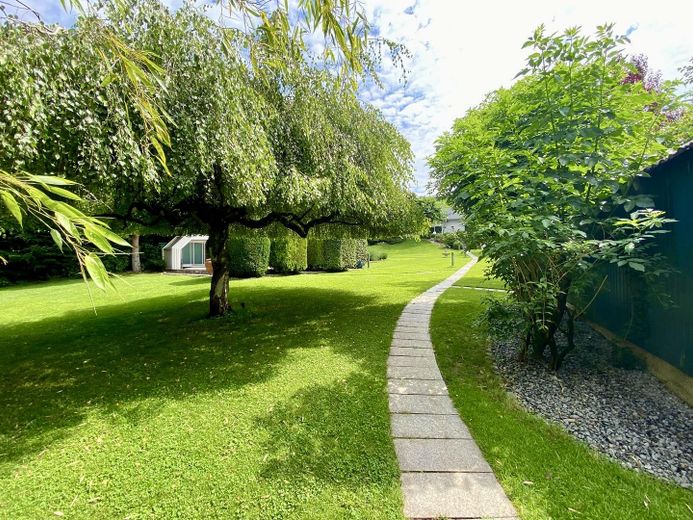
This exceptional villa in an outstanding location in Hirschberg-Leutershausen combines stylish living, maximum privacy and an incomparable natural setting. On a 2,195 m² park-like plot directly bordering the vineyards, you can enjoy unobstructed panoramic views across the Rhine Plain.
The villa underwent a complete renovation in 1995, was extended by a full floor in 2006, and was completely refurbished for energy efficiency in 2010 and extensively modernized through 2015. Today, it presents itself in excellent technical and visual condition. Generous, light-filled rooms and an open-plan layout characterize the high-quality ambience.
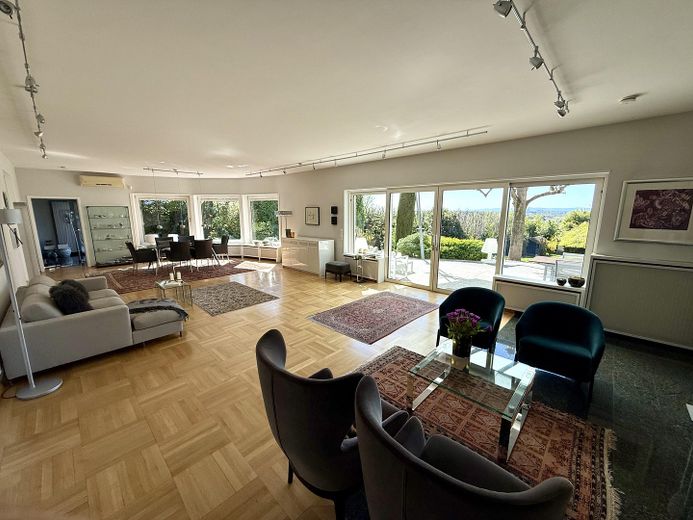
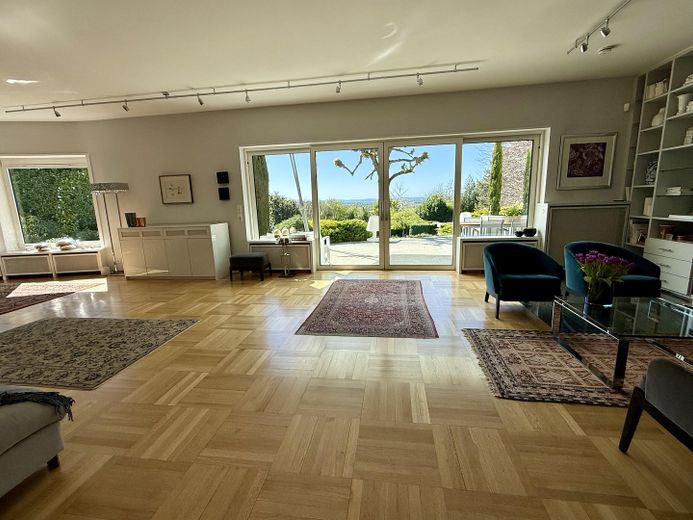
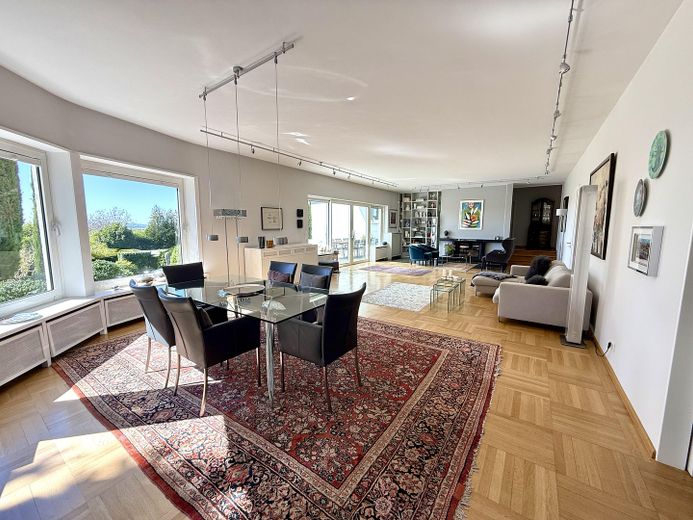
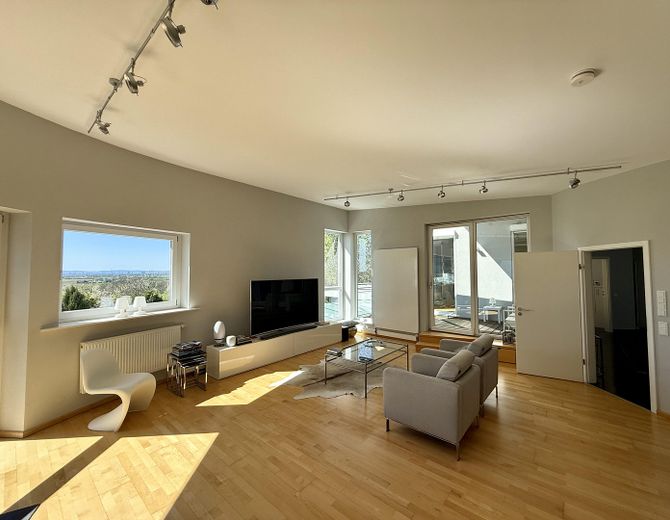
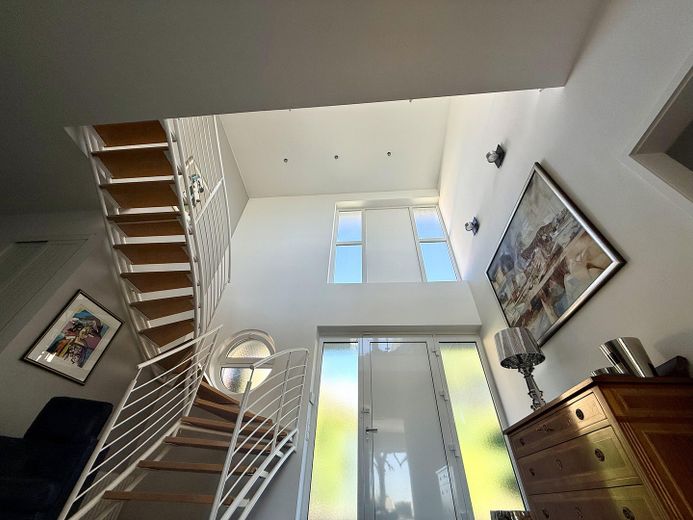
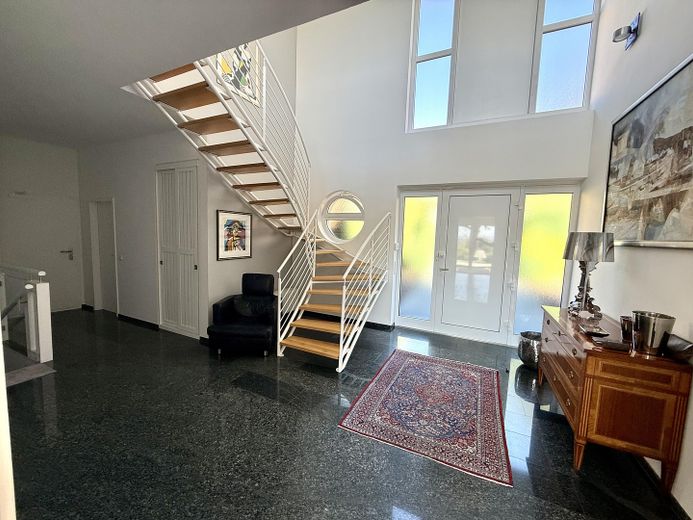
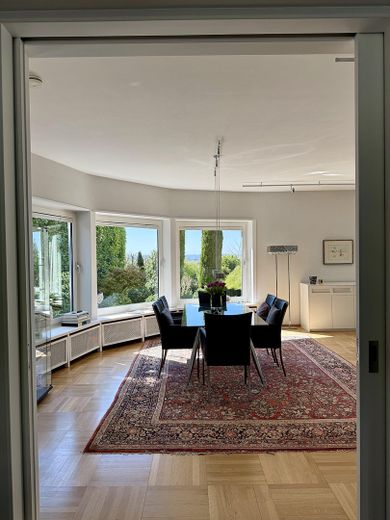
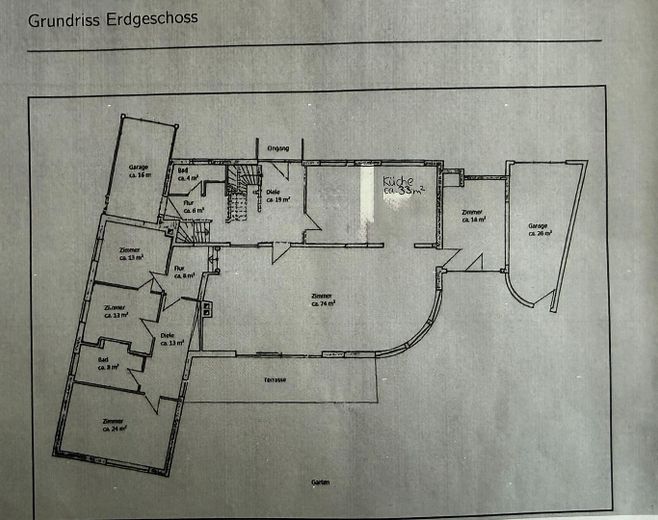
The prestigious entrance hall with gallery leads into the living and dining area of over 70 m², with ceilings approximately three meters high. Large windows create seamless transitions to the sunny west-facing terrace and the virtually secluded garden. A black granite fireplace adds an elegant accent, complemented by a separate television room.
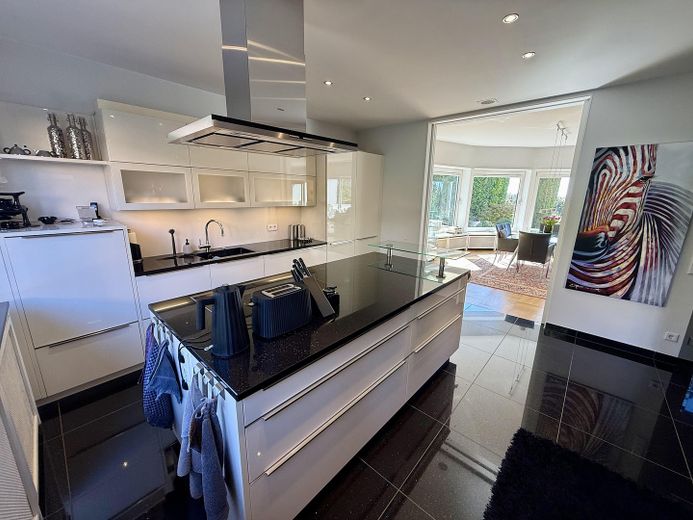
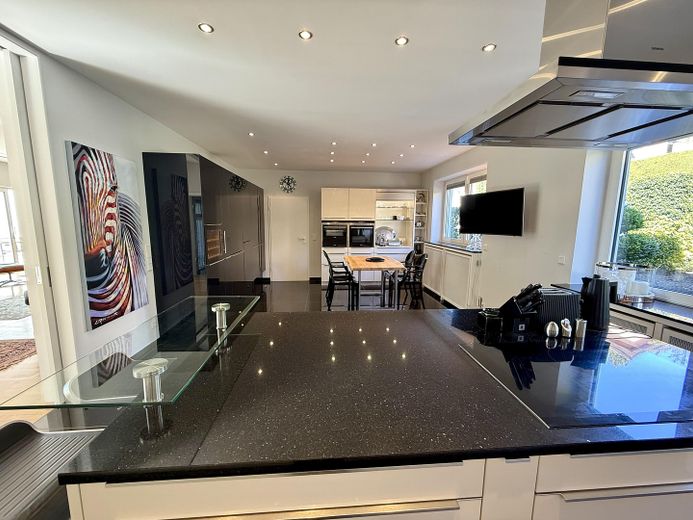
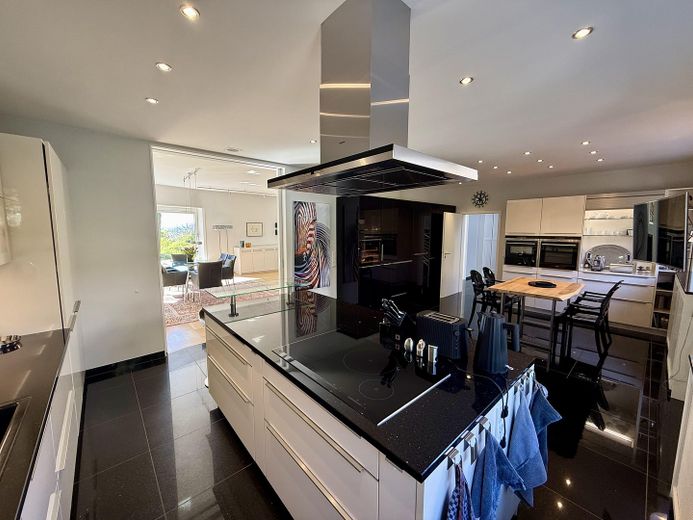
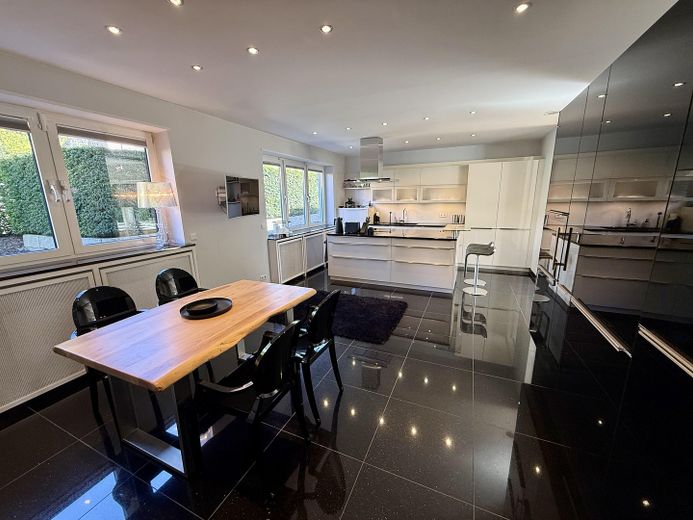
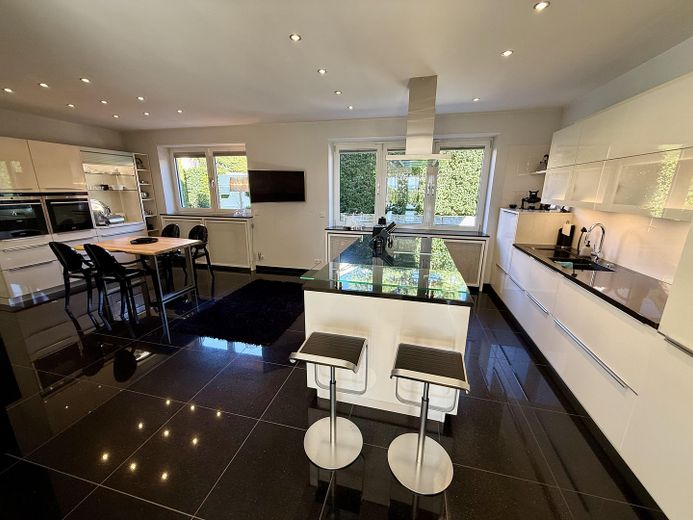
The semi-open kitchen impresses with high-quality appliances, black granite, a cooking island and a wine refrigerator – ideal for convivial evenings.
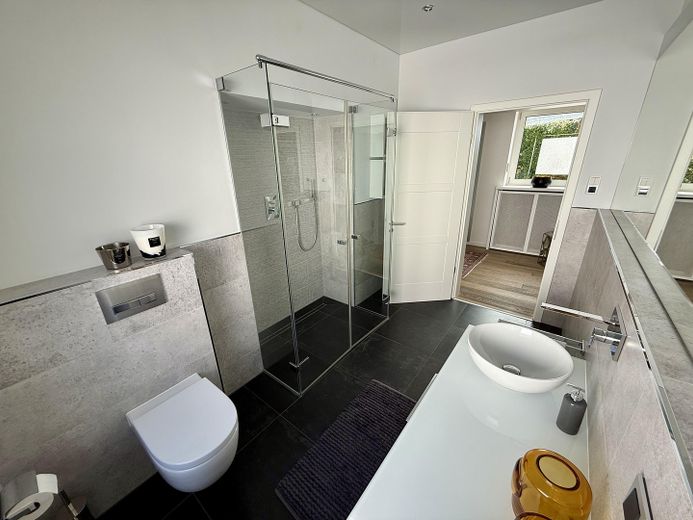
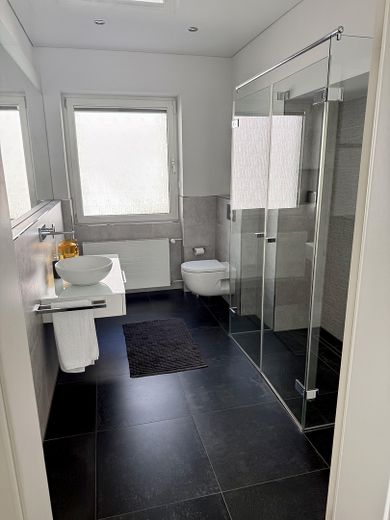
A separate sleeping wing on the main living level offers a bedroom, a high-quality shower bathroom and two rooms currently used as dressing rooms, with built-in wardrobes.
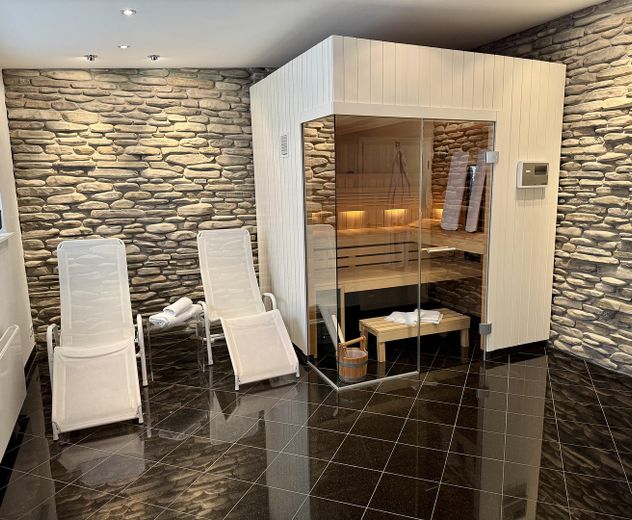
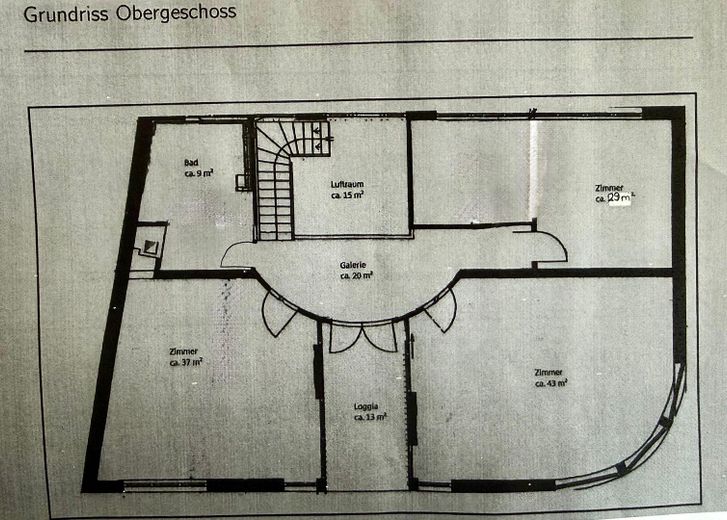
The upper floor contains two spectacular, generous rooms with an adjoining loggia and views across the Rhine Plain. The upper floor also features an exclusive wellness area with sauna, sanarium, infrared facilities, relaxation area and fitness area. The floor is completed by a spacious bathroom with bathtub and shower.
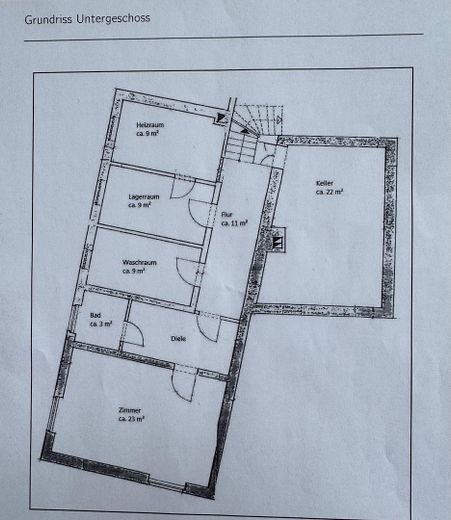
The garden level offers a separate living area modernized in 2024, with a room and shower bathroom – ideal for guests or an au pair.
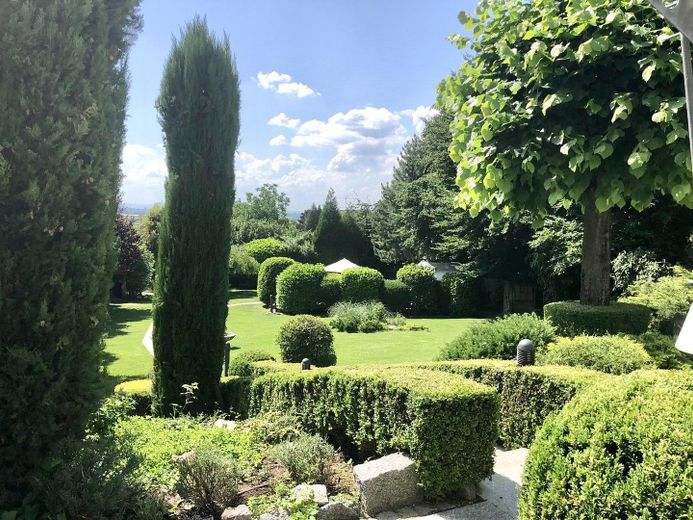
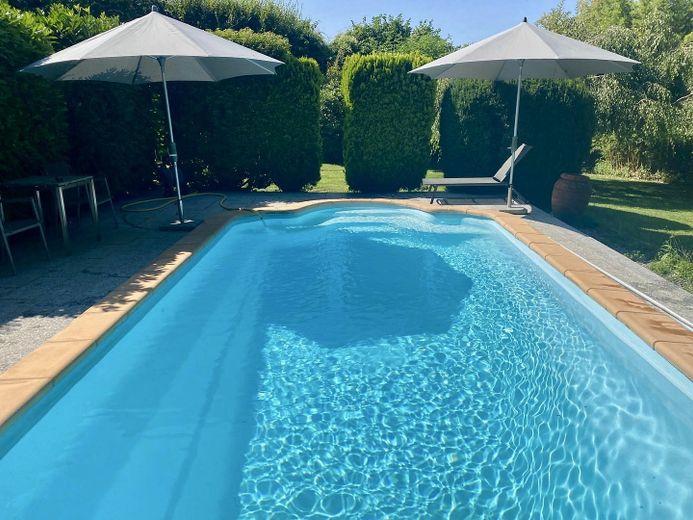
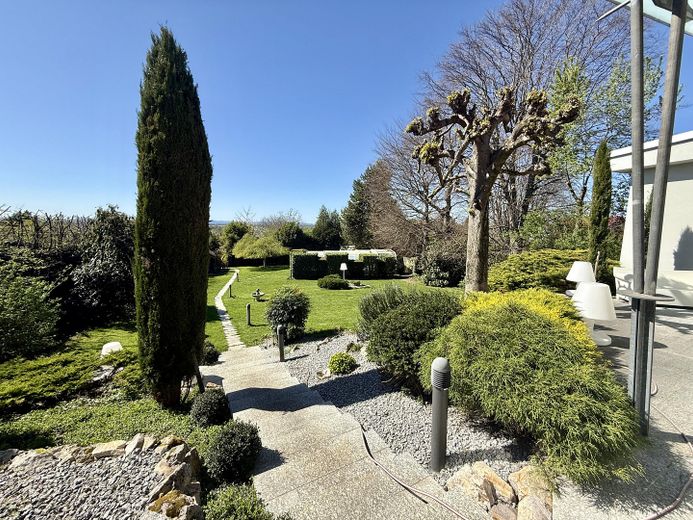
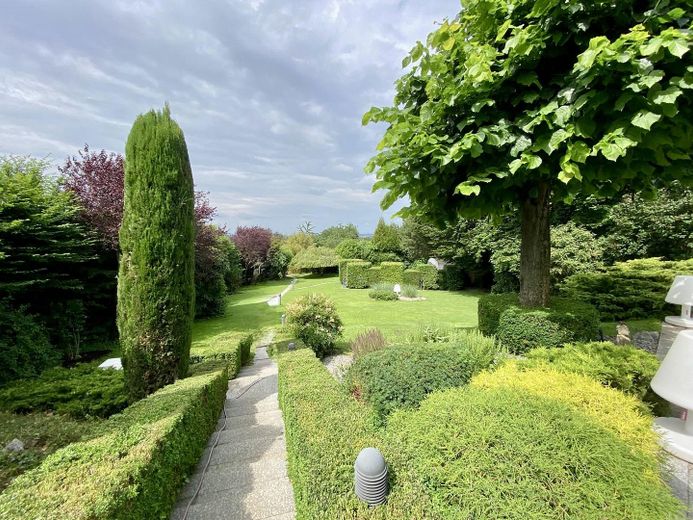
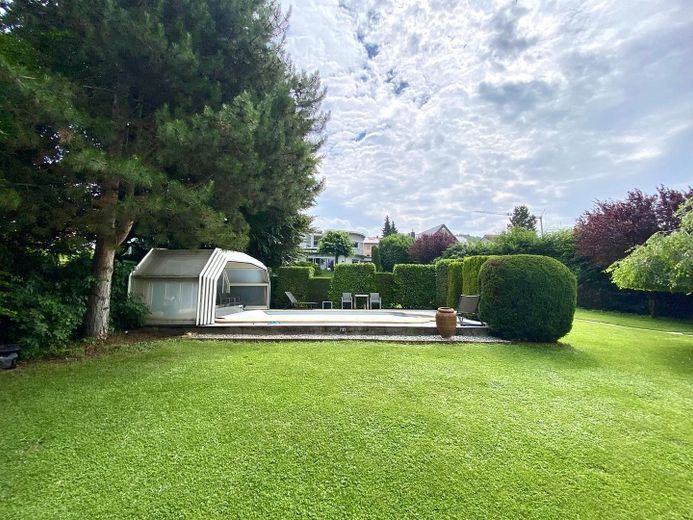
The lovingly landscaped, virtually secluded garden delights with a sheltered, heated pool and park-like design.
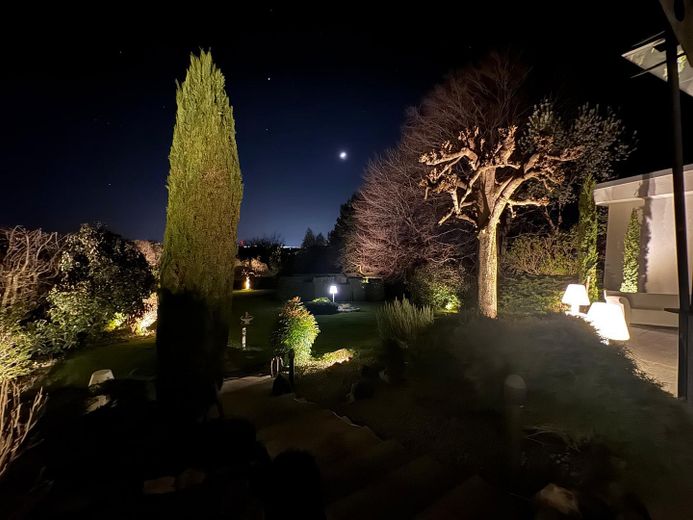
High-quality materials such as granite flooring and real wood parquet underline the sophisticated standards. A well-conceived lighting concept also showcases the property atmospherically in the evening.
Two garages with electric doors and provision for wallboxes, direct access to the house, three outdoor parking spaces, as well as a security system with alarm and camera surveillance complete the offer.
With approximately 417 m² of living space (excluding terraces), its exceptional location and high-quality features, this property is aimedThis property is aimed at discerning couples and families with the highest standards of living quality and privacy.
If you are seriously interested, please feel free to contact us.
Available at short notice by agreement.
Fittings and features, as described
Plot 2,195 m²
Living space approx. 417.50 m² (excluding terraces)
Terrace areas approx. 72.00 m²
Usable area approx. 90.60 m²
Rooms 9
of which 5 bedrooms
Bathrooms 4
Garages 2, separate parking spaces 3
1958
original year of construction as a flat-roof bungalow
1995
complete gut renovation
2006
Addition of another full floor with mono-pitched roof
2010
-Viessmann oil-fired central heating (condensing technology)
-Thermal insulation composite system and solar collectors for domestic hot-water heating, high-quality water-pocket fireplace system made of black granite
2012
-Fitted kitchen with cooking island and wine refrigerator, etc.
-Shower bathroom on the garden level
2015
-Conversion and extension of kitchen with dining area
-Redesign of the outdoor areas in front of the house, lighting concept with uplights, etc.
-Garden lighting and irrigation system
-Electric sectional garage doors
-Comprehensive security system linked to a security service, camera surveillance around the house
-Wellness area on the upper floor with sauna, sanarium, infrared & fitness
-Modernisation of the sleeping quarters with dressing rooms, new fitted wardrobes, shower bathroom
-Shower bathroom in the entrance area
-Connections for wallboxes in both garages
2024
Modernisation of the living area on the garden level (walls, doors, floors)
Features:
- Ground floor and upper floor fully air-conditioned
- Entrance hall and kitchen: black, dark-green shimmering granite flooring with fine grain (Verde Lavras), origin: Brazil
- Oak parquet flooring in the living areas
- High-quality carpeting on the garden level
- Like-new fitted wardrobes in the sleeping quarters, bathrooms and entrance area
- Luxury fitted kitchen with cooking island, wine refrigerator, etc.
- BWT water softening system
- Underground heating-oil tank with 2nd inner lining, approx. 10,000 litres
- White satin-lacquered interior doors
- Durable zinc-sheet mono-pitched roof
- Electric shutters throughout the house
- Heated outdoor swimming pool with counter-current system and sliding cover
- Garden shed
- Irrigation system
Location
Area and routes
Plan a route
Your destination goes to Google Maps only when you submit the form. TraumImmo neither stores nor logs it.
Location details
The attractive municipality of Hirschberg an der Bergstraße, with around 9,900 inhabitants, is picturesquely situated between Heidelberg and Weinheim in northern Baden-Württemberg. It consists of the two districts of Großsachsen and Leutershausen and is considered one of the particularly sought-after residential locations in the Rhine-Neckar metropolitan region.
The location combines living close to nature with excellent infrastructure: Nestled between the vineyards of the Bergstraße and the Rhine Plain, Hirschberg offers a high quality of life as well as an appealing setting with a wide range of leisure and recreational opportunities.
Very good transport connections are ensured both by car and by public transport. The tram stop for Rhein-Neckar-Verkehr Line 5 (RNV) is within walking distance and provides a direct connection to Mannheim and Heidelberg.
The nearby motorway access to the A5 5 (Schriesheim/Ladenburg exit) also provides quick access to destinations beyond the region.
Overall, Hirschberg impresses with its quiet, natural setting while offering excellent connections to the economically strong centres of the region – an ideal place to live for commuters and families alike.