| Type | Block of flats |
|---|---|
| Living area approx. | 545 m² |
| Bedrooms | 12 |
| Rooms | 15 |
|---|---|
| Bathrooms | 5 |
| Plot area | 1905 m² |
|---|
| Purchase price | 2.350.000 € |
|---|---|
| Price per m² | 4,311.93 €/m² |
| Commission | 3.57 |
Calculate using this listing's purchase price. Every assumption is editable and all figures are non-binding estimates.
The initial payment is estimated as loan amount × (interest + repayment) ÷ 12. Individual lending terms, special repayments and further fees are not included. Tax, notary and agent costs may differ in your case. This is not a financing offer or financial advice.
Your inputs are calculated only in this browser and are not saved or sent to TraumImmo.
More financing calculators and assumptionsWelcome to this unique property, which combines two charming houses on a generous 1905sqm² plot
and offers you absolute privacy, as it cannot be seen from the street. The houses can be purchased together or separately, depending on your needs.
This property offers a wide range of possible uses and is ideal for families, investors, or as a multigenerational home.
House 1:
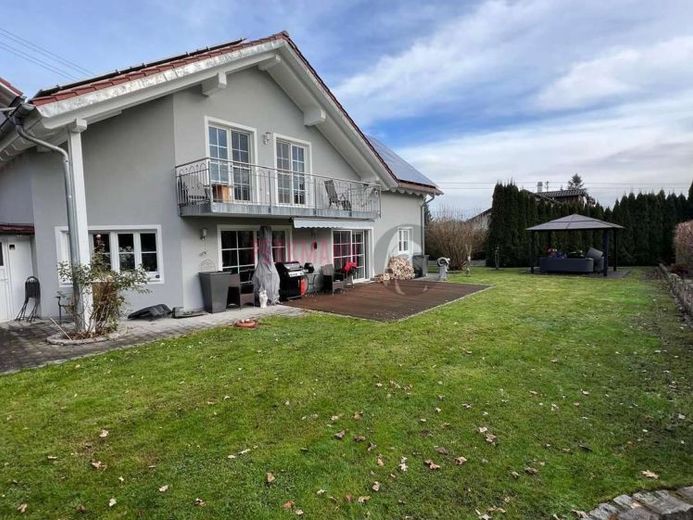
The first house, built in 2002, is currently designed as a single-family home with 250 sqm² of living space and has a small office with a separate entrance, which is ideally suited for working from home, offices, or a practice. It can be converted into a house with four separate residential units, creating additional flexibility for future living or rental concepts. The entire electrical system and sanitary facilities have been completely pre-installed. The house has a partial basement (125sqm²), offering additional storage space or the opportunity to create hobby rooms. The heating system dates from 2019, and hot water is supplied by a heat pump, ensuring efficient heating.
A 12 KW PV system is installed on the roof. The spacious garden has 2 terraces and a pavilion and is separated from the neighboring property by a natural stone wall. A cistern for collecting rainwater is also installed.
The garden is complemented by a water installation with natural stone rocks and watercourses.
Purchase price for House 1: €1,355,000
House 2:
The second house was built in 1962 and consists of two apartments with a total of 279sqm² of living space (including terraces and balcony).
Both apartments have been freshly renovated and are ready for occupancy.
There is also the possibility of further expanding the attic and creating additional living space.
The apartment on the 1st upper floor has a spacious roof terrace measuring 45sqm²
The ground-floor apartment has 3 stone terraces measuring 42sqm².
The ground-floor extension was built in 2003, which gave the apartment on the 1st upper floor a roof terrace.
Ground floor 120sqm²
1st upper floor 77sqm²
Attic can be converted to create additional living space.
Purchase price for House 2: €995,000
Both houses have an external thermal insulation composite system, including roof and attic insulation.
The basements have also been insulated.
Outdoor area:
House 1 has 3 garages. House 2 has 2 garages and a large shed.
which provide additional storage space and parking options. Both houses are surrounded by Surrounded by well-maintained gardens with terraces that invite you to relax and linger.
Currently, both apartments in House 2 are being offered as holiday apartments with a good response, so this business model can of course also be continued after the purchase.
Conclusion:
This property is ideal as a multigenerational home, as it offers sufficient space and flexibility for various living concepts. House 2 can be purchased separately; House 1 is not available separately, but only as part of a package together with House 2.
This opens up additional investment opportunities. Do not miss this unique opportunity!
The house is located on the outskirts of town in a mixed-use area and therefore offers an exceptional location.
Commercial use is therefore also possible.
Demand certificate
Energy certificate: Date of issue 17.03.2025
Date of preparation from 1 May 2014
Energy certificate: valid until 17.03.2035
Final energy demand 138.13 kWh/(m²*a)
Type of heating Central heating
Main energy source Oil
CO2 emissions 44.24
Energy efficiency class E
Year of construction of system technology 2019
Your destination goes to Google Maps only when you submit the form. TraumImmo neither stores nor logs it.


