| Type | Flat |
|---|---|
| Floor | 3 |
| Living area approx. | 83 m² |
| Year built | 1892 |
| Bedrooms | 2 |
| Available from | sofort |
|---|---|
| Rooms | 4 |
| Bathrooms | 2 |
| Heating | Self-contained central heating |
| Fuel type | Gas |
| Condition | Fully renovated |
|---|
| Purchase price | 759.000 € |
|---|---|
| Price per m² | 9,144.58 €/m² |
| Commission | no commission for buyers |
Calculate using this listing's purchase price. Every assumption is editable and all figures are non-binding estimates.
The initial payment is estimated as loan amount × (interest + repayment) ÷ 12. Individual lending terms, special repayments and further fees are not included. Tax, notary and agent costs may differ in your case. This is not a financing offer or financial advice.
Your inputs are calculated only in this browser and are not saved or sent to TraumImmo.
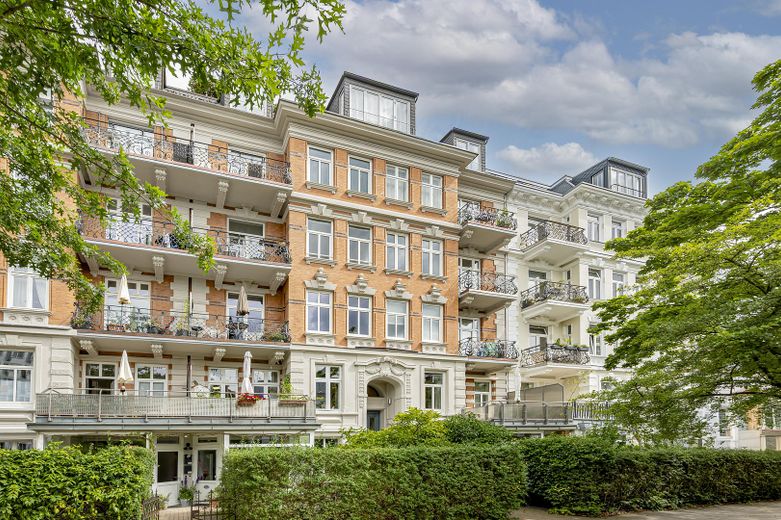
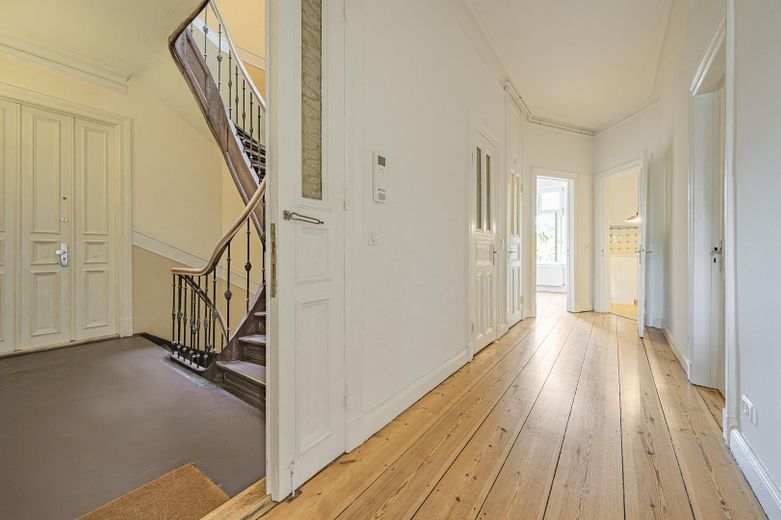
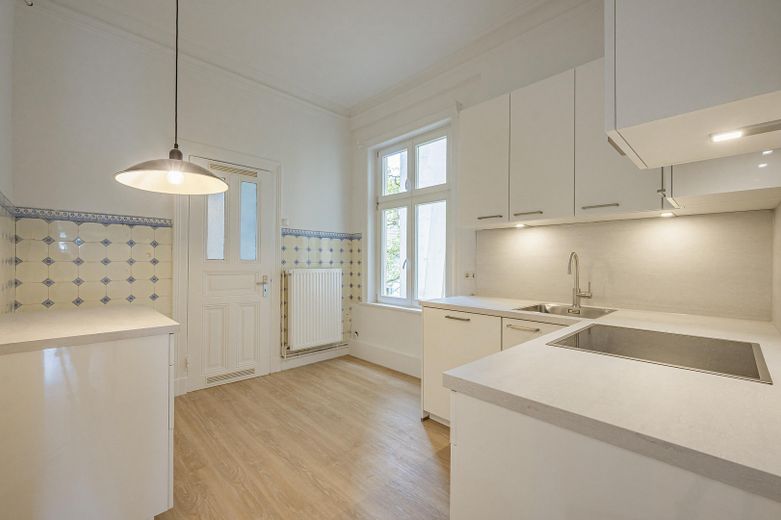
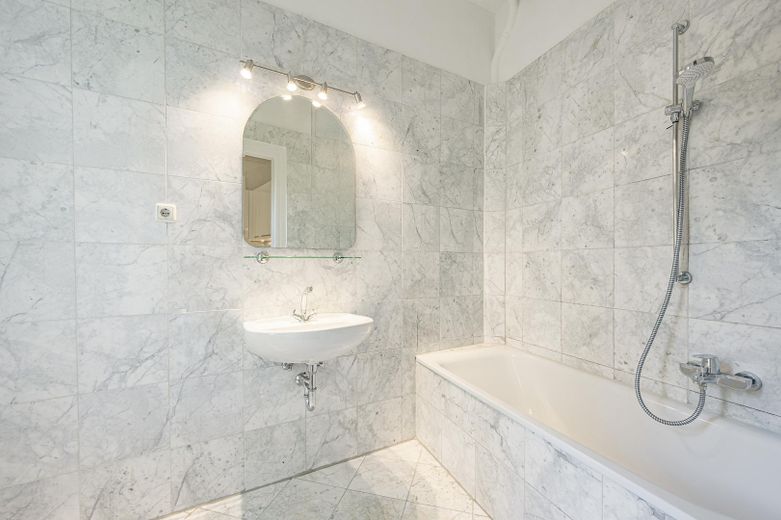
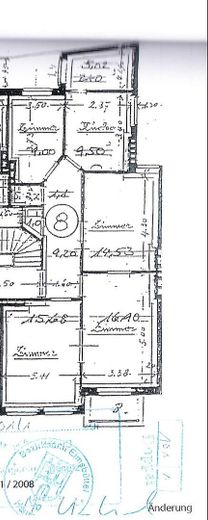
More financing calculators and assumptionsThis move-in-ready period apartment in a freshly renovated Gründerzeit building combines classic Hamburg period charm with a pleasant, well-thought-out floor plan and important modernizations. The approximately 82.94 m² of living space comprise four highly usable rooms, a fully modernized kitchen, a marble bathroom with bathtub, a separate WC, and a small storage room.
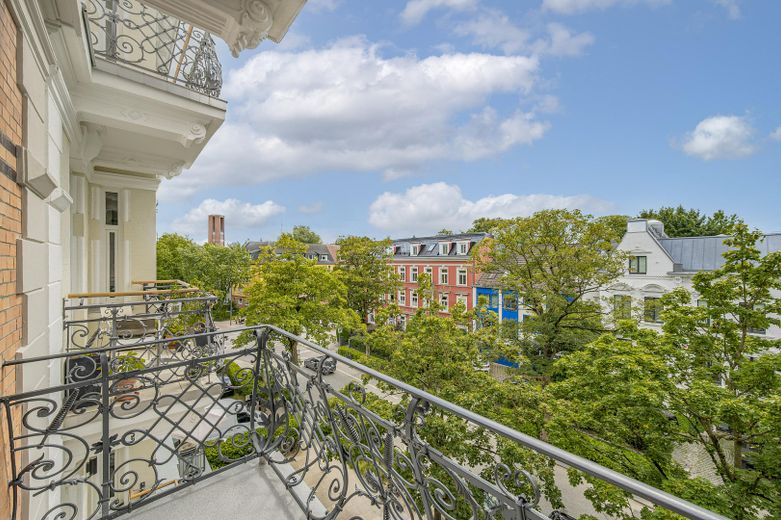
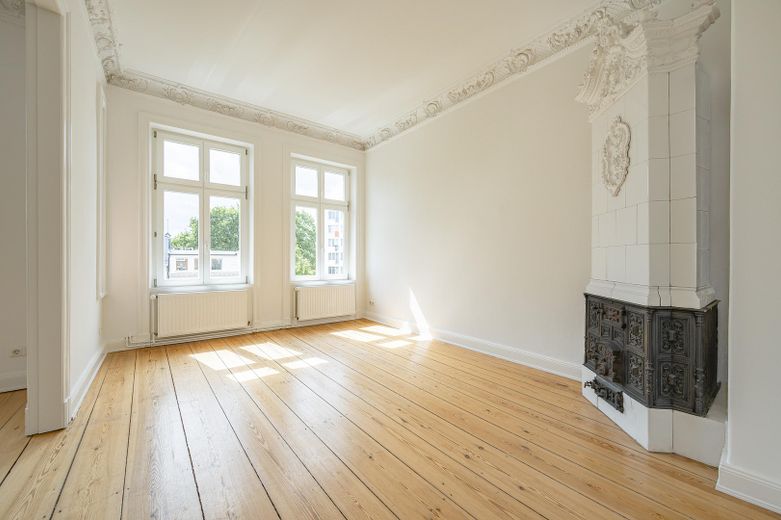
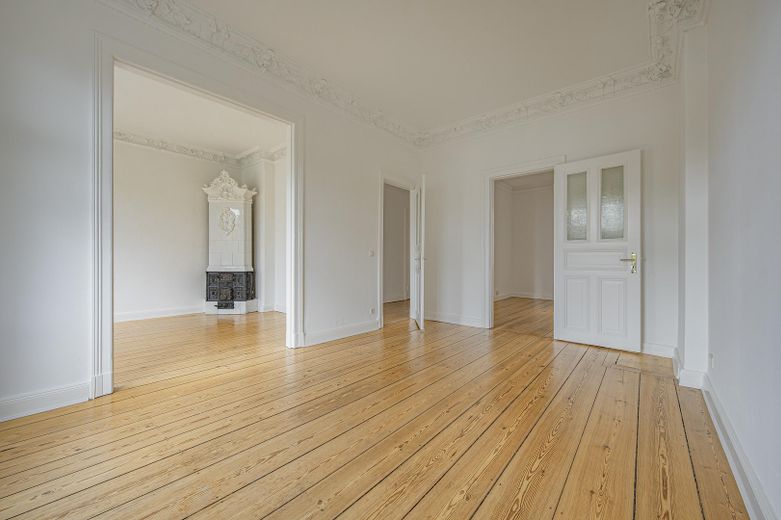
The centerpiece of the apartment is the spacious living and dining room: Two light-filled, south-west-facing rooms with a wide opening between them create a representative yet homely focal point. Characteristically high ceilings, very well-preserved Jugendstil stucco running around the rooms, and a stylish old tiled stove give this area a special atmosphere. From the living area, you can access the south-west-facing balcony with its beautifully restored Jugendstil railing.
The low-rise development on the opposite side of the street and the park by the pond behind it provide the balcony with an unusually beautiful, largely unobstructed panoramic view – a true highlight of this apartment.
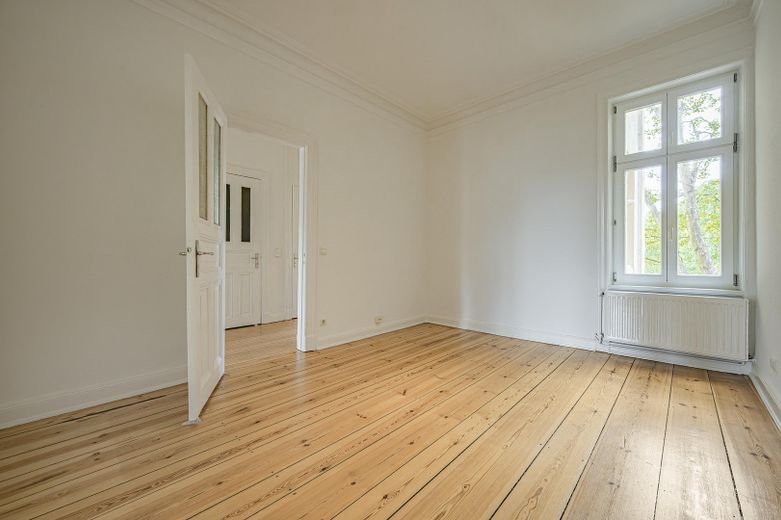
Behind the living area is another quiet room facing the rear, accessible from two sides and suitable for flexible use as a bedroom, study, or children’s room. At the end of the hallway are the smaller fourth room, the fully modernized kitchen with space for a small dining area, and the bathroom with bathtub and restored marble flooring. The WC is separate.
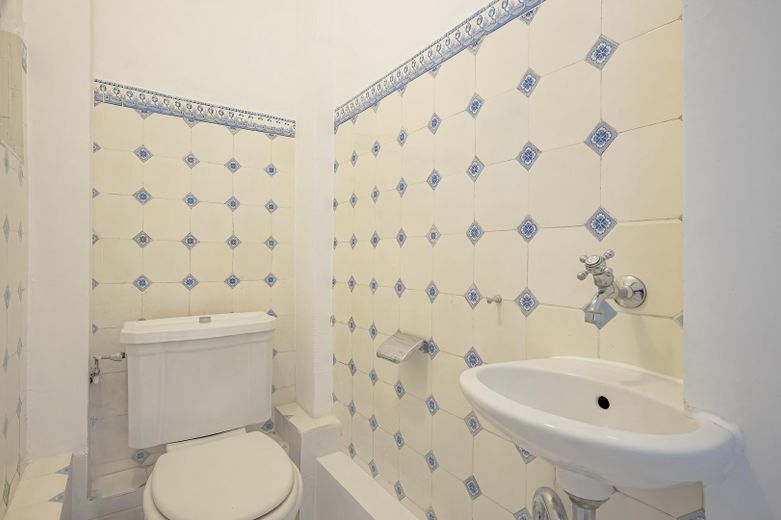
Special details make the apartment unmistakable: Original pitch-pine floorboards, charming Delft tiles in the kitchen and separate WC, the original tiled stove, which could be reconnected at any time, high ceilings, and lovingly preserved period elements. There is a small storage room within the apartment. The attic also contains a separate storage room.
The communal property has been comprehensively and to a high standard refurbished – the renovation was completed in March 2026. Particularly noteworthy is the extensively restored historic façade, which was reinstated in its original style with red-orange clinker brickwork, glazed strips and contrasting cornices. The balconies were also inspected and freshly sealed, while the ornate balcony railings were refurbished and painted.
The apartment has been freshly renovated and is ready for occupancy. It has been continuously modernized over the past 20 years. Between 2009 and 2011, the windows were replaced in their original configuration with high-quality wood windows featuring insulating glazing; in 2018, the gas boiler was replaced with an efficient condensing boiler. In spring 2026, the kitchen was completely renovated, the marble floor in the bathroom was restored and the apartment’s electrical system was brought up to current standards. The pitch-pine floorboards remain original, preserving their authentic character and emphasizing the apartment’s distinctive charm.
The current monthly service charge is EUR 222.
The apartment is part of a condominium owners’ association comprising a total of 21 apartments, distributed across two entrances. The building dates from the Gründerzeit period around 1890 and is now presented in an exceptionally well-maintained condition.
All images (c) BUCHER & PREXEL
Your destination goes to Google Maps only when you submit the form. TraumImmo neither stores nor logs it.
The apartment is located in Hamburg-Hoheluft-West, one of Hamburg’s most popular inner-city residential neighborhoods. The area offers exactly the combination that makes this district so desirable: quiet, green and established – yet urban, lively and excellently connected.
The nearby Park am Weiher, with its small café, is an inviting place to linger. Osterstraße, with its numerous shops, cafés and restaurants, is within walking distance, as is Eppendorfer Weg with its diverse gastronomic offerings and independent retailers. The popular Kaifu-Lodge with the Kaifu-Bad and the Meridian Spa are also within easy reach.
Hoheluft-West impresses with beautiful historic buildings, established neighborhoods and excellent infrastructure. Shops, weekly markets, day-care centers, schools, medical services and public transportation are all conveniently accessible. At the same time, the surrounding districts of Eppendorf, Eimsbüttel and the Grindelviertel offer diverse opportunities for everyday life, leisure and culture.
This apartment therefore offers a rare combination of move-in-ready condition, classic historic-building charm, lovingly preserved historic details, a beautiful south-west-facing balcony with far-reaching views and a sought-after, central location in Hamburg.
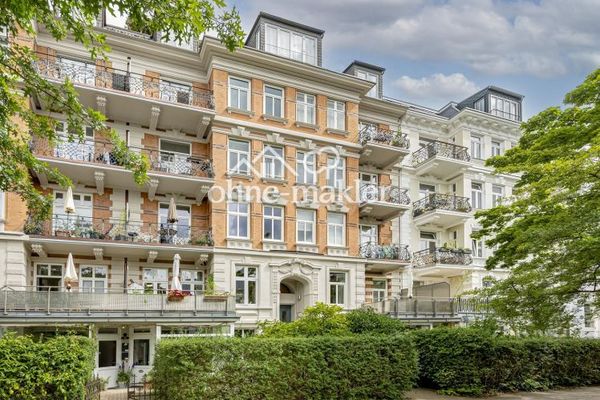 759.000 € Ready-to-move-in period apartment with south-west-facing balcony, panoramic views & Art Nouveau charm20253 Hamburg
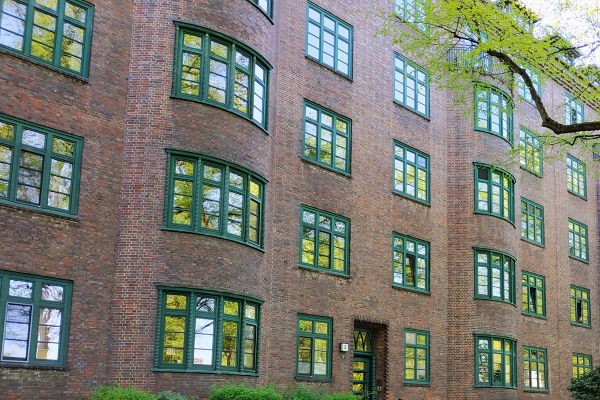 998.000 € Eimsbüttel gem from private owner, no broker inquiries !20253 Hamburg– Eimsbüttel
 449.000 € 3 rooms possible. Roof terrace. Underground parking space. – Penthouse near Groß Flottbek22607 Hamburg


