About this house
Modern semi-detached house, planned in 2006 as a low-energy house (KfW Efficiency House) and built in 2007 using solid construction.
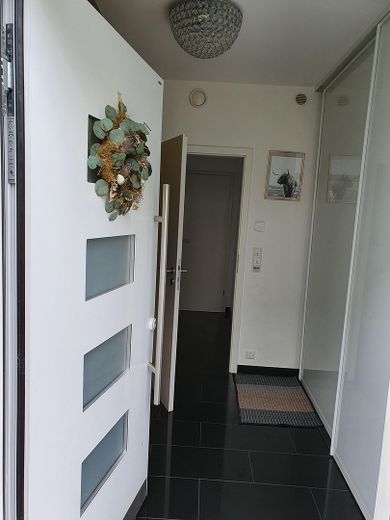
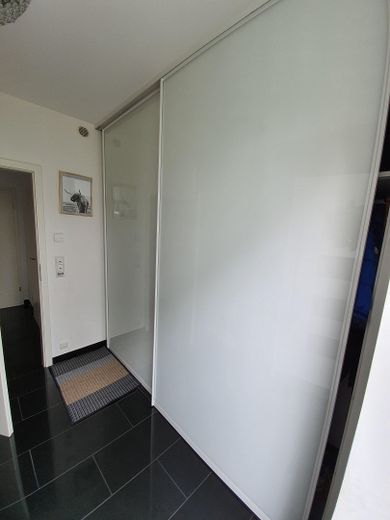
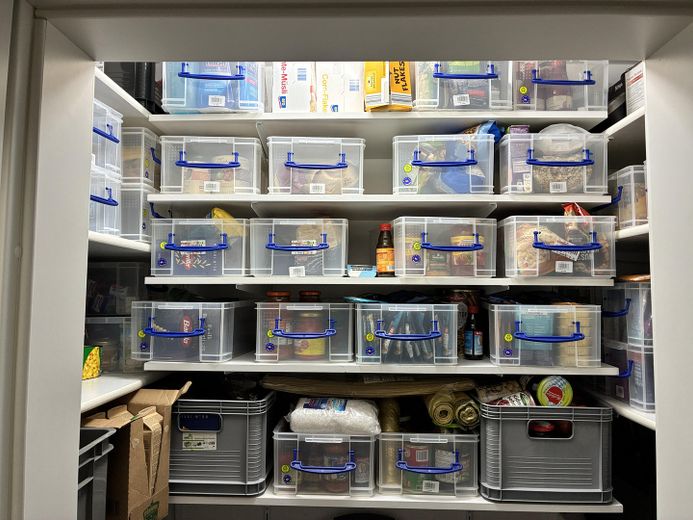
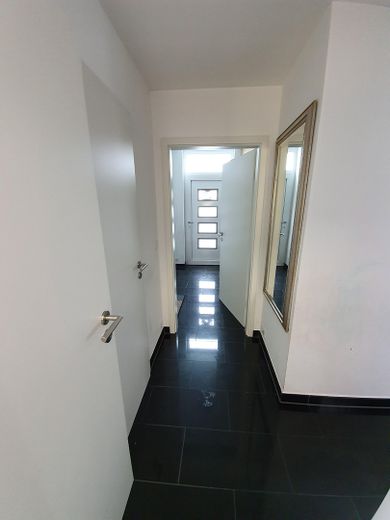
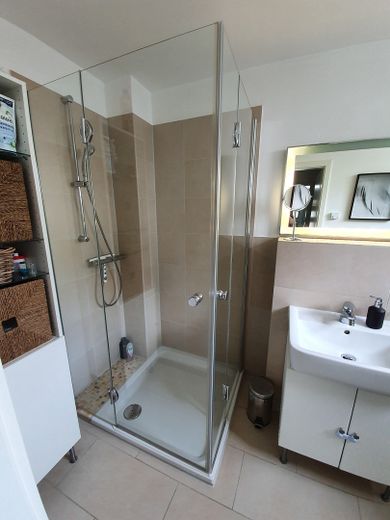
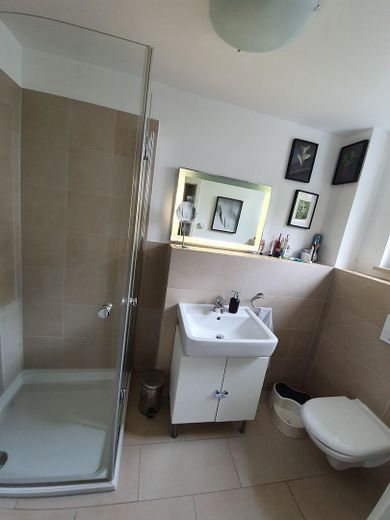
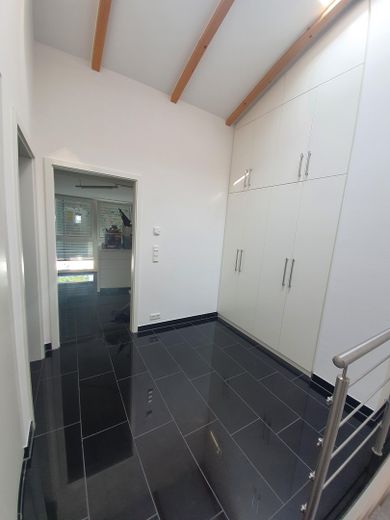
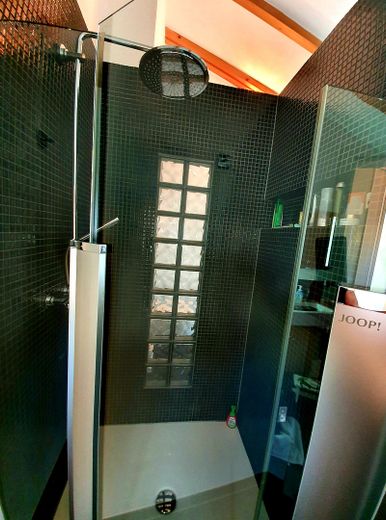
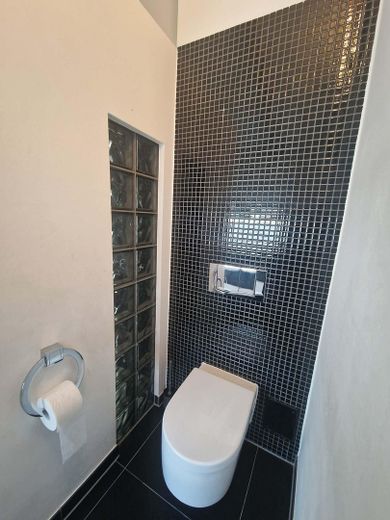
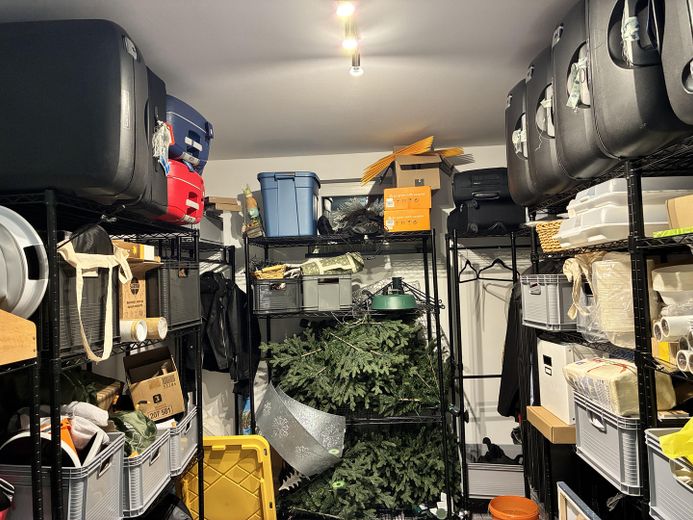
As you enter the house, you are welcomed by an inviting entrance area with a built-in wardrobe. Hidden directly behind it is a small storage room (e.g. pantry), and on the ground floor, instead of a small guest toilet with a noisy fan, there is a full bathroom (washbasin, shower, WC, bathroom furniture) with a window.
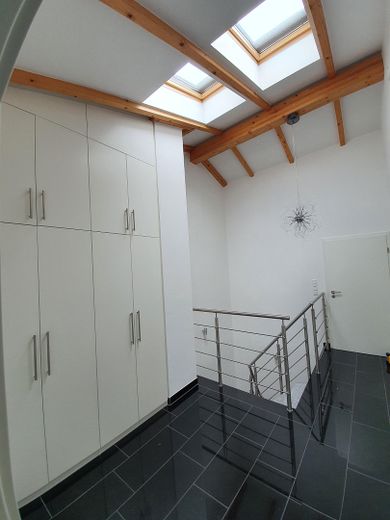
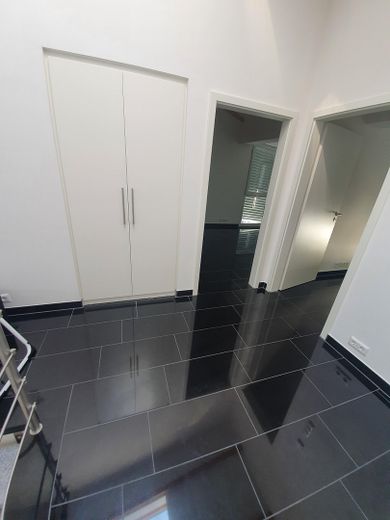
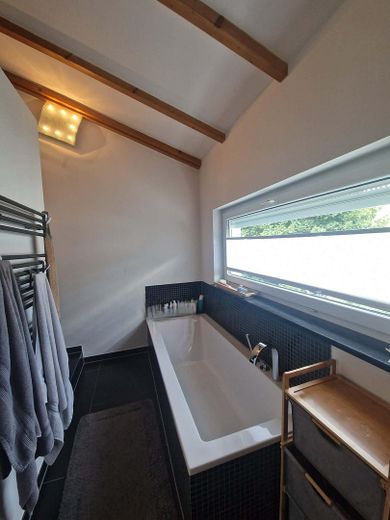
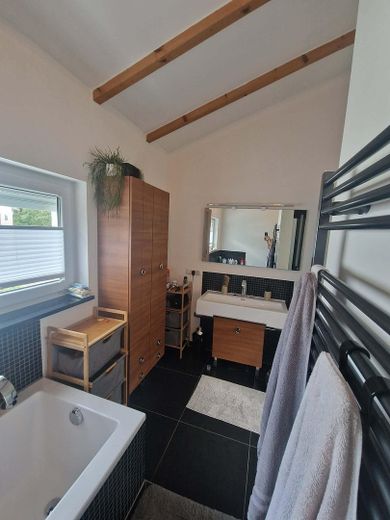
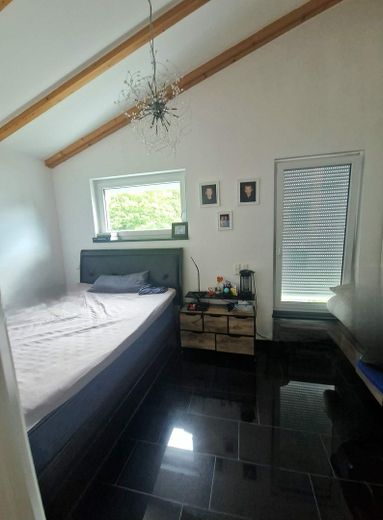
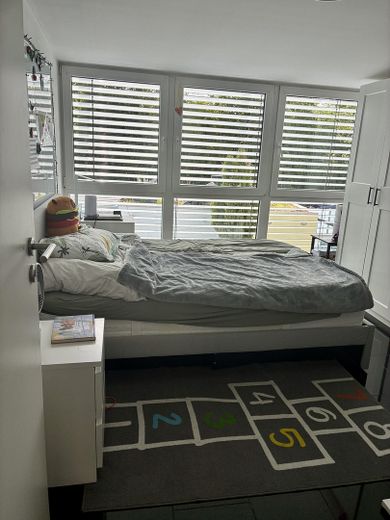
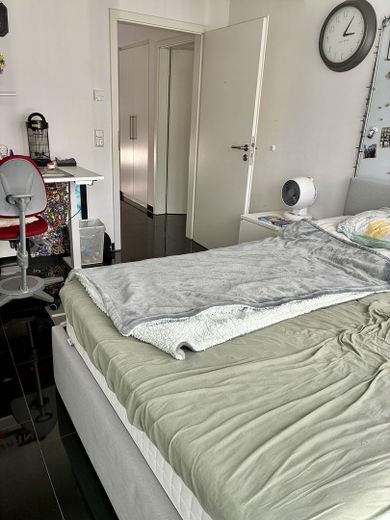
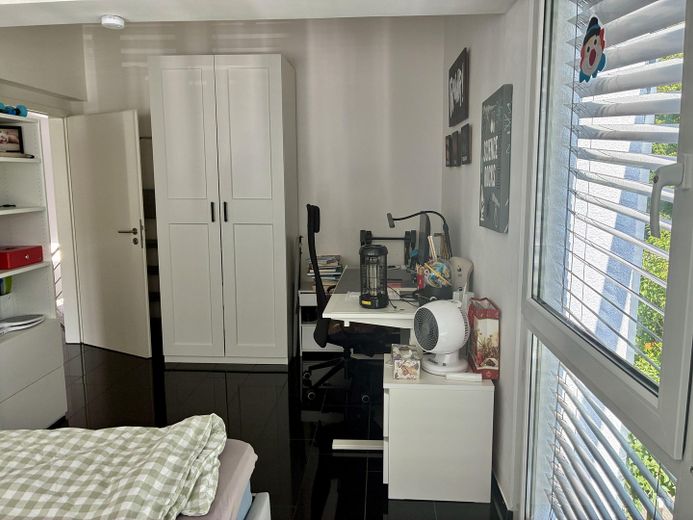
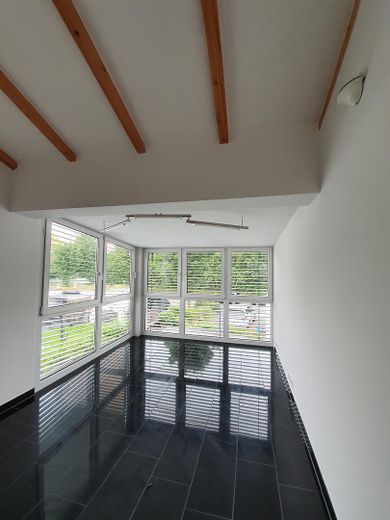
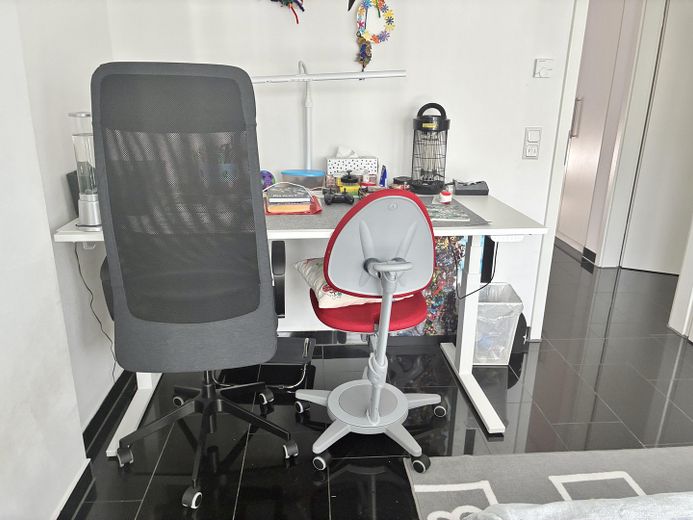
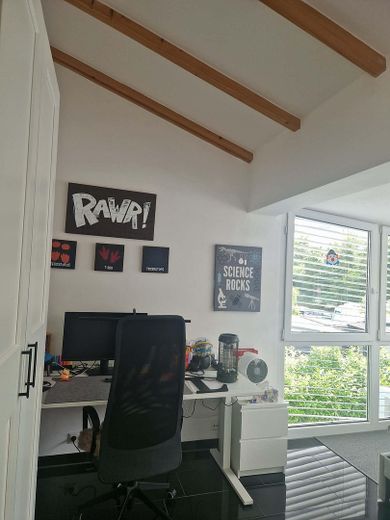
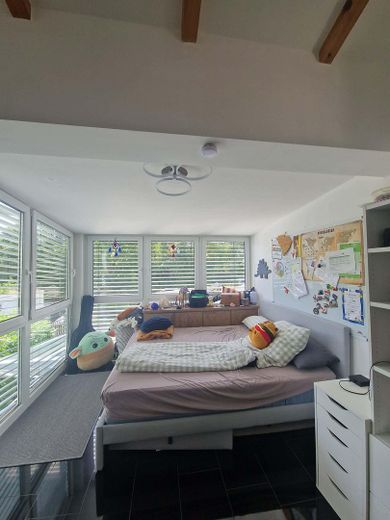
There are three living rooms on the upper floor, which can be used flexibly, e.g. as bedrooms, children's rooms or studies. A spacious bathroom with natural light and a large window above the bathtub completes this floor. The layout offers ideal space for a family with two children.
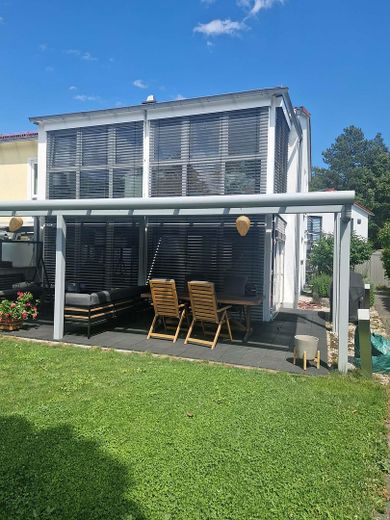
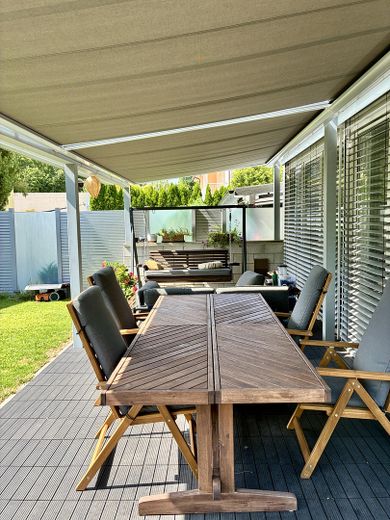
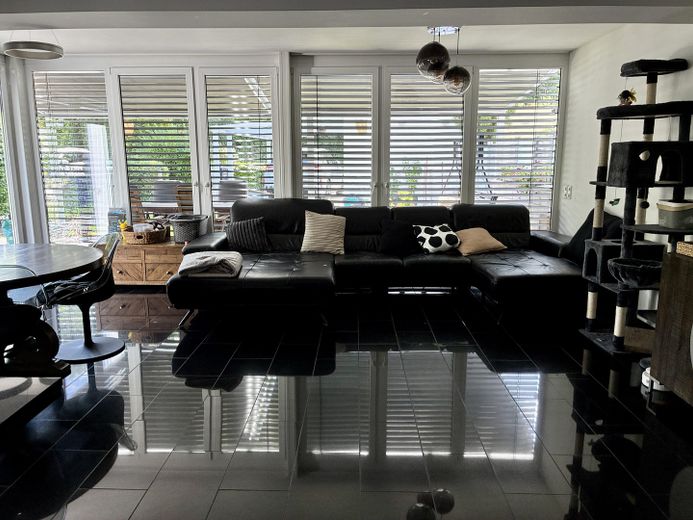
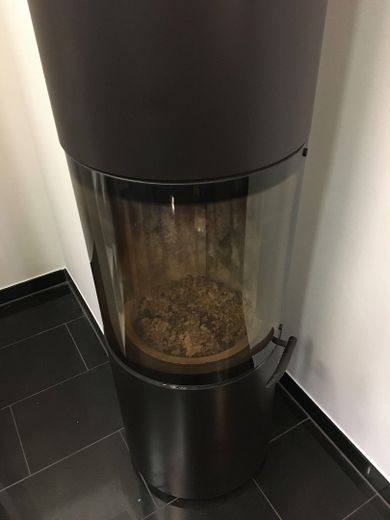
The bright living and dining area on the ground floor, with a wood-burning stove (air intake and exhaust), creates a pleasant living atmosphere and flows seamlessly into the modern kitchen. Large windows let in plenty of natural light and offer a lovely view of the garden. From here, you can step directly out onto the west-facing terrace—with a glass roof made of safety glass (clear laminated safety glass, 10 mm), a silver-grey aluminium frame (RAL 9006) and an electric awning with side-guided fabric across the entire glass area, measuring 8 m by 3.3 m. Ideal for relaxing, playing or enjoying sociable hours outdoors.
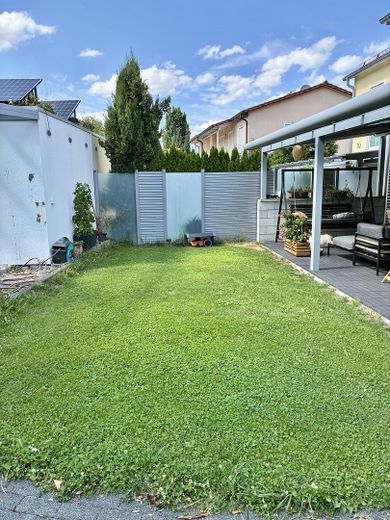
The approx. 56 sqm terrace on the east side is uncovered, with part of it covered by two metal sheds (e.g. for bicycles, garden furniture and garden tools), and is suitable not only for setting up a seating area but also for a sandbox or a small trampoline.
In winter, you can relax by the wood-burning stove and watch the fire through its glass panel.
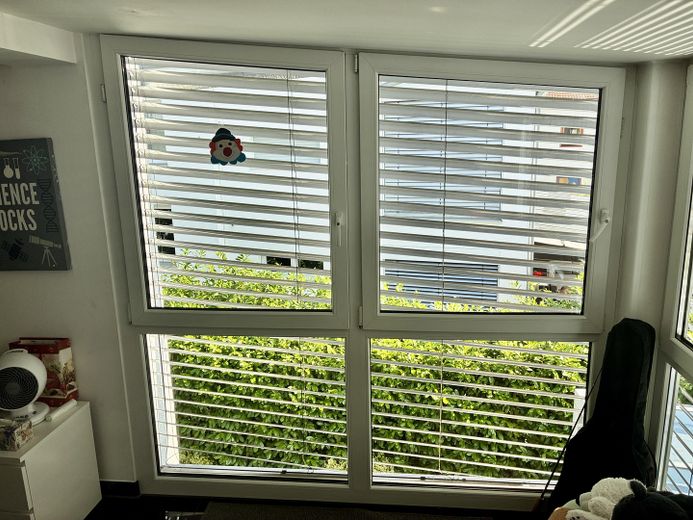
All windows in the living area that can be opened are fitted with sound-insulating glass; all fixed glazed areas are made of laminated safety glass.
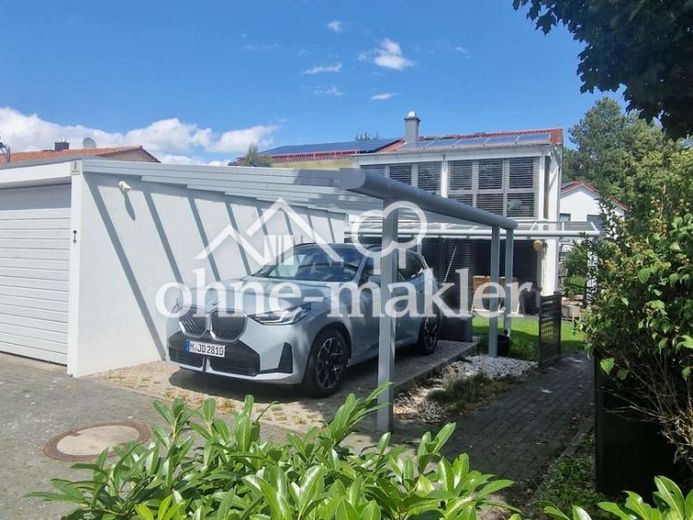
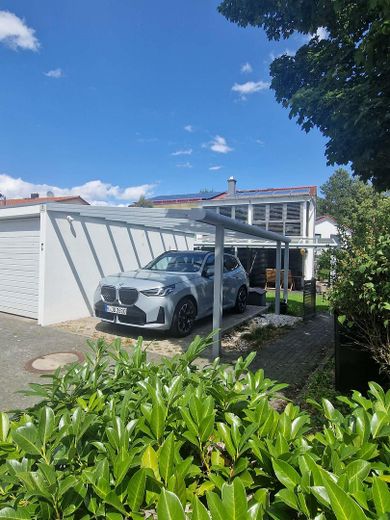
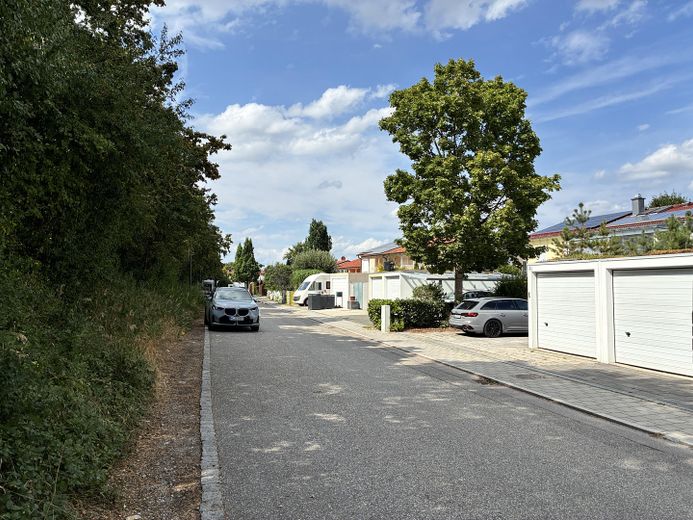
A garage and a carport are also included in the rental. A third car can be parked on the property sideways in front of the garage and carport.
Public parking spaces are on the opposite side of the street, along the road on a slope planted with shrubs.
The monthly rent is EUR 3,000 cold rent for the building and outdoor areas, plus an additional EUR 150 for the private garage and carport. A total of EUR 3,150, plus utilities.
The house is available for immediate occupancy.
Fittings and features, as described
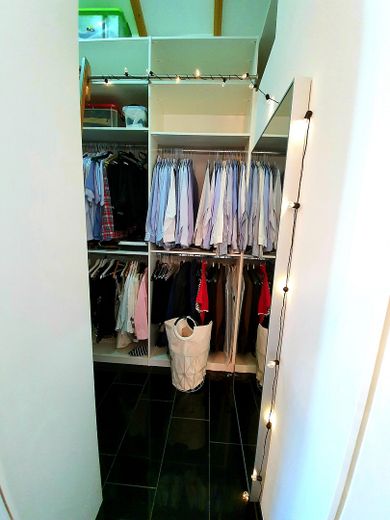
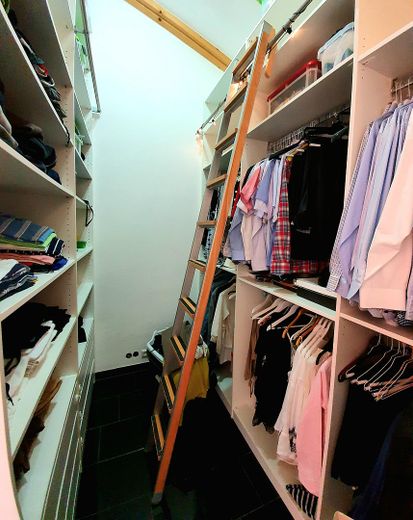
The house is rented partially furnished, with built-in wardrobes, bathroom furniture, a fitted kitchen, a few shelves, etc.
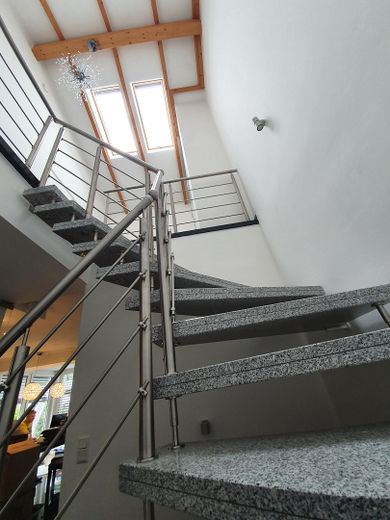
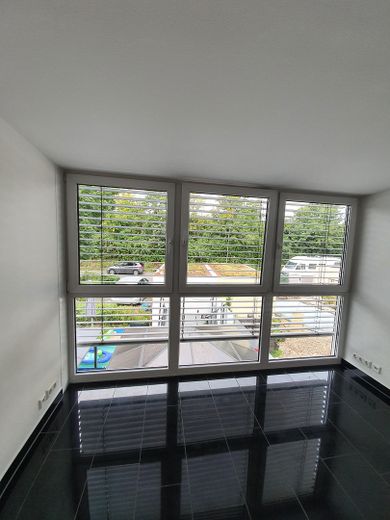
The basement and ground floor have a ceiling height of 2.5 m, while the upper floor has particularly high ceilings with a view of the exposed roof structure. All rooms have a controlled ventilation system with optional heat recovery and granite tiles (for safety reasons, porcelain stoneware tiles in the bathrooms); all rooms have underfloor heating. More than 1/3 of the exterior walls feature floor-to-ceiling glazing.
Fresh air in the house is provided by a central ventilation system that recovers more than 95% of the heat energy from the exhaust air in winter, significantly reducing your energy consumption. The front door is fitted with enhanced burglary protection (17-point locking system). All windows and glass doors on the ground floor have lockable handles and burglar-resistant fittings (mushroom-head locking bolts).
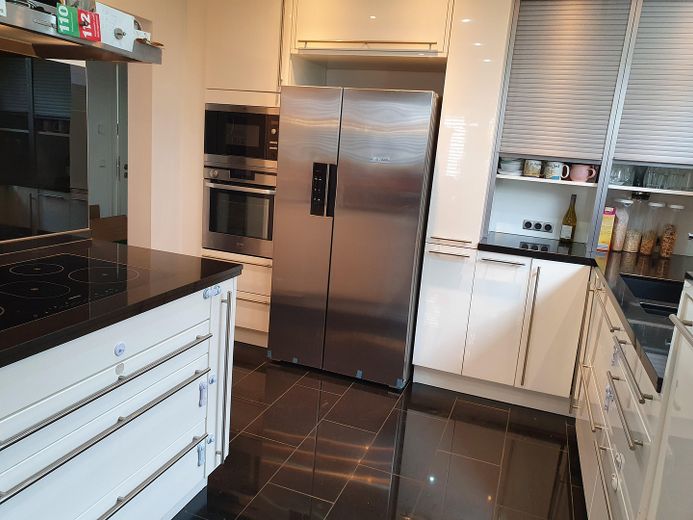
The kitchen deserves special mention, as it leaves nothing to be desired. Plenty of shelves and drawers, a pull-out larder unit, a pot carousel, and fully equipped with brand-name appliances (Siemens induction hob, AEG microwave, Siemens oven, Bosch fridge/freezer, Siemens dishwasher, Siemens drinks fridge). The kitchen, including its appliances, is provided at no extra cost.
The two metal garden sheds on the east-facing terrace are made by Biohort (Europa model) and each measure 3m x 3m. One of the garden sheds also has a 1.5 m deep lean-to roof without walls for storing firewood for the wood-burning stove.
Vodafone and O2 offer an internet speed of 1.000 Mbit per second at this address via the cable TV connection, which was also used by the previous residents for internet, telephone and television.
Other
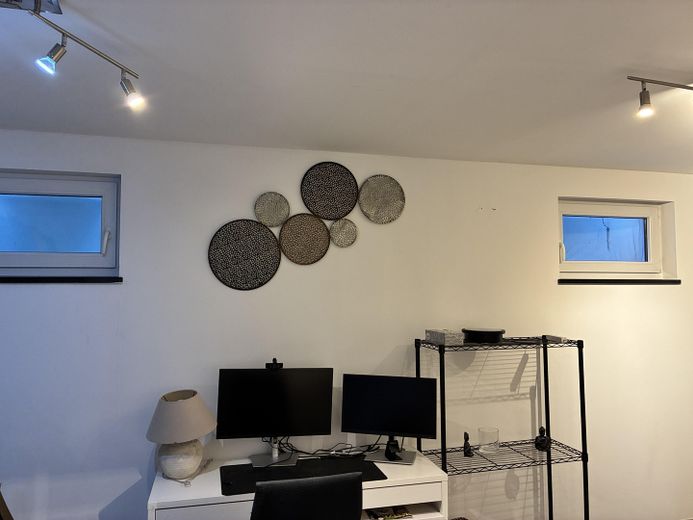
A 19 sq m hobby room is located in the basement. The fixtures, insulation and heating are of the same high standard as those in the living areas on the ground and upper floors. The hobby room has a clear ceiling height of 2.5 m, granite tiles with underfloor heating and individual room temperature control, two windows providing natural light, and permanent air exchange through the building’s central ventilation system. In accordance with §2 of the German Living Space Ordinance (WoFlV), the hobby room is included and rented here in full as 19 sq m of living space.
The terrace on the east side of the house has no special features pursuant to the WoFlV, and the area of 56 sq m is therefore included and rented as 1/4 (14 sq m) of living space.
The terrace on the west side of the house has several special features pursuant to the WoFlV, and the area of 28.2 sq m is therefore included and rented as 1/2 (14.1 sq m) of living space.
The property has its own groundwater well. The groundwater may be used to water plants, fruit and lawns; it is not suitable for drinking, but is clear water that can also be used, for example, to fill a pool.
The stated ancillary costs are an estimate for a 4-person household, depend on the residents’ consumption and usage patterns, and include:
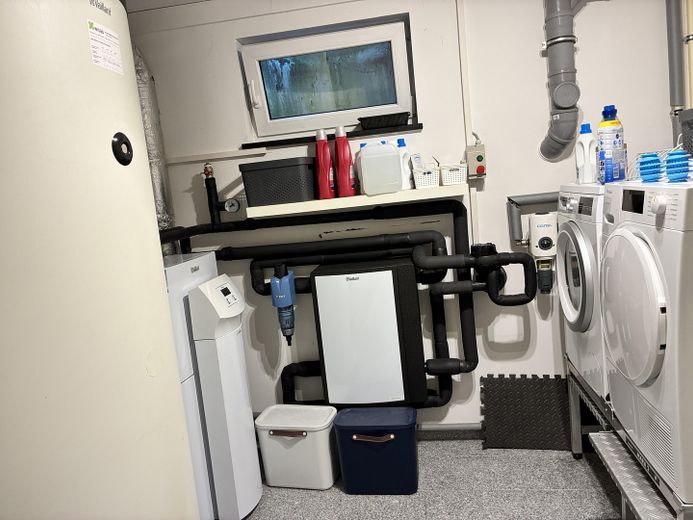
Water, wastewater, electricity for the ventilation system and the groundwater heat pump for heating and hot water preparation, waste disposal fees, property tax, residential building insurance, glass insurance, homeowners’ and landowners’ liability insurance, annual maintenance of the heat pump (heating and hot water preparation) and the ventilation system by Vaillant, as well as the annual inspection and cleaning of the wood-burning stove by the chimney sweep.
The building obtains some of its electricity from solar panels, and it is planned to equip the entire roof with solar panels in the near future. The costs/investments for this will be borne by the landlord; in return, the electricity generated by the solar panels and consumed by the tenant will be billed at a reduced price per kWh. Thus, both parties benefit.
The house is to be rented under an index-linked lease, i.e. future rent development will be based on the officially determined development of inflation/consumer prices, which are officially published online: genesis.destatis.de/datenbank/online/statistic/61111/table/61111-0001
Location
Area and routes
Plan a route
Your destination goes to Google Maps only when you submit the form. TraumImmo neither stores nor logs it.
Location details
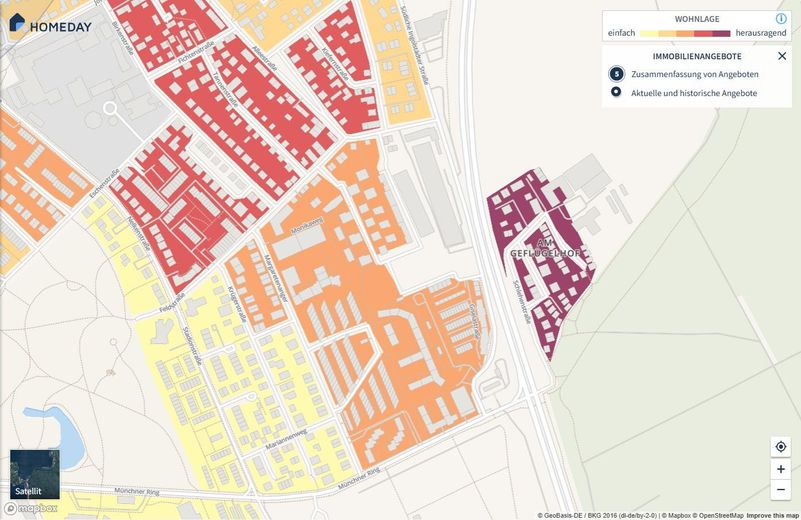
Shops for everyday necessities, such as Kistenpfennig bakery, Norma and a Shell petrol station, can be reached on foot in approx. 5–10 minutes. An Edeka is 650 m farther away.
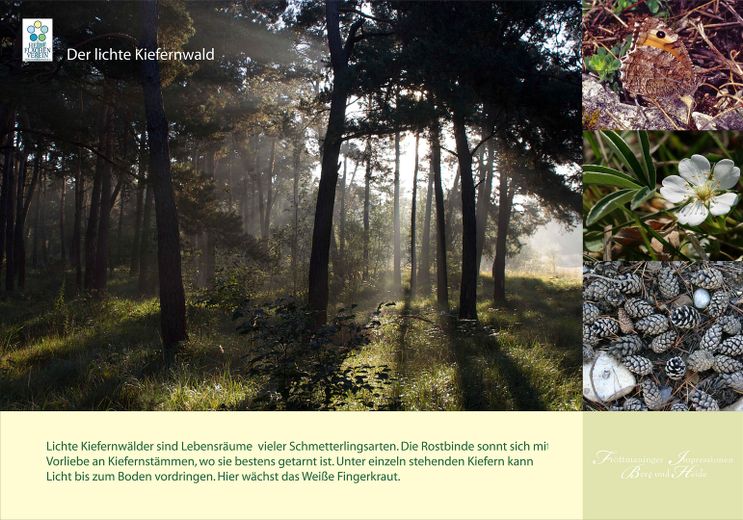
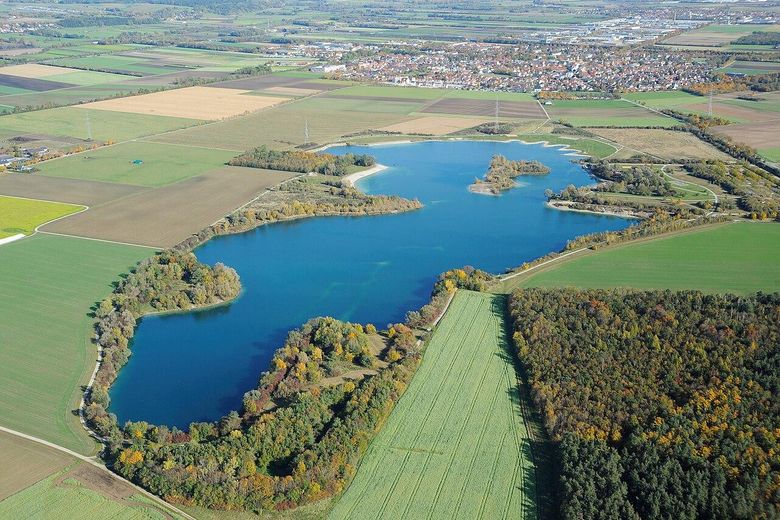
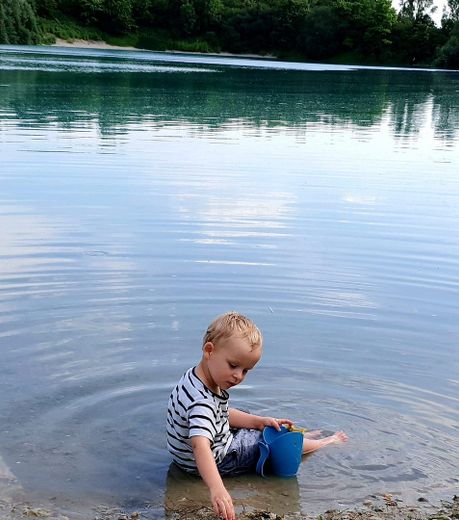
The property is located on the outskirts of town, approximately 20 m as the crow flies from the nature reserve, and is a good starting point for walks in Mallertshofer Holz (woodland and heathland) or to two bathing lakes (Hollerner See and Mallertshofer See).
Three further bathing lakes can be reached by bicycle in approx. 15–20 min (Unterschleißheimer See, Echinger See and Garchinger See).
The municipality provides a minibus for the journey to primary school. The associated bus stop is approx. 50 m away.
Secondary schools such as the grammar school, secondary school and Montessori middle school can be reached on foot in 15–20 min; the International School in Haimhausen is approx. 15 min away by car.
Unterschleißheim also has a vocational upper secondary school (FOS | BOS), a special education support centre and a music school.
Many leisure activities, such as a football pitch, a sports park with tennis courts, a skate park, an indoor swimming pool and a climbing rock, can be reached on foot in approx. 15 min.
The bus routes 515 (to Unterschleißheim S-Bahn station), 519 (to Garching-Hochbrück U-Bahn station) and X2 (to Haar, Hans-Stießberger-Straße) depart from the Volksfestplatz (Lohhof, Sportpark bus stop), approx. 500 m away.