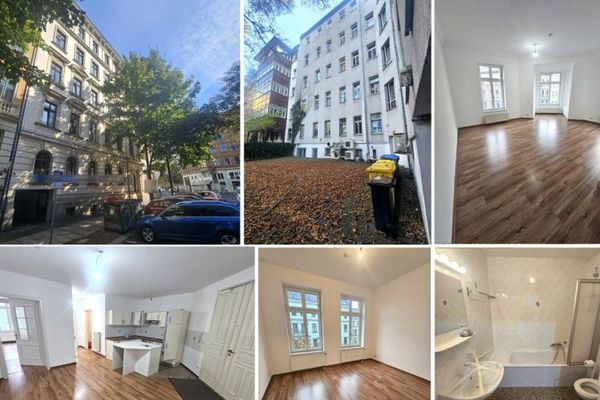
Private sale on Rosental: 2.5-room architect-designed maisonette, 25 sq m roof terrace, underground parking, elevator, fitted kitchen – Photo 1
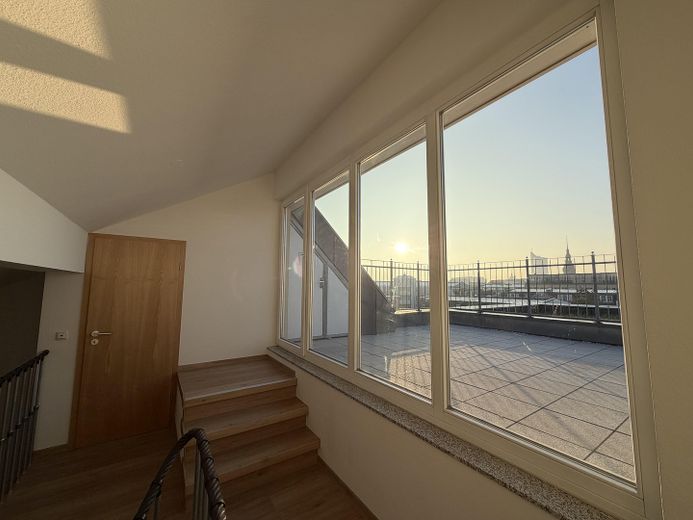
Private sale on Rosental: 2.5-room architect-designed maisonette, 25 sq m roof terrace, underground parking, elevator, fitted kitchen – 25qm Sonnenterasse
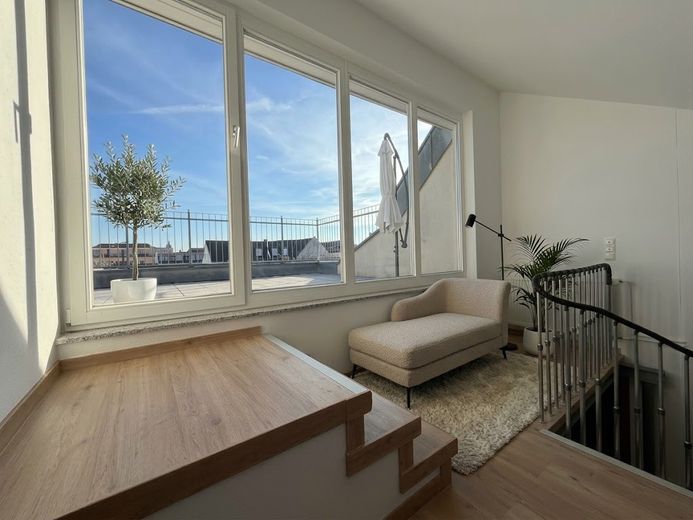
Private sale on Rosental: 2.5-room architect-designed maisonette, 25 sq m roof terrace, underground parking, elevator, fitted kitchen – LoungeEcke mit Galerieblick
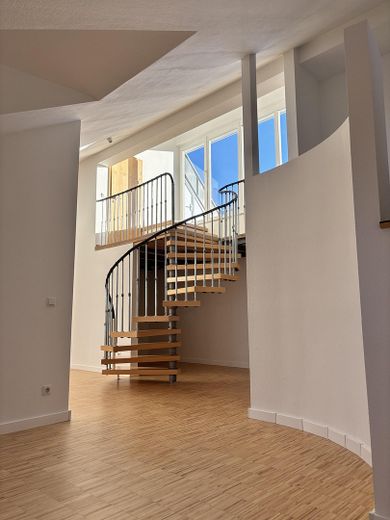
Private sale on Rosental: 2.5-room architect-designed maisonette, 25 sq m roof terrace, underground parking, elevator, fitted kitchen – Wendeltreppe ins OG
Private sale on Rosental: 2.5-room architect-designed maisonette, 25 sq m roof terrace, underground parking, elevator, fitted kitchen – Photo 5
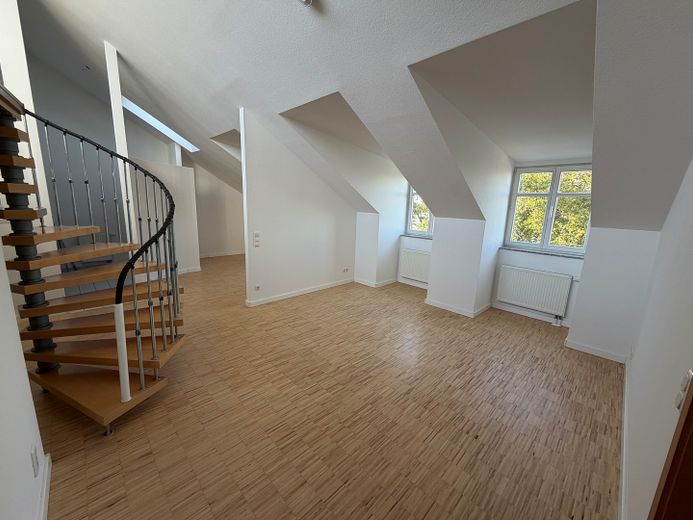
Private sale on Rosental: 2.5-room architect-designed maisonette, 25 sq m roof terrace, underground parking, elevator, fitted kitchen – Wohnzimmer
Private sale on Rosental: 2.5-room architect-designed maisonette, 25 sq m roof terrace, underground parking, elevator, fitted kitchen – Esszimmer/Büro
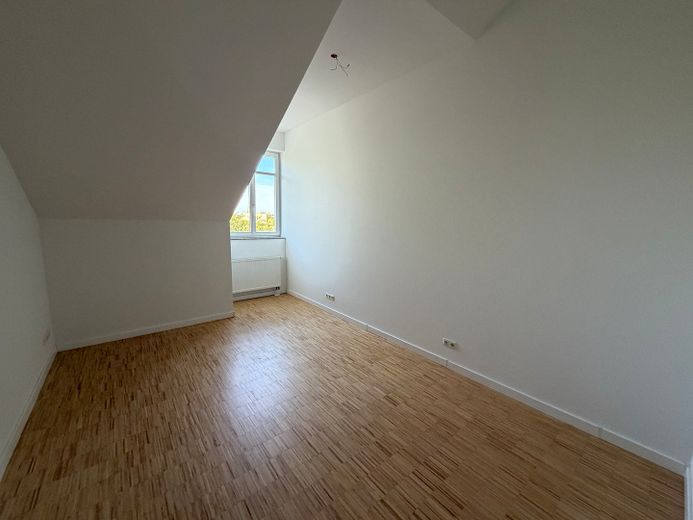
Private sale on Rosental: 2.5-room architect-designed maisonette, 25 sq m roof terrace, underground parking, elevator, fitted kitchen – Schlafzimmer mit viel Platz
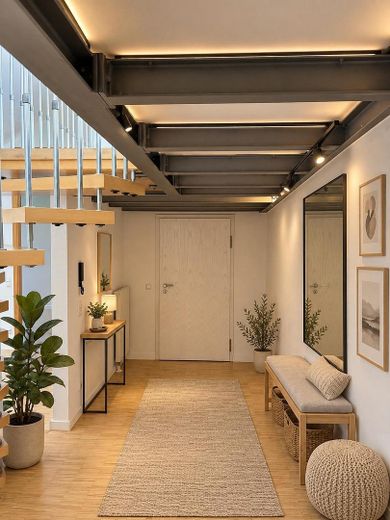
Private sale on Rosental: 2.5-room architect-designed maisonette, 25 sq m roof terrace, underground parking, elevator, fitted kitchen – Eingangsbereich
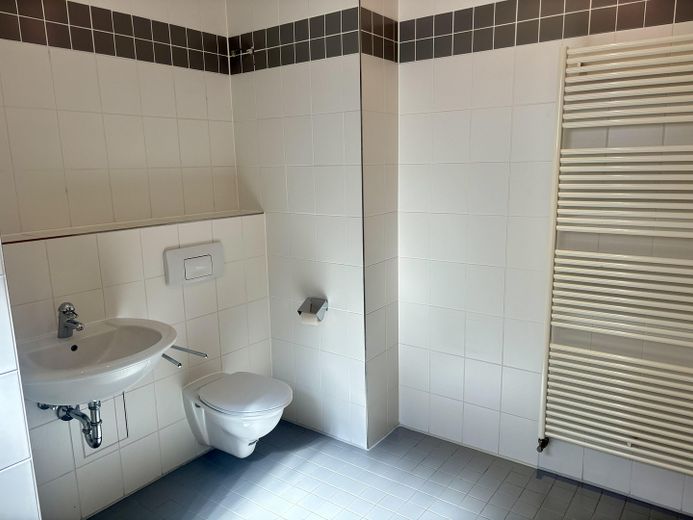
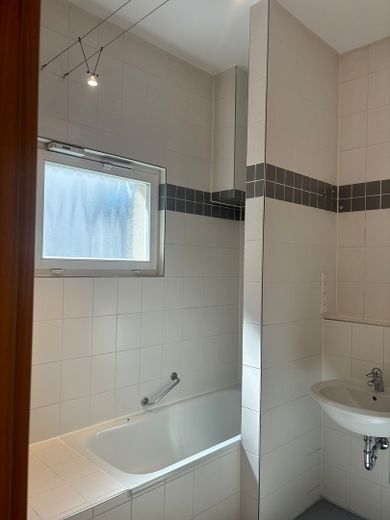
Private sale on Rosental: 2.5-room architect-designed maisonette, 25 sq m roof terrace, underground parking, elevator, fitted kitchen – geräumiges Bad
Private sale on Rosental: 2.5-room architect-designed maisonette, 25 sq m roof terrace, underground parking, elevator, fitted kitchen – Wannenbad
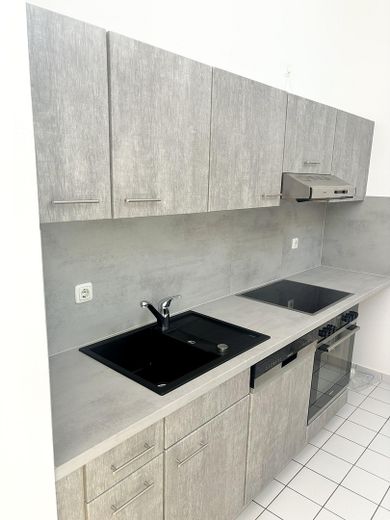
Private sale on Rosental: 2.5-room architect-designed maisonette, 25 sq m roof terrace, underground parking, elevator, fitted kitchen – hochwertige Küche, 1.Zeile
Private sale on Rosental: 2.5-room architect-designed maisonette, 25 sq m roof terrace, underground parking, elevator, fitted kitchen – Küchenzeile2
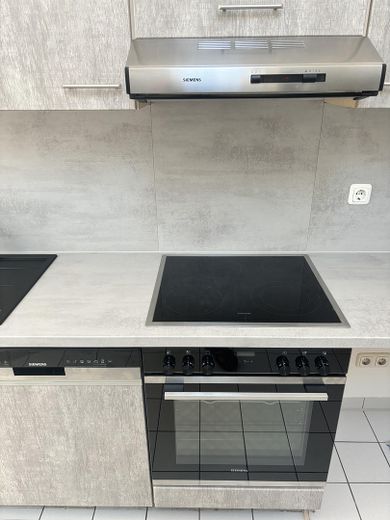
Private sale on Rosental: 2.5-room architect-designed maisonette, 25 sq m roof terrace, underground parking, elevator, fitted kitchen – …mit Siemens Geräten
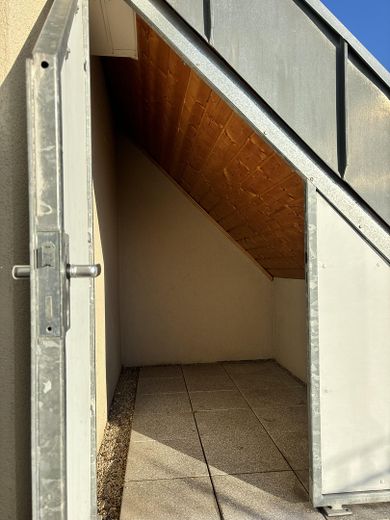
Private sale on Rosental: 2.5-room architect-designed maisonette, 25 sq m roof terrace, underground parking, elevator, fitted kitchen – Trockener Platz für Grill&Co
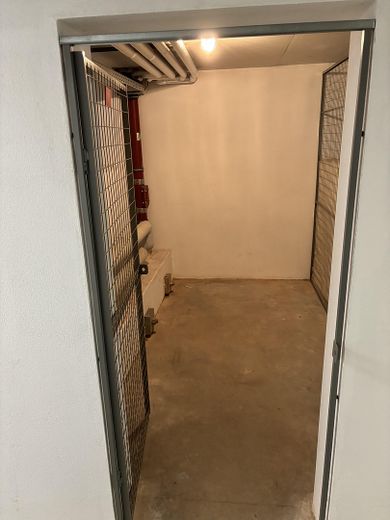
Private sale on Rosental: 2.5-room architect-designed maisonette, 25 sq m roof terrace, underground parking, elevator, fitted kitchen – Geräumiger warmer Keller
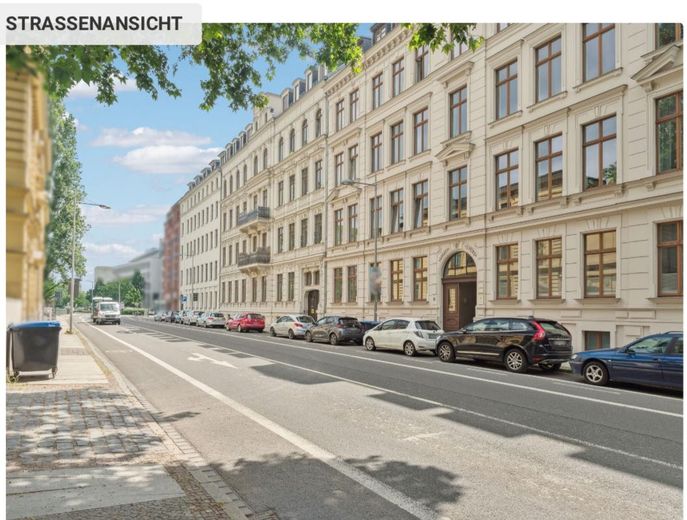
Private sale on Rosental: 2.5-room architect-designed maisonette, 25 sq m roof terrace, underground parking, elevator, fitted kitchen – Aussenbild
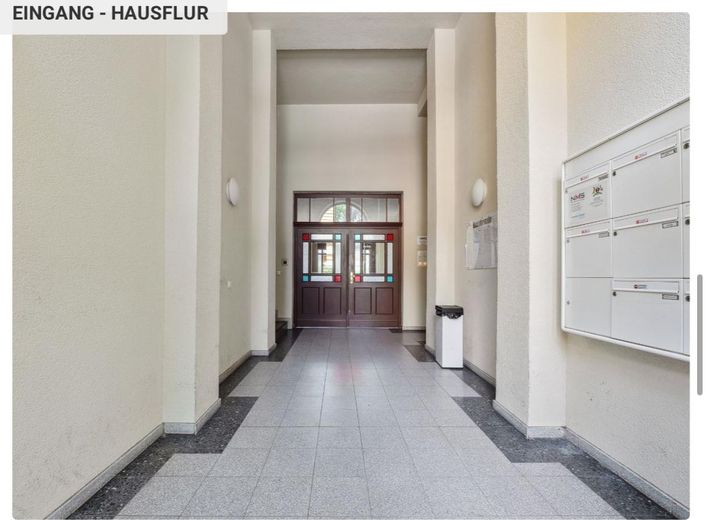
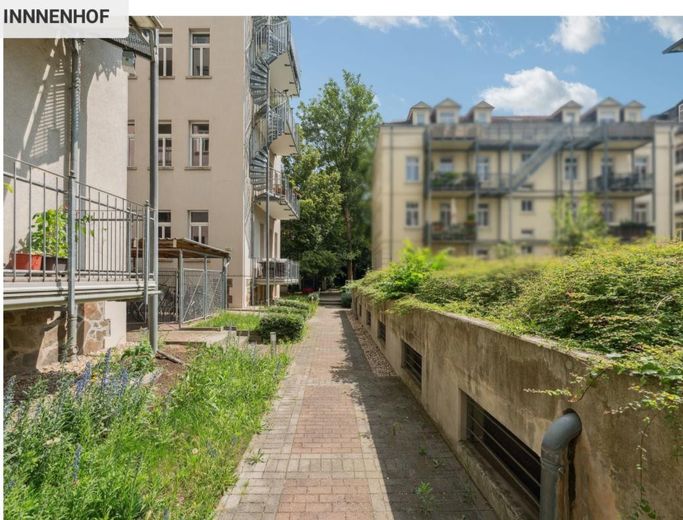
Private sale on Rosental: 2.5-room architect-designed maisonette, 25 sq m roof terrace, underground parking, elevator, fitted kitchen – Innenbild
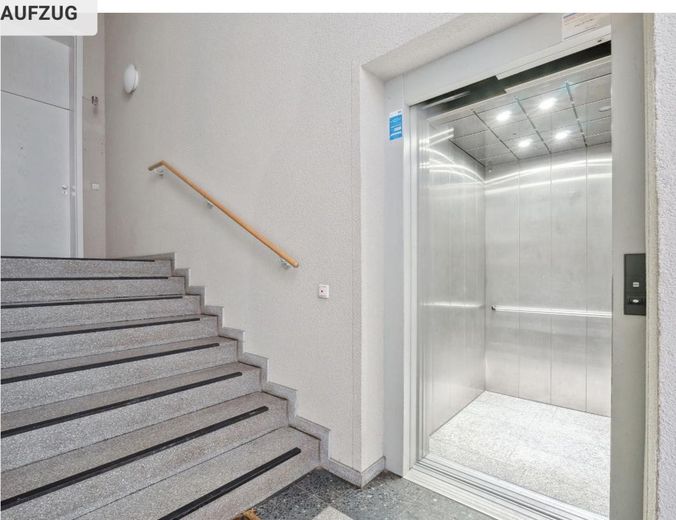
Private sale on Rosental: 2.5-room architect-designed maisonette, 25 sq m roof terrace, underground parking, elevator, fitted kitchen – Neuer Aufzug
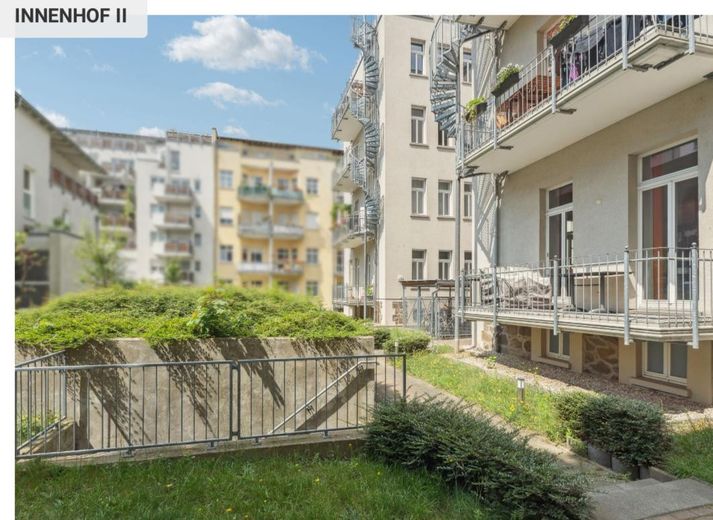
Private sale on Rosental: 2.5-room architect-designed maisonette, 25 sq m roof terrace, underground parking, elevator, fitted kitchen – Tiefgarage Innenhof
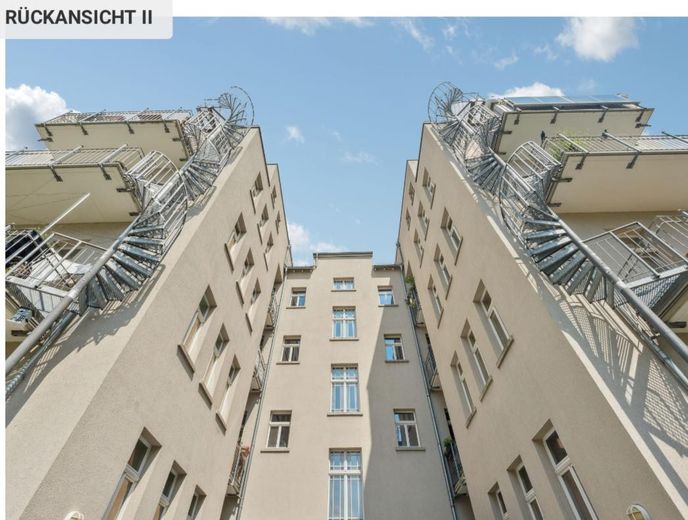
Private sale on Rosental: 2.5-room architect-designed maisonette, 25 sq m roof terrace, underground parking, elevator, fitted kitchen – Rückansicht
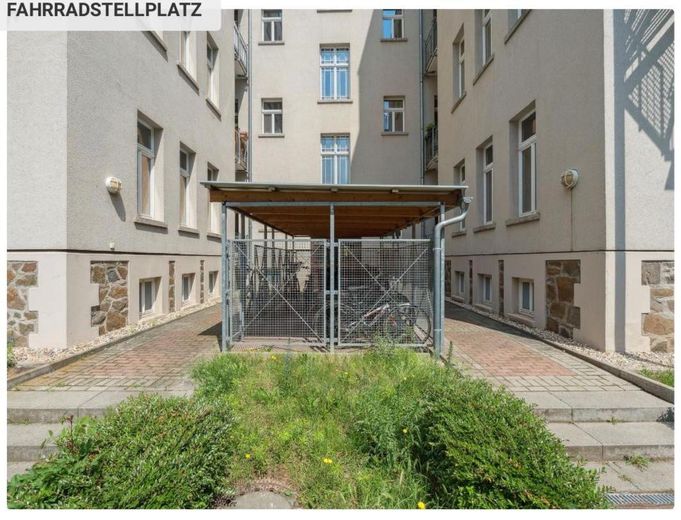
Private sale on Rosental: 2.5-room architect-designed maisonette, 25 sq m roof terrace, underground parking, elevator, fitted kitchen – Fahrrad-Unterstellmöglichkeit
Private sale on Rosental: 2.5-room architect-designed maisonette, 25 sq m roof terrace, underground parking, elevator, fitted kitchen – Photo 23
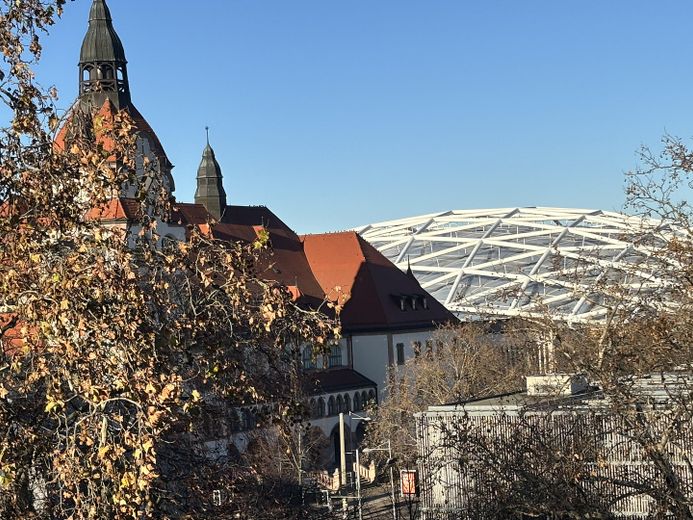
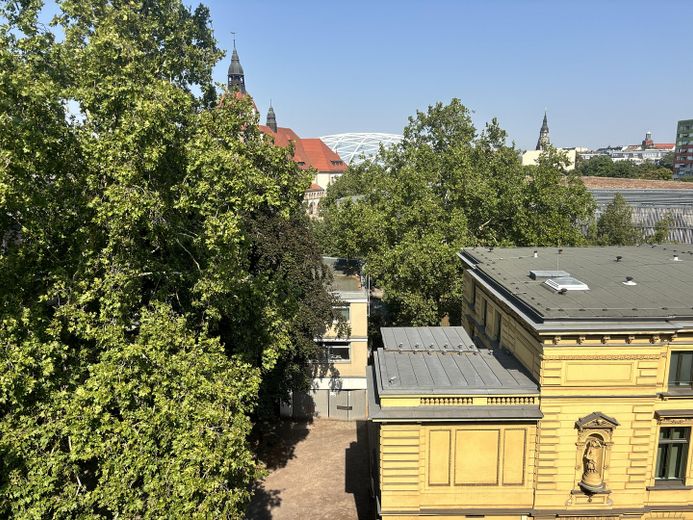
Private sale on Rosental: 2.5-room architect-designed maisonette, 25 sq m roof terrace, underground parking, elevator, fitted kitchen – Imposanter Ausblick1
Private sale on Rosental: 2.5-room architect-designed maisonette, 25 sq m roof terrace, underground parking, elevator, fitted kitchen – Imposanter Ausblick2
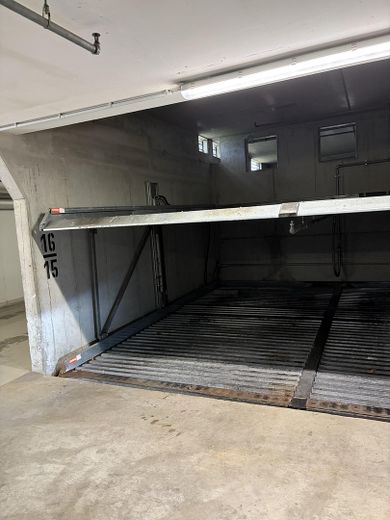
Private sale on Rosental: 2.5-room architect-designed maisonette, 25 sq m roof terrace, underground parking, elevator, fitted kitchen – Duplexgarage
Private sale on Rosental: 2.5-room architect-designed maisonette, 25 sq m roof terrace, underground parking, elevator, fitted kitchen – Photo 27
Private sale on Rosental: 2.5-room architect-designed maisonette, 25 sq m roof terrace, underground parking, elevator, fitted kitchen – Photo 28

Private sale on Rosental: 2.5-room architect-designed maisonette, 25 sq m roof terrace, underground parking, elevator, fitted kitchen

Commission-freePrivate listingohne-makler.net
Uferstraße 1904105 Leipzig – ZentrumSachsen
Rent excluding bills
1250 €
Living area
97 m²
Rooms
2,5
TraumImmo ID: CQ8U7HH
Partner ID: 318485

Published on 08/11/2024 · Last checked on 12/11/2026

Advertiser:
Privat von Schrader

Key facts

TypeTop-floor flat
Floor4
Living area approx.97 m²
Year built1900
Bedrooms1
Available from01.10.2026
Rooms2,5
Bathrooms1
HeatingCentral heating
Fuel typeDistrict heating
LiftCellarParkingFitted kitchenBathtubTerraceRoof terrace

Parking spaces1
ConditionLike new
Floors in the building4
Usable floor area6 m²
Heating costs included in the service chargeNo

Rent & running costs

Rent excluding bills1250 €
Service charge120 €
Heating costs180 €
Total rent1550 €
Deposit3750€
Price per m²15.98 €/m²

About this apartment

Above the rooftops of Leipzig: 2.5-room maisonette with 25 m² all-day-sun roof terrace at Rosental/Zoo, underground parking, super quiet location yet only 500m from the city

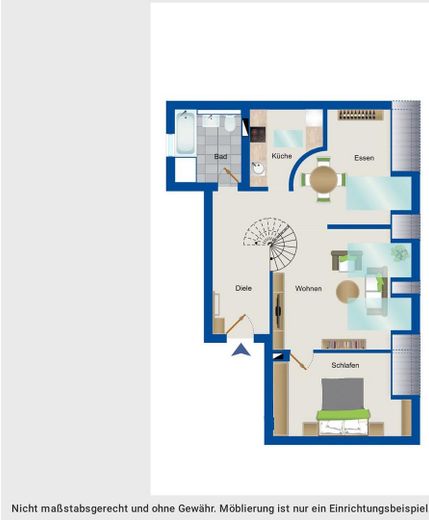
Living with a view: This stylish and light-filled 2.5-room maisonette welcomes you with approx. 98 m² spread over two open levels – perfect for anyone who loves a spacious, modern living concept.
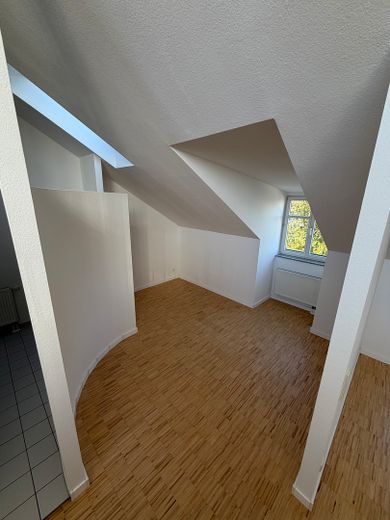
On the lower level, the living, dining and kitchen areas flow seamlessly into one another. Continuous oak strip parquet flooring creates a warm, high-quality atmosphere. The nearly new fitted kitchen in a modern concrete look is equipped with Siemens brand appliances. From the living area, you can access the spacious, separate bedroom with views of the greenery and Leipzig Zoo. The large bathroom with bathtub and window completes this level.
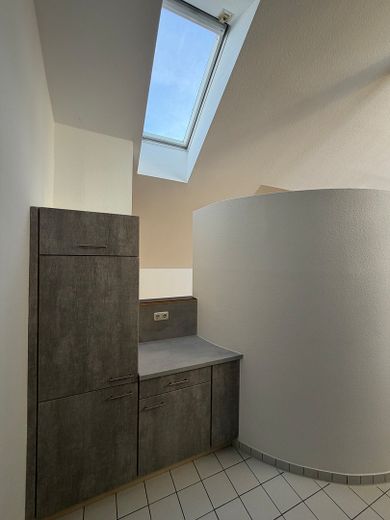
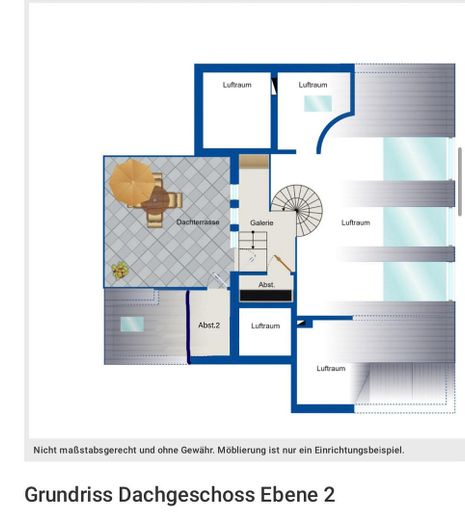
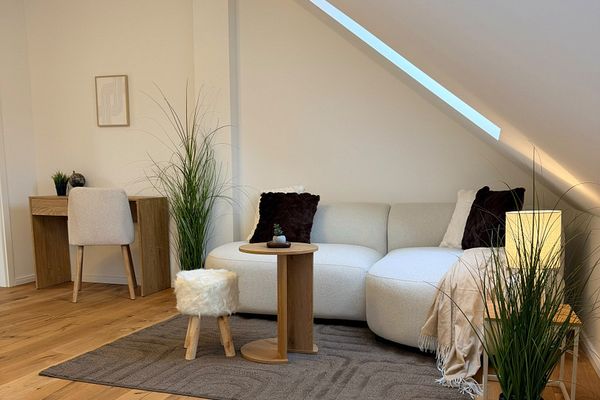
The heart of the apartment: An elegant spiral staircase leads from the center of the living space up to the open gallery area (studio) – ideal as a home office, reading nook or relaxation corner. Large floor-to-ceiling windows offer fantastic panoramic views over Leipzig’s rooftops; practical storage space completes this level.
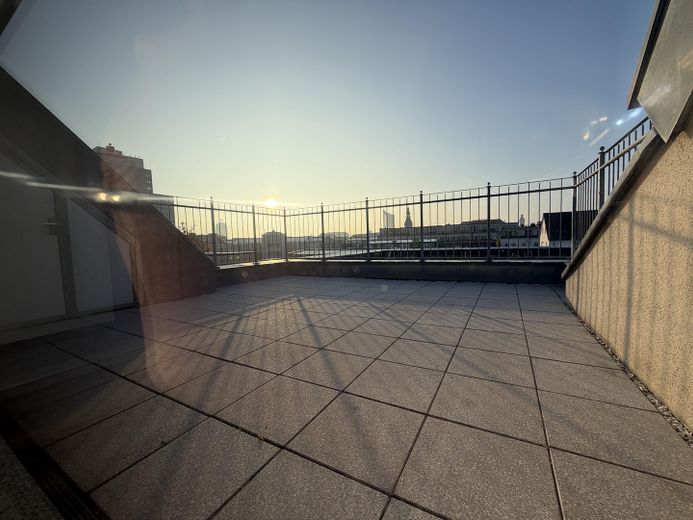
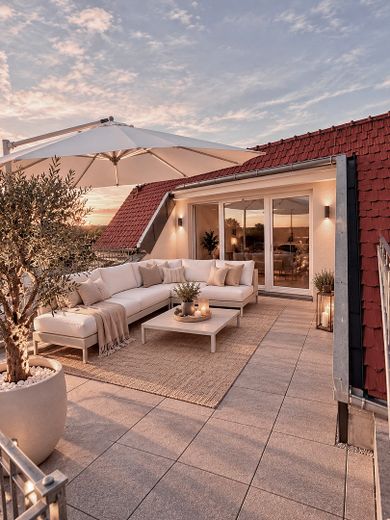
And then the highlight: Your own approx. 25 m² roof terrace with sunshine all day and views of the Leipzig skyline. Whether a lounge, barbecue evening, sun lounger or herb garden – there’s room for everything up here. A dry 5-m² storage room directly off the terrace, as well as a lockable cellar room and a separate bicycle room, provide plenty of additional storage space.
The apartment includes its own tandem underground parking space with direct access to the building next to it – your vehicle is thus protected from the weather and theft, and you can park right at the entrance without getting wet.
This is mandatory to rent for €100 cold rent plus €20 operating costs (cars up to 5m long x 1.5m high are possible)


Fittings and features, as described

The 2.5-room apartment (approx. 97.29 m² of living space) was comprehensively modernized most recently in 2024 and presents itself in like-new condition. It impresses with high-quality features:
•Oak strip parquet flooring in all living areas, high-quality tiles
•Like-new fitted kitchen in concrete look with Siemens branded appliances
•Daylight bathroom with bathtub and exclusive sanitary fittings
•Open gallery (studio) with floor-to-ceiling windows and distant views
•Approx. 25 m² roof terrace with all-day sun + 5 m² storage room
•Elevator in the building, lockable cellar room, bicycle room
•Private duplex underground parking space with directly adjacent house access (belonging to the apartment)
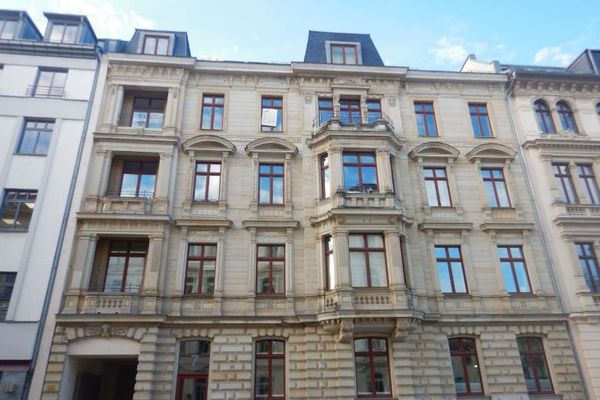
•Listed, prestigious Wilhelminian-era building (built in 1900, renovated in accordance with preservation requirements)


Other

Graduated-rent agreement or index-linked rent agreement


Location

Area and routes

Plan a route

Your destination goes to Google Maps only when you submit the form. TraumImmo neither stores nor logs it.

Location details

The listed residential building is located in Zentrum-Nord, one of Leipzig’s most popular residential areas – within immediate walking distance of the city center and within sight of the zoo. The Rosental with its avenues and waterways such as the Parthe lies right on your doorstep: jogging in the park in the morning, in the city center in 10 minutes in the evening.
The historic Nordvorstadt, as a direct extension of the city center, is a preferred residential and business address and forms the threshold to the districts of Südgohlis and Gohlis. Shops, doctors' offices, schools, banks, Leipzig Central Station, and the Red Bull Arena are all within walking distance. Optimal transport connections in every direction are ensured by the central location.
More apartments in Leipzig

All listings in Leipzig
ohne-makler.net
Interested in this property?
Contact the advertiser
Advertiser:
Privat von Schrader
Partner listing by: ohne-makler.net