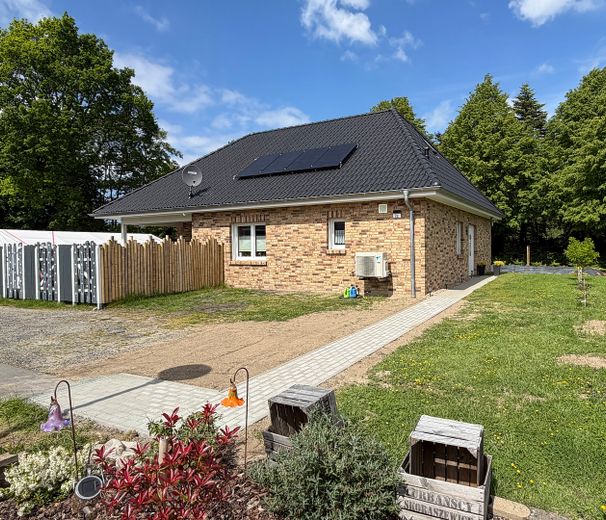
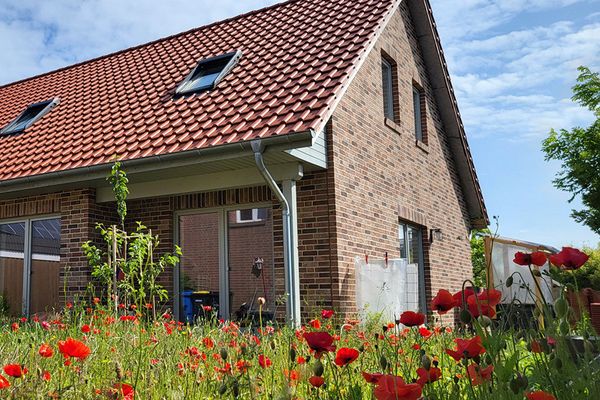
Sicht von der Anliegerstrasse
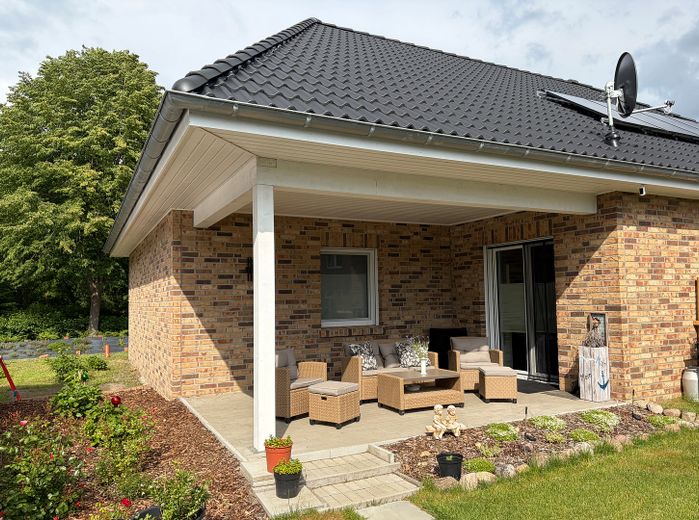
Terrasse
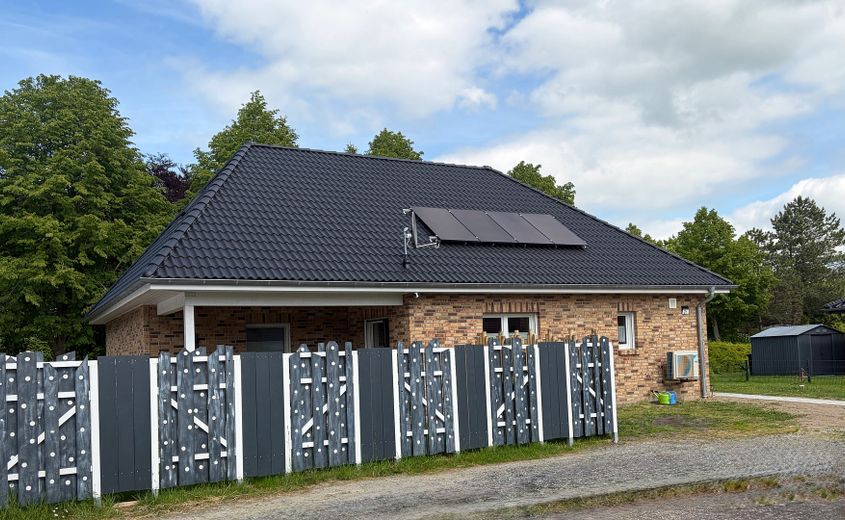
Wohnmobilstellplatz
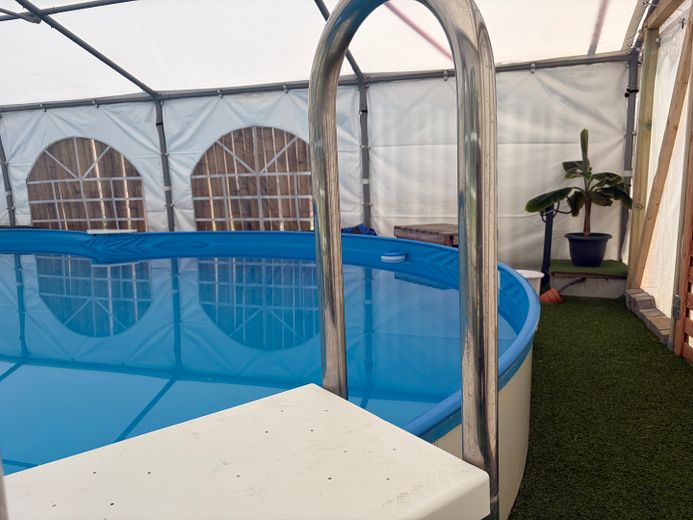
Salzwasserpool
| Type | Bungalow |
|---|---|
| Living area approx. | 124 m² |
| Year built | 2025 |
| Bedrooms | 3 |
| Available from | Nach Vereinbarung |
|---|---|
| Rooms | 4 |
| Bathrooms | 2 |
| Heating | Underfloor heating |
| Plot area | 1028 m² |
|---|---|
| Parking spaces | 3 |
| Condition | First occupancy |
| Floors in the building | 1 |
| Usable floor area | 39 m² |
| Purchase price | 425.000 € |
|---|---|
| Price per m² | 3,427.42 €/m² |
| Commission | no commission for buyers |
Calculate using this listing's purchase price. Every assumption is editable and all figures are non-binding estimates.
The initial payment is estimated as loan amount × (interest + repayment) ÷ 12. Individual lending terms, special repayments and further fees are not included. Tax, notary and agent costs may differ in your case. This is not a financing offer or financial advice.
Your inputs are calculated only in this browser and are not saved or sent to TraumImmo.
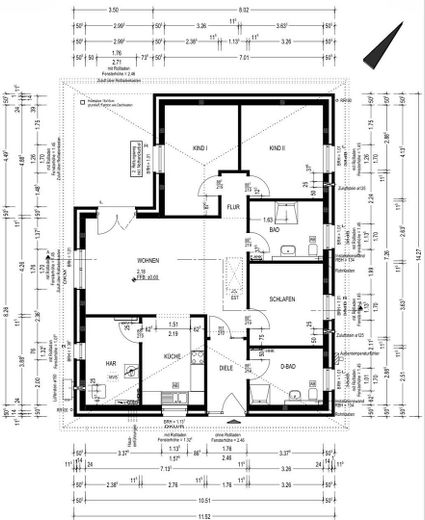
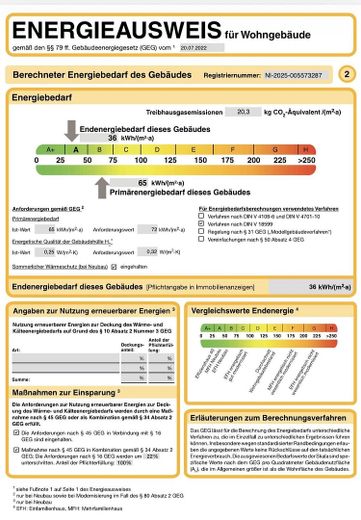
More financing calculators and assumptionsA pet-free, non-smoking household is selling this light-flooded, accessible bungalow, which was completed in February 2025 and offers sufficient space for seniors as well as families with children on its 124.57 m² of living space and 39 m² of usable space.
The entrance hall, which provides access to the guest bathroom with WC/shower/washbasin, is separated from the hallway by a soundproof door.
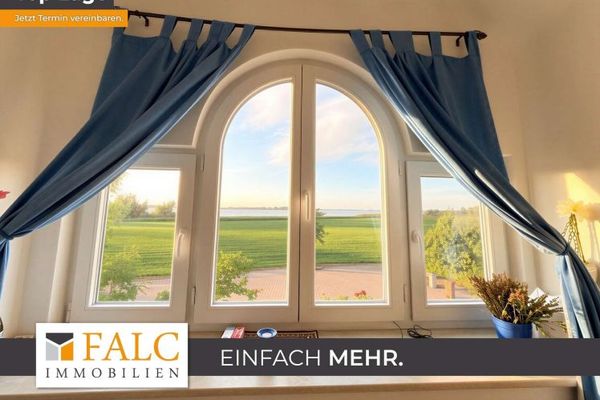
The spacious living/dining area has a large two-panel window and offers direct access to the terrace, the garden with saltwater pool, the garage and the log cabin.
Next to the kitchen is the separate utility room with the heating system, space for a washing machine/dryer, shelving and a large refrigerator/freezer combination.
Current room use:
Bedroom: Bedroom
Child II: Guest room
Child I: Bedroom
Living: Living/dining area
D-bathroom: Guest bathroom
Bathroom: Master bathroom
Both bathrooms are equipped with level-access showers (linear drainage). In addition, the master bathroom has a raised shower toilet, making it accessible for people with disabilities.
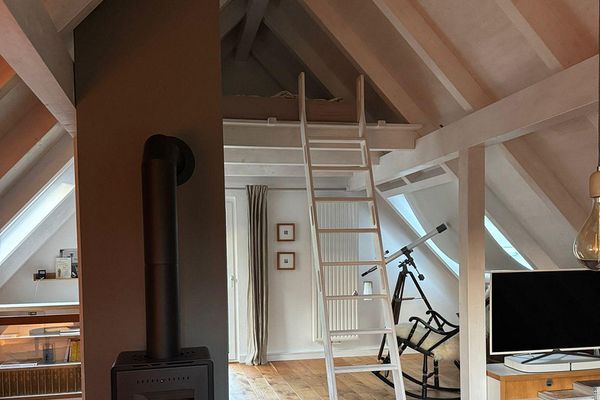
The dry-floor truss construction created a 30 m² storage area in the attic, which already has flooring. Total live load 150 kg/m².
Living space: 124 m²
External dimensions: 11.52 m x 14.27 m
Hipped roof 35°
Rooms on the ground floor
(Living area specifications in accordance with WoFlV)
Living room: 32.10 m²
Bedroom: 11.64 m²
Children’s room I: 13.93 m²
Children’s room II: 14.33 m²
Kitchen: 10.52 m²
Bathroom: 8.41 m²
D-bathroom: 8.01 m²
Entrance hall: 4.95 m²
Hallway: 2.19 m²
Utility connection room: 9.08 m²
Covered terrace: 8.97 m²
The building documents are complete.
All windows have motor-operated roller shutters, and the ceiling heights throughout the building are 2.72 m. For individual regulation of the room temperature, each self-contained living area has its own thermostat.
The bathrooms, kitchen and utility room are equipped with a ventilation system.
The two bathrooms are fully tiled on the floor, as well as around the walls up to 1.20 m and in the shower area up to 2.10 m, and are equipped with Grohe shower fittings (thermostats).
Two of the rooms (bedroom/child 2) have high-quality loop-pile carpeting, while the other rooms have vinyl flooring.
In addition to the satellite dish, there are 4 solar panels on the roof with a total output of 2 kWp, and a storage unit in the attic with a storage capacity of 2.24 kWh. Access to the attic is in the hallway, not in the corridor area. Additional windows provide the attic with daylight.
The internet connection is provided via the 5G antenna mounted on the house.
A prefabricated concrete garage measuring 3 x 6 m with a motor-operated up-and-over door and two additional parking spaces are available.
The log cabin (45 mm), with a closed section measuring 3 x 3 m and a front section measuring 3 x 3 m that is open, is located in the rear garden area.
The saltwater-filled octagonal pool, recessed one metre into the ground, measuring 7.25 x 4.60 x 1.50 m and equipped with a sand filter system and salt electrolysis system, is protected from the weather by a sturdy 8 x 5 m tent from the company “Stabile Zelte”.
The bungalow can be taken over fully furnished.
The fitted kitchen by NOBILIA, worth €15,000, and all furnishings, also worth €15,000, are to be understood as negotiable items and are not included in the sale price.
The kitchen and furnishings can be itemized separately in the purchase agreement, so that no real estate transfer tax would be due on them.
Additional pictures of the interior of the house are available upon request.
Your destination goes to Google Maps only when you submit the form. TraumImmo neither stores nor logs it.
Neuenkirchen is a municipality in Lower Saxony with 7 districts and belongs to the Land Hadeln collective municipality in the district of Cuxhaven. It is located near Otterndorf, a coastal town with good infrastructure and maritime flair amid the picturesque landscape of the North German Plain.
The town impresses with its proximity to the North Sea and offers a charming rural atmosphere with well-established village infrastructure. It is an ideal starting point for those seeking relaxation and nature lovers.
Despite its rural character, larger cities - Cuxhaven, Bremerhaven, Bremen, Stade, Buxtehude, Hamburg - are easily accessible due to the convenient transport connections to the B73 and A27, making the municipality even more appealing and the location particularly attractive.
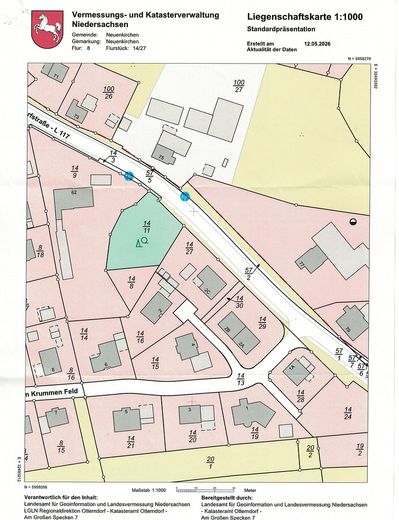
The property is located within the built-up area of the main town of Neuenkirchen, on the edge of a secluded residential area, on 1028 m².
Shopping facilities for daily needs are within walking distance at “Dein Dorfladen”.
A doctor, dentist, restaurant, butcher, hairdresser and the village community center are just 400 meters away; the daycare center is 900 meters away.
The nearest bus stop is also 400 meters away and provides access to the public transport network, including connections towards Otterndorf and Cuxhaven.
 395.000 € Island idyll with Bodden view: large plot & holiday home potential on Rügen18569 Neuenkirchen
 449.000 € Island bliss on Rügen – house with Bodden view and beautiful plot18569 Neuenkirchen
 410.000 € New-build detached house with additional renovation property25792 Neuenkirchen– Neuenkirchen


