| Type | Block of flats |
|---|---|
| Living area approx. | 160 m² |
| Year built | 1955 |
| Bedrooms | 3 |
| Available from | Nach Vereinbarung |
|---|---|
| Rooms | 10 |
| Bathrooms | 3 |
| Heating | Central heating |
| Fuel type | Oil |
| Plot area | 7296 m² |
|---|---|
| Parking spaces | 3 |
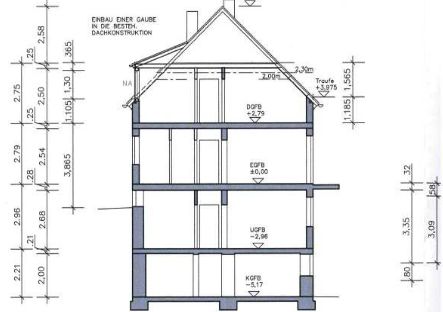
| Floors in the building | 3 |
| Usable floor area | 57 m² |
| Purchase price | 299.900 € |
|---|---|
| Price per m² | 1,874.38 €/m² |
| Commission | no commission for buyers |
Calculate using this listing's purchase price. Every assumption is editable and all figures are non-binding estimates.
The initial payment is estimated as loan amount × (interest + repayment) ÷ 12. Individual lending terms, special repayments and further fees are not included. Tax, notary and agent costs may differ in your case. This is not a financing offer or financial advice.
Your inputs are calculated only in this browser and are not saved or sent to TraumImmo.
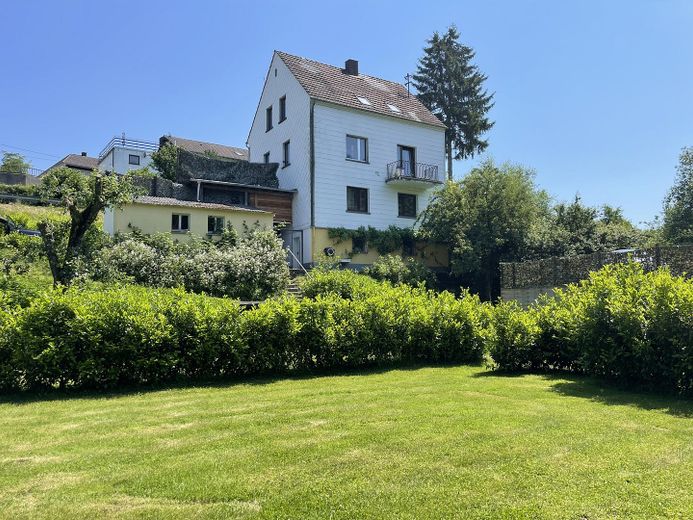
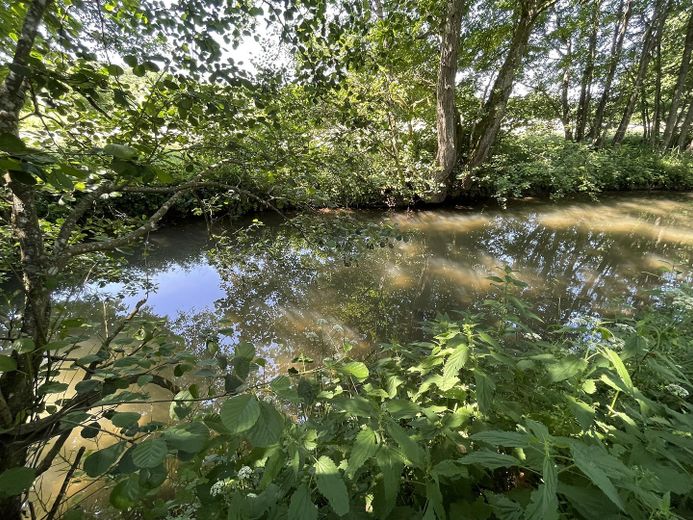
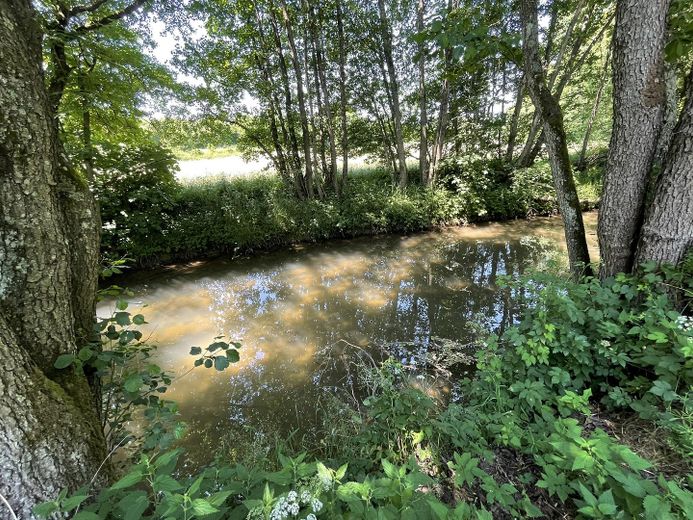
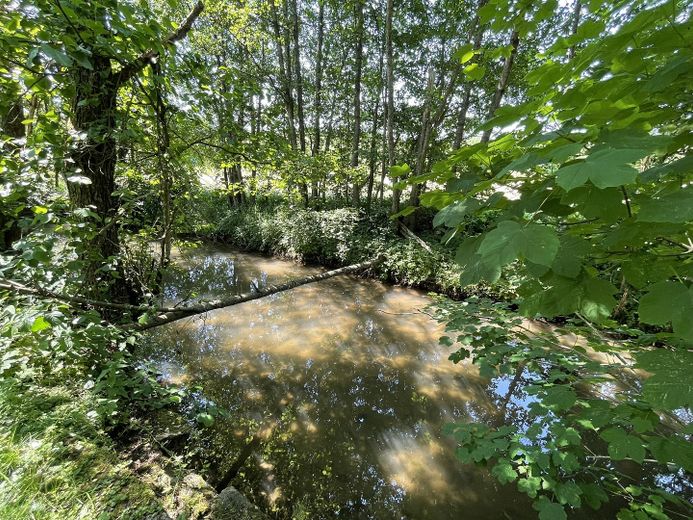
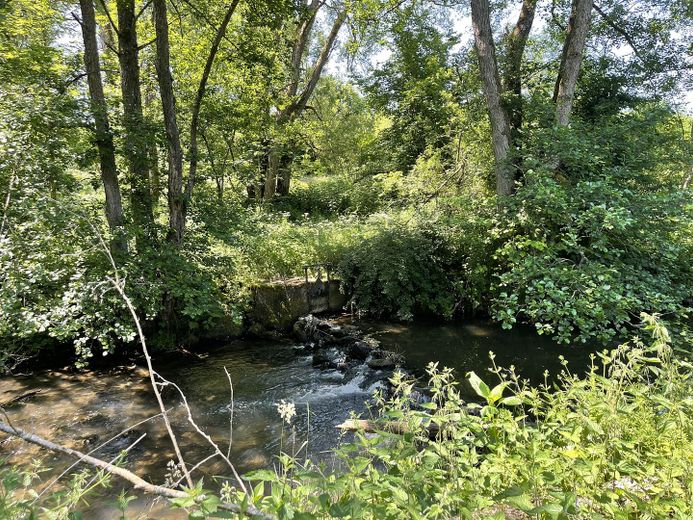
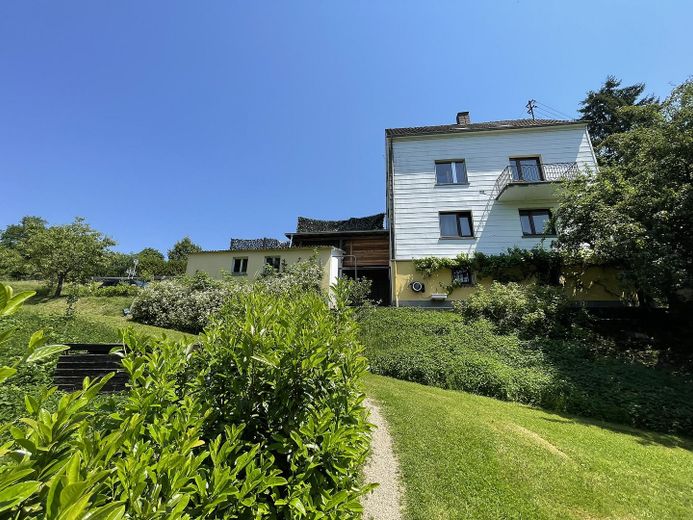
More financing calculators and assumptionsLovers' house in a romantic secluded location directly on the Oos stream/river.
The house is perfect for individualists, nature lovers and horse lovers.
An object of this kind with direct location and access to the water is offered only very rarely.
In addition, at the time of the 2021 flood, the house was in no way affected due to the elevated position of the building.
Living directly on the water and carefree, that is what this unique house offers you. In addition, a rare plot with residential potential in a special location and the feeling of living freely and quietly, without direct neighbors.
Through the three residential floors (basement; upper floor; attic) with their own bathrooms and kitchens, it can also be used as a multi-generational house, for example.
Year built 1955 / renovated in 1995.
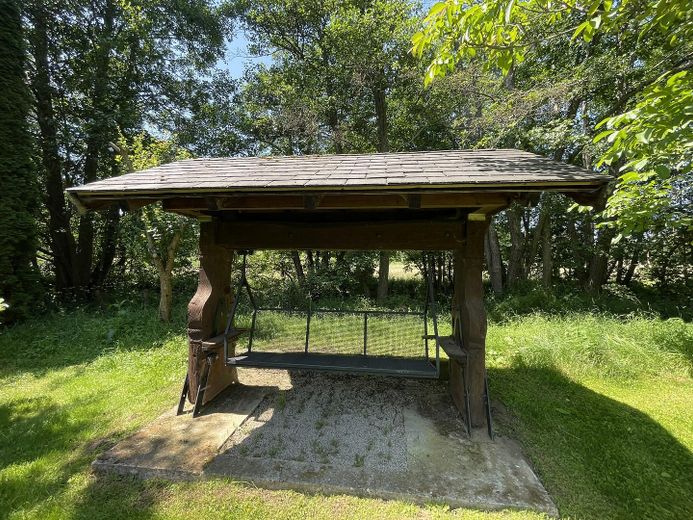
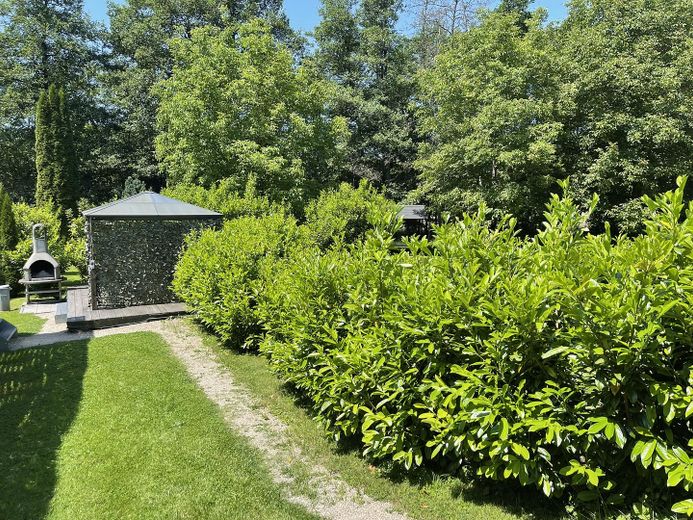
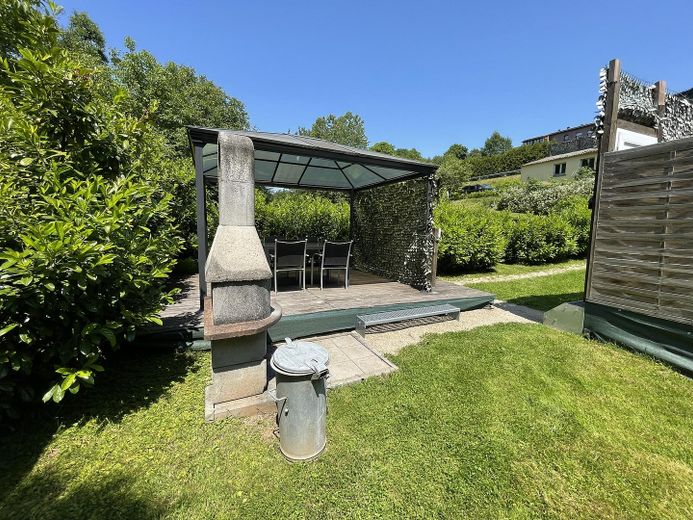
Included in the price are pavilion; concrete grill; outdoor whirlpool; infrared cabin; washing machine; dryer; wood-burning stove
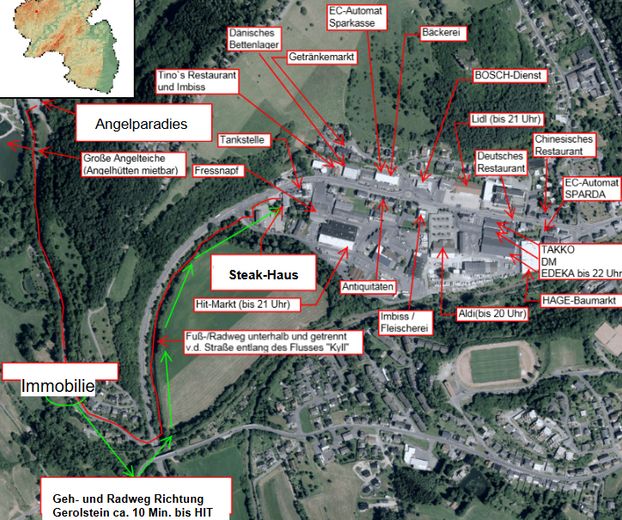
Within walking distance (approx. 10 min.) of the entrance to Gerolstein and, for example, the HIT supermarket and various restaurants.
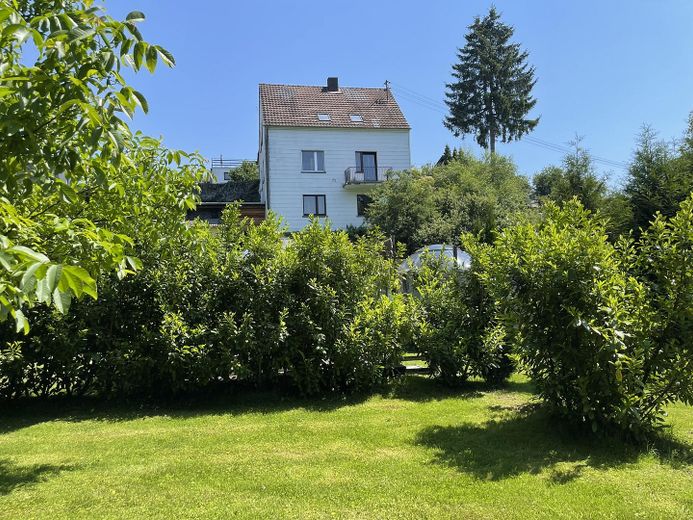
The bright, spacious house can be used in many ways due to its three-story construction. From a very large single-family home to a single-family home with an accessory apartment or holiday apartment, all the way to an investment property with 3 residential units, everything is possible and conceivable.
All rooms are flooded with light and appear friendly and inviting to visitors. From almost every room one can enjoy the wonderful view of the expansive nature. In the basement, in addition to a practical workshop, there is also a rustic cellar bar that invites you to cozy evenings with friends. An ideal property for nature lovers who are looking for an undisturbed life without direct neighbors to the right and left or beyond the stream, but still do not want to miss out on the advantages of the supermarket and restaurants within walking distance (10 minutes).
approx. 160 m² official living space
approx. 217 m² developed total area (basement + ground floor + attic)
3 usable residential units
Can be used as a multi-generational house or for holiday home rental.
Oil heating from 1995
Eligible energy modernization measures are possible here (e.g. heating, insulation)
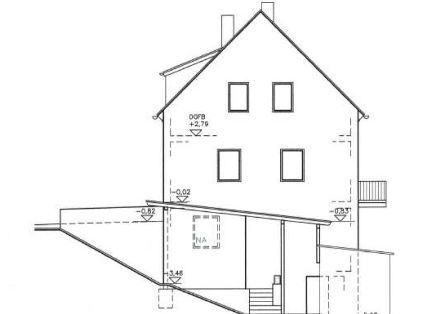
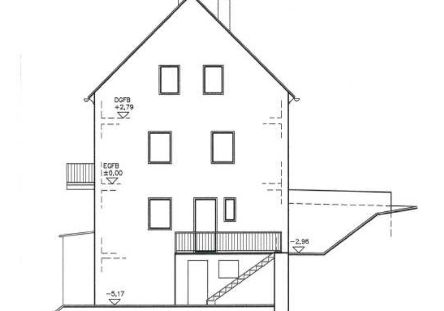
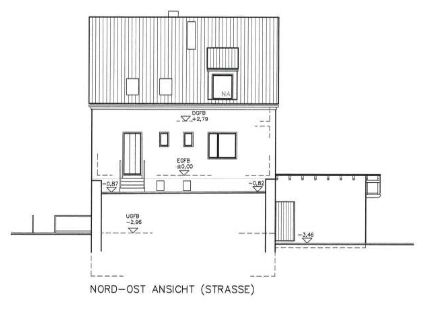
There are 4 house entrances (street directly (raised ground floor); left side (basement level); right side (basement level); cellar)
Outdoor area:
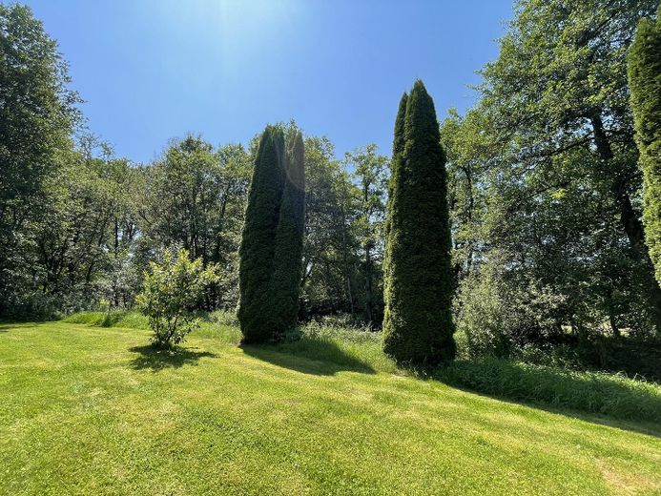
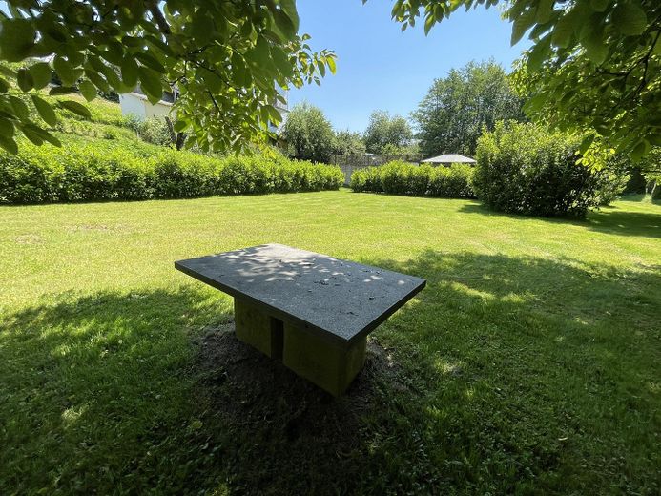
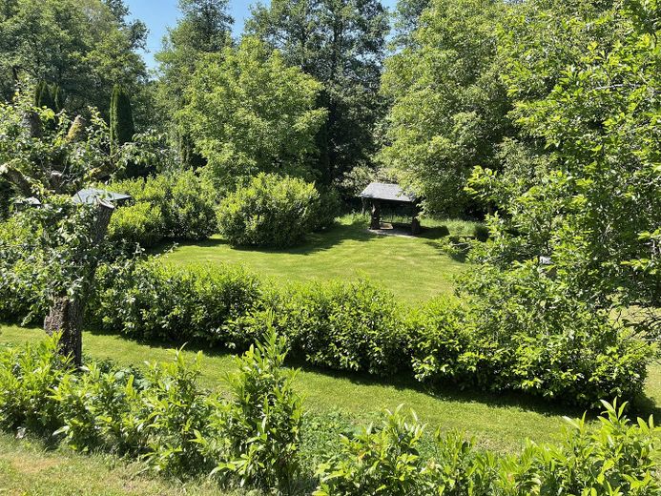
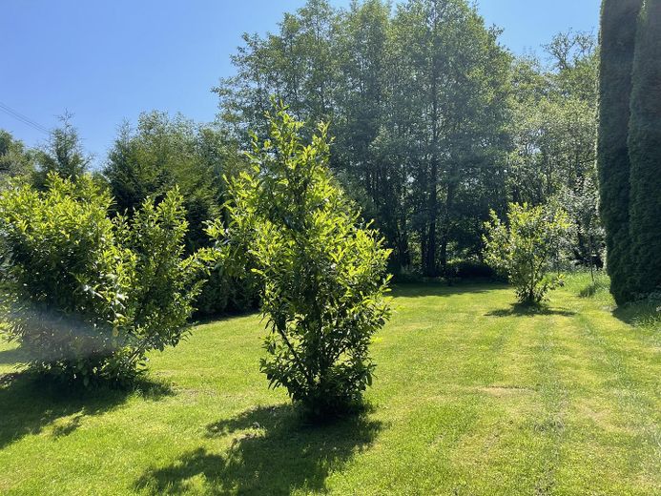
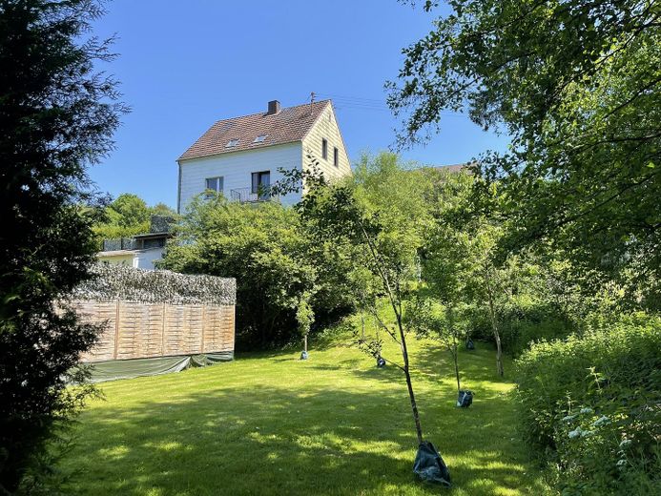
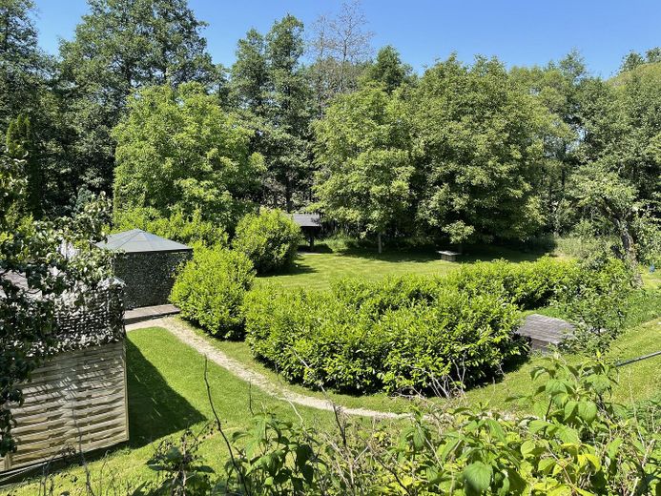
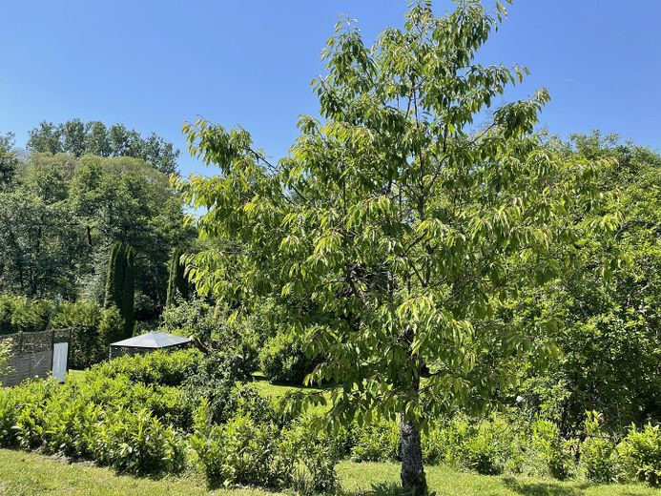
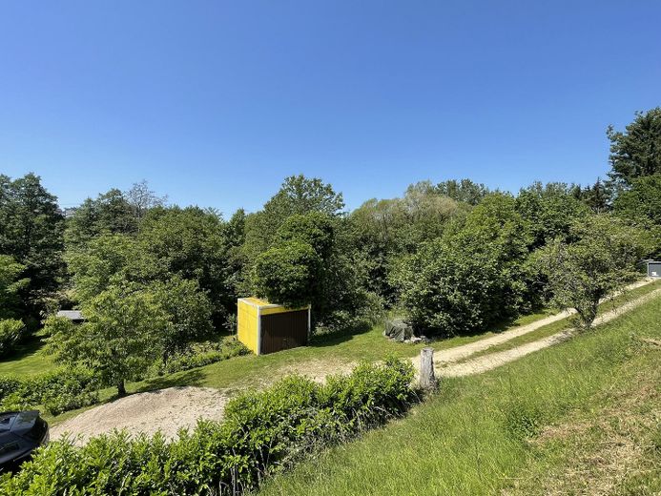
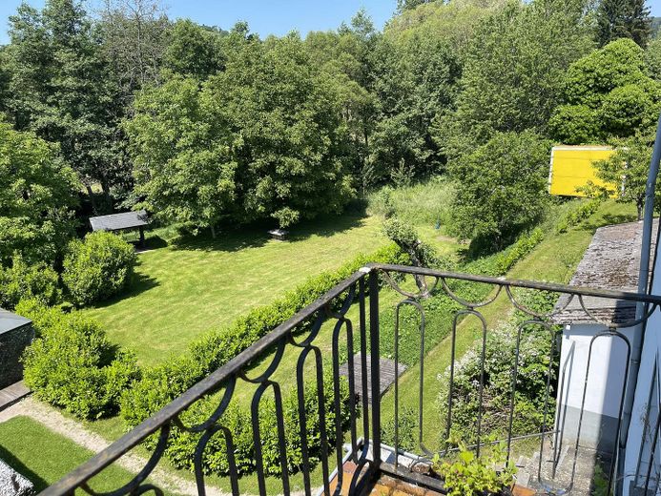
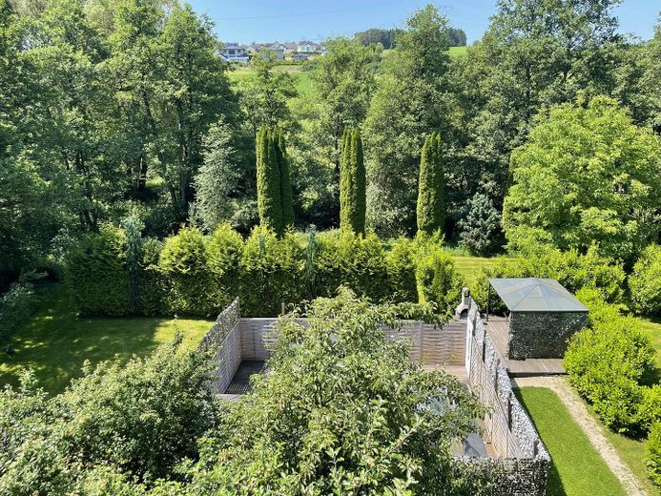
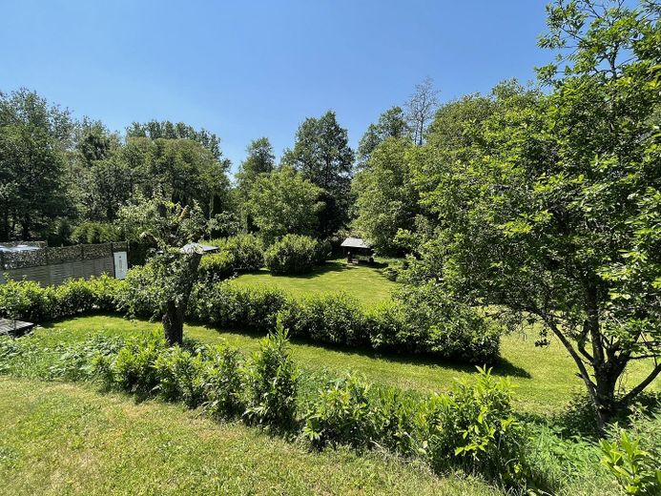
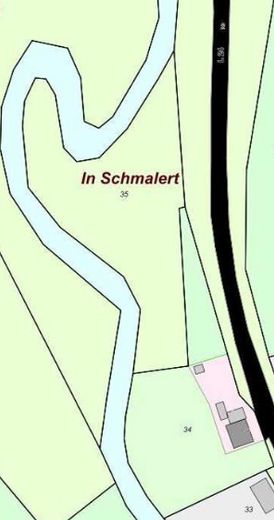
The special feature of this property is the expansive, unobstructed, almost level garden plot, which borders directly on the idyllic Oosbach to the west over a length of approx. 200m. While the northern part is currently used as a biotope and belongs entirely to nature, the southern part is low-maintenance and laid out as a meadow with hedge plants. Today, approx. 50 fruit trees line the expansive grounds.
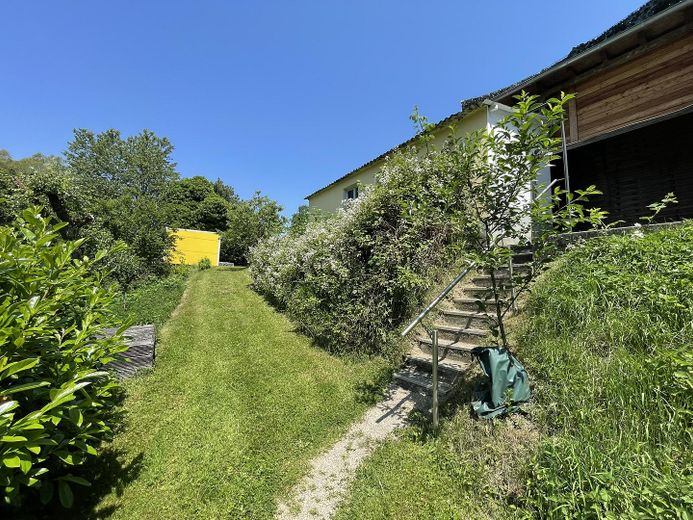
The large garden area can easily be parceled out for the three apartments.
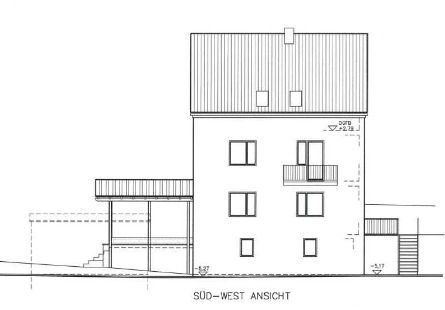
Construction: solid; fully basement; 3 residential floors with respective plastic front doors to the hallway, separated and lockable.
Cellar bar for 10 people
Cellar sauna for 6 people
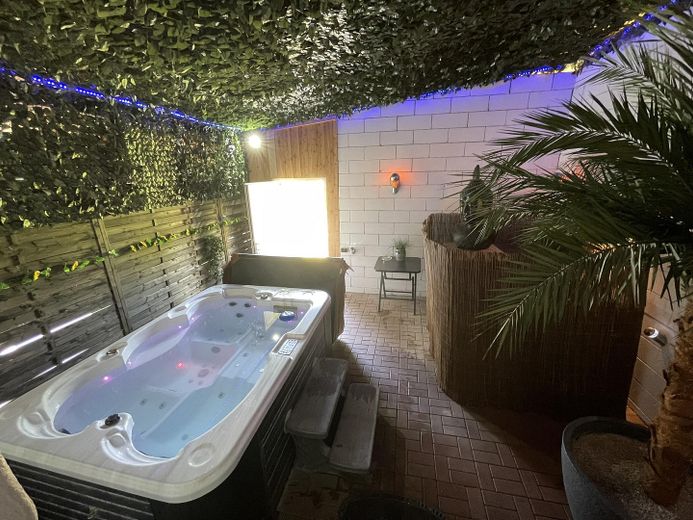
Outdoor whirlpool for 2 people (covered)
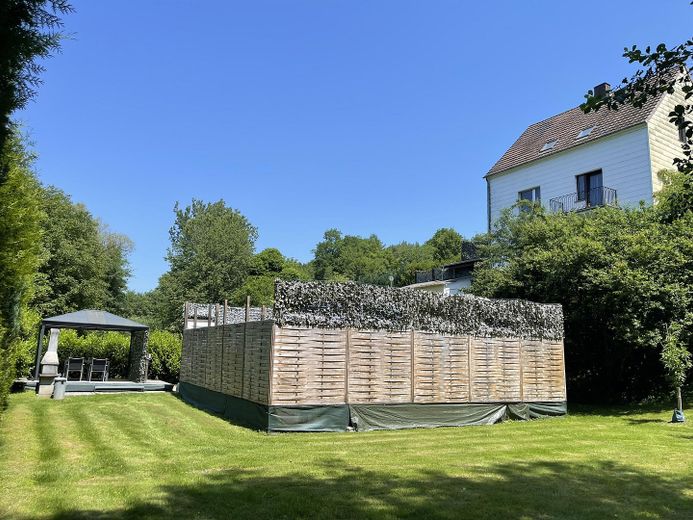
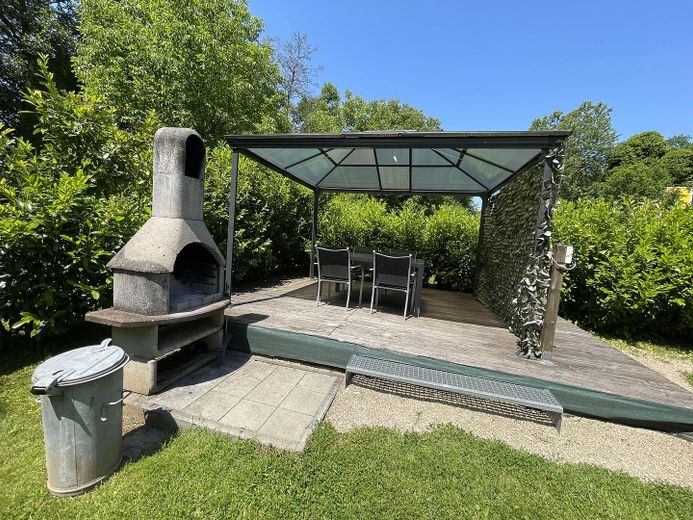
Wooden terrace (screened from view approx. 100 sqm) with adjacent pavilion and concrete grill on a wooden terrace (approx. 25 sqm)
Terraces:
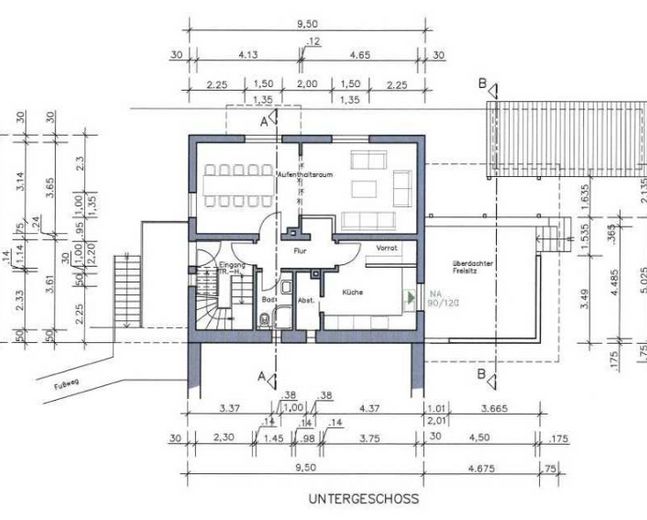
Open terrace - red paved approx. 100 sqm with concrete grill
Covered terrace - red paved approx. 25 sqm with outdoor whirlpool
Infrared cabin for 2 people
Layout:
Basement level:
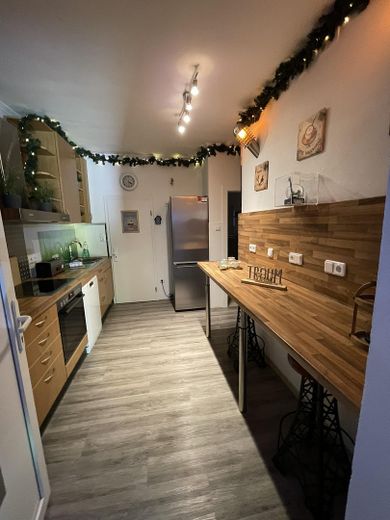
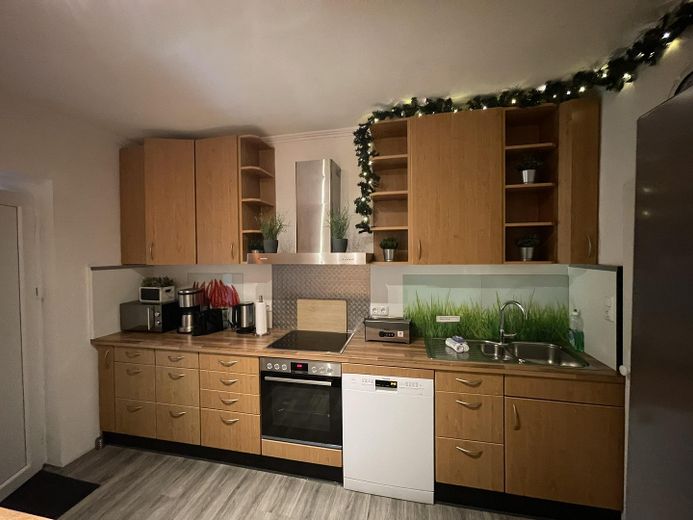
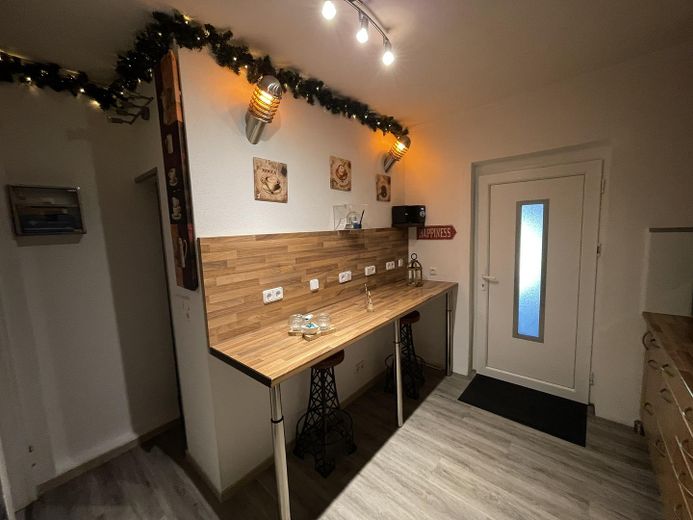
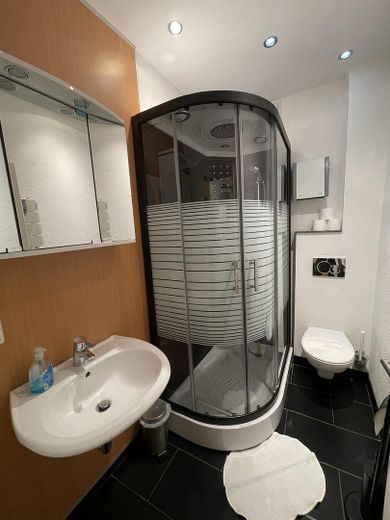
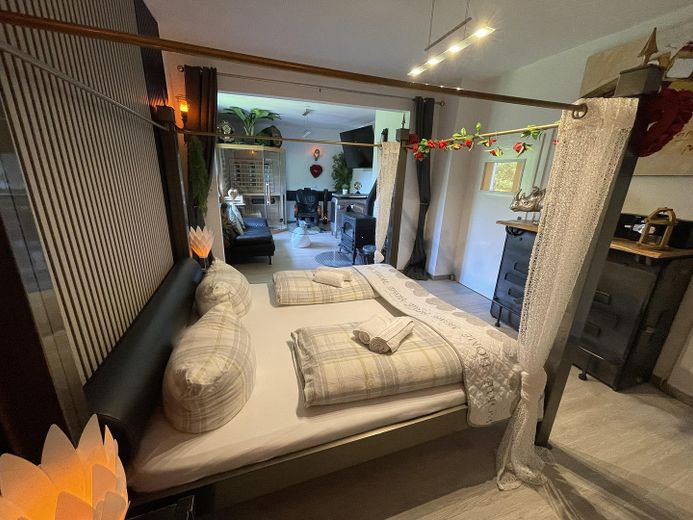
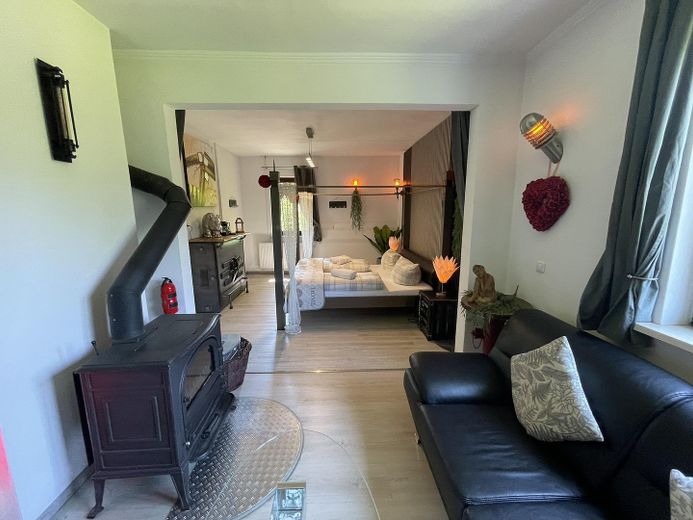
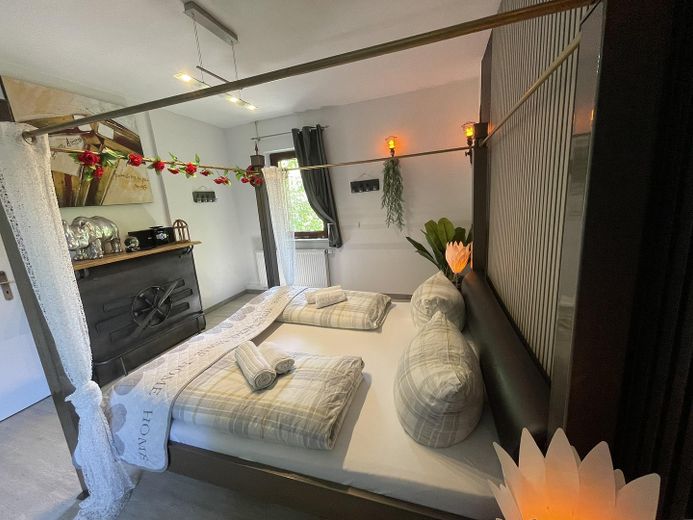
approx. 53 sqm living/sleeping room with wood-burning stove; kitchen; utility room (lockable) with washing machine; pantry (separate); hallway; bathroom with WC, washbasin and shower; separate apartment access from outside (side entrance) via the hallway and additionally from the terrace. The apartment in the basement level is modernly renovated and ready to move into immediately.
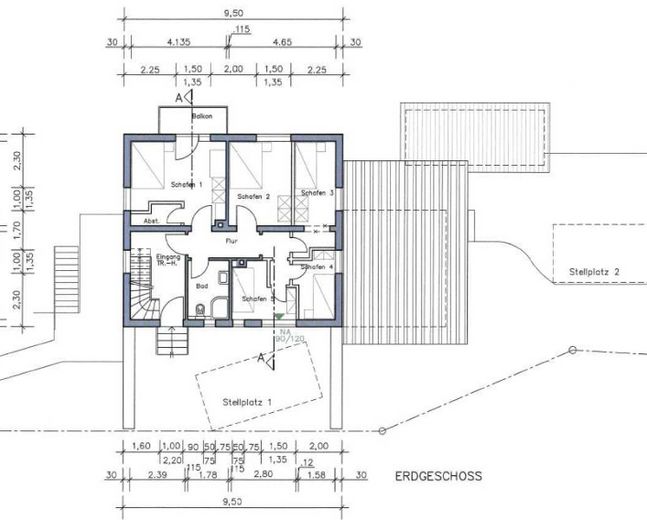
Ground floor:
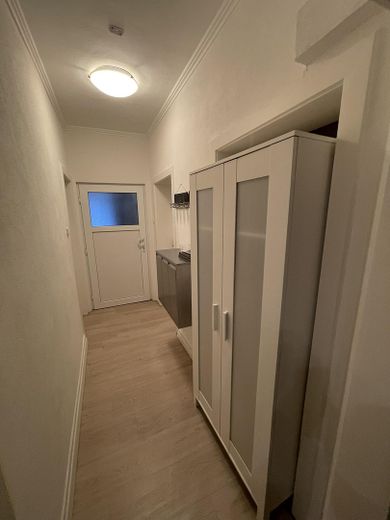
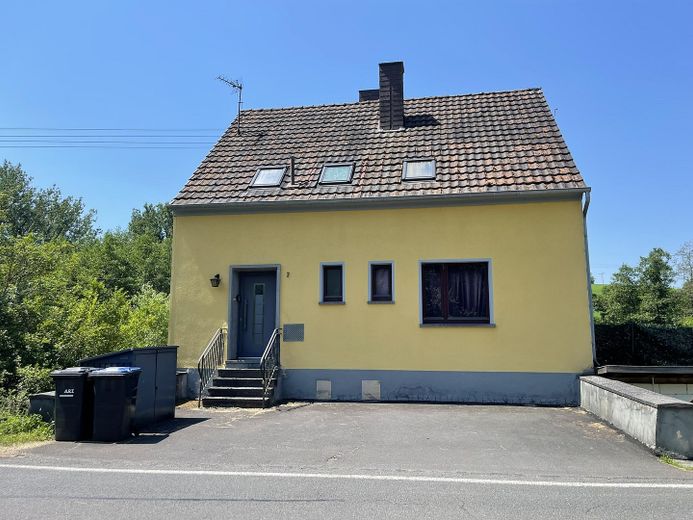
approx. 57 sqm; bedroom with balcony and storage room (lockable); living room; children's room; kitchen and pantry; bathroom with WC; bathtub; space for washing machine and dryer; access from the street side/front door.
The apartment on the ground floor is renovated and ready to move into immediately, the bathroom is usable, equipped according to its age
Attic:
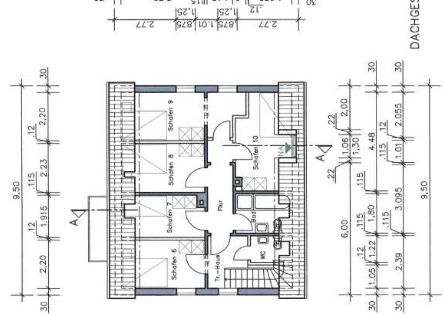
approx. 50 sqm; 2 bedrooms; 2 children's rooms; guest WC; bathroom with shower and WC; kitchen
Access from the street side/front door via the hallway upstairs to the attic
The apartment in the attic is renovated and ready to move into immediately, the bathroom is usable, equipped according to its age; the guest WC has been modernized.
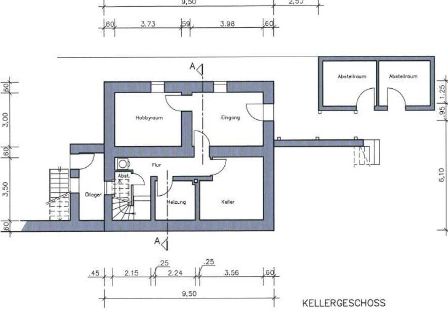
Basement:
approx. 43 sqm with sauna; space with washing machine and dryer, basement ante-room for foosball or billiard table - separate access from outside
Parking:
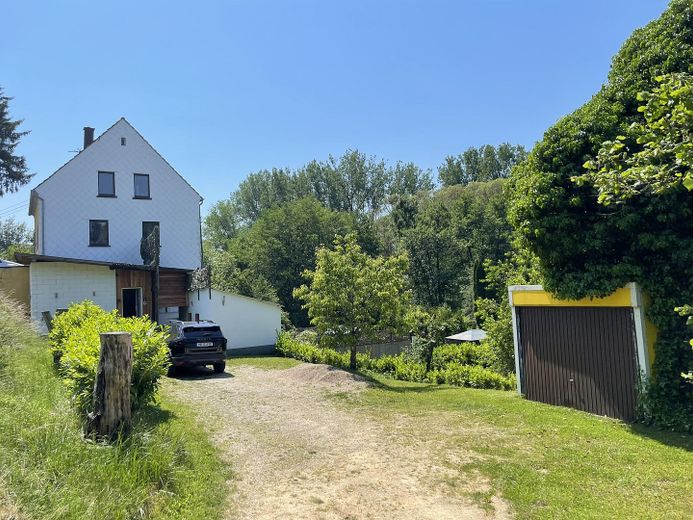
2 parking spaces in front of the house on the street; additional parking spaces (3-4) lower area of the house accessible via a gravel path (garage next door)
Roof:
Gable roof, covered with clay tiles (appropriate to the year of construction); the attic has standing height and is accessible via a pull-down staircase and can be used as storage space.
Windows:
Almost throughout the house there are double-glazed plastic windows (from 1995) and window doors without shutters)
Heating:
Oil central heating of the brand “Brötje” with central water supply and 2 x 2000 liter (separate heating room - no smell of oil) battery tank for heating oil. The house has two chimney flues. One of them is used by the central heating. The other is used by the wood-burning stove.
Floors:
Wooden plank floors covered with laminate / vinyl.
Doors:
Front door: Modern aluminum front door with insulated glass inset and stainless steel handle; anthracite-colored outside; white inside.
Side entrance doors: Both with modern plastic doors in white.
Basement door: Metal door
Outbuilding:
The house includes a brick-built tool shed with two separate rooms, each accessible from outside.
Garage:
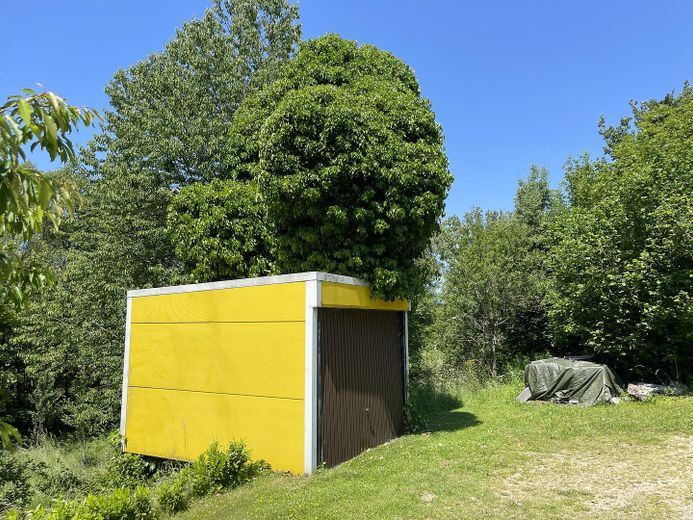
The house includes a small detached garage with maintenance and repair pit accessible via a side gravel path, which was built solidly (Truck access available)
Your destination goes to Google Maps only when you submit the form. TraumImmo neither stores nor logs it.
The property is located on the outskirts of Lissingen, a district of the town of Gerolstein. The town of Gerolstein, with approximately 7,600 inhabitants, has very good infrastructure; train station (Cologne/Trier line); kindergarten; primary school; grammar school; outdoor/indoor pool; shopping centers; doctors; restaurants and much more.
Plot: 7,296 m²
almost level - directly on the Oosbach (no flood risk) - approx. 50 fruit trees - unobstructed - secluded location (no residential neighbors to the right and left)
Embedded in the romantic valley of the Kyll and surrounded by large forest areas, the Gerolstein region offers a variety of leisure activities. Numerous hiking trails lead past agricultural sights through the picturesque surroundings; on very well-developed cycle paths you can explore the Eifel along the Kyll.
The property is connected to a public sewer. The adjacent property and development costs have been paid in full.



