About this house
+++ UPDATE AS OF 01/09/2026: EXTENSION OF THE BIDDING PERIOD +++
A secure retreat on the outskirts of Berlin: This spacious property offers maximum freedom, privacy and the perfect foundation for a crisis-proof, self-sufficient family life in the countryside.
New, financially solvent prospective buyers now again have the opportunity to arrange an exclusive individual viewing appointment upon presentation of appropriate proof of creditworthiness.
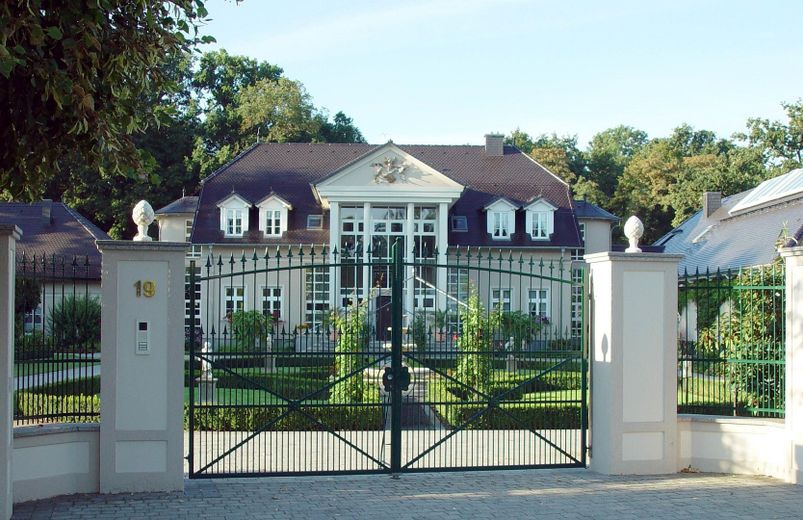
This high-quality and continuously well-maintained property awaits you in a quiet yet excellently connected location. Our two-family house is situated in a well-kept rural residential area in the heart of the Spreewald.
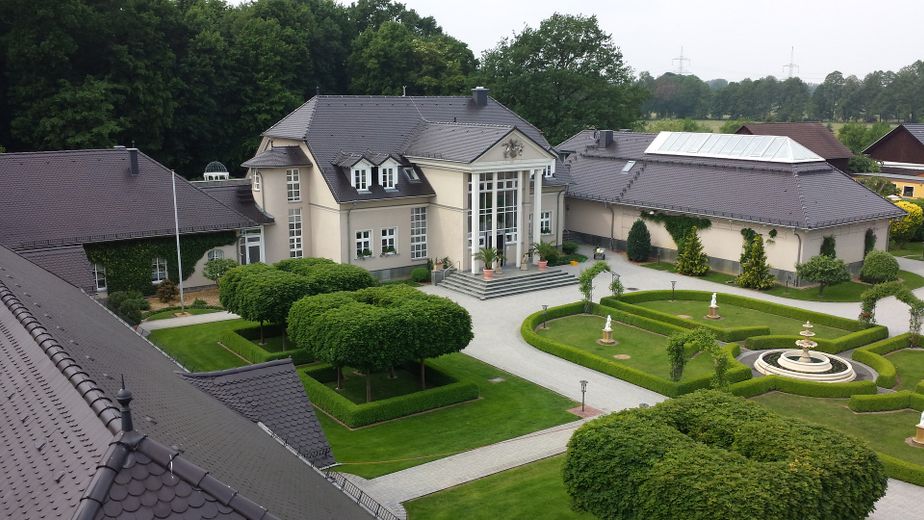
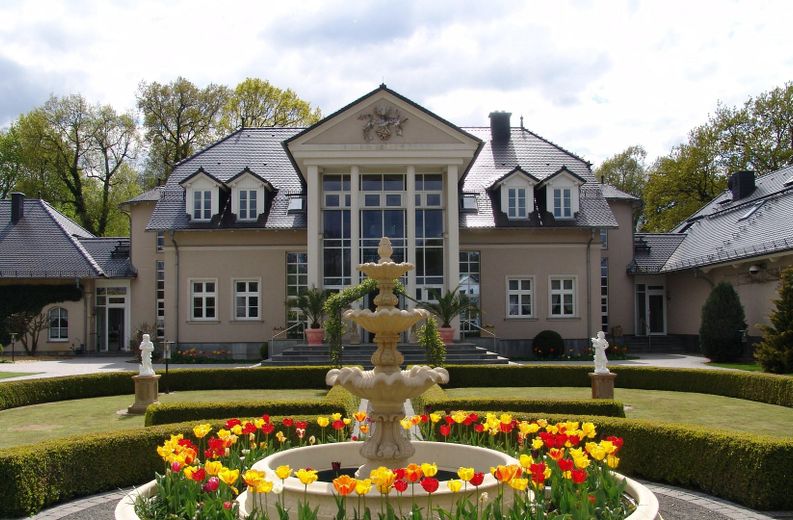
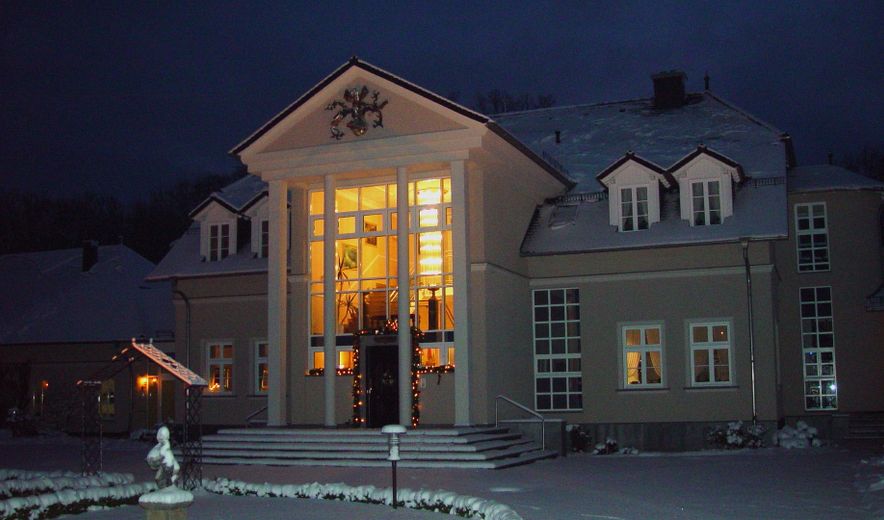
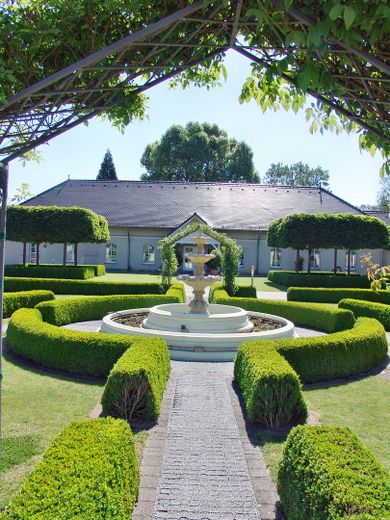
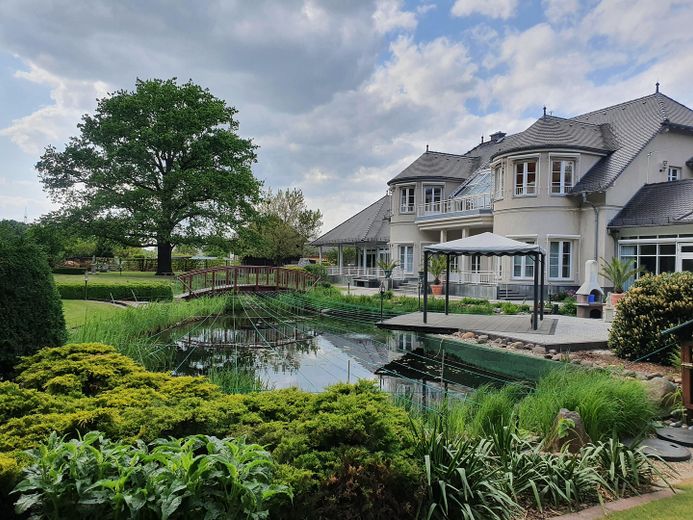
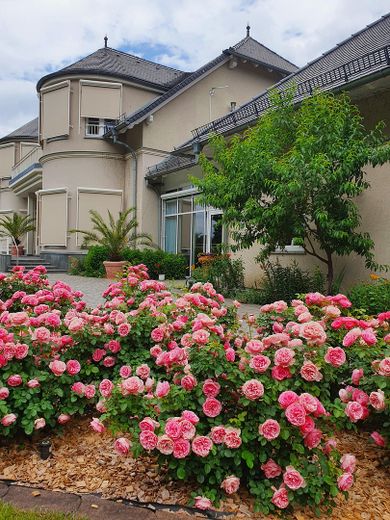
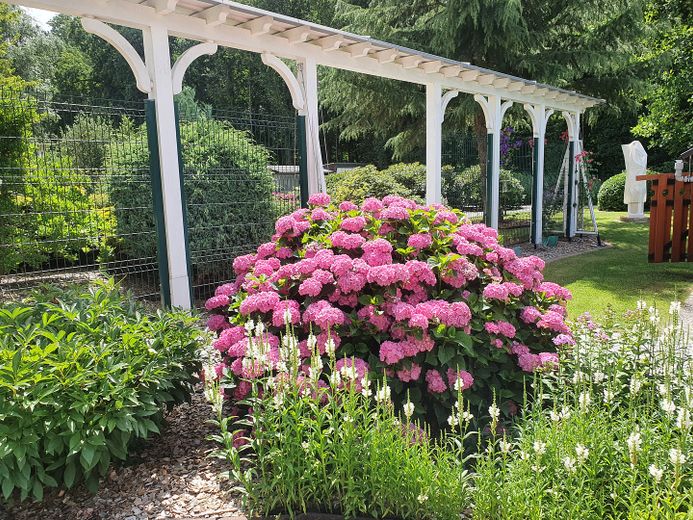
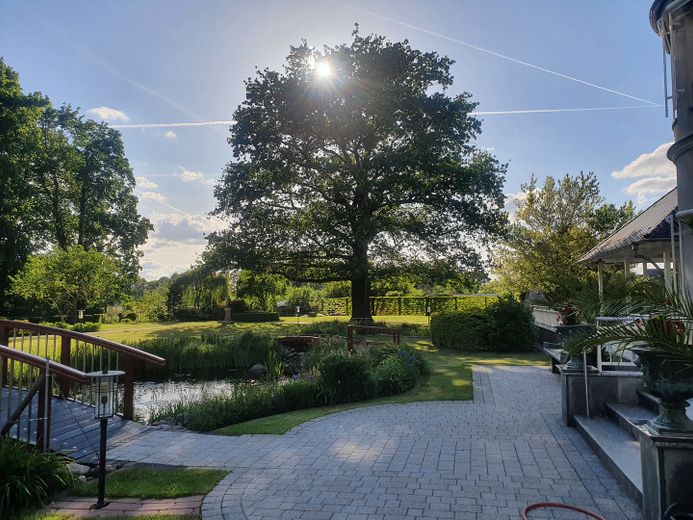
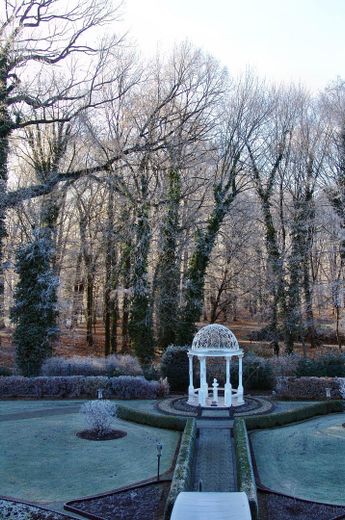
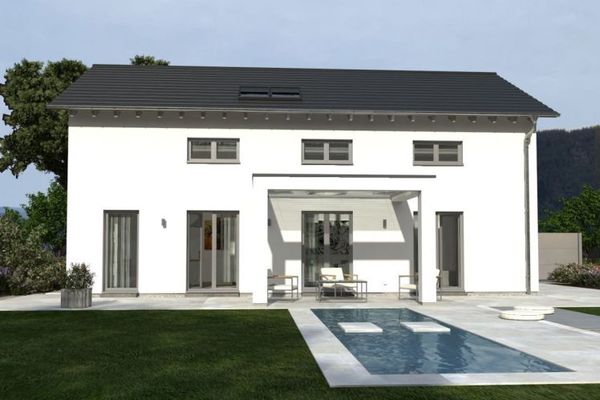
The property impresses with its distinctive architecture, generous layout, upscale features and a perfectly landscaped garden that offers maximum privacy.
Anyone looking for an idyllic place for their family, business or rental purposes will find an individually usable property in this object.
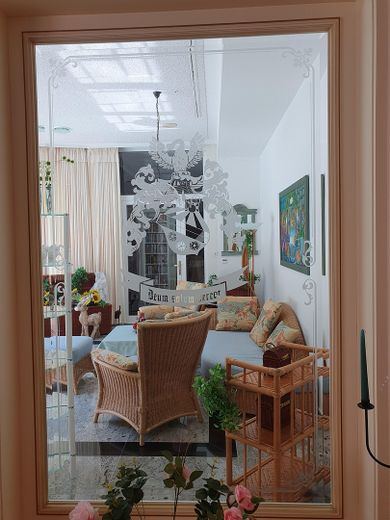
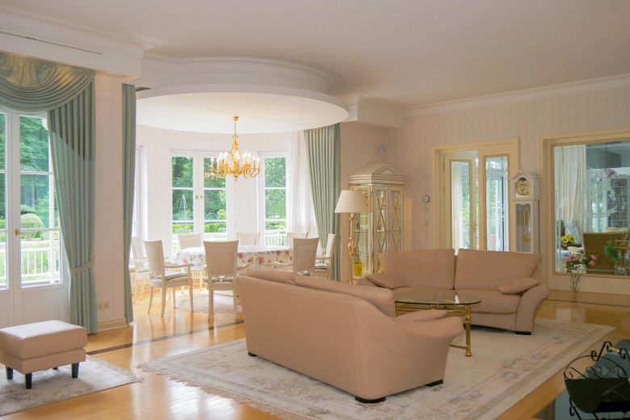
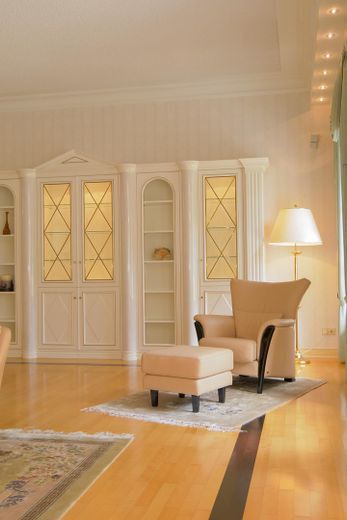
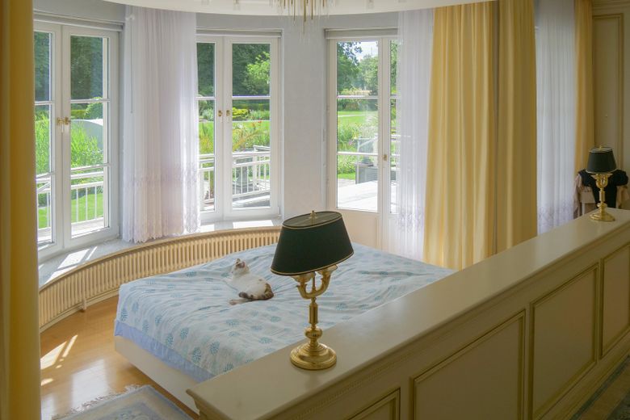
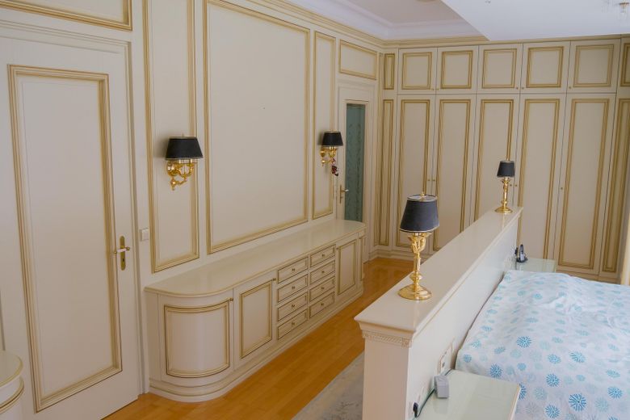
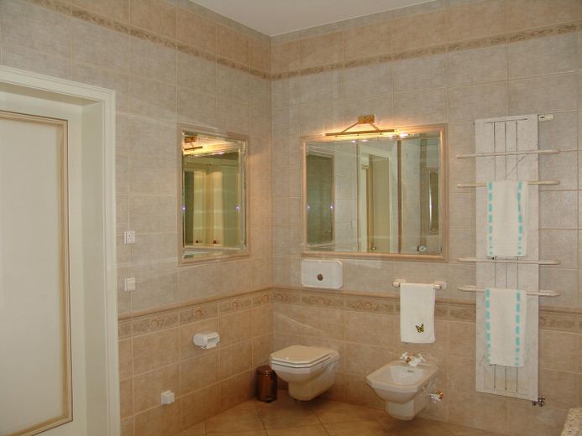
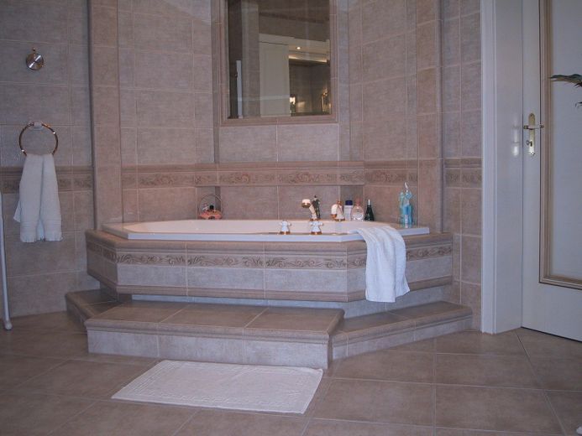
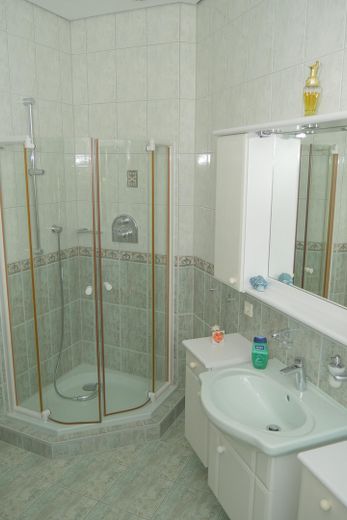
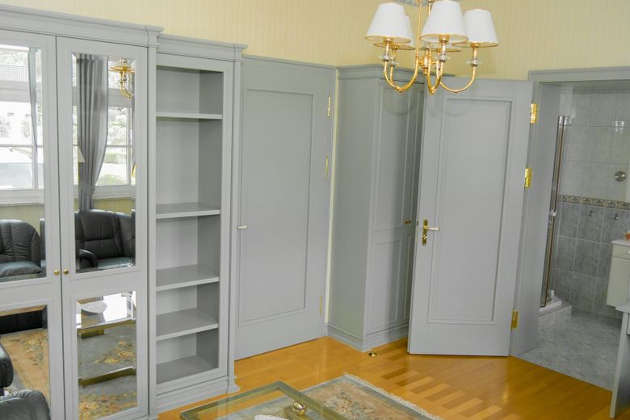
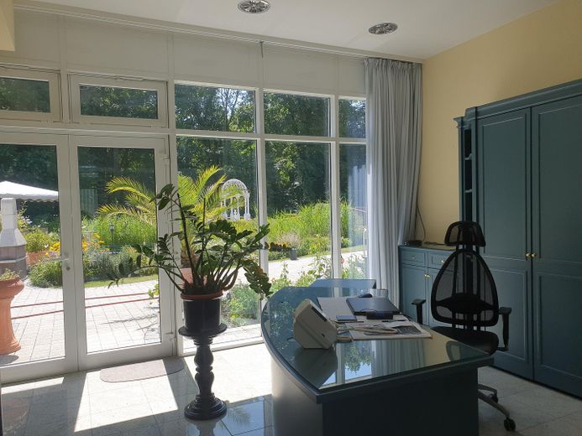
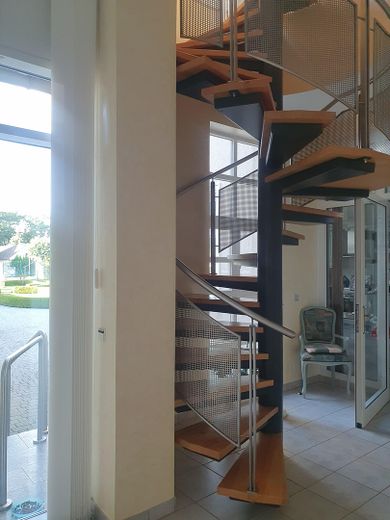
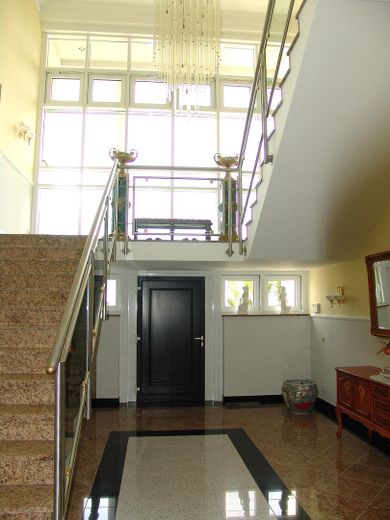
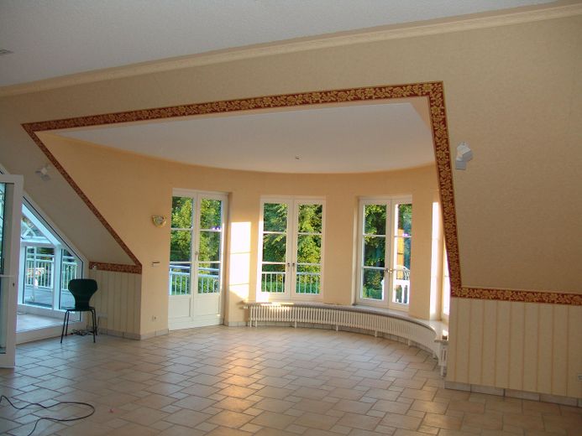
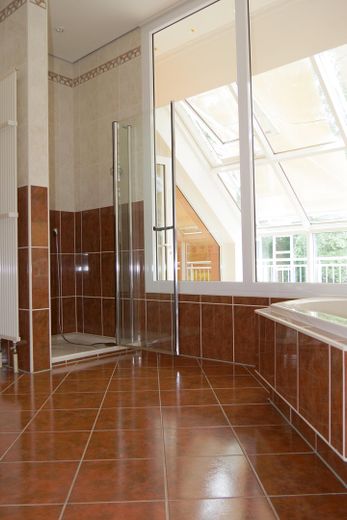
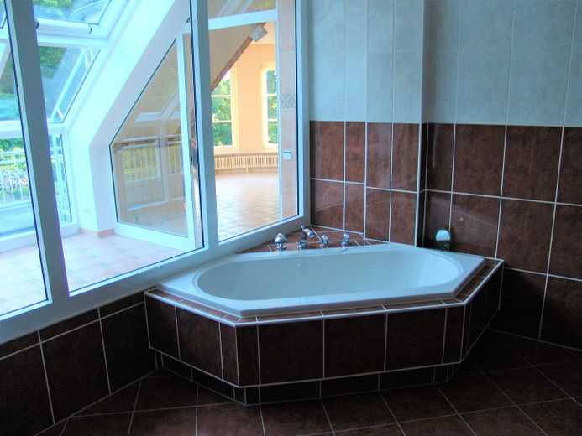
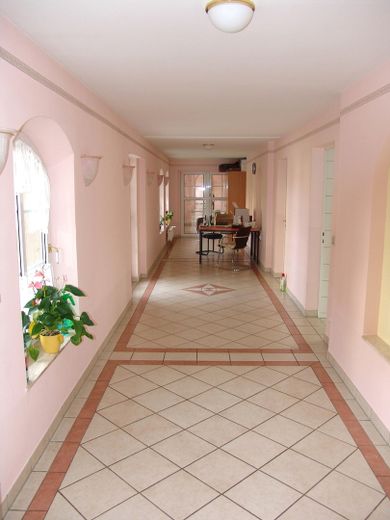
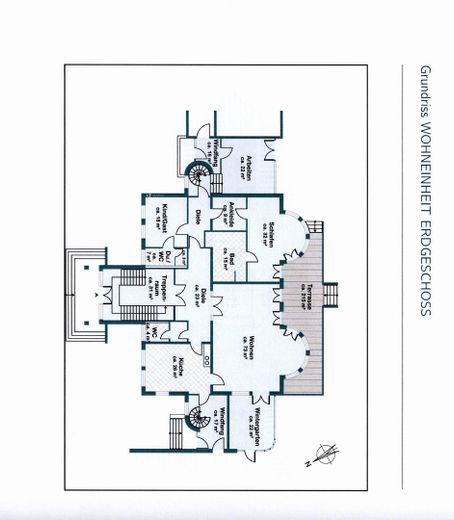
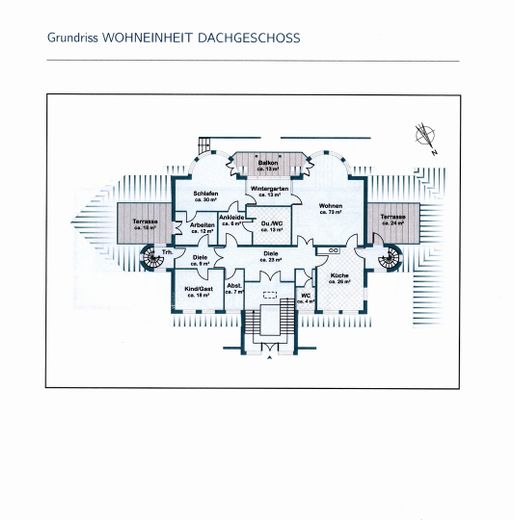
From the main entrance, you reach the lower living area and the upper living area via the stylish staircase. Both residential units can be occupied separately or together. The lower and upper living areas are generously laid out, providing ample space and air to enjoy. The layout of the rooms on each floor consists of a living-dining room, kitchen, bathroom, guest bathroom, conservatory, bedroom, dressing room, children's or guest room or office, utility room and balcony/terrace.
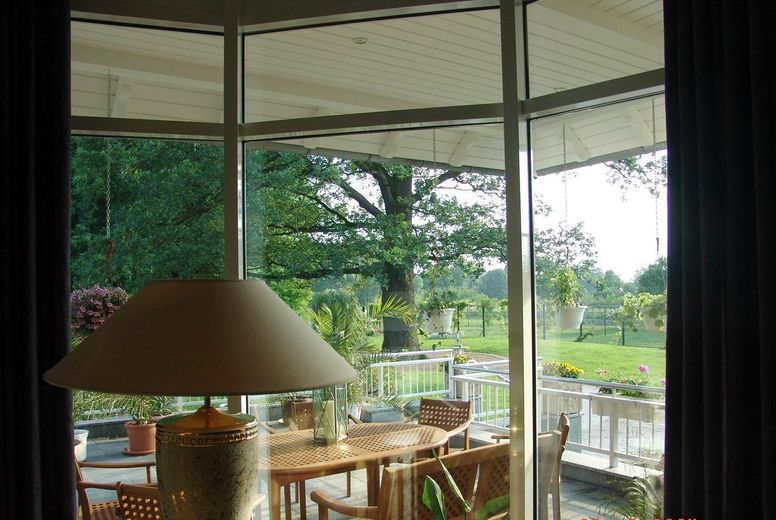
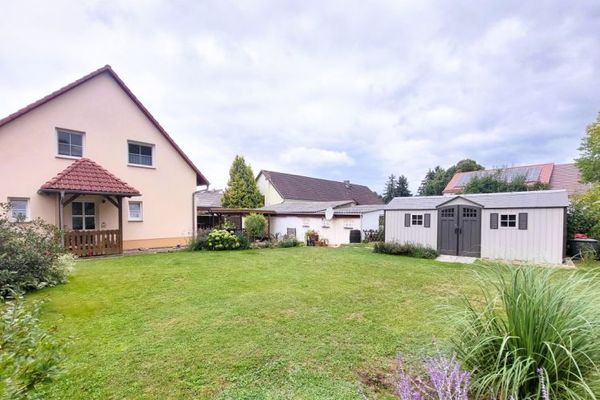
The rear terrace of the house offers the user sunny and shaded areas for spending time in the garden during the warm months of the year. On the three balconies/roof terraces in the upper residential unit, you can enjoy sunbathing undisturbed.
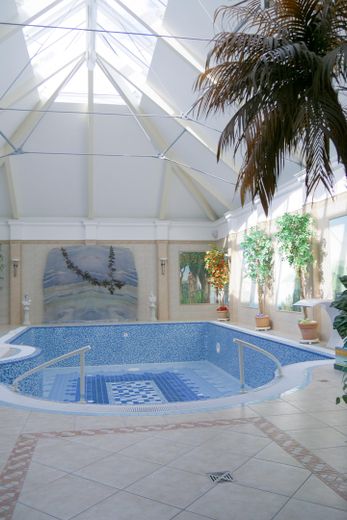
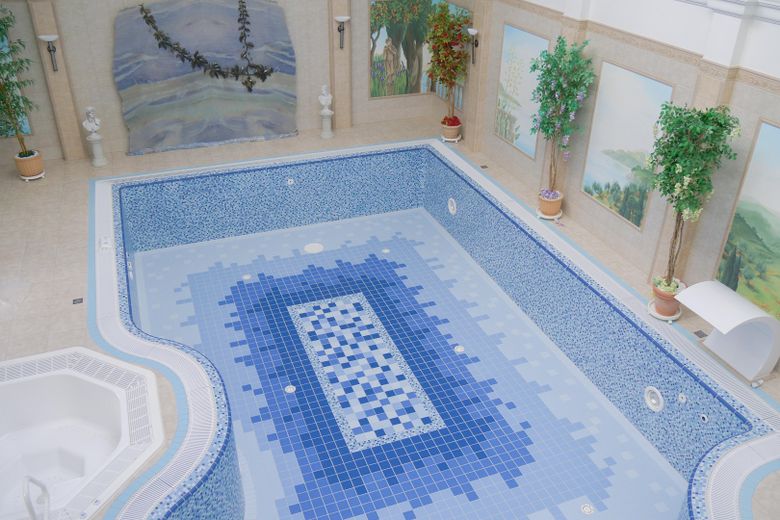
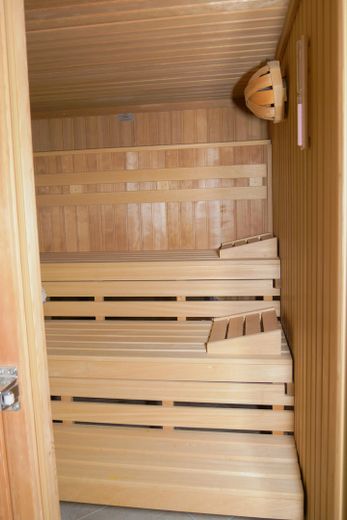
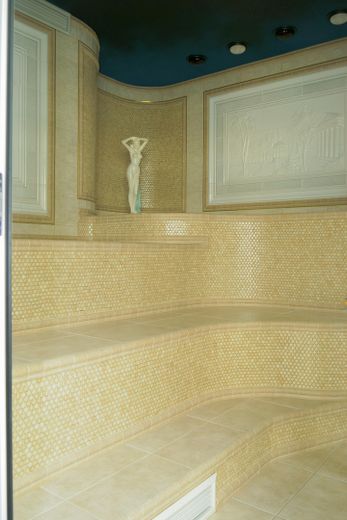
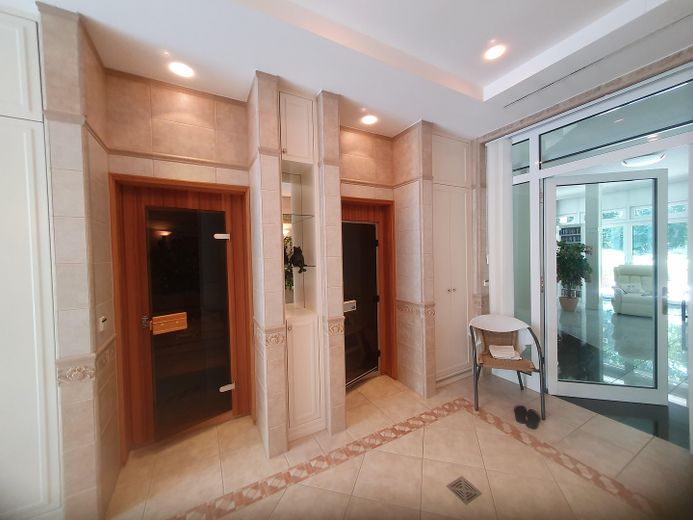
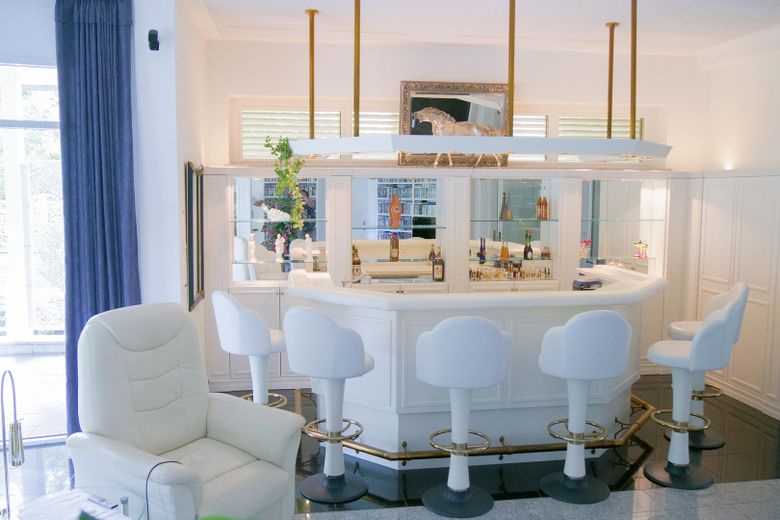
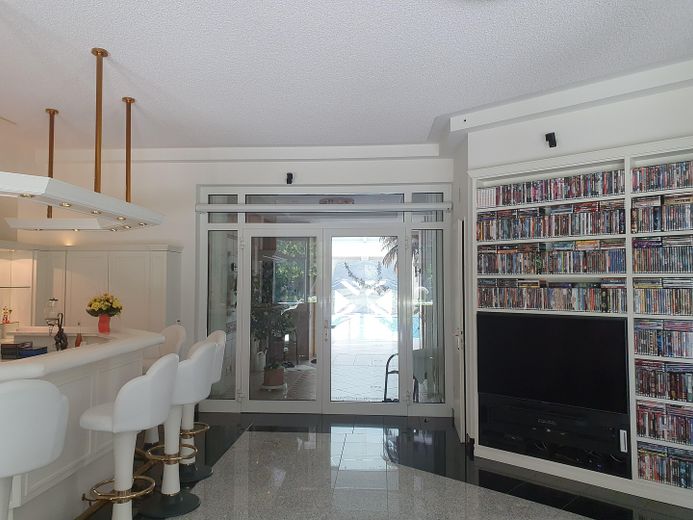
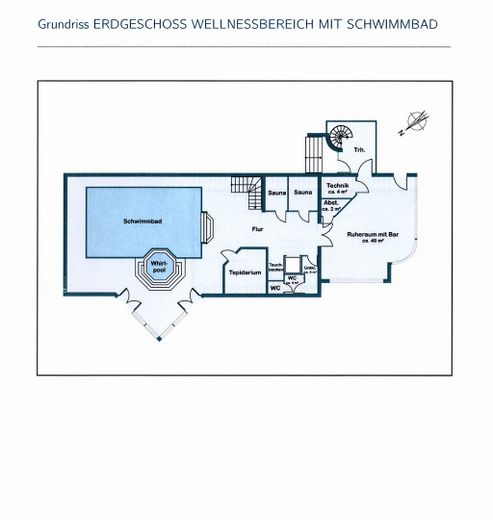
Connected to the main building is the wellness area with a well-maintained, spacious bar. You can then choose whether to spend your evening in the sauna area (wet or dry) or in the spacious swimming pool. Naturally, a tepidarium warming room and a solarium are also available for tanning or warming up.
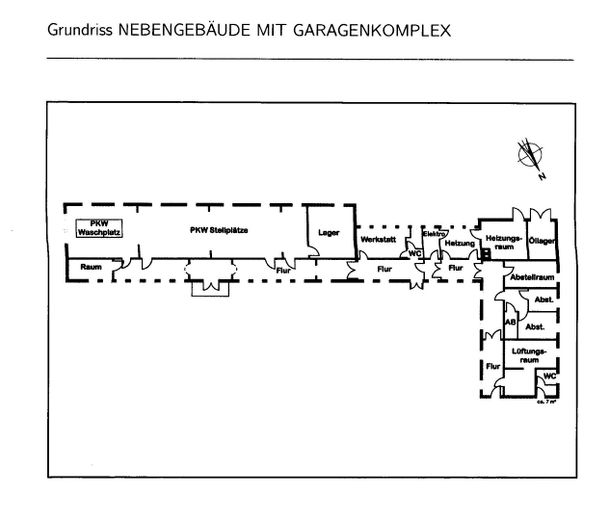
Naturally, the outbuildings offer ample space for your business activities, hobbies or creative ideas. A separate utility building provides storage for a wide variety of gardening equipment (lawn mower, etc.).
Maintenance work on and around the property has been carried out continuously! The property is in a move-in-ready condition. Details and desired We would be happy to send you the documentation after a qualified initial contact.
Please note that the property is very individual in terms of its construction and execution, thereby allowing for a possible restructuring of its use.
Approximately 30 percent of the usable floor area is available as commercial space, thus allowing for owner-occupied and commercial use. A condominium division was carried out as a precaution.
It is possible at any time to view or download the exposé on the “Ohne Makler-Immobilienportal.” We can provide additional image material.
Fittings and features, as described
Unfortunately, it is not possible to put all the features of this beautiful property into words, so here are a few points:
Garden:
-Property with park-like garden and fountain,
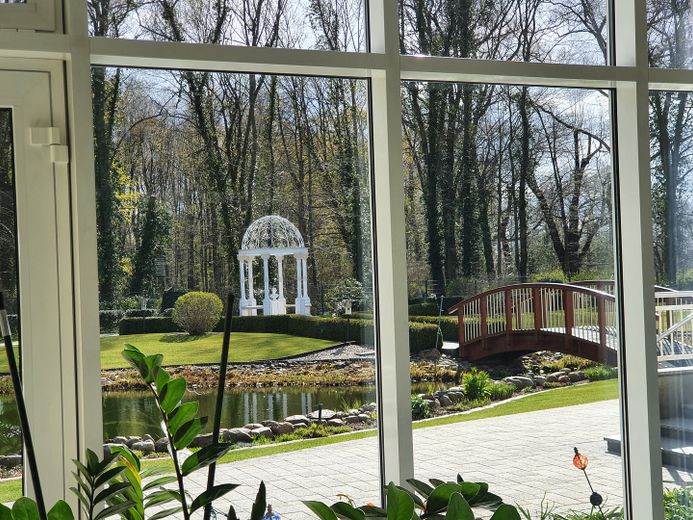
-Pond with stream, bridge and pond technology,
-Jetty with seating,
-Greenhouse,
-Irrigation system (pump room was technically completely
newly refurbished in 06-2026),
-Carport.
Building:
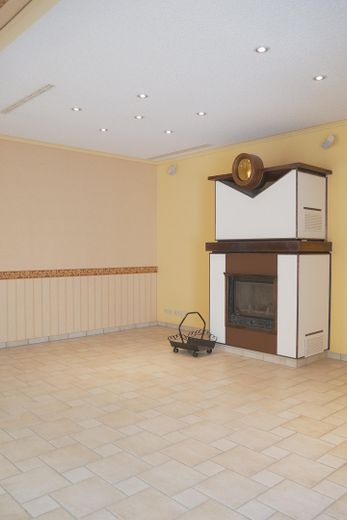
-Floors made of granite or tiles,
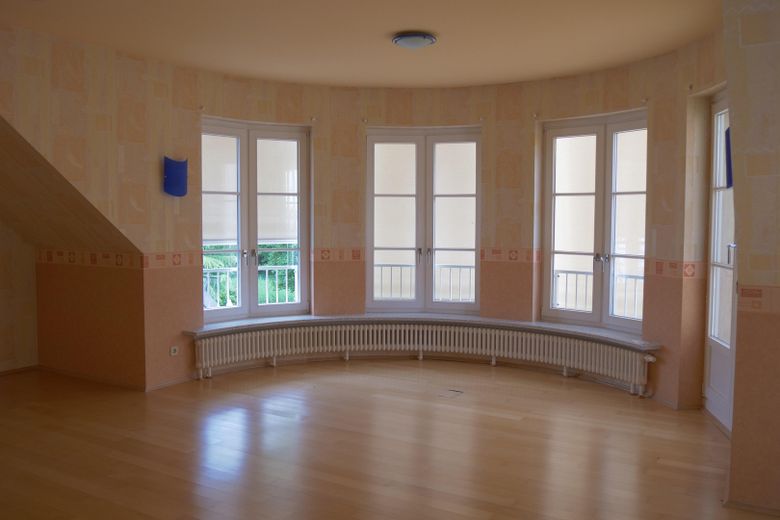
-Parquet,
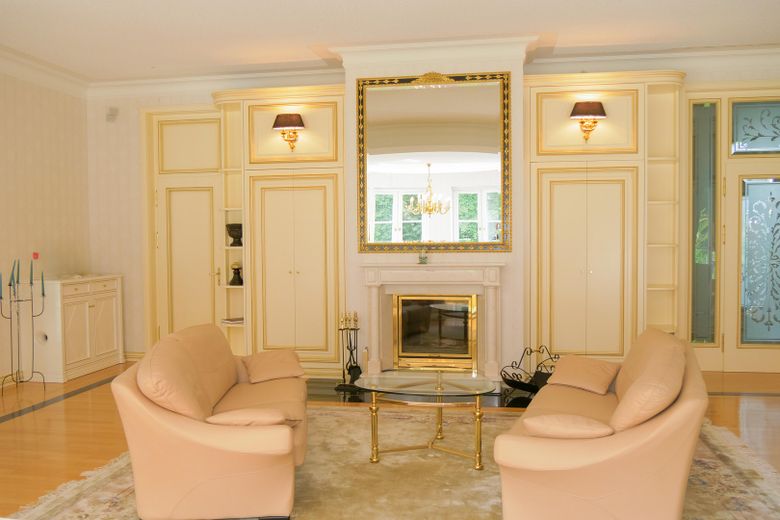
-Fireplaces,
-Partly stylish wall panelling,
-Conservatory,
-Bar room,
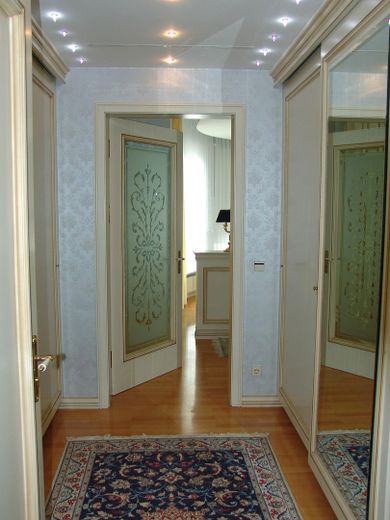
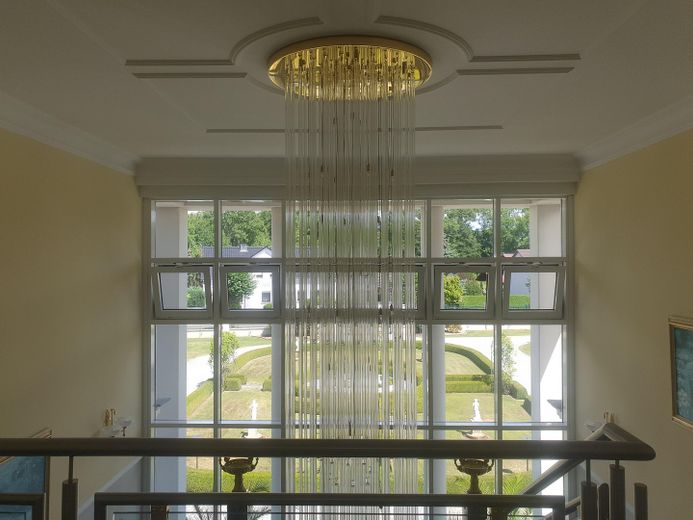
-High-ceilinged rooms / large windows / wide doors.
Wellness / Leisure:
-Wet and dry sauna,
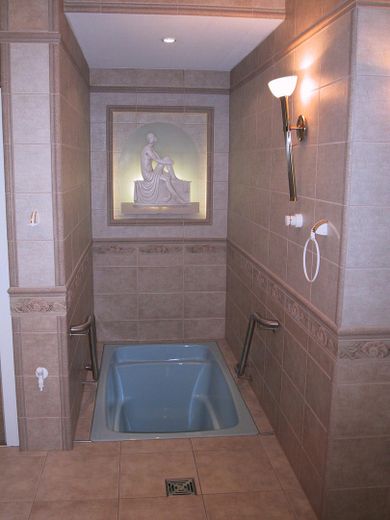
-Plunge pool,
-Whirlpool,
-Newly tiled swimming pool,
-Tepidarium (warmth room),
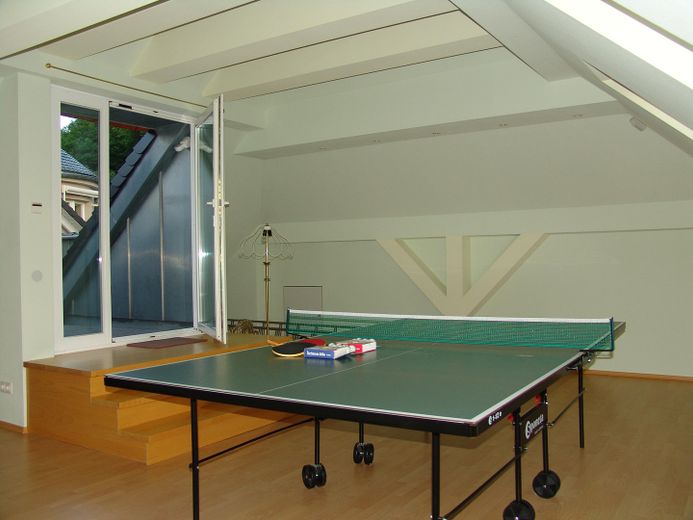
-Table tennis room.
Outbuildings:
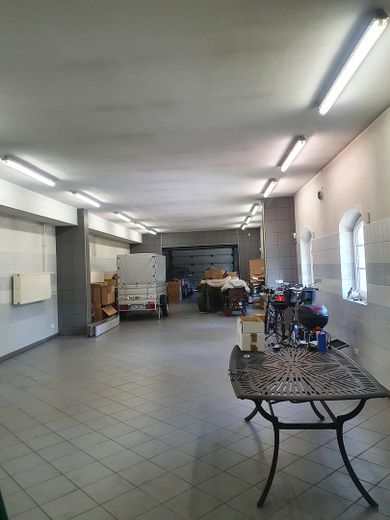
-Large interior garage and washing area,
-Large storage room for vehicles/miscellaneous, with an additional sectional door separated from the
washing area,
-Bicycle storage room,
-Summer kitchen,
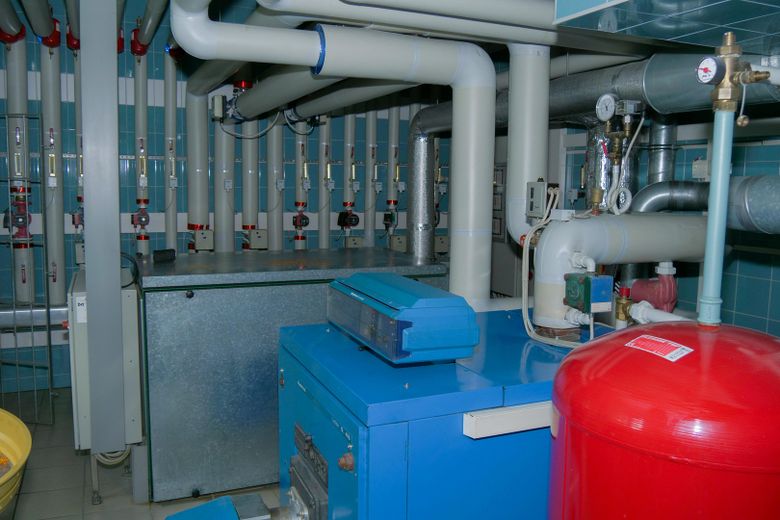
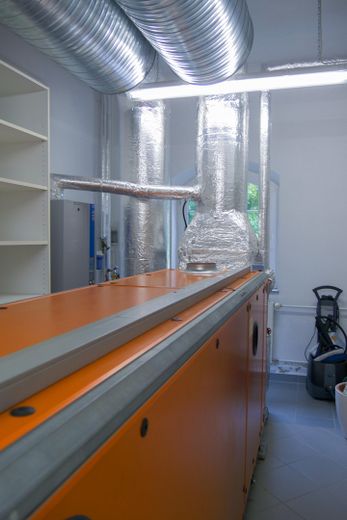
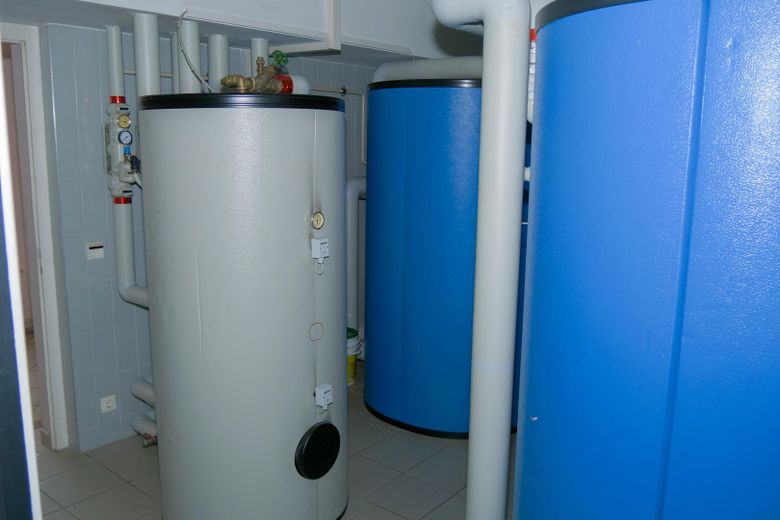
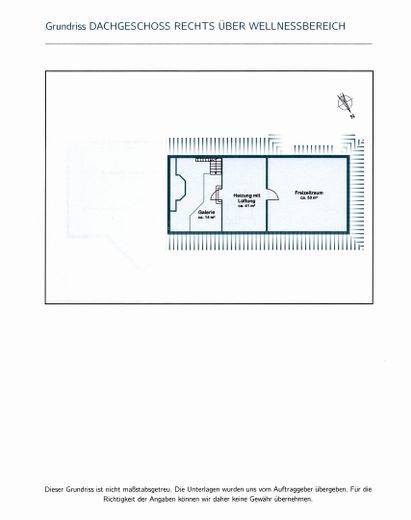
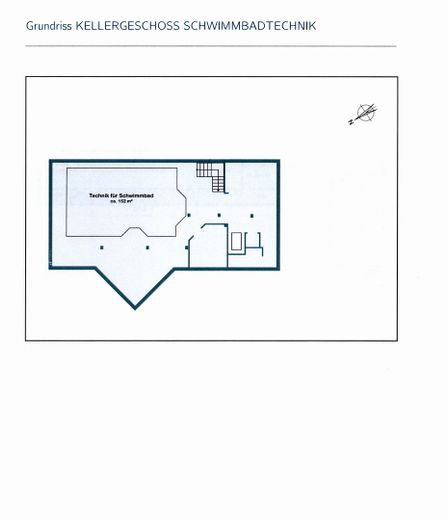
-Technical rooms for electricity / heating / ventilation-air conditioning,
-Storage room with and without built-in cupboards,
-Workshop.
Technical equipment:
In addition to the public utilities, the property has its own emergency power supply for the water pumps, wastewater pumps, pond pumps, lighting, electrical appliances, and heating systems in emergencies.
The installed irrigation system for the garden areas, which is connected, among other things, to underground rainwater cisterns (2 systems with a total capacity of 55,000 litres), helps save essential resources.
In addition, groundwater from a 43 m deep well can be used. The suction line is accessible for replacement.
A biological treatment plant converts the property's wastewater into odourless service water.
The future owner can, of course, commission a connection to the public sewage network, as the connection line to the public sewage network was laid by a specialist company to the public sewer connection shaft 5 years ago at considerable financial expense!
The property's technical systems in use are in good condition and have of course been regularly maintained.
The property can be acquired at the asking price of 1,350,000 euros; the high-quality furniture valued at 150,000 euros must be optionally taken over (total amount: 1.5 million euros).
Other
According to the architect’s statement and current cost estimate, the construction price of this property would presumably be just under, or even in the two-digit million range.
ATTENTION: PRIVATE B I D D I N G P R O C E D U R E
Important information about the sales procedure
The sale of this exceptional property is conducted as part of a structured, private bidding procedure directly by the owner.
This is neither a forced sale nor a traditional auction.
Minimum bid: 1,350,000 euros (one million, three hundred and fifty thousand euros)
End of the application and bidding phase: 11 October 2026.
How does the procedure work for you?
Initial contact: If interested, please first request the detailed exposé via the contact form, or download it personally from the “Ohne Makler” real estate portal.
Viewing: After reviewing the documents, we arrange individual viewing appointments on site with serious interested parties.
Activation & bid submission: After PROVIDING CURRENT PROOF OF CREDITWORTHINESS and completing the VIEWING, we will manually activate you for the digital bidding procedure. You can then submit your bid within the deadline and view the current highest bid anonymously.
Note: The owner is not legally obliged to accept the highest bid.
After completion of the procedure, the highest bid serves as the basis for the subsequent traditional notarial contract.
The buyer does not pay an estate agent’s commission.
Other information & viewing requirements
We ask for your understanding that, due to the exclusivity of the property, viewing appointments will only be granted after prior submission of customary proof of financing or corresponding proof of capital.
We expressly request that estate agents refrain from making inquiries.
The sale is strictly private.
Strategic retreat and protection of assets in the area surrounding Berlin. The geopolitical and social developments of recent years are increasingly bringing the security of metropolitan locations into focus. For forward-looking owners, the concept of a discreet, self-sufficient refuge outside metropolitan regions is becoming massively more important.
Due to its strategic location and characteristics, this property in 03099 Kolkwitz offers the ideal combination of mobility and security.
ATTENTION!
Note for the more than 30 interested parties who have already downloaded the exposé: Due to the current Due to the market situation and this property’s rare features of self-sufficiency, viewing appointments are now being coordinated promptly and with strict discretion. Secure this tangible asset and retreat for your family.
Location
Area and routes
Plan a route
Your destination goes to Google Maps only when you submit the form. TraumImmo neither stores nor logs it.
Location details
Live in the Spreewald, where others go on holiday!
Kolkwitz - Papitz district is located 6 km from the municipality of Kolkwitz and approx. 11 km from the Spreewald municipality of Burg, as well as approx. 12 km from Cottbus.
Brandenburg's BER Airport can be conveniently reached by car in about one hour, while destinations in Berlin and Dresden take approx. 1–1.5 hours.
Rail connections are available via Kolkwitz or Cottbus, and bus stops are in the immediate vicinity. Kindergartens, schools and shopping facilities can be reached in Burg, Kolkwitz, Cottbus and, in some cases, in other surrounding municipalities.
Papitz was incorporated in 1993 and belongs to the municipality of Kolkwitz. The immediate proximity to the Spreewald offers a popular holiday destination right on the doorstep. Its unique vegetation and stable weather particularly characterize this region.
More and more people seeking recreation take advantage of the opportunity to find peace and relaxation in a wooded and meadow-rich area, nestled between waterways and ponds.
Whether walking, collecting mushrooms, taking carriage rides or horseback rides, fishing, skating or cycling, or relaxing in cozy excursion restaurants, everywhere one can feel the proximity to nature and its effects on the soul, mind and body.