| Plot area | 2092 m² |
|---|
| Purchase price | 850.000 € |
|---|---|
| Commission | no commission for buyers |
Calculate using this listing's purchase price. Every assumption is editable and all figures are non-binding estimates.
The initial payment is estimated as loan amount × (interest + repayment) ÷ 12. Individual lending terms, special repayments and further fees are not included. Tax, notary and agent costs may differ in your case. This is not a financing offer or financial advice.
Your inputs are calculated only in this browser and are not saved or sent to TraumImmo.
More financing calculators and assumptionsThe new-build project “Ruhrplatz 5” in Meschede comprises the conversion and extension of an existing commercial building into a modern residential and commercial building.
The property is being sold as a development site including the existing building, with planning already developed and eligible for approval. An attractive mixed-use property will be created, with commercial space on the ground floor and high-quality apartments on the upper floors. The key data are outlined below.
Project data at a glance:
Location: Ruhrplatz 5, 59872 Meschede (city-center location directly on the Ruhr)
Property type: Residential and commercial building (project development, construction within the existing building)
Planned use: Commercial space on the ground floor (e.g. retail/catering), with 3–4 residential floors above
Residential units: 12 planned apartments with upscale fittings and balconies/loggias
Commercial unit: 1 retail unit on the ground floor with approx. 179 m² of usable floor area (existing commercial premises)
Total residential/usable floor area: approx. 1,102 m² according to the area calculation dated 21 January 2025 (of which approx. 923 m² residential floor area)
Architectural planning: Dipl.-Ing. (FH) Joseph Adomako, Paderborn (BDB architect)
Developed by: KWNLL Gather GmbH, Paderborn (project management & planning)
Planning status: Urban development concept coordinated with the City of Meschede; partial amendment to the development plan adopted; building application can be prepared
Special features: direct location on the Ruhr with a high quality of stay, modern rooftop extension concept, new staircase + elevator, generous window fronts, parking provision exceeding requirements
This investment opportunity is aimed at developers and investors seeking to acquire a nearly construction-ready project in a prime 1A location. All essential preparatory work—from planning and coordination with the city to securing building rights—has already been completed. The purchaser can submit the building application promptly and proceed to the implementation phase. The location, concept and project details are presented in detail below.
The “Ruhrplatz 5” project focuses on a successful combination of the existing building fabric and modern new-build elements. Instead of demolition and complete new construction, the project involves “building within the existing structure”; i.e., the existing building (a former commercial building with 2 full floors) will undergo comprehensive refurbishment, be converted to a new use and extended by two additional residential floors. This architectural concept offers several advantages: It makes use of the existing structure (conserving resources), reduces construction times and integrates harmoniously into the established surroundings, while nevertheless new living space is being created.
Key points of the architectural concept:
Addition & new setback floor: A new 3rd upper floor and a setback floor will be constructed above the existing building. This will moderately increase the building height while remaining within the scope of the surrounding development. The addition significantly expands the living space and enables attractive roof terraces.
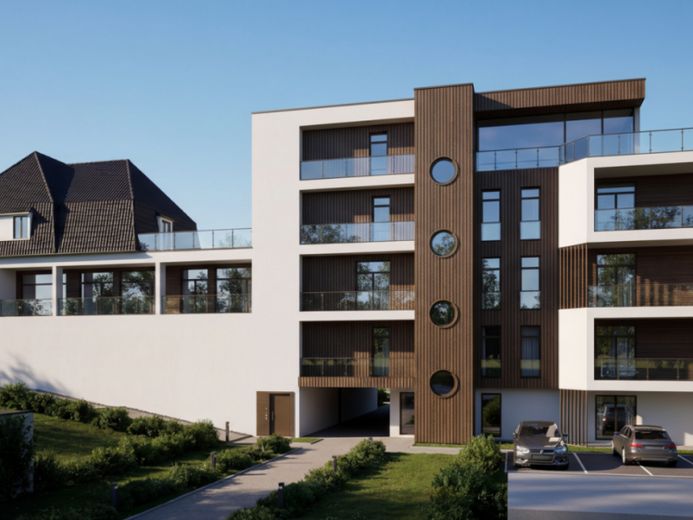
Modern façade design: The new architecture presents a bright and modern appearance – large window fronts and clear lines create an airy look. The façade facing the Ruhr River will be opened up generously, creating bright living spaces with views. The combination of a white rendered façade and accent elements (e.g. wood or metal cladding) conveys a high-quality, contemporary impression.
Balconies and loggias:
New balconies and loggias will be added to the residential areas, providing residents with private outdoor spaces. Facing the river, for example, recessed loggias will be created within the building line (to comply with clearance requirements). Each residential unit will therefore have a balcony, a loggia or (in the case of the penthouse apartment) a roof terrace.
New access concept: An additional staircase with an elevator will be added to the building, serving as a second structural escape route. This new access core at the rear of the building (parking-side) is planned with a dark wood look and characterizes the appearance with modern round window openings (porthole design). At the same time, the existing staircase area inside the building will continue to be used. A passenger elevator enables step-reduced access to all residential floors.
Floor plan optimization:
The existing floors will be completely reconfigured. A large commercial unit (approx. 179 m²) will remain on the ground floor, while contemporary apartment floor plans will be implemented on the upper floors. A mix of 2- to 4-room apartments will be created, with open living/dining areas, well-proportioned bedrooms and modern bathrooms. The apartments on the 1st and 2nd upper floors will predominantly have loggias facing the river as well as French balconies; the penthouse apartment on the setback floor will have a spacious roof terrace overlooking the Ruhr.
Energy upgrade: As part of the conversion, the building will be upgraded to new-build energy standards (insulation, new windows, efficient building services). The project thus combines the charm of an existing building with the efficiency of a new build. Modern heating technology (e.g. heat pump or gas condensing boiler with solar support) and underfloor heating in the apartments are planned to meet the demands for residential comfort.
Energy-efficient renovation is also economically worthwhile. See attachment "Financing with Subsidies".
Design & material concept: The appearance harmoniously combines existing and new-build elements. The added stepped floor will be slightly set back and receive facade cladding (e.g. a warm wood look) to create visual variety. Glass-metal combination balustrades, simple white rendered surfaces and accented facade elements give the building a timelessly modern design.
Overall, this will create a high-quality residential and commercial building that blends into its surroundings while also setting new architectural accents on the banks of the Ruhr. The visualizations illustrate the successful architecture
Your destination goes to Google Maps only when you submit the form. TraumImmo neither stores nor logs it.
