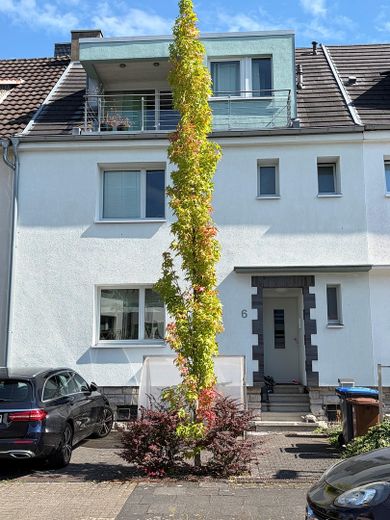
Straßenansicht
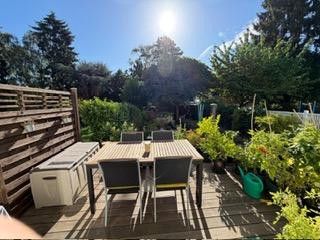
Terrasse
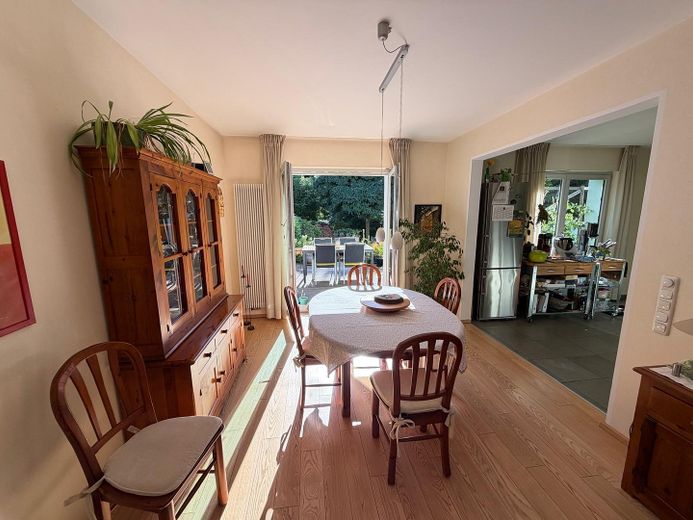
Essbereich
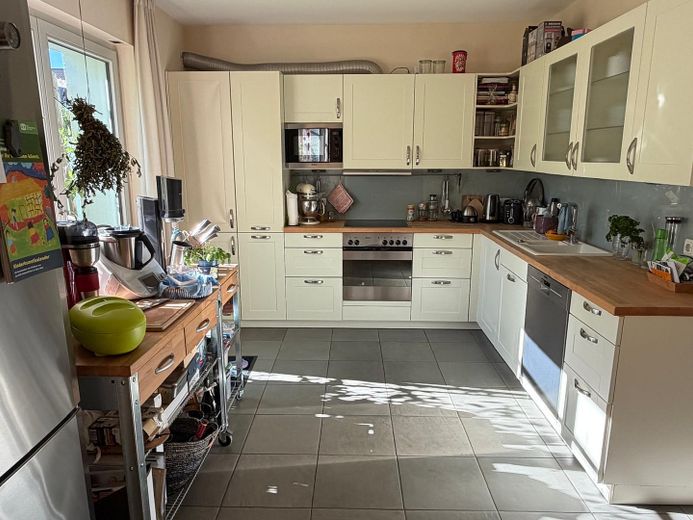
Küche
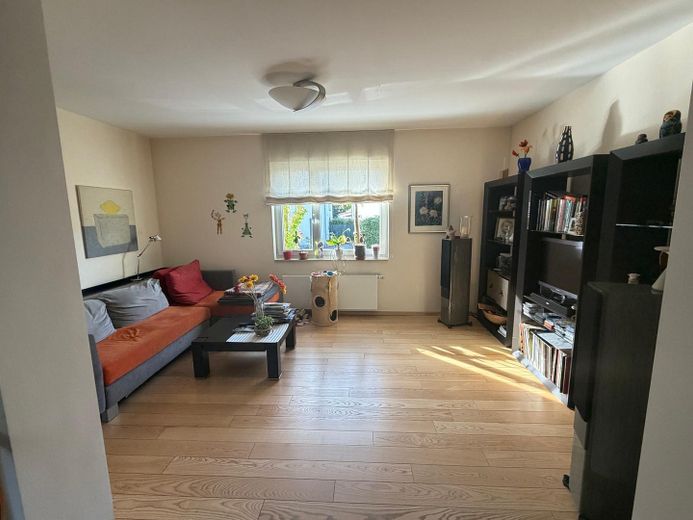
Wohnbereich
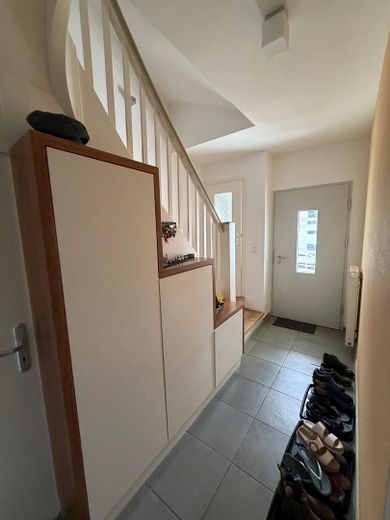
Diele
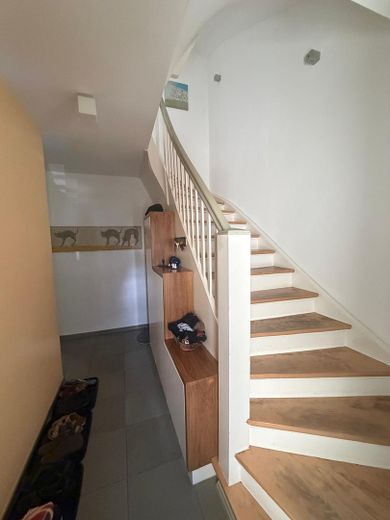
Treppenaufgang
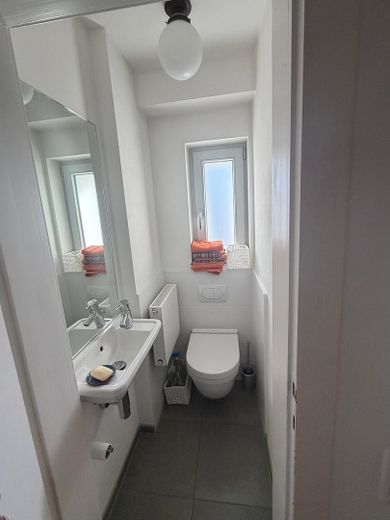
Gäste-WC
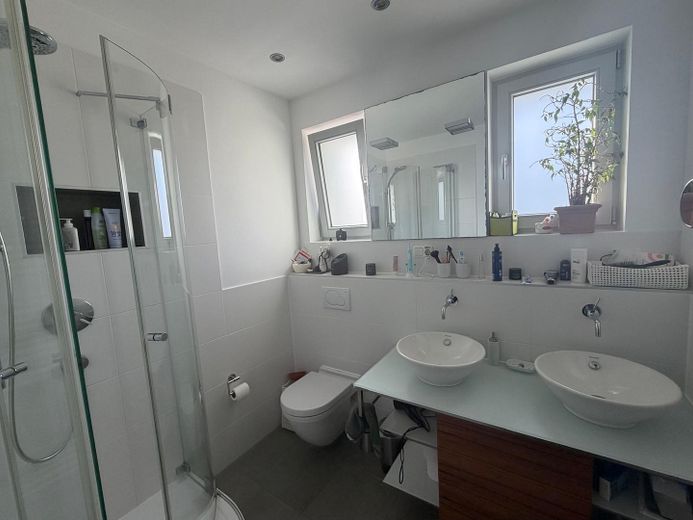
Bad 1
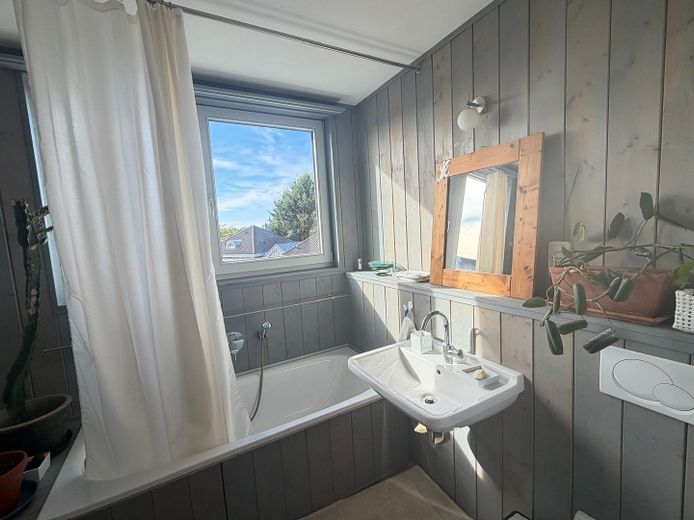
Bad 2
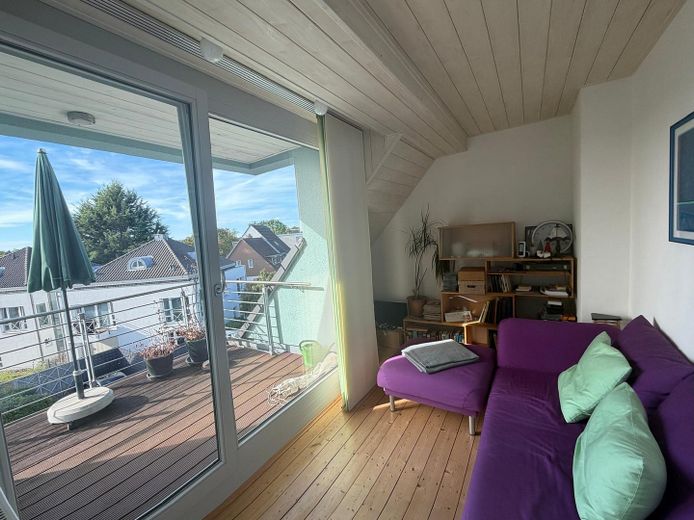
DG-Loggia
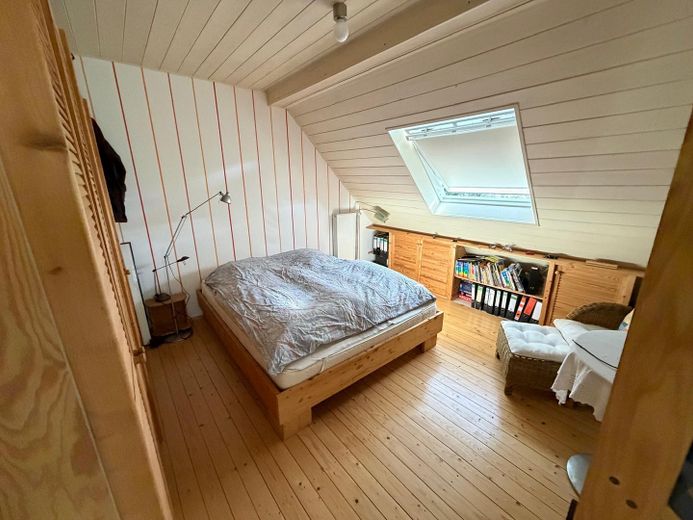
DG
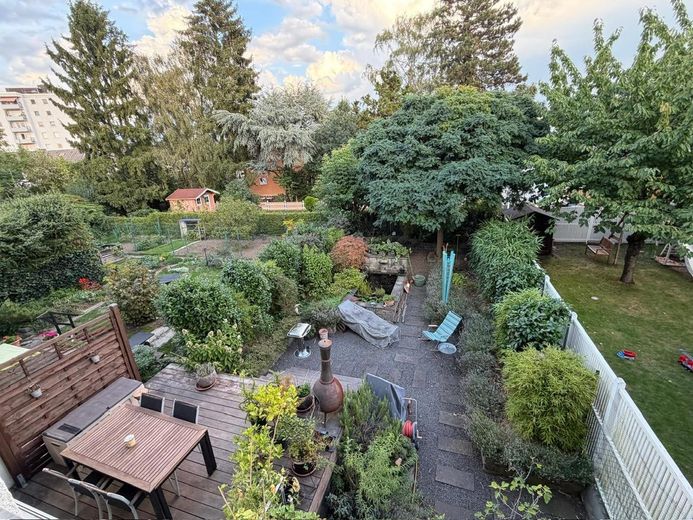
Garten
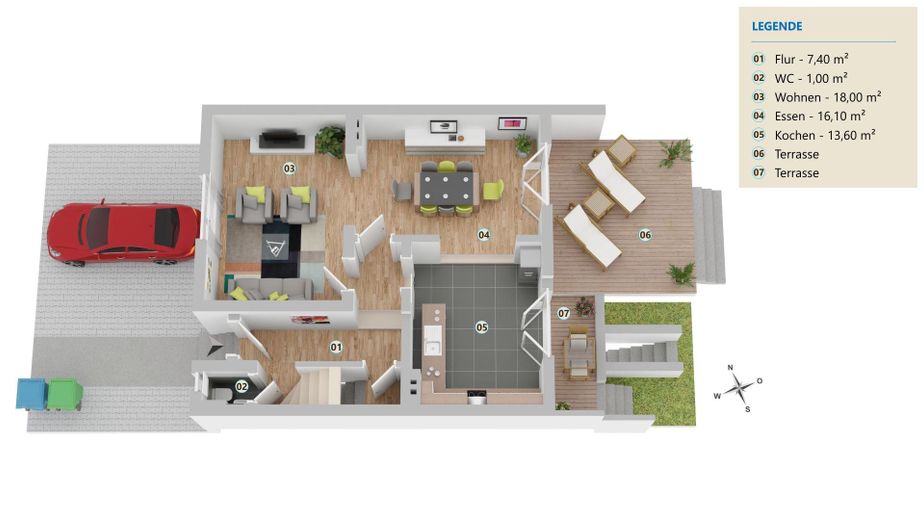
Erdgeschoss
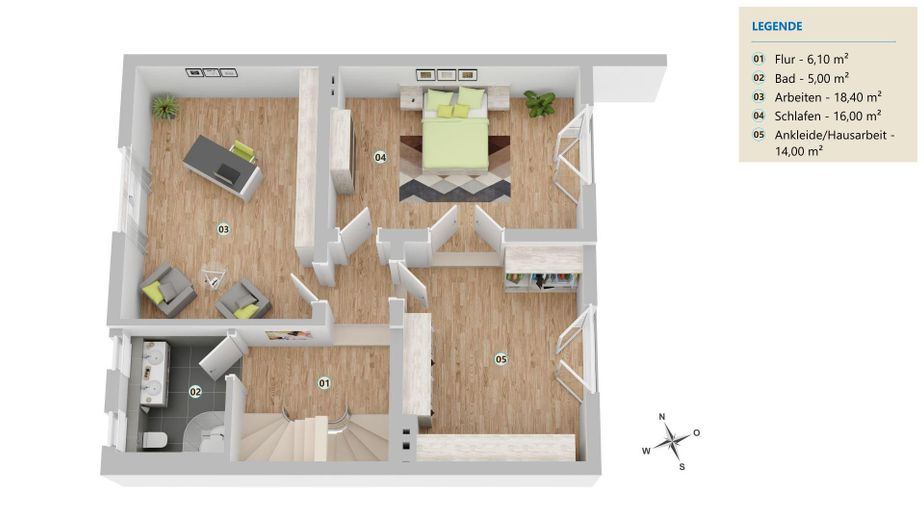
Obergeschoss
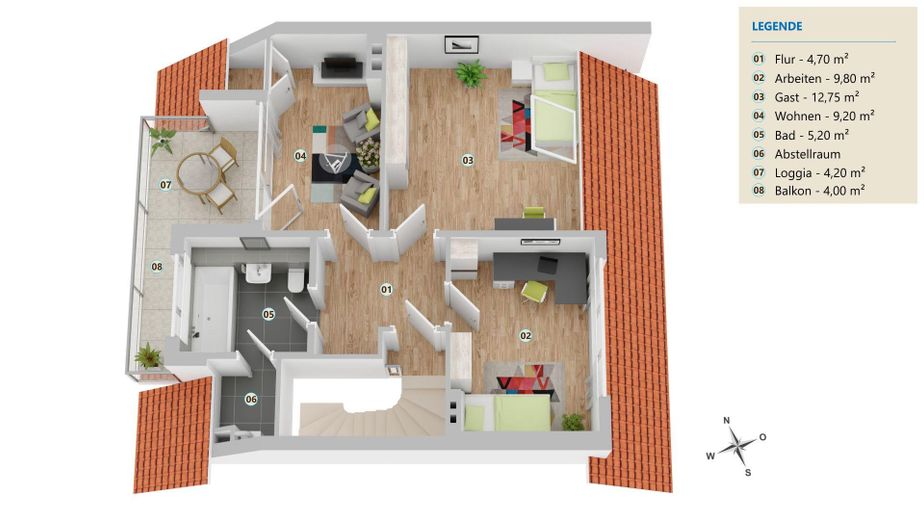
Dachgeschoss
| Type | Semi-detached house |
|---|---|
| Living area approx. | 160 m² |
| Year built | 1930 |
| Bedrooms | 6 |
| Available from | sofort |
|---|---|
| Rooms | 8 |
| Bathrooms | 2 |
| Heating | Central heating |
| Fuel type | Gas |
| Plot area | 260 m² |
|---|---|
| Parking spaces | 1 |
| Condition | Refurbished |
| Floors in the building | 3 |
| Usable floor area | 60 m² |
| Purchase price | 690.000 € |
|---|---|
| Price per m² | 4,312.50 €/m² |
| Commission | no commission for buyers |
Calculate using this listing's purchase price. Every assumption is editable and all figures are non-binding estimates.
The initial payment is estimated as loan amount × (interest + repayment) ÷ 12. Individual lending terms, special repayments and further fees are not included. Tax, notary and agent costs may differ in your case. This is not a financing offer or financial advice.
Your inputs are calculated only in this browser and are not saved or sent to TraumImmo.
More financing calculators and assumptionsSemi-detached house – completely renovated – no effort required – simply move in
The property for sale, a semi-detached house in a quiet residential street, impresses with its bright and open character as well as its uncomplicated garden.
The original semi-detached house was built around 1930 on a spacious plot. Over the years, extensions were added to the right and left of the semi-detached house, so that at first glance it appears to be a mid-terrace house rather than a semi-detached house. However, this is contradicted by the property's width of approx. 8 m.
Three steps lead to the covered front door. It is pleasant that the house is not directly on the street but is separated from it by a front garden area, and that the ground floor is elevated, creating the feeling of not living directly on the street.
The house has 2 full floors, a full basement, and the attic and roof space have been converted. It has approx. 160 m² of living space, 8 rooms, 2 bathrooms, a kitchen, a guest WC and a large terrace. A wooden staircase connects the individual floors. The garden is accessed via the terrace. The garden is enclosed by raised beds planted with shrubs and perennials, has a well and faces east. In front of the house, directly on the property, there is a parking space – and there is still room to store bicycles.
Life takes place in the very open-plan ground floor, the heart of the house. This is where the kitchen, living-dining area and guest WC are located. On the upper floor and attic, there are 3 rooms and a bathroom on each floor. The view from the loggia in the attic is wonderful in the evening hours. This is the perfect place to enjoy the sunset.
Although built around 1930, the house does not lack modern living comfort, as we completely renovated and modernised it in 2008/09. In addition to improving the floor plan, all vertical utility lines were replaced and energy-efficiency renovations were carried out; i.e. the roof was re-covered and insulated, new windows, a gas condensing heating system and new bathrooms were installed, and the exterior façade was insulated. In addition, all floor and wall coverings were renewed and a solar thermal system was installed.
An energy performance certificate is available, final energy consumption 57 kWh/m²a, energy efficiency class B (new-build detached house)
Minimum purchase price: EUR 690,000.-
Features:
+ 1 bathroom with shower
+ 1 bathroom with shower and bathtub,
+ currently 8 rooms,
+ cellar, with laundry room
+ gas central heating from 2008,
+ terrace and loggia,
+ garden facing east,
+ flooring: parquet and tiles,
+ parking space on the property,
+ solar thermal system
+ no maintenance backlog
Are you interested? Then call me: 0179 2424264
Your destination goes to Google Maps only when you submit the form. TraumImmo neither stores nor logs it.
Refrath is located in Cologne’s commuter belt and is the oldest district of Bergisch Gladbach as well as one of the most popular residential locations in the Rheinisch-Bergisch district. Cologne city is located to the west of Refrath – just a stone’s throw away.
As a particularly vibrant and independent district of Bergisch Gladbach, Refrath is characterised by a busy pedestrian zone with a diverse range of shops and cosy cafés. Extensive cycle paths, well-maintained gardens and lush green spaces, as well as the many walking paths in the Frankenwald and Königsforst forests, contribute to the high recreational value of this residential location. In addition, several football, tennis and golf courses as well as the Mediterana sports, leisure and wellness oasis are located in the immediate vicinity.
In terms of transport, Refrath is ideally situated near the A4 federal motorway and can be reached within a few minutes by car from the Refrath and Bensberg exits. Cologne-Bonn Airport is only approx. 10 minutes away by car.
The residential location is very well connected to public transport. The “Lustheide” and “Refrath” light rail stops on line U1, with connections to Cologne city centre and the Bergisches Land, can be reached within just a few minutes on foot. Good access to schools, day-care centres, doctors and pharmacies, extensive shopping facilities and a varied range of restaurants appeal not only to young families. New residents also quickly feel at home in Refrath – and the numerous clubs ensure successful integration into local life.
The property for sale is located in Refrath-Lustheide, a highly sought-after residential area, on a quiet residents’ street.
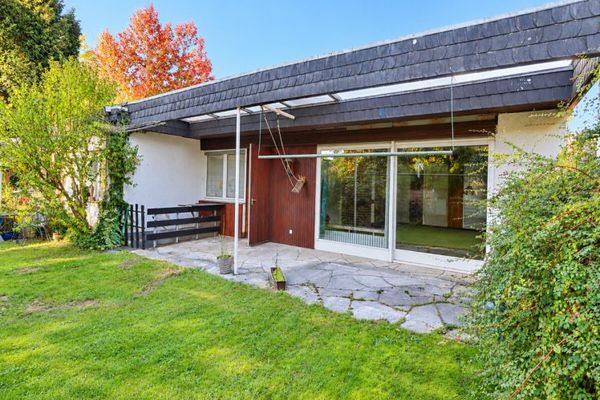 798.000 € Spacious bungalow with a self-contained apartment in an excellent location on a large plot51427 Bergisch Gladbach
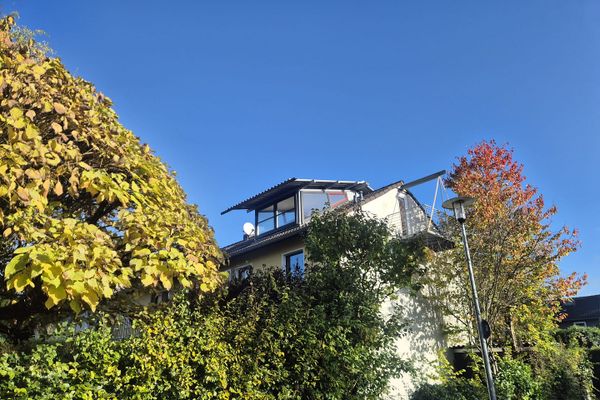 580.000 € Viel Raum - Viel Grün - Ein Reihenendhaus mit Garten und Dachgeschoss mit Weitblick51427 Bergisch Gladbach– Frankenforst
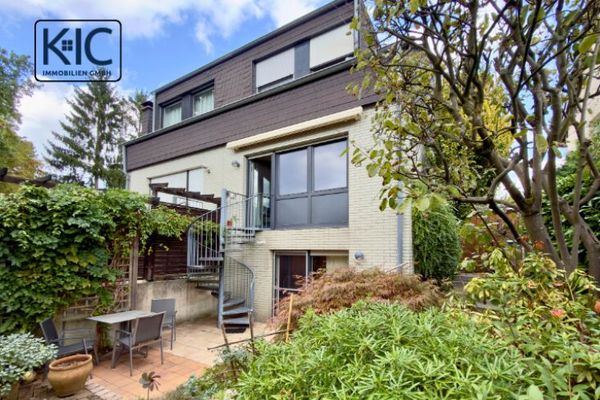 478.000 € Doppelhaushälfte mit 4 Schlafzimmern, Terrassengarten & Quellstein in Bergisch Gladbach, ca. 132 m²51469 Bergisch Gladbach



