| Type | Bungalow |
|---|---|
| Living area approx. | 135 m² |
| Year built | 2021 |
| Bedrooms | 2 |
| Available from | Nach Vereinbarung |
|---|---|
| Rooms | 4 |
| Bathrooms | 2 |
| Heating | Underfloor heating |
| Fuel type | Gas |
| Plot area | 691 m² |
|---|---|
| Parking spaces | 4 |
| Condition | Like new |
| Purchase price | 399.000 € |
|---|---|
| Price per m² | 2,955.56 €/m² |
| Commission | no commission for buyers |
Calculate using this listing's purchase price. Every assumption is editable and all figures are non-binding estimates.
The initial payment is estimated as loan amount × (interest + repayment) ÷ 12. Individual lending terms, special repayments and further fees are not included. Tax, notary and agent costs may differ in your case. This is not a financing offer or financial advice.
Your inputs are calculated only in this browser and are not saved or sent to TraumImmo.
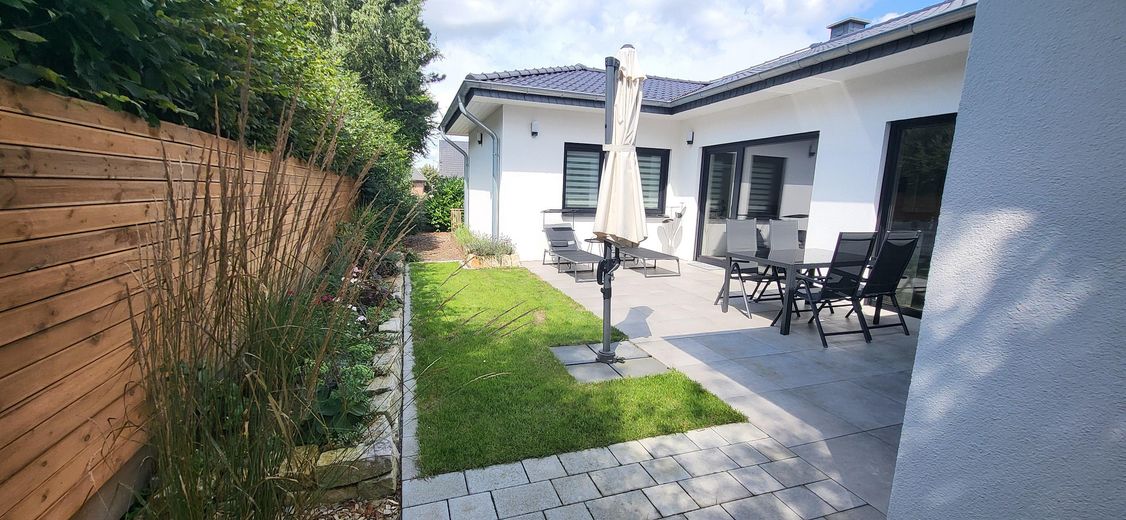
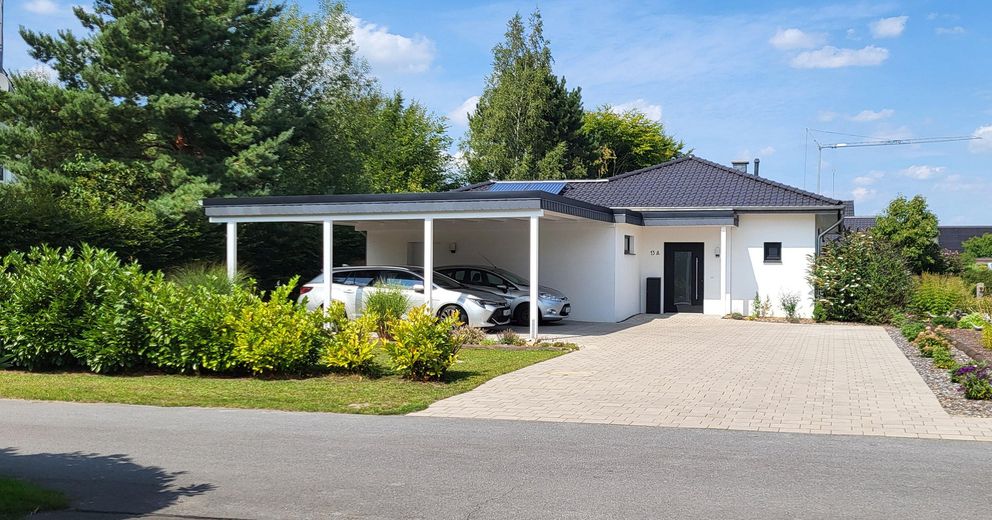
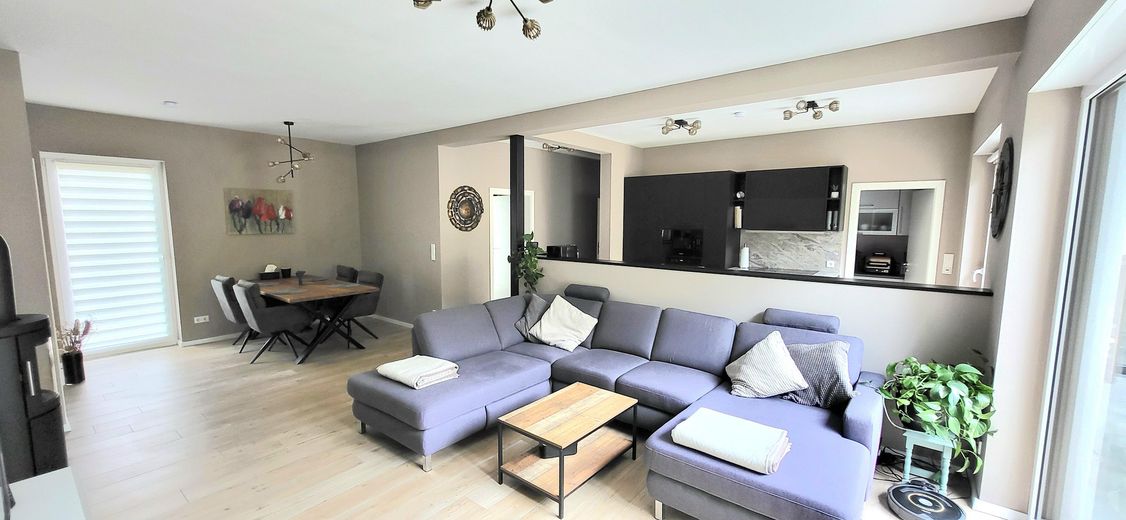
More financing calculators and assumptionsFor sale is a hipped-roof bungalow built in 2021 using solid construction methods, whose distinctive and thoughtfully designed U-shape makes it stand out. The property offers you modern, largely barrier-free living at the highest level. A particular highlight is the generous ceiling height of approx. 2.75 m, which creates an exceptionally airy, bright and representative living atmosphere throughout the entire house.
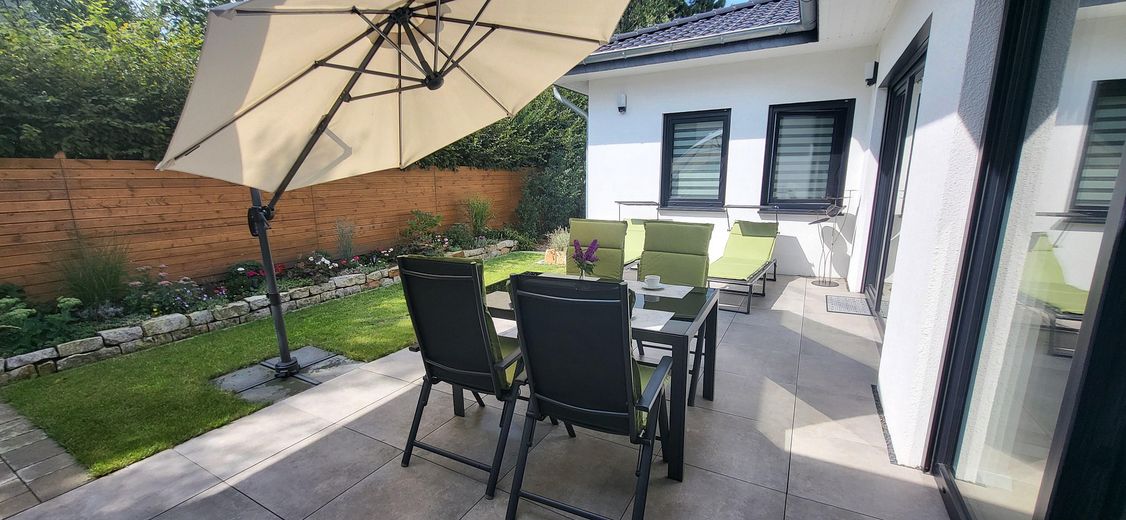
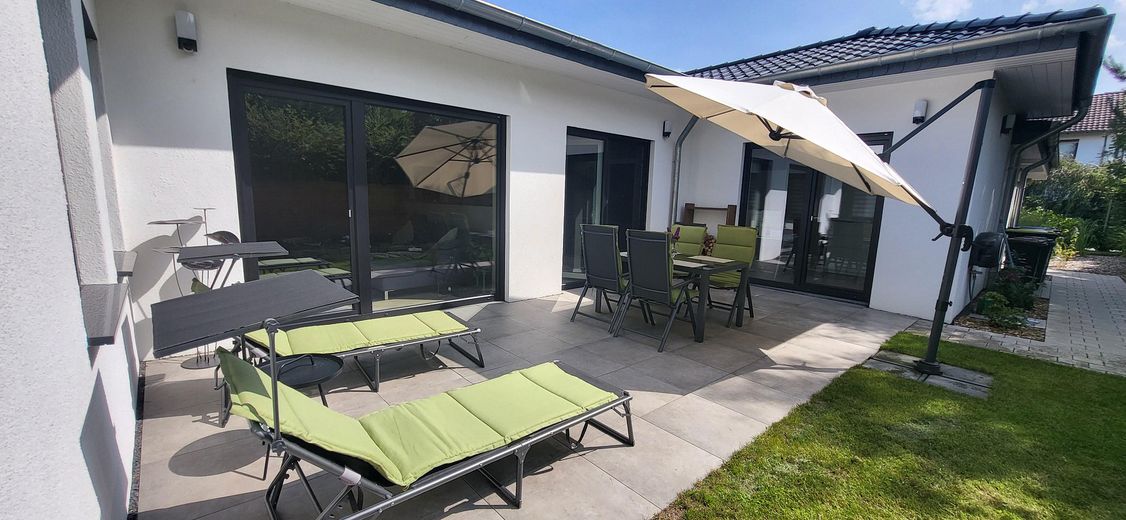
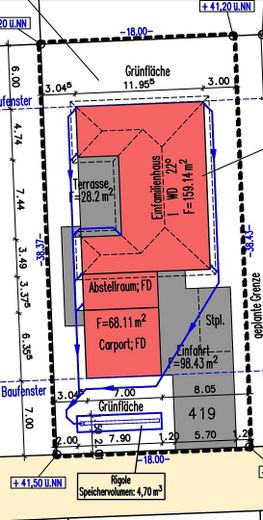
The U-shape of the building creates a sheltered terrace area outside, a private oasis for relaxing hours.
Floor plan & flexible use of space:
Living area: approx. 135 m² (official calculation according to WoFIV)
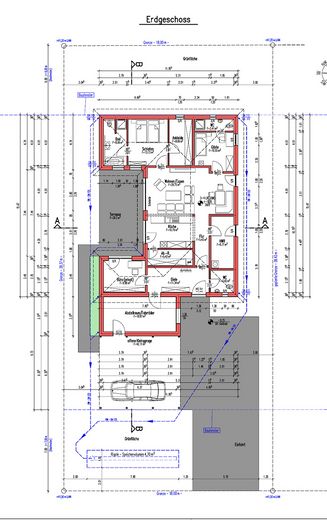
Additional usable area: An approx. 19 m², fully usable multipurpose room (not included in the living area). This room is fully heated (underfloor heating), has a high-voltage connection and can be accessed both from the hallway and directly from the carport, ideal as a workshop, hobby room or storage area.
High-quality fittings & details:
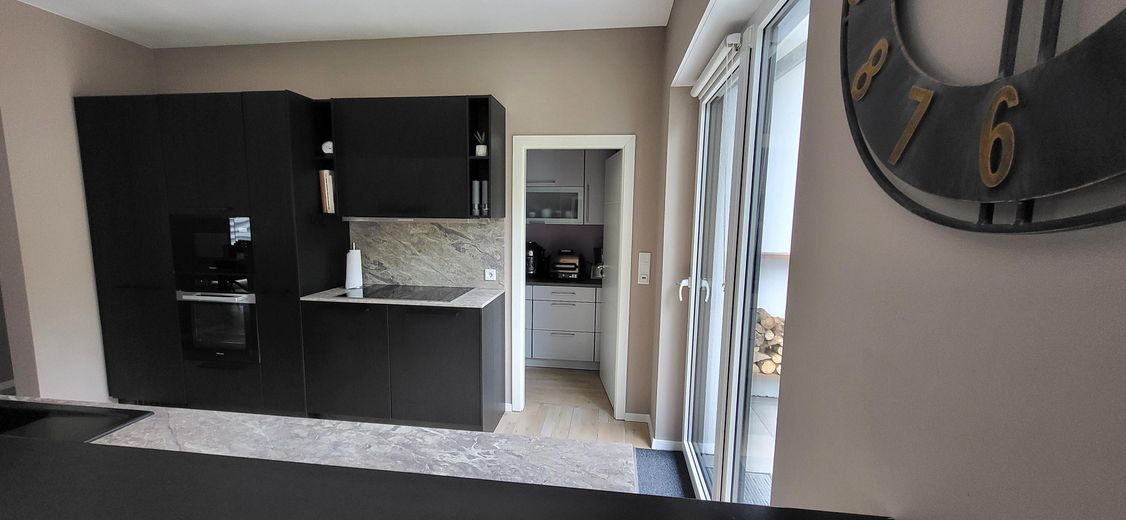
Windows: Modern triple glazing, fully equipped with electrically operated, timer-controlled aluminium roller shutters.
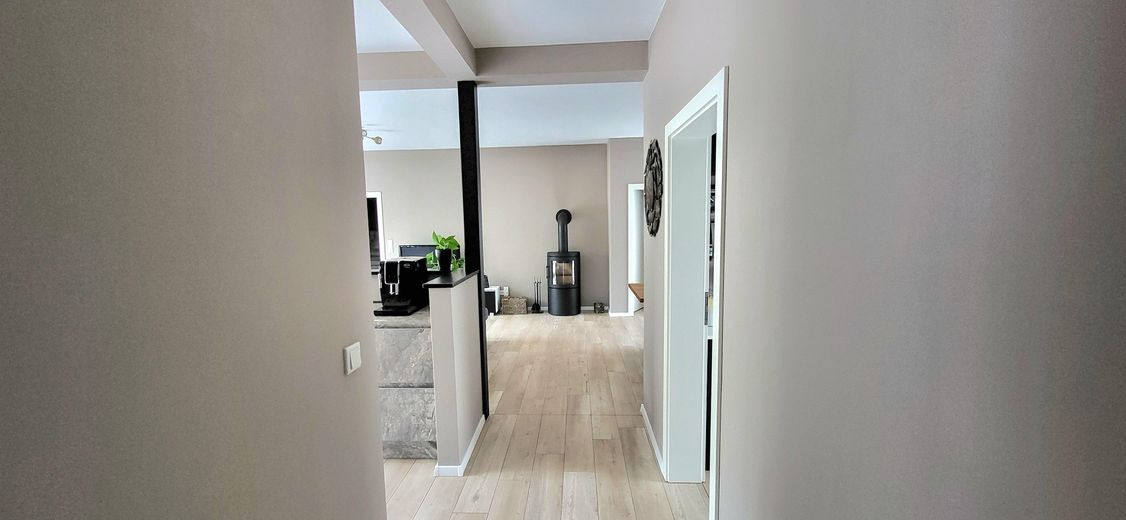
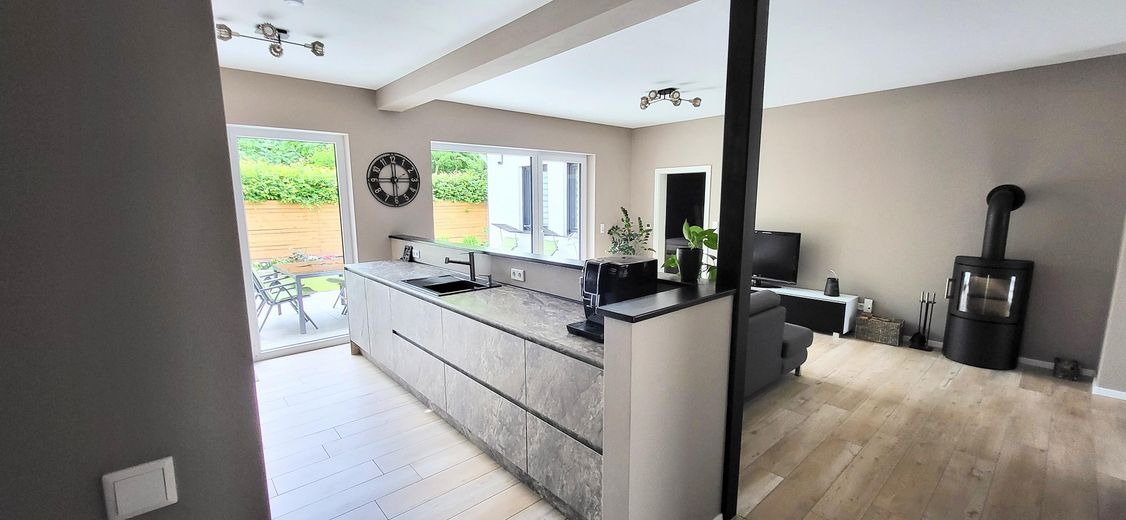
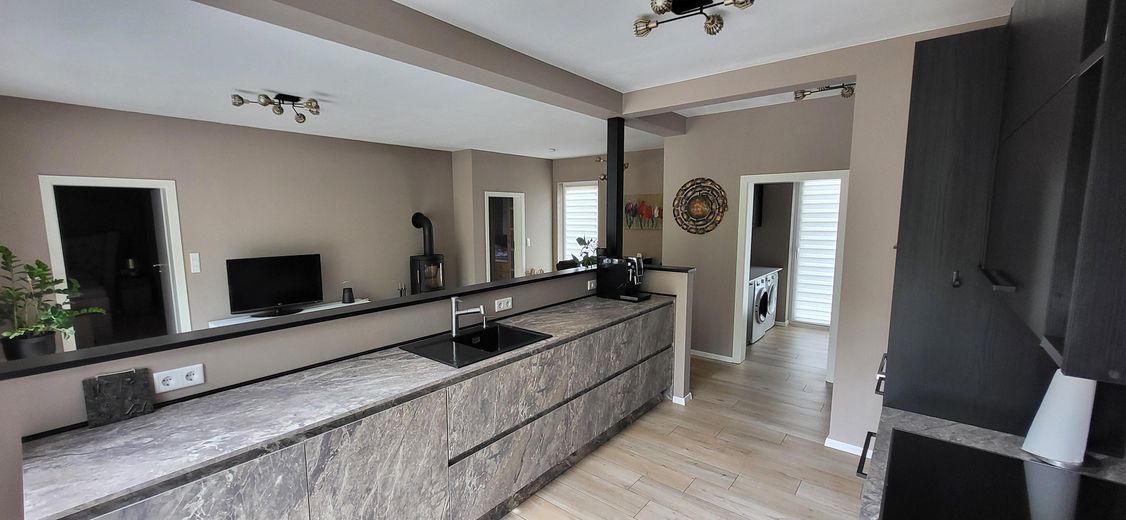
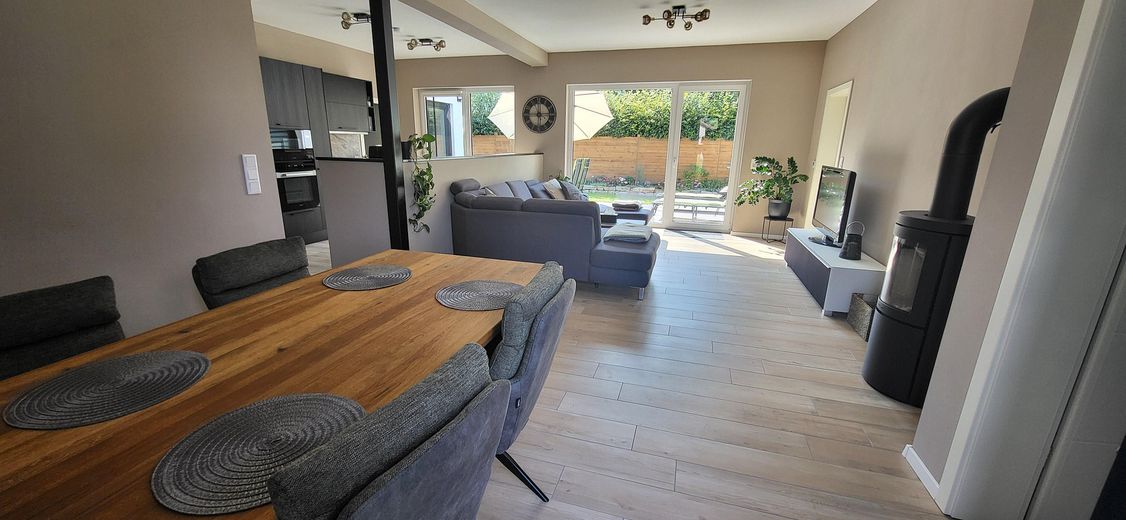
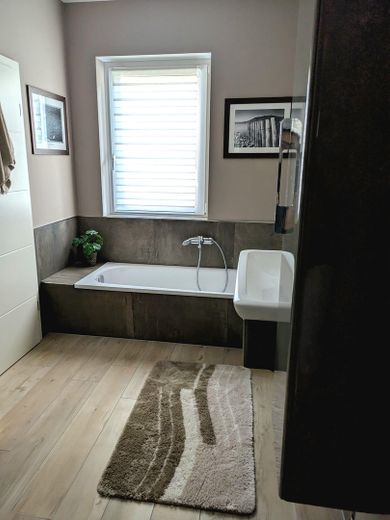
Floors: High-quality tiles throughout in a warm wood-plank look, easy to maintain, durable and perfect for underfloor heating.
Roof: Covered with premium clay tiles (Meyer-Holsen). The attic is accessible via a convenient loft ladder and offers enormous additional storage space.
Technology & future:
Fast fibre-optic connection for stable home-office use as well as preparation for a wallbox.
Energy efficiency & building services:
Heating: Modern gas condensing boiler combined with a solar thermal system for environmentally friendly hot-water support.
Comfort: Pleasant underfloor heating throughout the building (including the multipurpose room).
Energy certificate: Final energy demand of only 74 kWh/m²a (energy efficiency class B). You are purchasing an energy-efficient, virtually new house here and are ideally positioned for the future.
Thoughtfully designed layout:
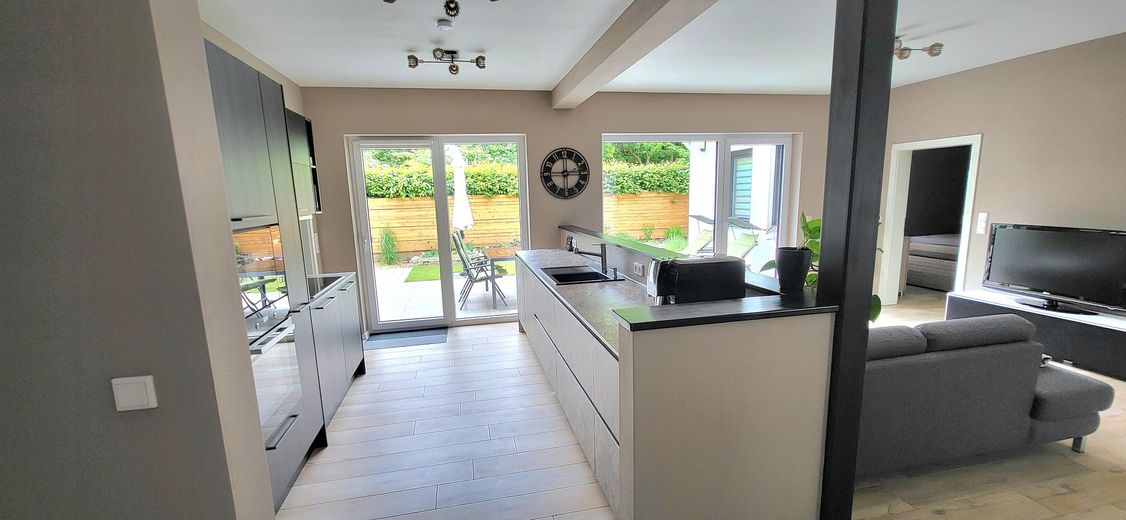
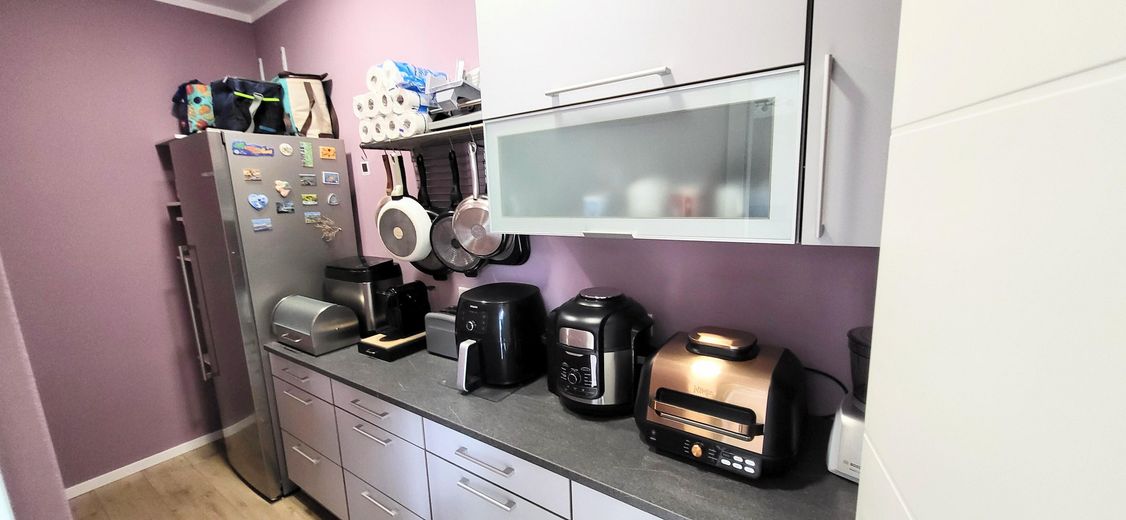
Heart of the house: Generous, light-flooded living and dining area with open-plan kitchen and a practical pantry directly adjoining it.
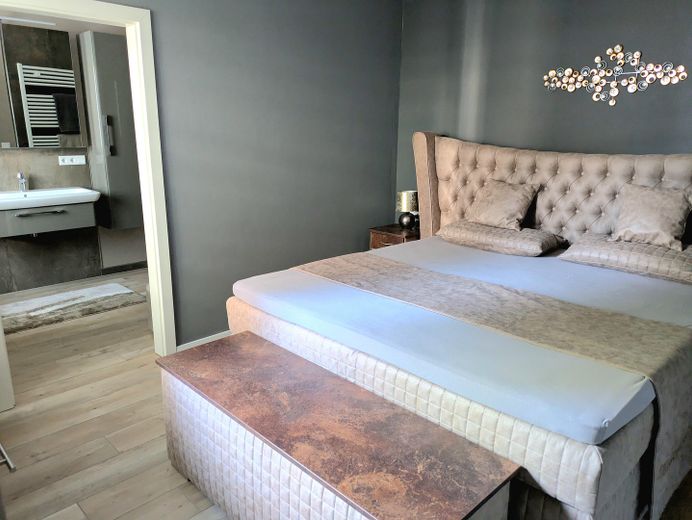
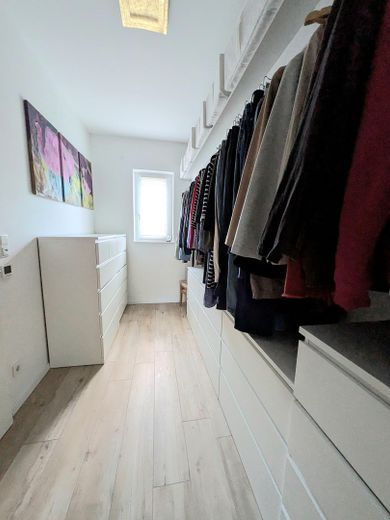
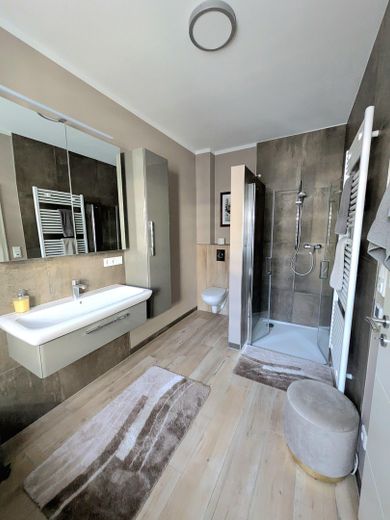
Parents’ area: Comfortable bedroom with separate dressing area and direct access to the main bathroom (equipped with a bathtub and a level-access shower).
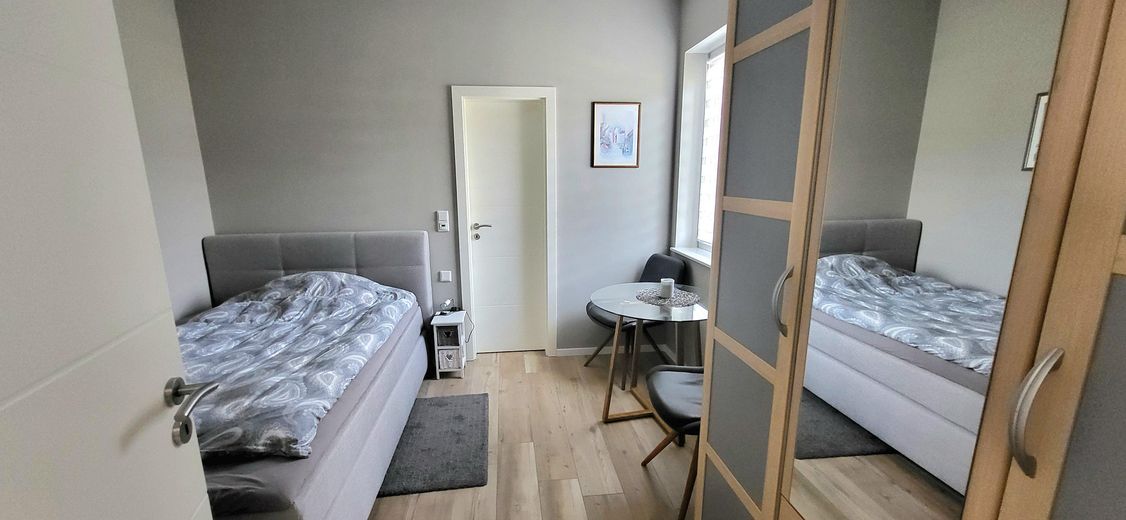
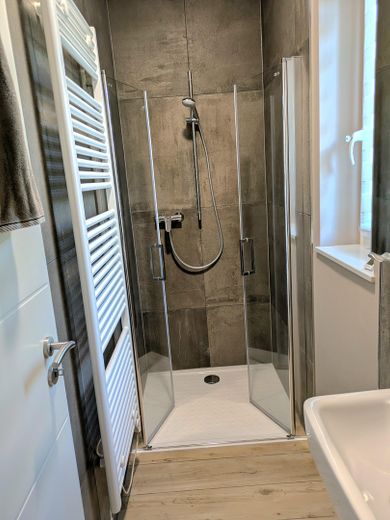
Guest/children’s area: A compact guest or children’s room with its own separate shower room/WC, ideal for privacy.
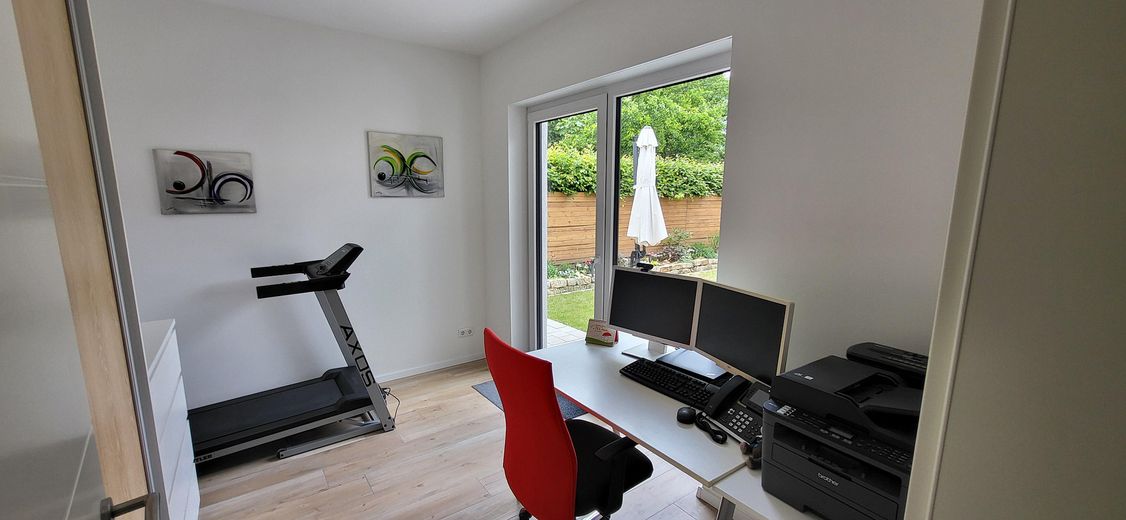
Home office/flexibility: A further separate room that is perfect as a can be used as an office, creative room, or second children's bedroom.
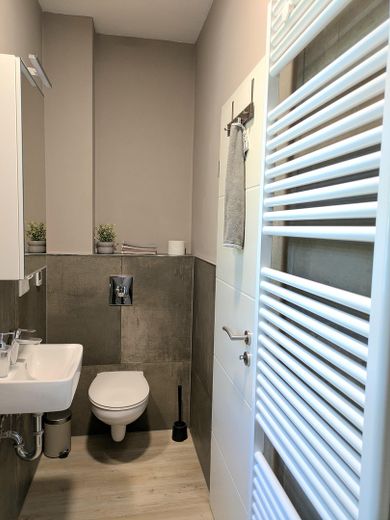
Additional comfort: A separate guest WC (another shower connection has already been prepared here).
Outdoor areas & parking spaces:
Carport: Spacious double carport (approx. 7.00 m x 6.15 m) with a comfortable clearance height of 2.55 m, also suitable for larger vehicles or SUVs.
Courtyard & terrace: The spacious, modern paved courtyard offers numerous additional parking spaces for guests.
The large terrace in the protected inner courtyard of the "U" is paved with high-quality, 3 cm-thick ceramic slabs and invites you to linger.
€399,000 negotiable
Viewing appointments are arranged upon presentation of a non-binding financing confirmation from your bank or comparable proof of capital.
Please send us your complete contact details (name, telephone number, address).
Your destination goes to Google Maps only when you submit the form. TraumImmo neither stores nor logs it.
The house is situated in a quiet residential area in Stemwede-Oppenwehe in the Minden-Lübbecke district. The rural surroundings offer a high quality of living, with plenty of nature, numerous cycling and hiking trails, and good basic amenities for everyday needs.
Just approx. 550 m away are a modern Tante Enso supermarket with an extensive range, fresh food, baked goods, fruit and vegetables, as well as some regional products, a butcher and a petrol station. The Tante Enso market also offers shopping around the clock.
A primary school can be reached after approx. 1.5 km, and a kindergarten is located about 2 km away.
Further shopping facilities, doctors, pharmacies, banks, restaurants and numerous services can be found in the nearby towns of Rahden (approx. 7 km) and Wagenfeld and Lemförde (approx. 10 km each).
The location is also attractive for commuters: The railway stations in Rahden and Lemförde provide good rail connections towards Bielefeld, Osnabrück and Bremen, as well as connections to the long-distance rail network.
The Dümmer Lake is a popular local recreation area located about 15 km away. The second-largest lake in Lower Saxony offers a wide range of leisure activities such as sailing, windsurfing, cycling, hiking and dining directly by the water.
The combination of living close to nature, good infrastructure and convenient transport links makes this location particularly attractive for families, commuters and anyone who wants to combine the tranquillity of country life with short distances.