| Type | Block of flats |
|---|---|
| Living area approx. | 250 m² |
| Bedrooms | 7 |
| Rooms | 9 |
|---|---|
| Bathrooms | 2 |
| Plot area | 745 m² |
|---|---|
| Usable floor area | 50 m² |
| Purchase price | 475.000 € |
|---|---|
| Price per m² | 1,900.00 €/m² |
| Commission | 2,975% (2,975 % Käuferprovision) |
Calculate using this listing's purchase price. Every assumption is editable and all figures are non-binding estimates.
The initial payment is estimated as loan amount × (interest + repayment) ÷ 12. Individual lending terms, special repayments and further fees are not included. Tax, notary and agent costs may differ in your case. This is not a financing offer or financial advice.
Your inputs are calculated only in this browser and are not saved or sent to TraumImmo.
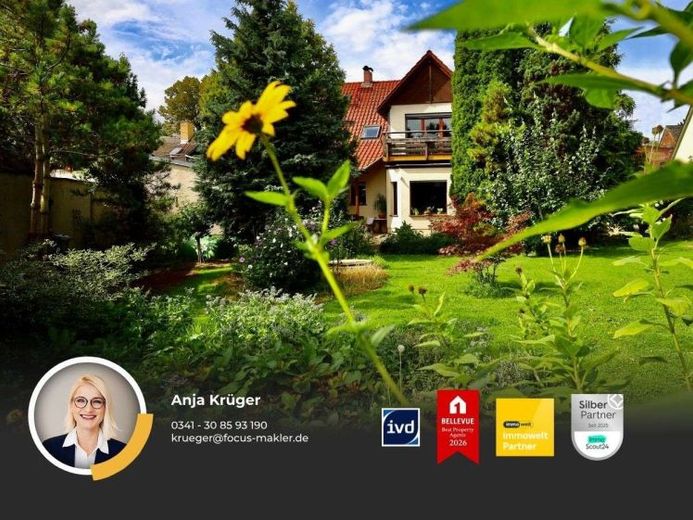
More financing calculators and assumptionsSo much space? I don't believe it! … This is probably what will go through your mind when you first look at this property. That is not surprising, as the street view does not initially suggest how much space the two-family house has to offer.
The original building dates from the 1930s and was formerly used as a kindergarten. In 1997, the dilapidated house was acquired by the owner’s family and renovated down to its foundations between 1998 and 2000. This description is to be taken literally, as nothing remained as it was apart from the exterior walls. The former kindergarten was converted into a two-family house at considerable expense. Everything inside the house—including the interior walls—was renewed. Even the thick exterior walls were reinforced with an additional row of bricks (including insulation between the layers) and further insulated through façade renovation. The roof structure, windows, electrical wiring, utility connections, and interior finishing of the house date from 1998–2000. The heating system was replaced in 2021 with a modern gas condensing boiler. In addition, 2 solar thermal collectors were installed on the roof of the small extension to support hot water production.
The living areas of the property are accessed from the side via the large carport built by a carpenter. Passing the garden and terrace, the entrance is located at the rear of the house. On entering the building, you are welcomed by a spacious hallway leading to the lower living area as well as the ancillary rooms on the ground floor, such as storage rooms and the boiler room, together with an additional WC.
The apartment on the ground floor extends over an area of approx. 120 m2 (plus the storage room in the entrance area). With an area of over 16 m2, the spacious kitchen offers ample room to set up a dining area for the whole family in front of the cosy fireplace. Of course, you can also place the large dining table in the almost 30 m2 living room, which looks out onto the garden. This room is particularly charming thanks to the bay window. The large windows enhance this effect. In addition to the rooms already mentioned, there are 4 more rooms on the ground floor, ranging in size from 8,14 m2 to 17,45 m2. There is nothing to stand in the way of your individual ideas for how to use them. The rooms can also be altered in size and thus adapted to your lifestyle andThe living situation can be adapted. Last but not least … the bathroom. The ground-floor apartment has a nearly 7 m2 bathroom with natural light, a bathtub and an unusually large, almost level-access shower with a glass screen. It should also be mentioned that the ground-floor bathroom has underfloor heating.
The windows on the ground floor of the two-family house have exterior blinds. Exterior blinds were retrofitted on the upper floor in 2025 (except for 1 attic window). Rooms with an area of more than 9 m2 also have sound-insulating windows.
The attic apartment in the house boasts an area that will take your breath away. Over 120 m2 spread across 4 living/bedrooms, an unusually large bathroom, a balcony and a gigantic terrace (above the garage and not included in the living area) leave nothing to be desired. Design the walls and floors to suit your taste, and there is very little else you need to do. Simply move right in!
You would not even need to buy a kitchen. A particularly nice feature of this apartment is the separate dining room adjoining the kitchen, with a wood-burning stove. The living room, with its parquet flooring, is flooded with light through the large, floor-to-ceiling windows. In summer, enjoy your first coffee of the day here, looking out onto the garden as the sun rises.
From the two north-facing bedrooms, you can access the enormous terrace built on the garage roof.
The attic’s living space is completed by an almost 10 m2 bathroom with a bathtub and shower. The harmonious color scheme – neutral beige combined with elegant dark green – makes the bathroom a truly relaxing retreat.
The house’s partially converted attic must not go unmentioned. The insulated area, finished with drywall partitions, is far too good to be used merely for storing “odds and ends” and Christmas decorations. You are sure to find a more useful purpose for it.
You can enjoy the garden without having to rethink everything. Your children can play in peace while you enjoy a glass of wine on the terrace or barbecue with friends.
Do you have a hands-on hobby, or perhaps work in a trade yourself and need some storage space or somewhere to tinker? No problem! If you do not use the large garage for cars – which can also be parked under the carport – there is plenty of room here and in the workshop in the house’s outbuilding to pursue your projects.
Your destination goes to Google Maps only when you submit the form. TraumImmo neither stores nor logs it.
 369.000 € At home by the Elster – living idyllically and enjoying life04435 Schkeuditz
 510.900 € BREATHE EASY: QUIET LIVING FOR FAMILIES AND COUPLES04435 Schkeuditz
 313.650 € Detached house with a spacious plot and further development potential04435 Schkeuditz

