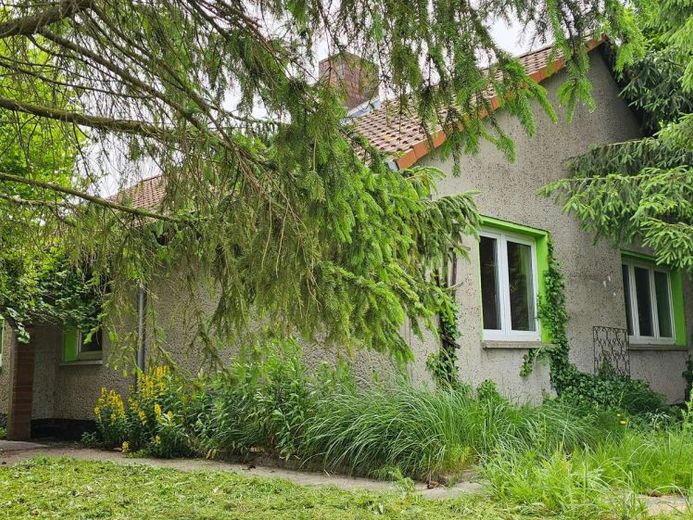
| Type | Detached house |
|---|---|
| Living area approx. | 96 m² |
| Bedrooms | 3 |
| Rooms | 4 |
|---|---|
| Bathrooms | 1 |
| Plot area | 1452 m² |
|---|
| Purchase price | 225.000 € |
|---|---|
| Price per m² | 2,343.75 €/m² |
| Commission | 3% |
Calculate using this listing's purchase price. Every assumption is editable and all figures are non-binding estimates.
The initial payment is estimated as loan amount × (interest + repayment) ÷ 12. Individual lending terms, special repayments and further fees are not included. Tax, notary and agent costs may differ in your case. This is not a financing offer or financial advice.
Your inputs are calculated only in this browser and are not saved or sent to TraumImmo.
More financing calculators and assumptionsFor reasons of discretion, the public listing on the portals is a shortened version. The full version, including all documents, photos, floor plans and a 360° virtual property tour, will be sent to you by email following a qualified inquiry via the relevant contact form.
The single-storey detached house was built using solid construction and has gas central heating (built circa 1995). The fittings and finishes date predominantly from the 1990s, including basic floor coverings (PVC, laminate, tiles) and a bathroom with a shower. The building has no basement, and the attic has only limited potential for use as storage space.
There is an older double garage on the plot, part of which extends structurally onto the neighbouring rear parcel 13/7 – however, this is a so-called “helicopter parcel” belonging to the Hanseatic City.
Also particularly interesting is the possible option of subdividing the plot and building on the rear section as well – as has already been done in the neighbourhood. A public access road runs to the right of the plot, which would also provide access to any potential rear development independently of the front house.
The entire plot area is designated as residential building land (W) in the land-use plan. The buyer must clarify whether this is feasible by submitting their own preliminary building application.
Overall, there is a considerable backlog of renovation work. Alternatively, the plot offers potential for demolition followed by new construction.
There is a well on the plot with a historic hand-operated pump. According to the owner, the well is full of water – a rare and practical feature that can be used to water the garden.
An energy performance certificate is not required because the building has been vacant since February 2020, is no longer heated and cannot be used in its current condition. The asking price is based on the assumption of a complete renovation or demolition. The exemption applies pursuant to § 80 para. 3 sentence 7 GEG (Building Energy Act).
Your destination goes to Google Maps only when you submit the form. TraumImmo neither stores nor logs it.
 450.000 € CAPITAL INVESTMENT WITH DEVELOPMENT POTENTIAL18146 Rostock
 399.000 € Family-friendly semi-detached house with garden and conservatory near the Baltic Sea18146 Rostock
 450.000 € CAPITAL INVESTMENT WITH DEVELOPMENT POTENTIAL18146 Rostock

