Calculate using this listing's purchase price. Every assumption is editable and all figures are non-binding estimates.
The initial payment is estimated as loan amount × (interest + repayment) ÷ 12. Individual lending terms, special repayments and further fees are not included. Tax, notary and agent costs may differ in your case. This is not a financing offer or financial advice.
Your inputs are calculated only in this browser and are not saved or sent to TraumImmo.
Penthouse over two floors with gallery and spacious wraparound roof terrace
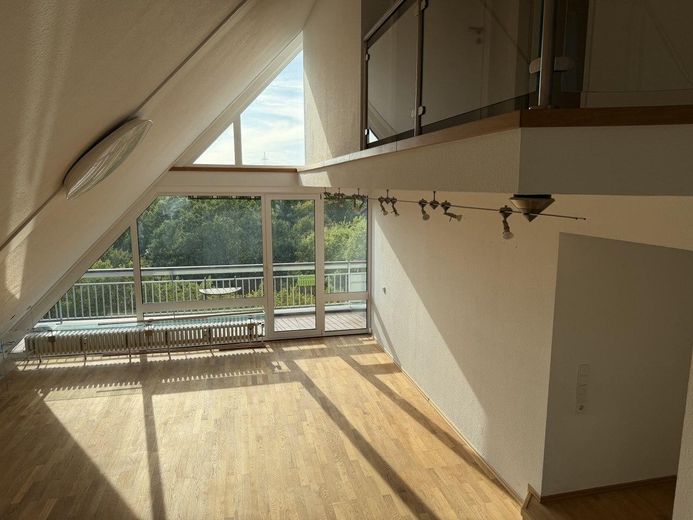
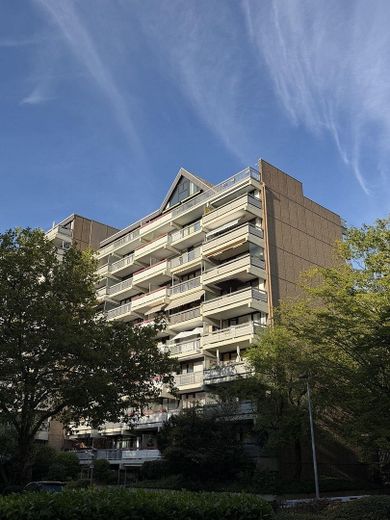
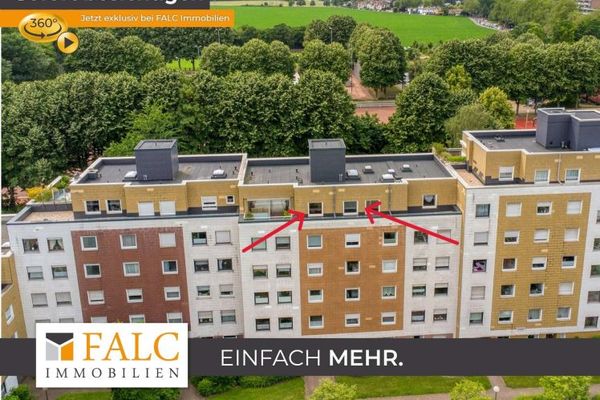
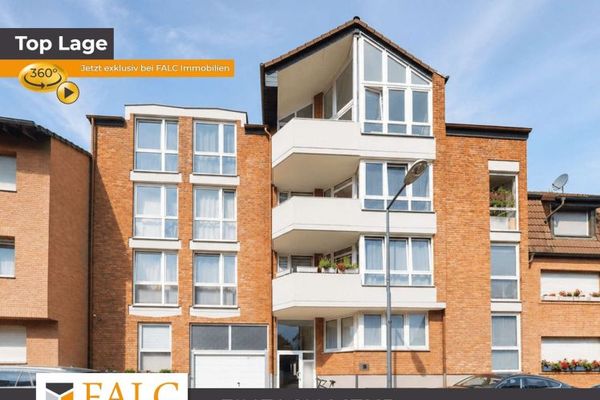
This penthouse extends across the two top floors of a well-maintained multi-unit building in Cologne-Weiden, near the Rhein Center. The approximately 155 m² apartment is conveniently accessible by elevator.
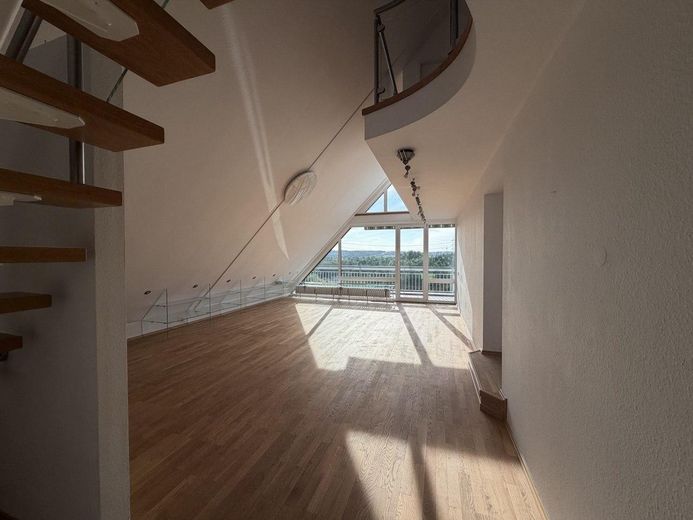
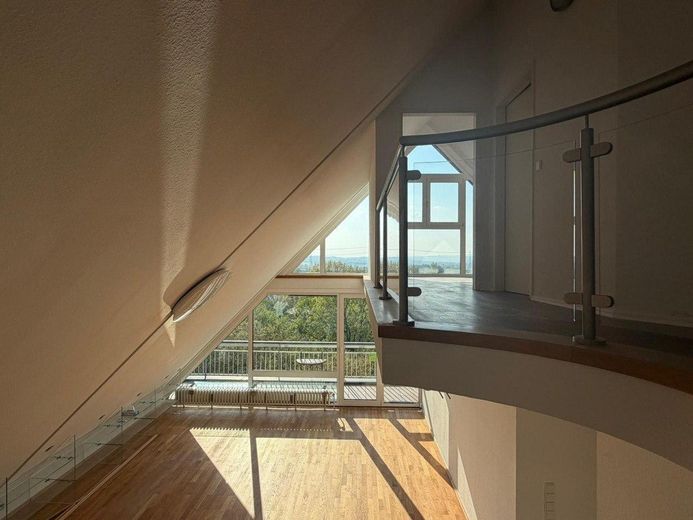
It is more than just an apartment: thanks to its layout over two levels, attractive floor plan, and generous sense of space, it conveys the character of a house within a house. Abundant daylight and the open design create a pleasant atmosphere.
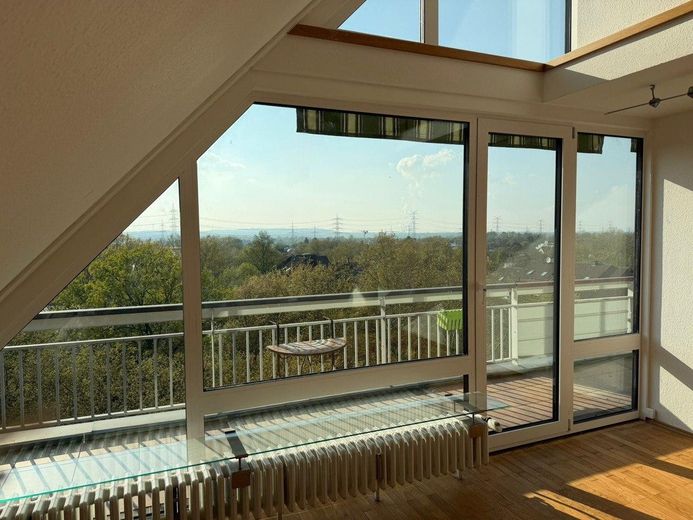
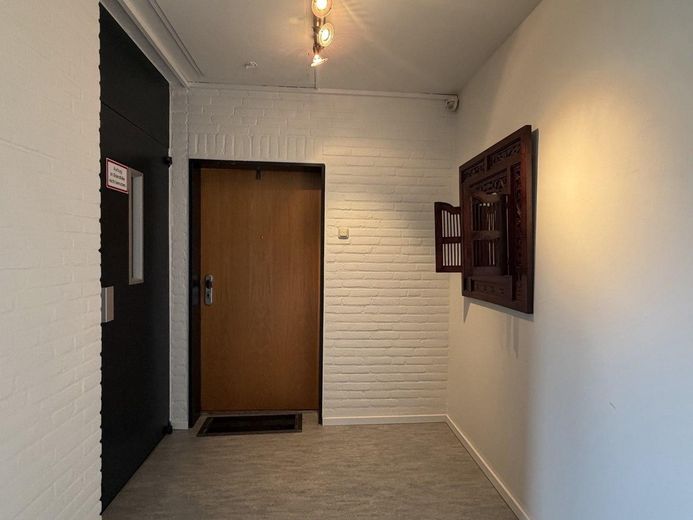
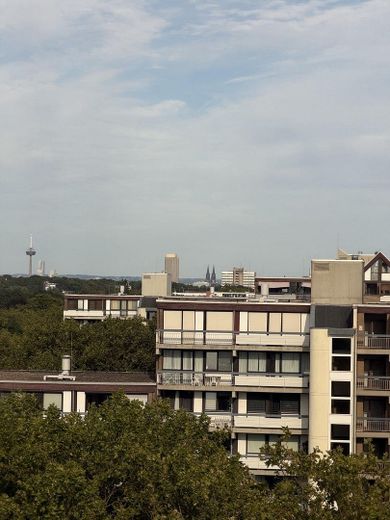
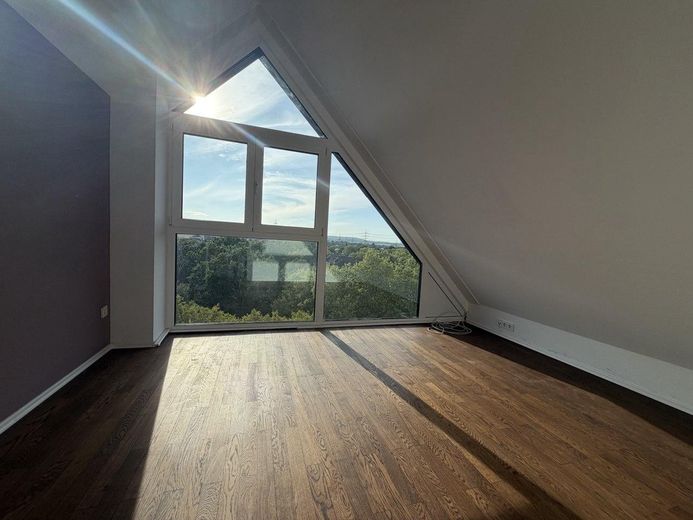
This penthouse is a true gem: its location in Cologne’s westernmost high-rise building offers an unobstructed, endless view as far as the eye can see. And the penthouse floor can only be accessed using an exclusive elevator key.
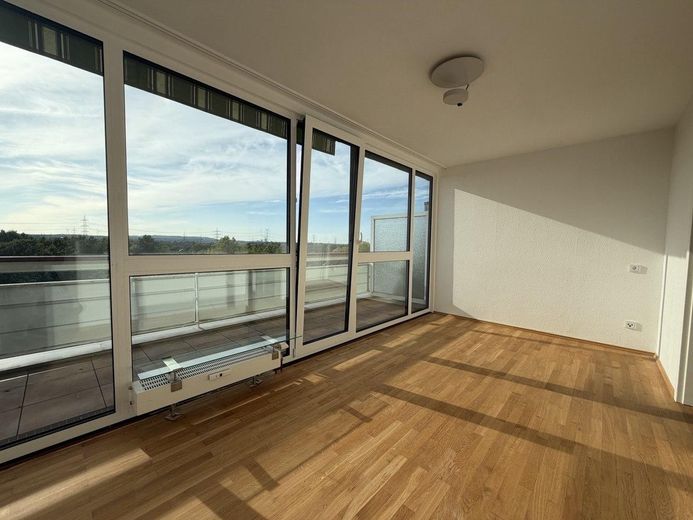
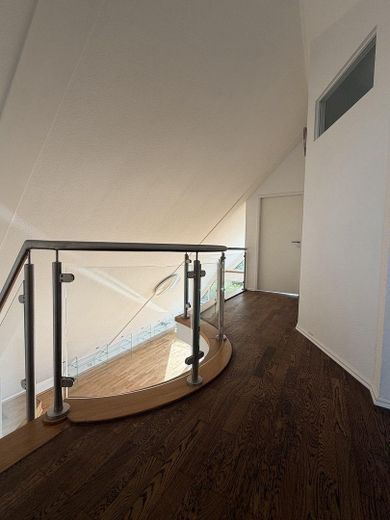
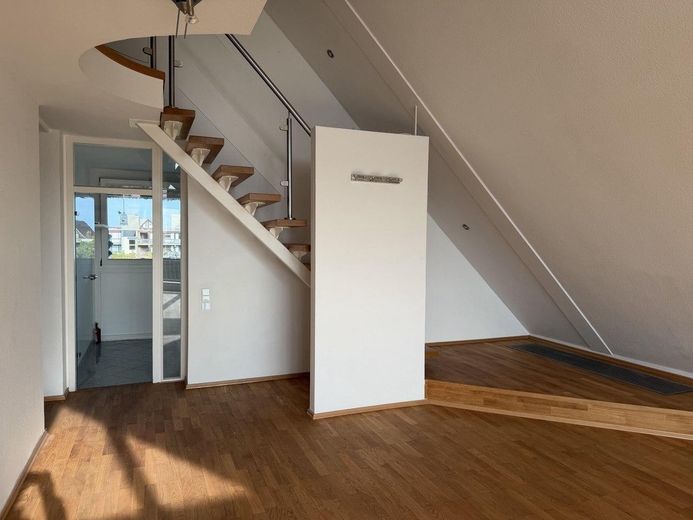
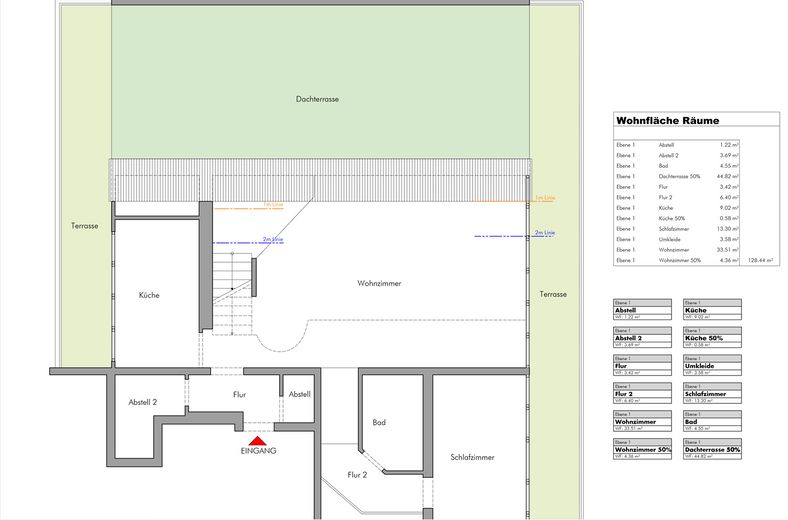
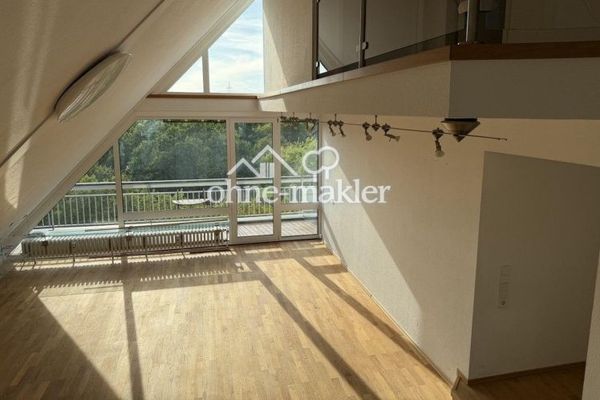
The centerpiece of the lower living level is the approximately 38 m² living/dining area with an open gallery and a ceiling height of approximately 6 meters. Large panoramic windows on both levels provide plenty of daylight and were recently completely replaced with modern, energy-efficient windows. The window replacement represented an investment volume of approximately over €50,000 and combines the apartment’s spacious architecture with contemporary living comfort and improved energy efficiency.
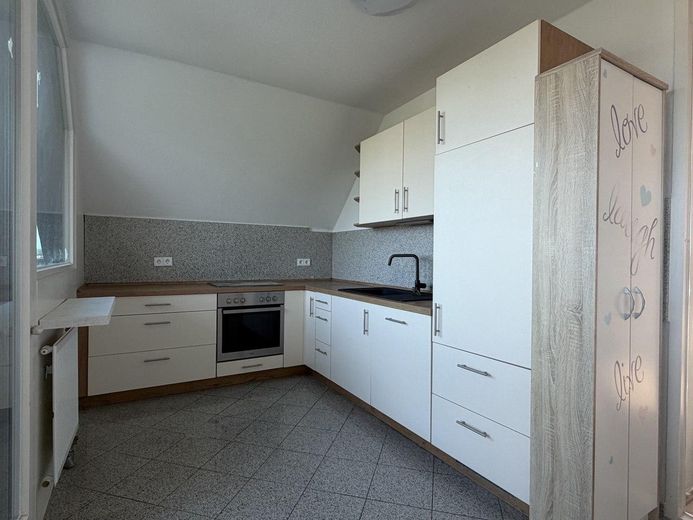
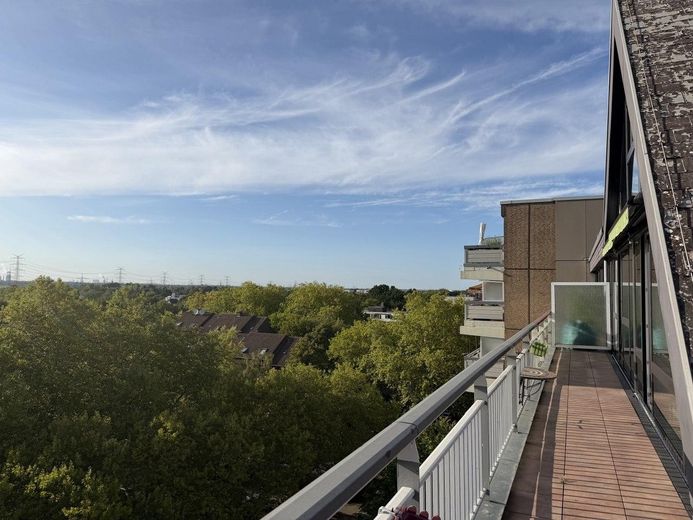
From the living/dining area and the adjoining furnished kitchen, you can access the spacious wraparound roof terrace directly. The kitchen is equipped with a stove, oven, and refrigerator. The sink and faucet were recently replaced.
The roof terrace offers plenty of privacy and various areas for sitting, relaxing, or dining together. Sunny and shaded spots allow flexible use throughout the day. An electric awning provides additional sun protection when needed.
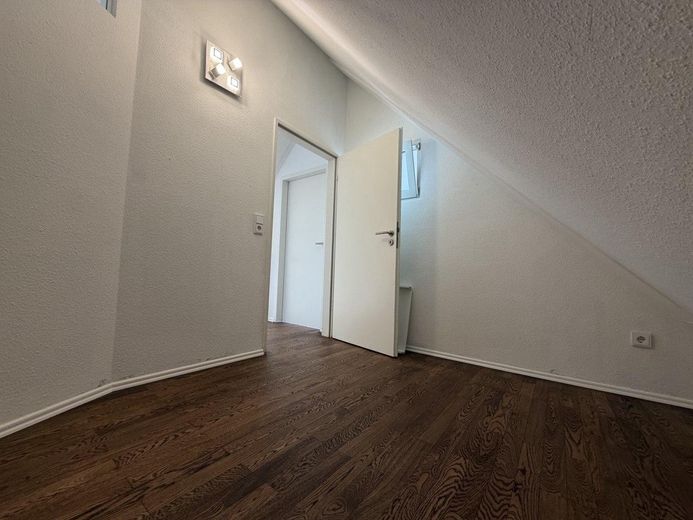
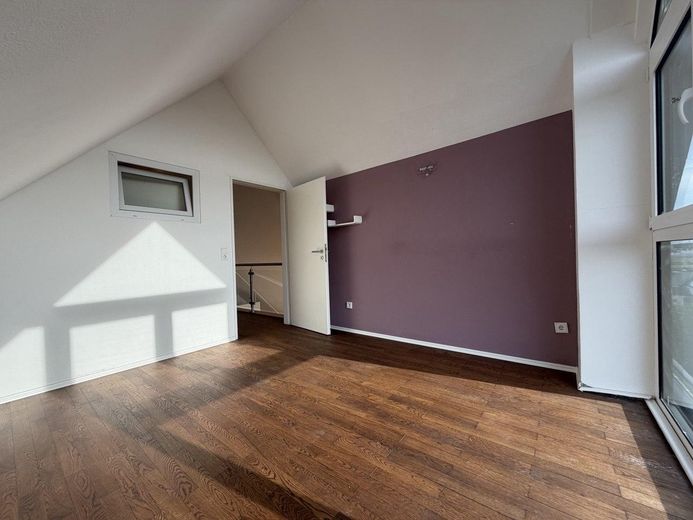
The parquet flooring has been freshly sanded and re-oiled. It is in a well-maintained, high-quality condition.
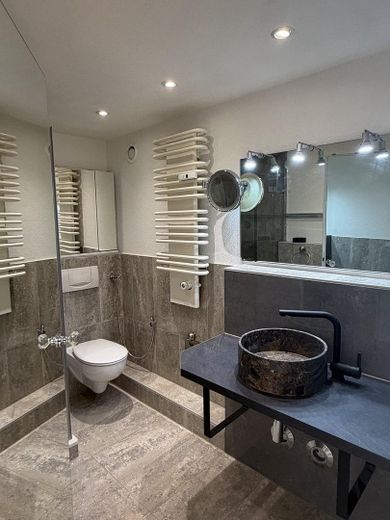
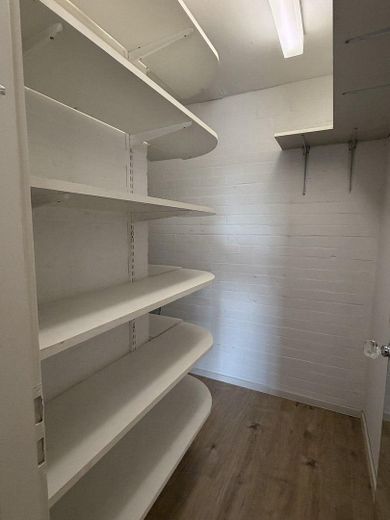
On the lower level, in addition to the living/dining area, there is another room with floor-to-ceiling windows and its own access to the terrace, as well as a modern shower room. The bathroom features a new marble washbasin and a new faucet. Two storage rooms with washing machine connections and a large built-in wardrobe provide additional storage space.
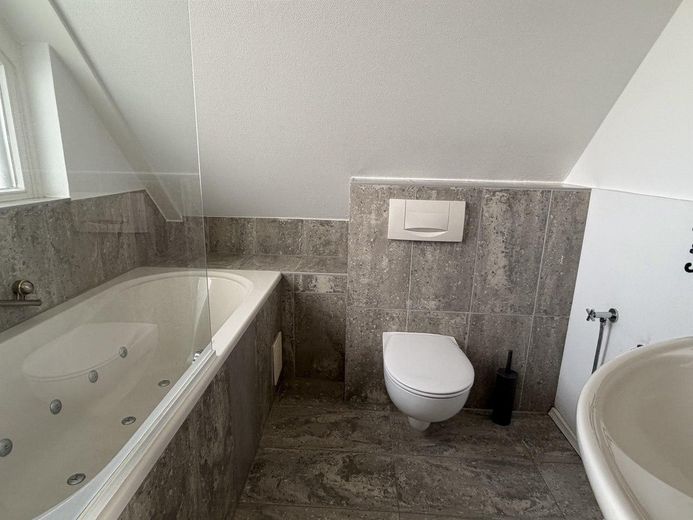
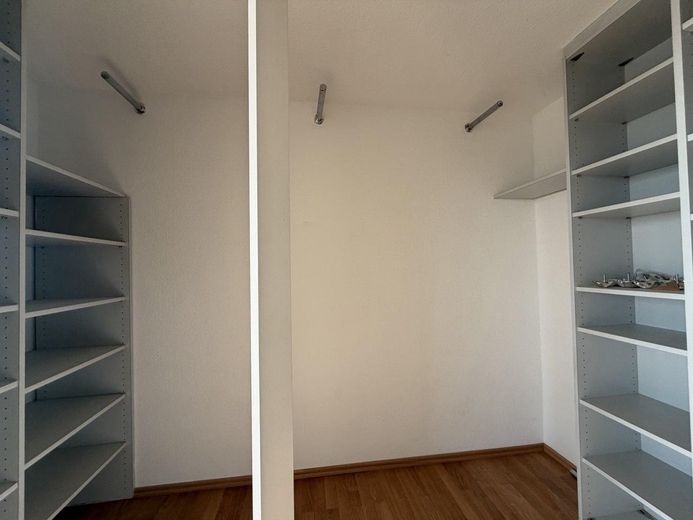
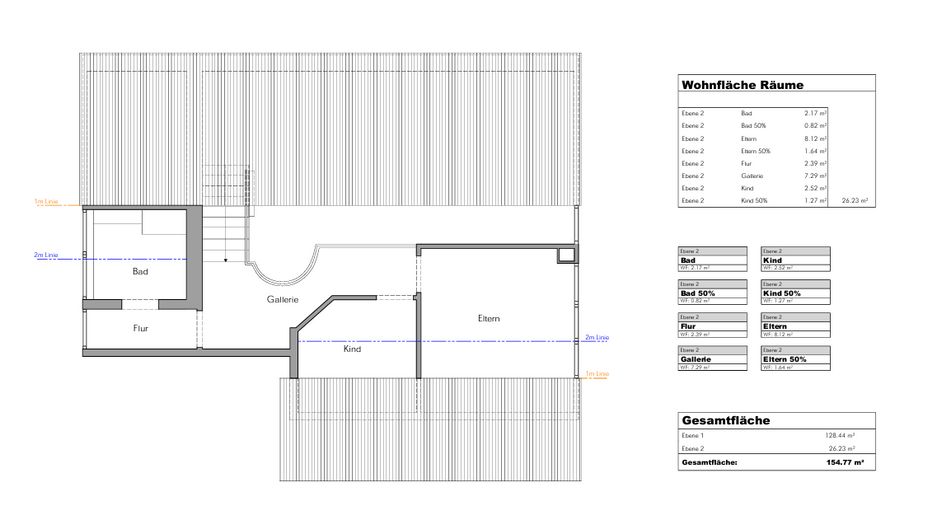
A modern wooden staircase with elegant glass elements leads to the upper living level. Here you will find the open gallery, two further rooms, and a bathroom with a bathtub. The Gallery provides additional space that can be used as, for example, a work area or walk-in wardrobe, depending on requirements.
The apartment also includes a cellar and a parking space in the building’s own underground garage.
Fittings and features, as described
- 2 mobile De'Longhi air-conditioning units included - 2 large, electrically extendable awnings on the roof terrace - Modern, energy-efficient panoramic windows on both residential levels, completely replaced recently - Parquet flooring (no laminate or imitation), freshly sanded and re-oiled - Furnished kitchen with stove, oven and refrigerator - Sink and kitchen faucet recently replaced - New marble sink and new faucet in the lower bathroom - 2 storage rooms with washing machine connection and built-in shelving - Underground garage parking space - Basement storage unit with cabinets
Other
Also of interest to investors: With a market-standard net cold rent of approx. €2,100–2,400 per month, the penthouse also offers attractive conditions for letting.
Location
Area and routes
Plan a route
Your destination goes to Google Maps only when you submit the form. TraumImmo neither stores nor logs it.
Location details
The penthouse is located in the popular Cologne district of Weiden, just a few minutes’ walk from the Rhein Center. The wide selection at the Rhein Center is particularly convenient. In addition to shops for everyday needs, there are numerous fashion stores and brands that would otherwise often require a trip to Cologne city center.
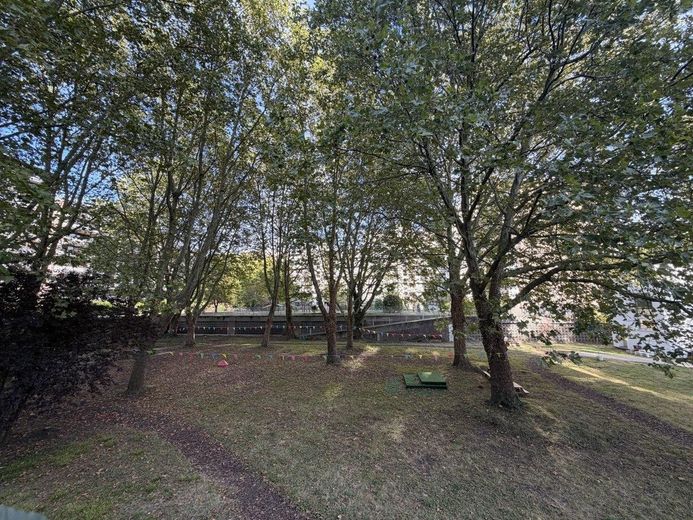
Kindergartens, schools (especially Claren Hof Primary School and GBG Gymnasium) and medical facilities such as the MRI Center, etc. are also quickly accessible. At the same time, the surrounding green spaces, the Lövenich fields and recreational opportunities such as the RheinEnergieSportpark offer numerous options for leisure and relaxation.
KVB Line 1 is just a few minutes’ walk away and connects Weiden directly with Cologne city center. Cologne-Lövenich station is also easily accessible. From there, the S-Bahn takes you to Cologne Central Station in approx. 15 minutes and directly to Cologne/Bonn Airport in approx. 20 minutes via the S19.
By car, the A1 and A4 motorways can be reached quickly, providing good connections to destinations outside Cologne as well.