Calculate using this listing's purchase price. Every assumption is editable and all figures are non-binding estimates.
The initial payment is estimated as loan amount × (interest + repayment) ÷ 12. Individual lending terms, special repayments and further fees are not included. Tax, notary and agent costs may differ in your case. This is not a financing offer or financial advice.
Your inputs are calculated only in this browser and are not saved or sent to TraumImmo.
We moved here at the end of 2023 for professional reasons and have now moved away again for the same reasons.
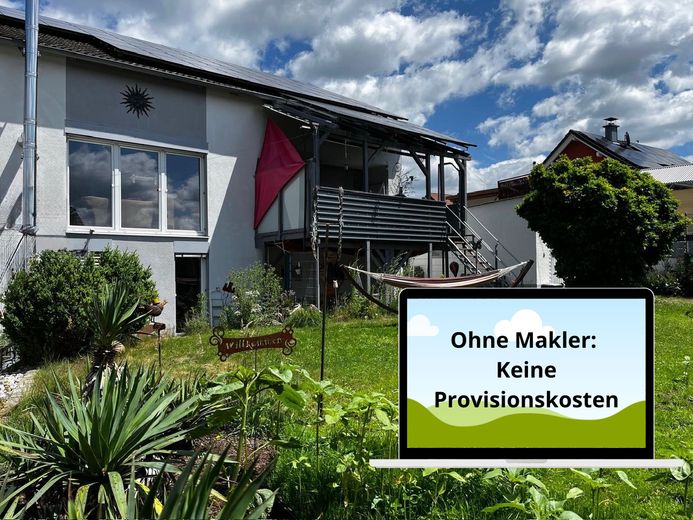
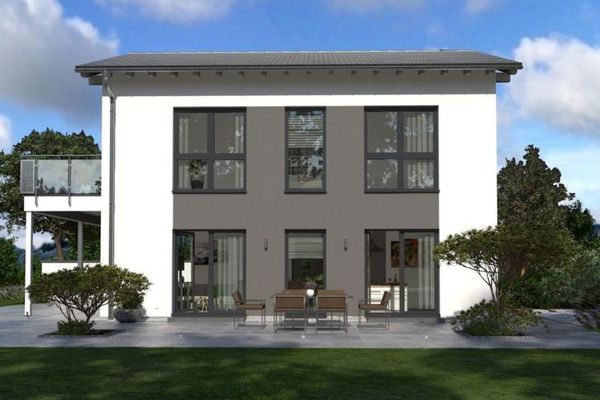
The house, with fiber-optic connection, was built in 1973 and has been continuously modernized since then. Energy efficiency class B.
Overview of modernizations:
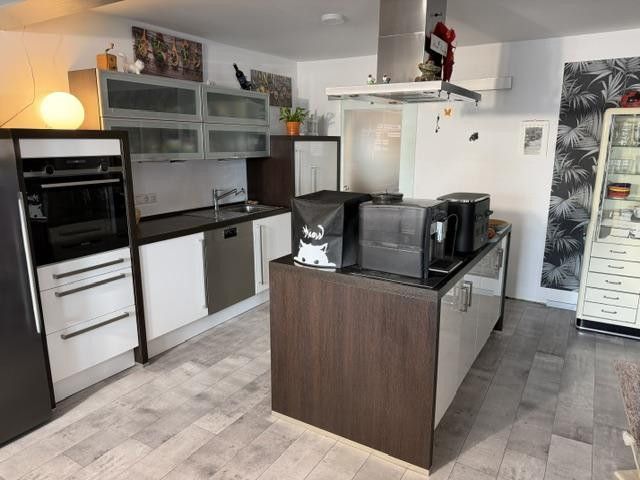
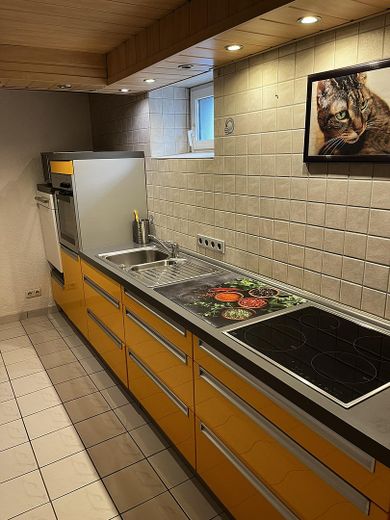
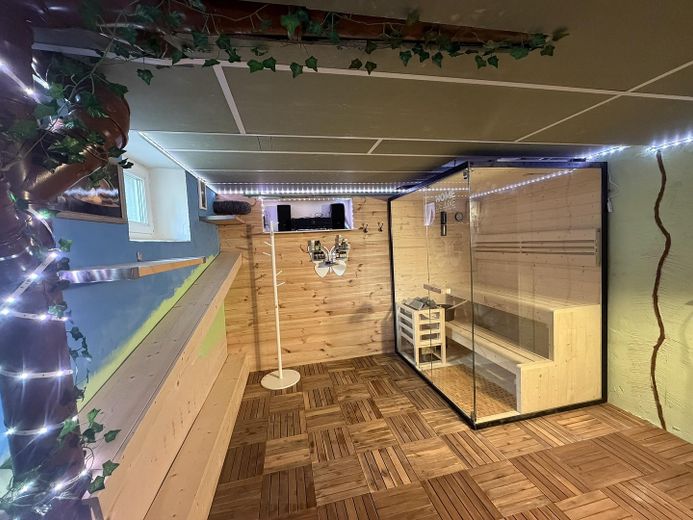
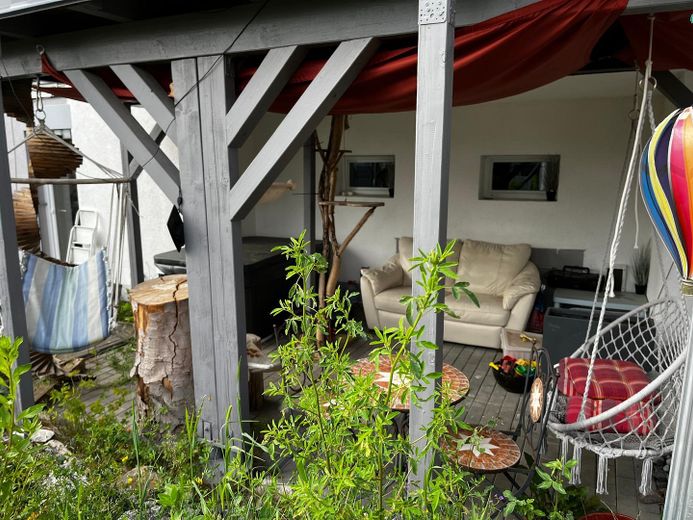
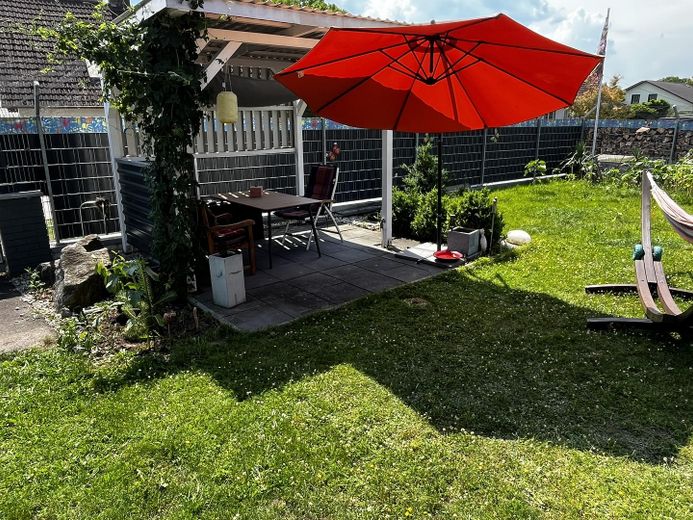
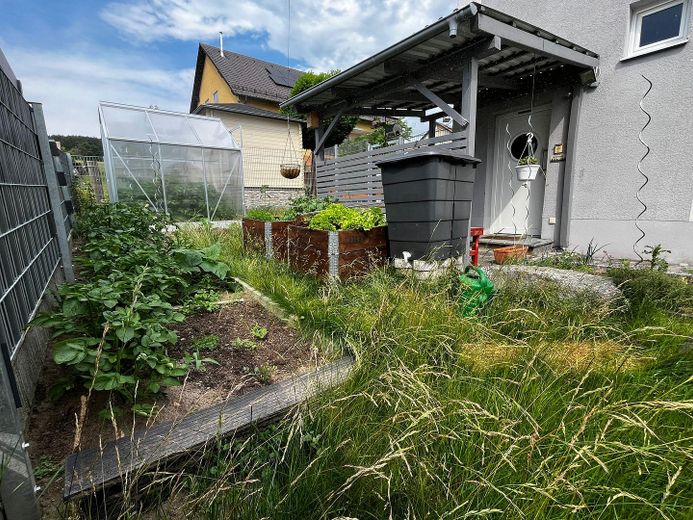
2008: New windows with electric external venetian blinds, external thermal insulation, new kitchen with cooking island, new radiators and water pipes, ground-floor bathroom renovated 2010: Photovoltaic system with 15.12 kW (feed-in tariff of 27 cents/kWh until 2032) 2018: New gas heating system incl. hot-water storage tank, exterior chimney renovated 2020: New pellet stove in the living room, garden completely redesigned incl. garden fence and covered pergola 2024: Oil tank removed, sauna installed 2025: Attic insulation 2026: Air conditioning in the hobby room in the attic, garden greenhouse replaced
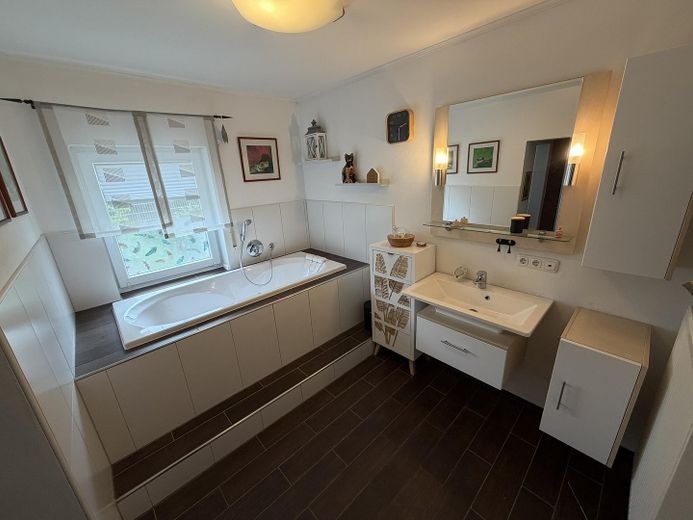
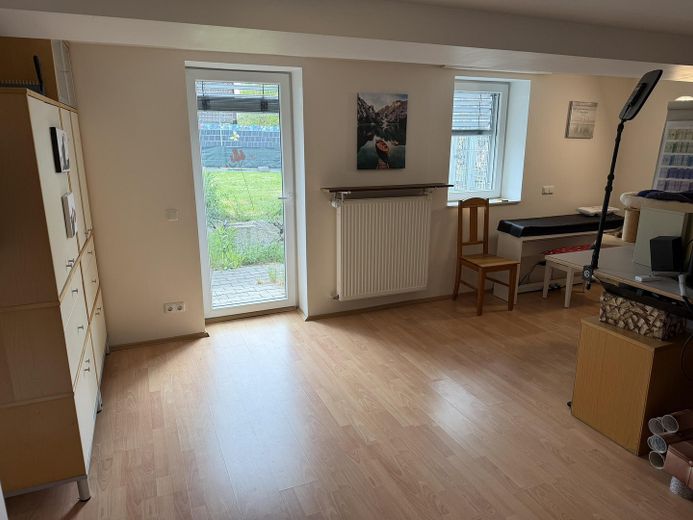
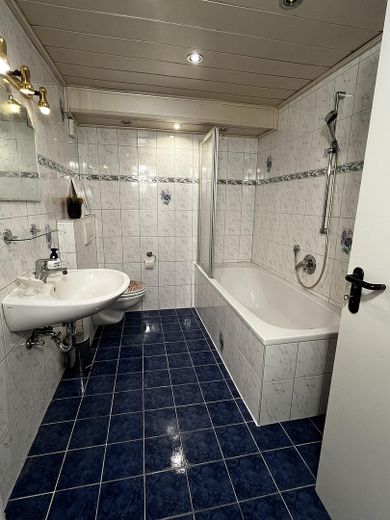
The self-contained apartment with separate entrance comprises approx. 83 m² with 2 rooms, kitchen, bathroom with bathtub and washing-machine connection, a newly installed sauna, and direct garage access – completely separate from the upper floor and ideally usable as a self-contained apartment, for example for parents, adult children, or as a rental unit.
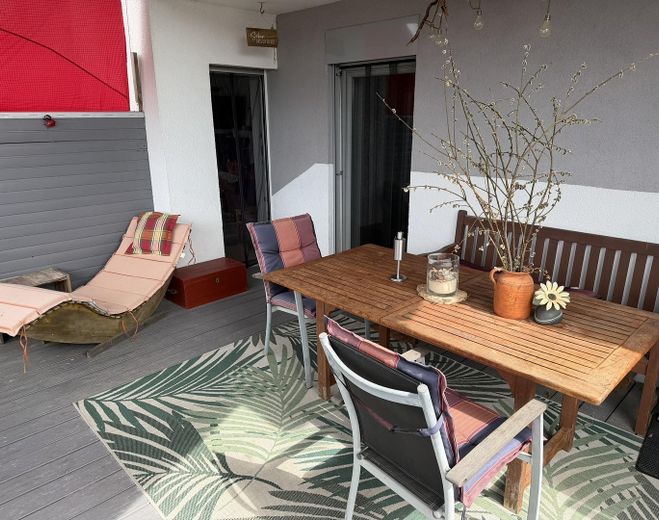
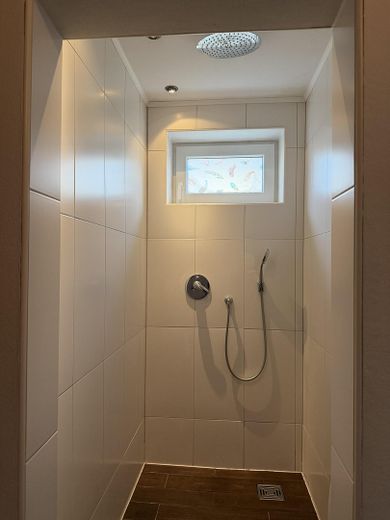
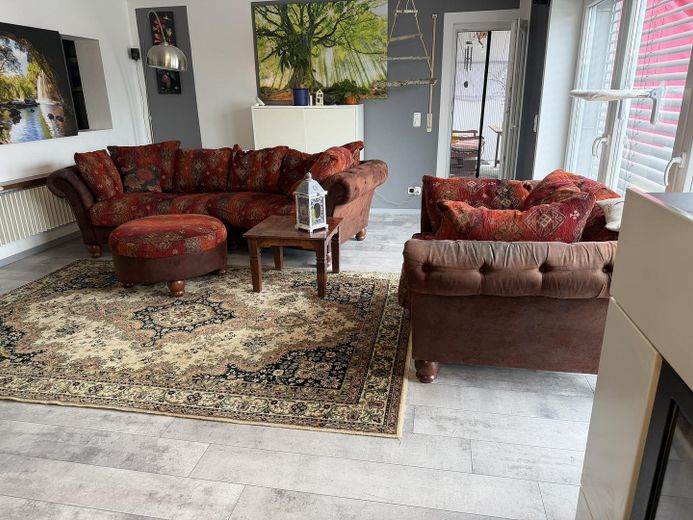
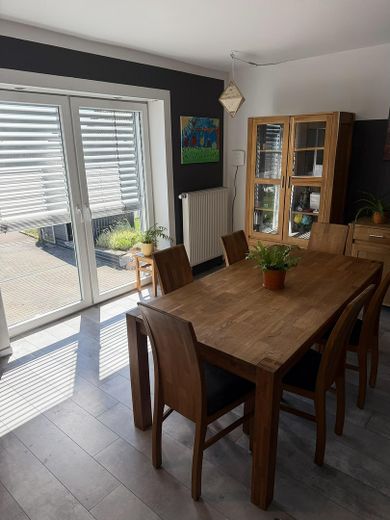
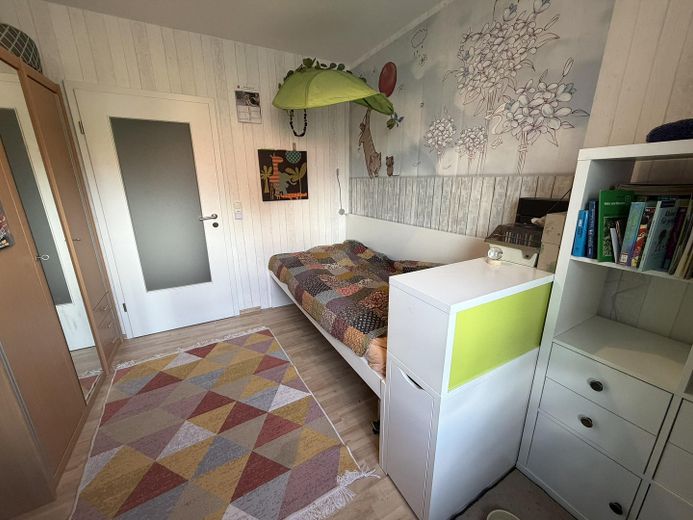
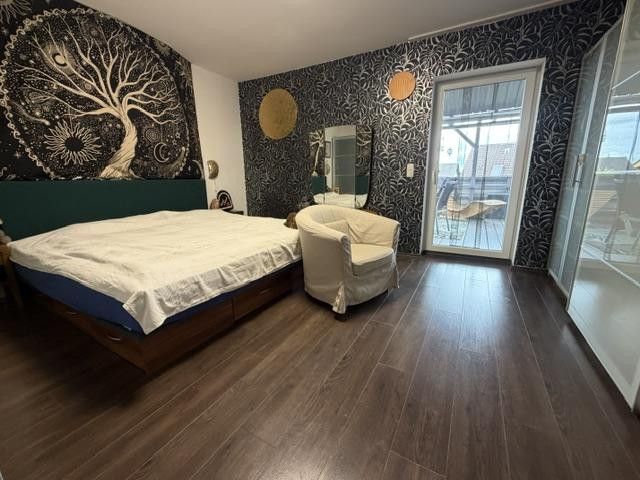
The upper/ground floor with 144.5 m² is the main residence: large open-plan living/dining area with floor-to-ceiling windows and fireplace, kitchen with cooking island and separate pantry, three further rooms, and bathroom with bathtub and barrier-free shower. From here, you can access the covered terrace facing southwest.
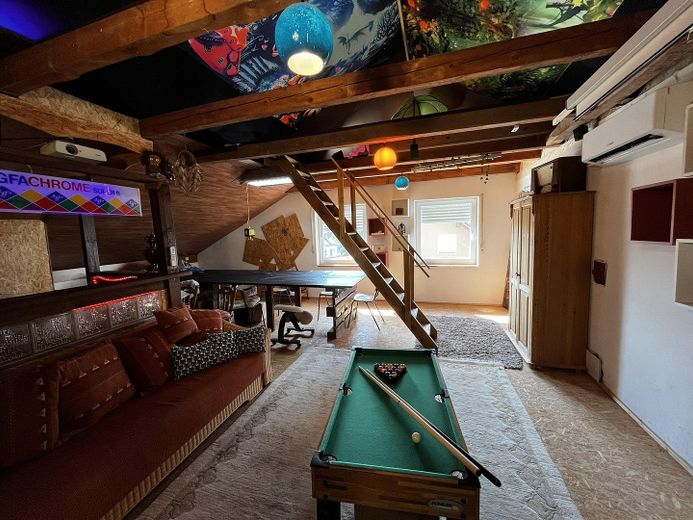
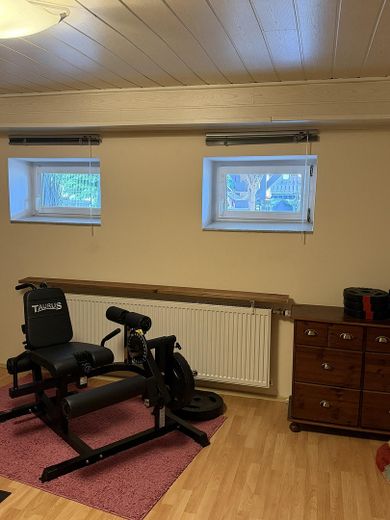
The attic is partially finished: two rooms with standard heating, a large hobby room with air-conditioning unit (heating and cooling), as well as additional areas for storage or further expansion. A bathroom has been largely prepared but has not yet been completed, as we did not need an additional bathroom during the time we lived here.
Plot: approx. 881 m² with covered pergola
Parking spaces: garage with workshop at the house, double garage (45 m², high-voltage connection), separate carport with new wallbox
Other
The house currently pays for itself: the feed-in tariff from the PV system covers all heating and electricity costs and also generates a monthly surplus – contractually secured until 2032.
The façade will still receive a new coat of paint.
The ground-floor granny flat has a completely separate entrance and can therefore be rented without restrictions – either as a permanent rental unit or as a holiday apartment. An attractive option for reducing costs or as an additional source of income.
The house is located in the Upper Palatinate Lake District tourist region: Lake Steinberg can be reached directly via the cycle path, and Lake Murner via the same route. Those who know the Upper Palatinate know what it has to offer – those who do not will quickly learn to appreciate it.
Location
Area and routes
Plan a route
Your destination goes to Google Maps only when you submit the form. TraumImmo neither stores nor logs it.
Location details
Location: quiet residential area in Meldau, a district of Wackersdorf in the Schwandorf district. Schwandorf, with all shopping facilities, doctors, and schools, can be reached within a few minutes by car. A93 motorway towards Regensburg less than 10 minutes away. Steinberger See and other lakes can be reached directly via cycle paths.