| Type | Top-floor flat |
|---|---|
| Floor | 2 |
| Living area approx. | 57 m² |
| Year built | 1967 |
| Bedrooms | 2 |
| Available from | 01.01.2027 |
|---|---|
| Rooms | 3 |
| Bathrooms | 1 |
| Heating | Central heating |
| Fuel type | Oil |
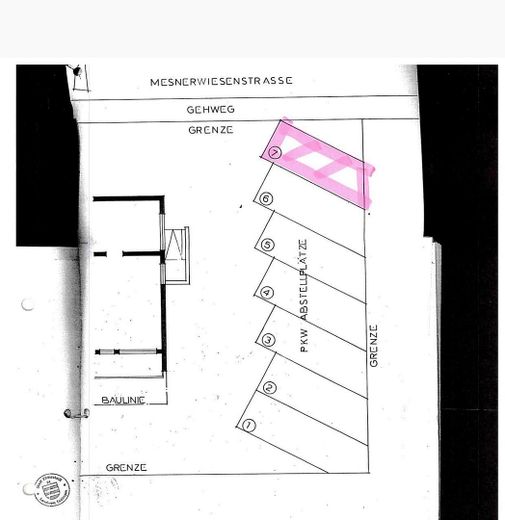
| Parking spaces | 1 |
|---|---|
| Condition | Refurbished |
| Floors in the building | 2 |
| Purchase price | 269.000 € |
|---|---|
| Price per m² | 4,719.30 €/m² |
| Commission | no commission for buyers |
Calculate using this listing's purchase price. Every assumption is editable and all figures are non-binding estimates.
The initial payment is estimated as loan amount × (interest + repayment) ÷ 12. Individual lending terms, special repayments and further fees are not included. Tax, notary and agent costs may differ in your case. This is not a financing offer or financial advice.
Your inputs are calculated only in this browser and are not saved or sent to TraumImmo.
More financing calculators and assumptionsThe Property
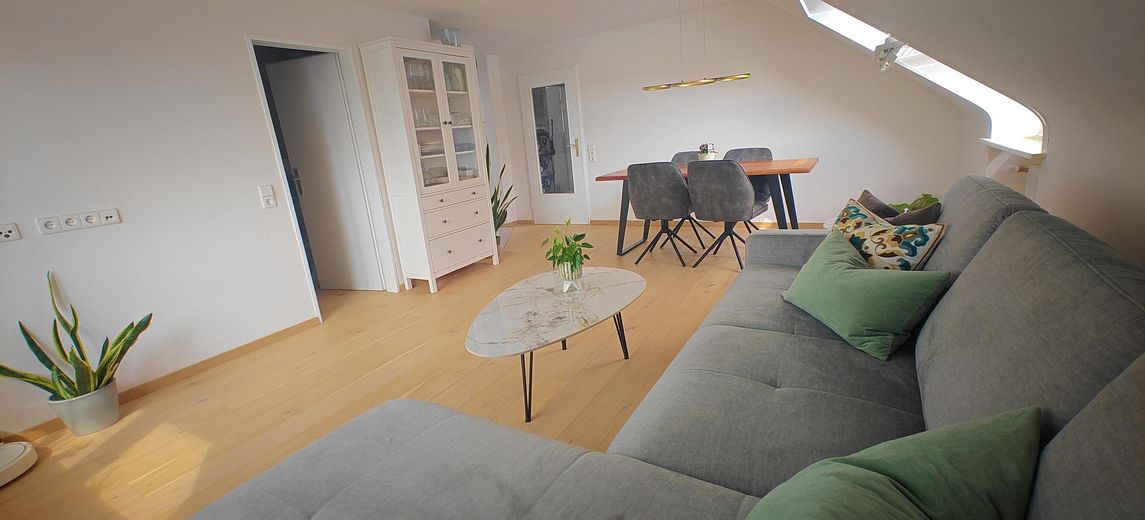
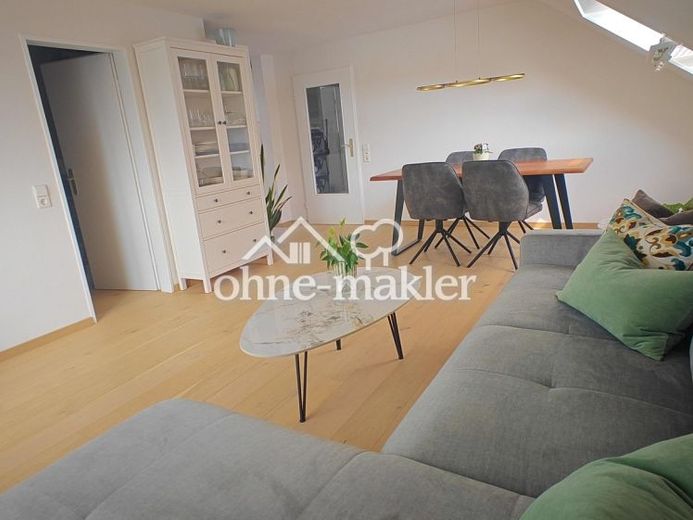
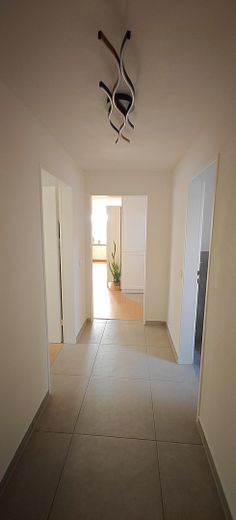
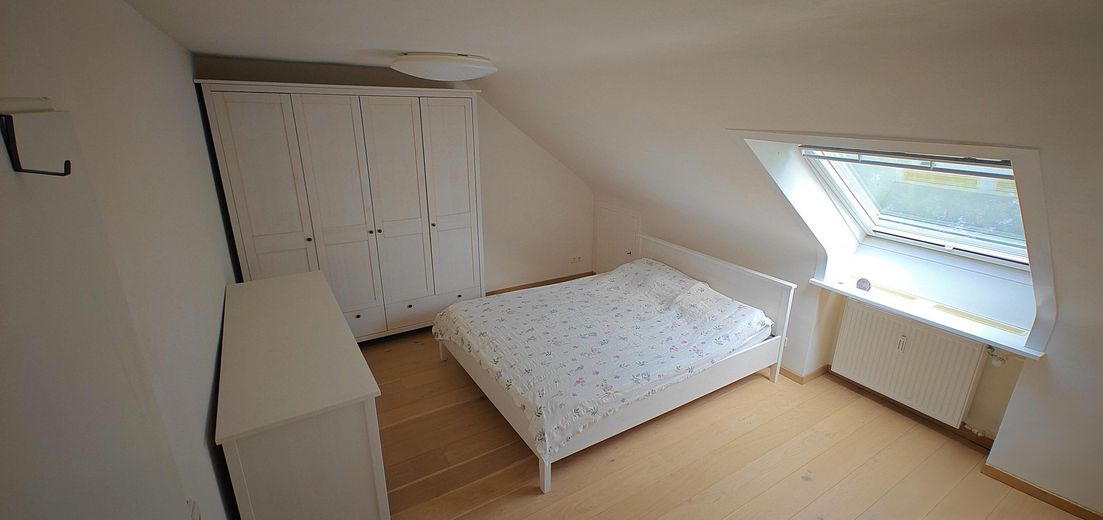
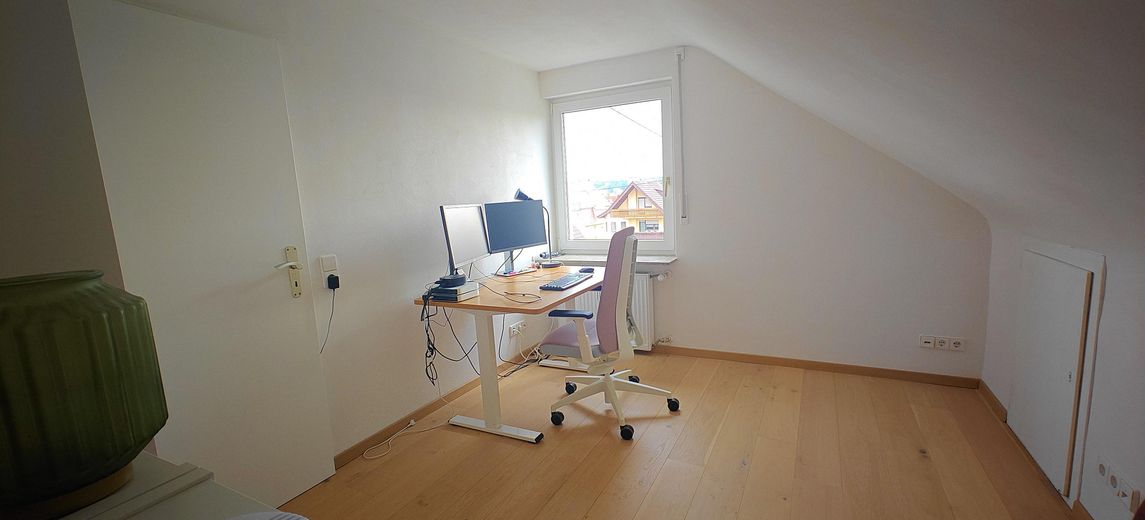
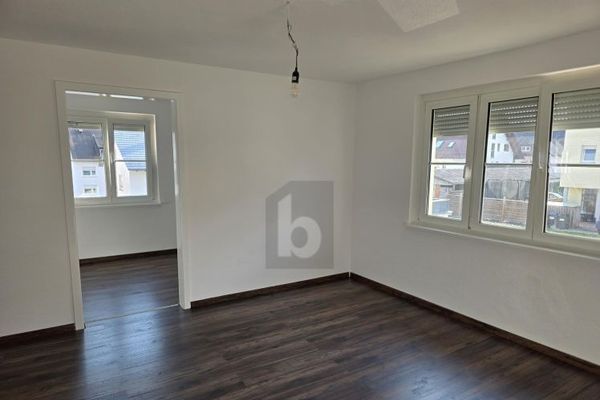
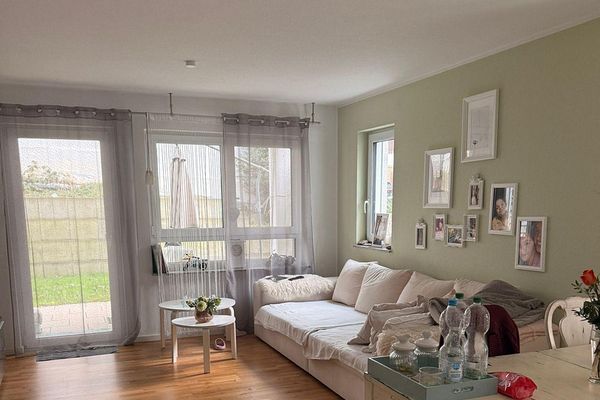
This lovingly and ecologically renovated 3-room attic apartment is a true home where you can feel at ease and take a deep breath. Several skylights beneath charming sloping ceilings provide plenty of daylight and bright, welcoming rooms with unobstructed views.
The renovation consistently prioritised healthy living – from the organic primer and breathable Hessler lime plaster to the oiled solid-wood parquet flooring. The result is a pleasant indoor climate that regulates humidity and can be felt from the very first moment. Modern, tasteful features meet natural materials here – ideal for anyone who wants to live consciously and comfortably.
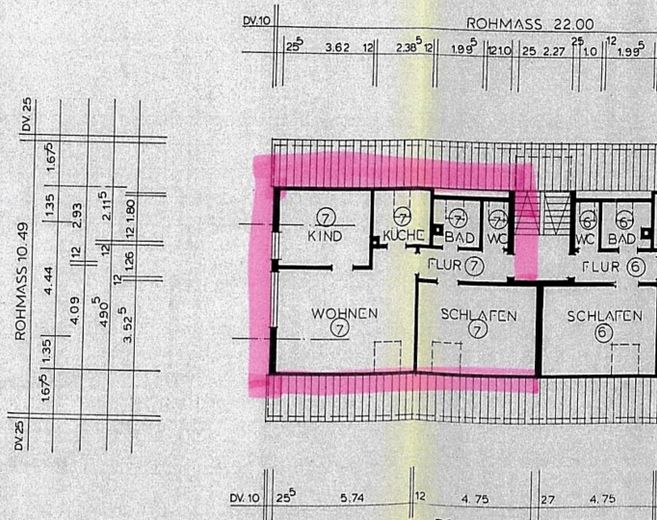
The building itself has also been continuously modernised: an insulated façade, new double-glazed windows installed alongside the façade work, and new building services ensure peace of mind and low running costs. And if you wish, you can generate your own solar power in the future – the owners’ association has already approved a small photovoltaic system on the roof. A particular advantage: while the living area is around 57 m², the floor area is approximately 80 m².
Features & Highlights
• Modernised for energy efficiency and technically
• Brand-new Viessmann oil heating system and new
• Radiators – high-quality branded equipment, with no need for replacement for many years
• Insulated façade (exterior walls) and double-glazed uPVC windows for lower energy consumption
• Electrical installation in the apartment completely renewed – plenty of sockets in every corner
• Ecologically renovated: organic primer and breathable lime plaster for a healthy indoor climate
• Water shut-off valves replaced in 2026
• Pathways to the house entrance renewed in 2025
• Solar system possible: approval from the owners’ association (WEG) for a small PV system on the roof has already been granted
Comfort & Extras
• Oiled solid-wood parquet flooring – high-quality and natural
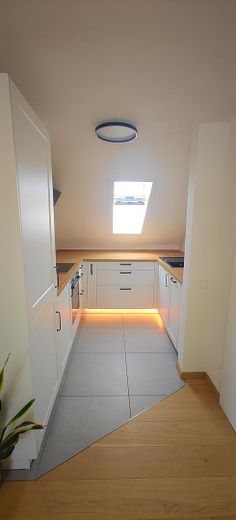
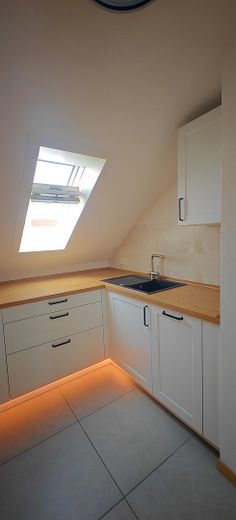
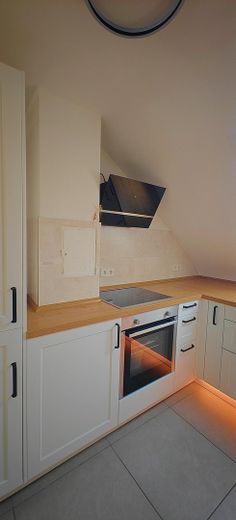
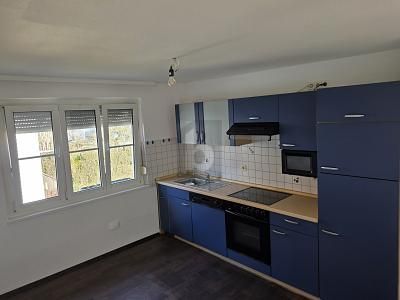
• Nearly new Nolte fitted kitchen with • Neff cooktop, Neff oven, designer extractor hood and atmospheric LED lighting
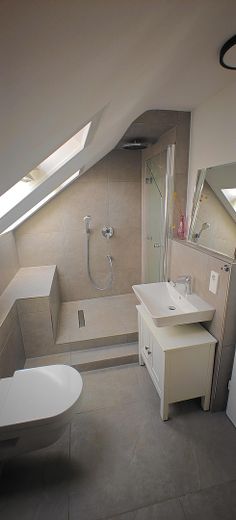
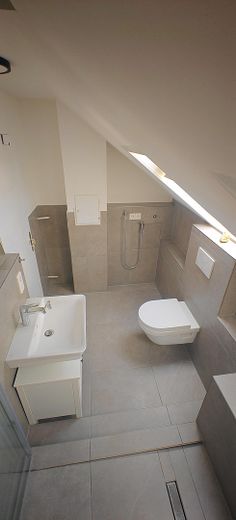
• Modern bathroom (only approx. 4 years old) with rain shower, Villeroy & Boch toilet and Hansgrohe fixtures
• Washing machine connection directly in the bathroom
• Network sockets (LAN) prepared in every room
• Private parking space (first row) and basement storage unit
• Communal laundry room in the building
• Quiet, well-maintained 7-unit building
A renovation of this scope can easily cost a high five-figure sum today – it has already been completed here.
Key Facts at a Glance
Property type: Attic apartment (condominium)
Rooms: 3
Living area: approx. 57 m² (floor area approx. 80 m²)
Location in building: Attic
Year built: 1967 (comprehensively modernized)
Parking space: 1 (available)
Cellar: yes
Laundry room: shared
Available from: January 1, 2027
Purchase price: 269.000€
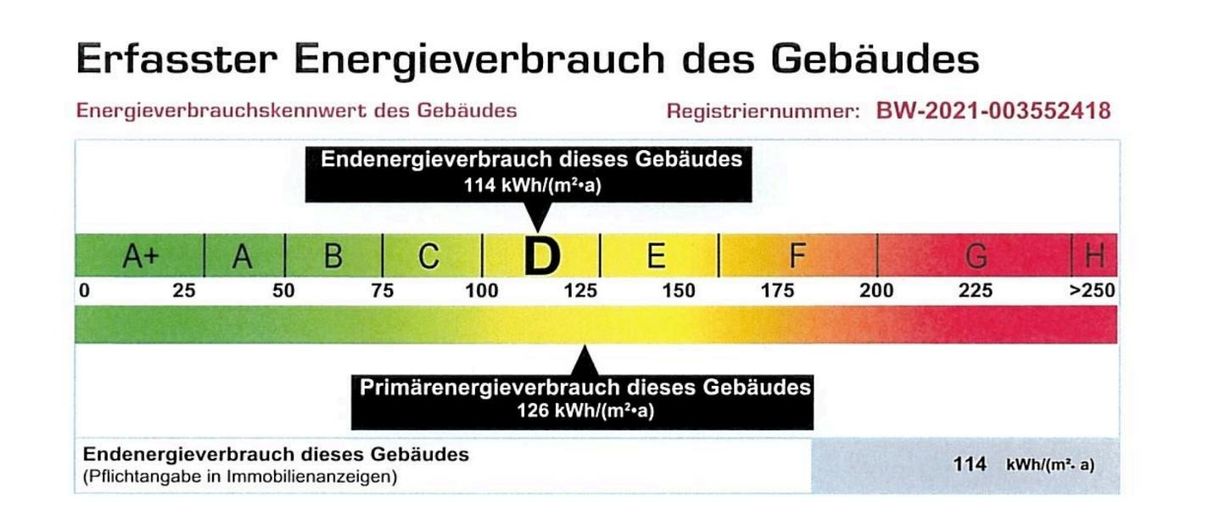
Type of certificate: Consumption-based energy certificate
Final energy consumption: 114 kWh/(m²·a)
Energy efficiency class: D
Primary energy source: Heating oil
Year built according to certificate: 1967
Viewings
Would you like to see this special apartment in person? Feel free to arrange a non-binding viewing appointment – we look forward to hearing from you!
The apartment was completely renovated in 2022. Save yourself the extensive renovation and move straight into a ready-to-occupy home.
Features & highlights
• Modernized for energy efficiency and technology
• Brand-new Viessmann oil heating system and new
• Radiators – high-quality branded technology, no need for replacement for many years
• Insulated façade (external walls) and double-glazed PVC windows for lower energy consumption
• Electrical installation in the apartment completely renewed – plenty of power sockets in every corner
• Renovated using building-biology principles: organic primer and breathable lime plaster for a healthy indoor climate by Hessler
• Water shut-off valves renewed in 2026
• House entrance paths renewed in 2025
• Solar installation possible: homeowners’ association (WEG) approval for a small PV system on the roof has already been granted
Living comfort & extras
• Oiled real wood parquet flooring – high-quality and natural
• Nearly new Nolte fitted kitchen with Neff cooktop, Neff oven, designer extractor hood and atmospheric LED lighting
• Modern bathroom (only approx. 4 years old) with rain shower, Villeroy & Boch WC and Hansgrohe fittings
• Washing machine connection directly in the bathroom
• Network sockets (LAN) prepared in every room
• Private parking space (first row) and cellar compartment
• Shared laundry room in the building
• Quiet, well-maintained 7-unit building
Key details at a glance
Property type: Attic apartment (condominium)
Rooms: 3
Living area: approx. 57 m² (floor area approx. 80 m²)
Location in building: Attic
Year built: 1967 (comprehensively modernized)
Parking space: 1 (available)
Cellar: yes
Laundry room: shared
Available from: January 1, 2027
Purchase price: 269.000€
Type of certificate: Consumption-based energy certificate
Final energy consumption: 114 kWh/(m²·a)
Energy efficiency class: D
Primary energy source: Heating oil
Year built according to certificate: 1967
Your destination goes to Google Maps only when you submit the form. TraumImmo neither stores nor logs it.
Location
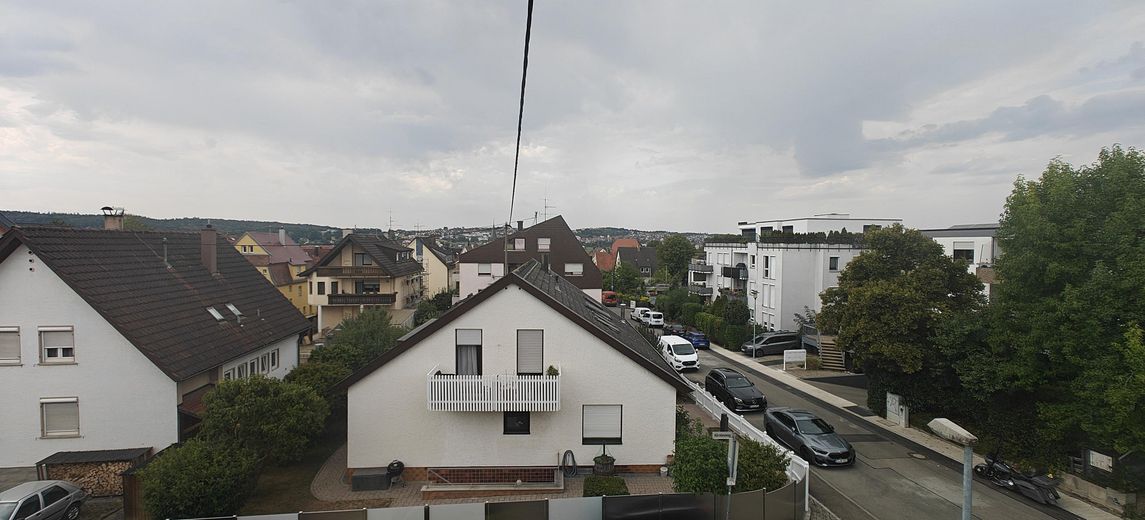
The apartment is located on a quiet side street – Mesnerwiesenstraße – in the popular Filderstadt‑Bonlanden district, an established residential area with excellent infrastructure. Shopping facilities, doctors, schools and kindergartens are all conveniently accessible.
Thanks to its central location on the Filder plain, you benefit from excellent transport connections: Stuttgart city centre, the airport and trade fair centre, as well as the A8 motorway, can be reached quickly, and the suburban railway conveniently takes you throughout the region. Peaceful living while still being excellently connected – here, you can have both.
 226.000 € BRIGHT AND RENOVATED IN FILDERSTADT-BERNHAUSEN70794 Filderstadt
 226.000 € BRIGHT AND RENOVATED IN FILDERSTADT-BERNHAUSEN70794 Filderstadt
 445.000 € 3.5-room apartment in Sielmingen70794 Filderstadt– Sielmingen

