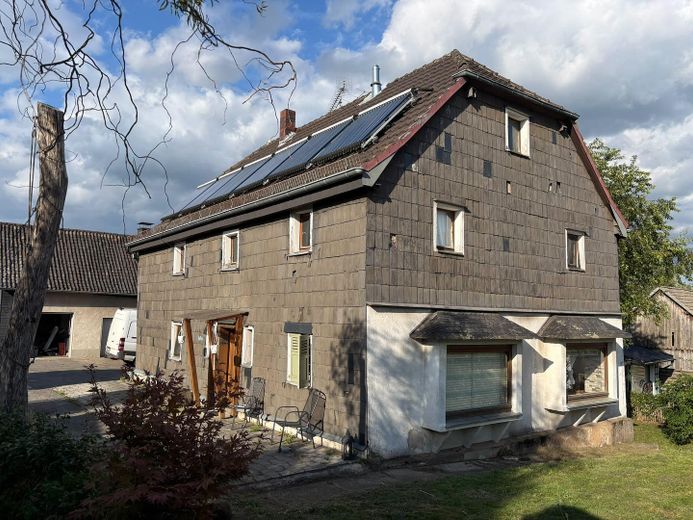
Hausansicht
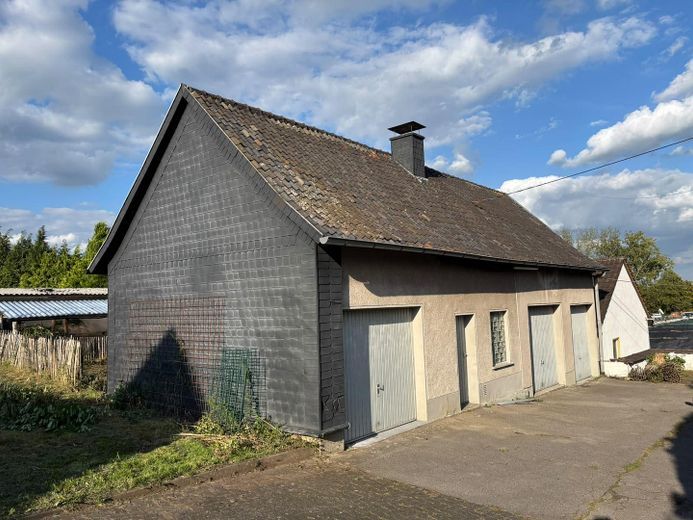
Garagenhaus
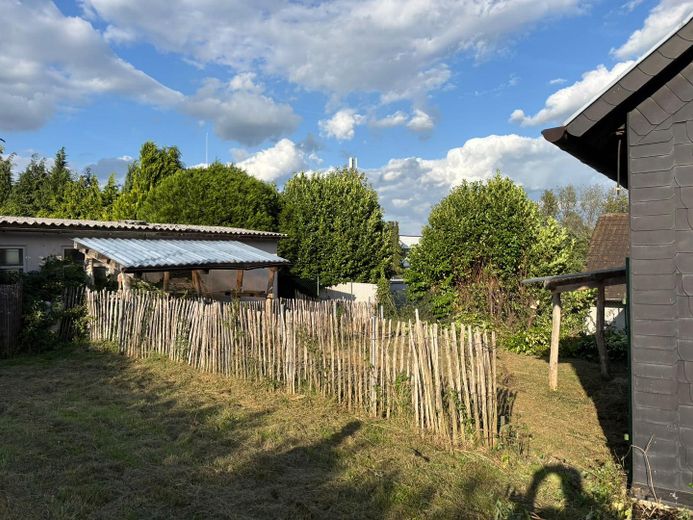
Garten
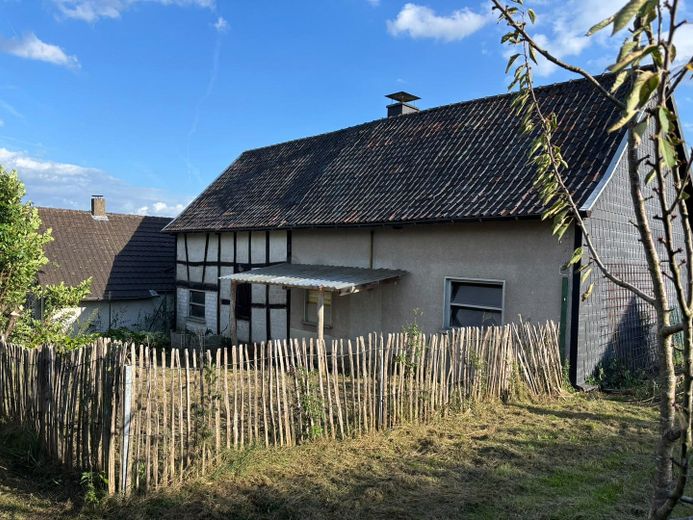
Rückansicht Garage/Garten
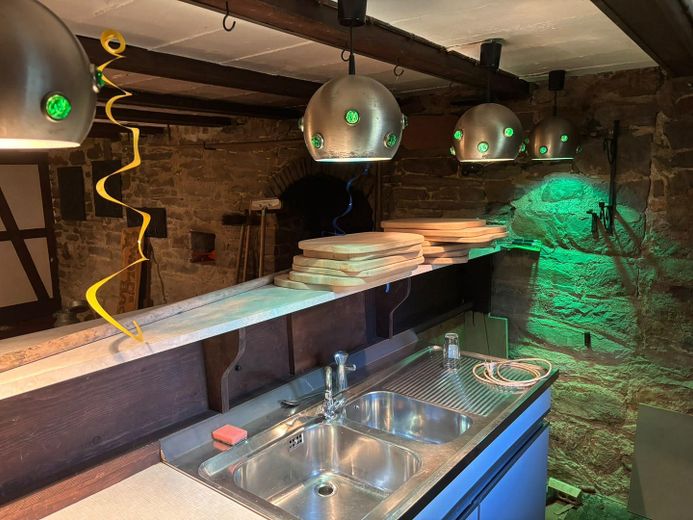
Partykeller
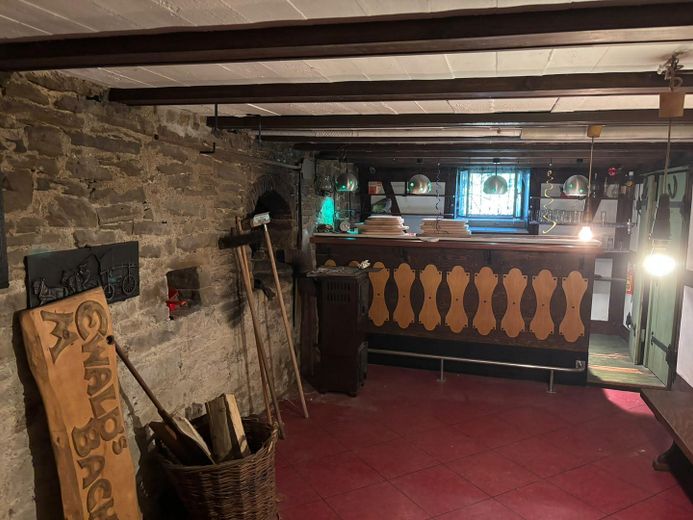
Partykeller
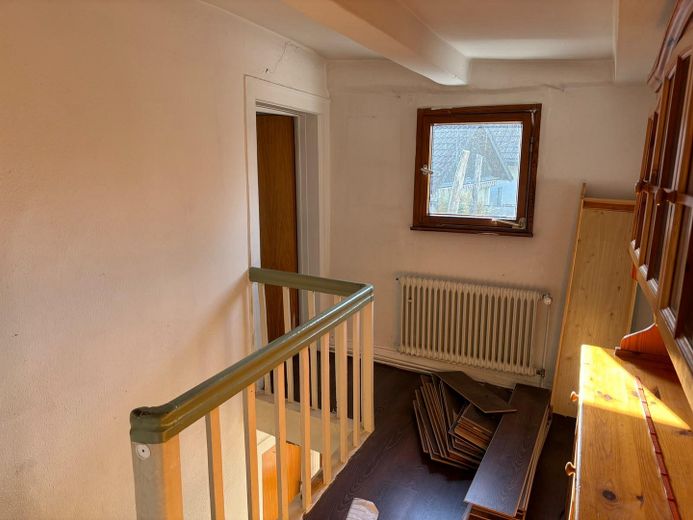
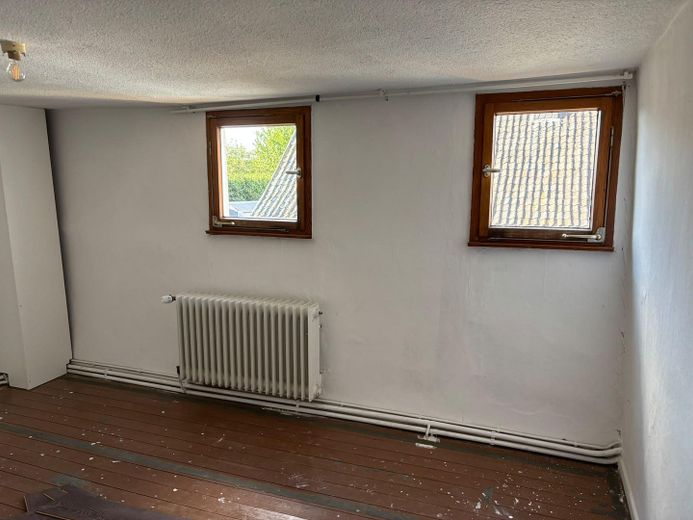
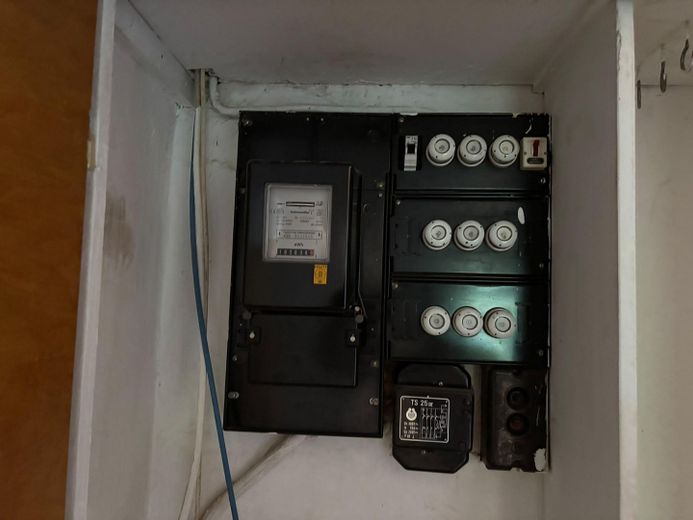
Zählerschrank
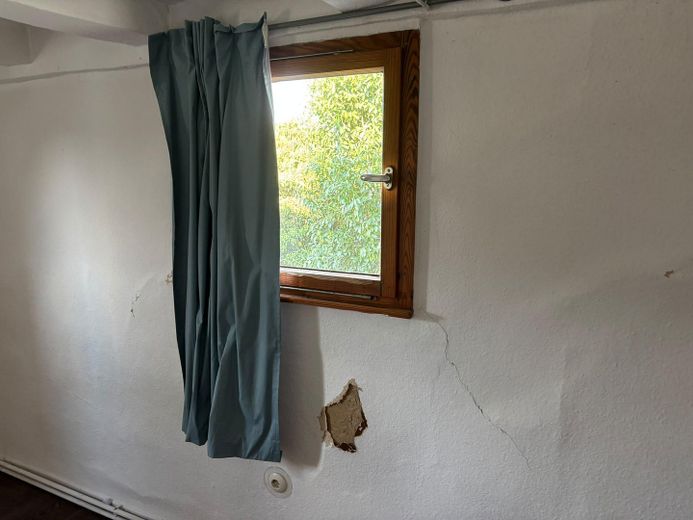
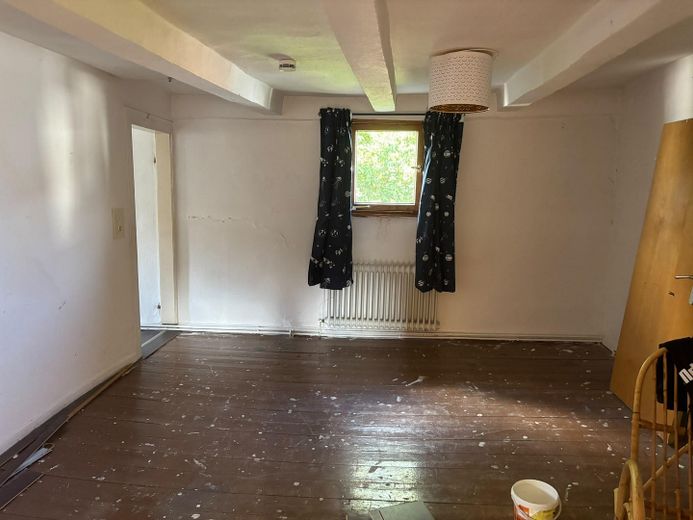
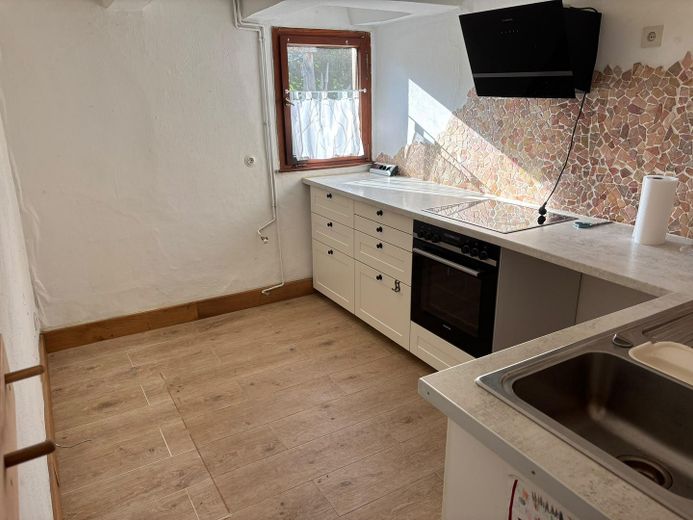
Küche
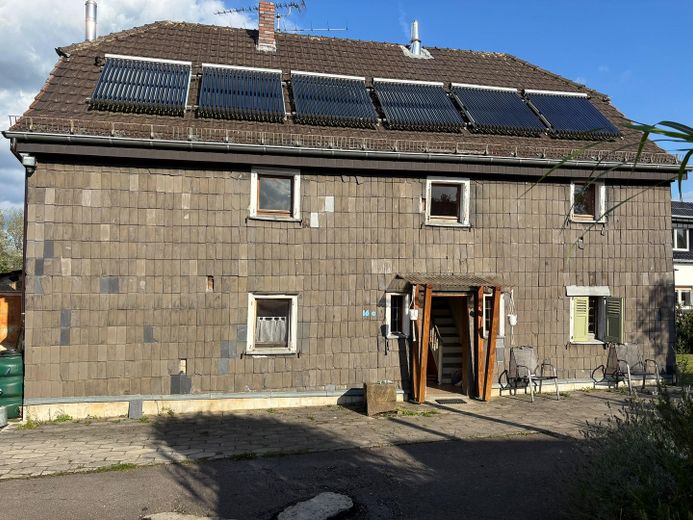
Vorderansicht
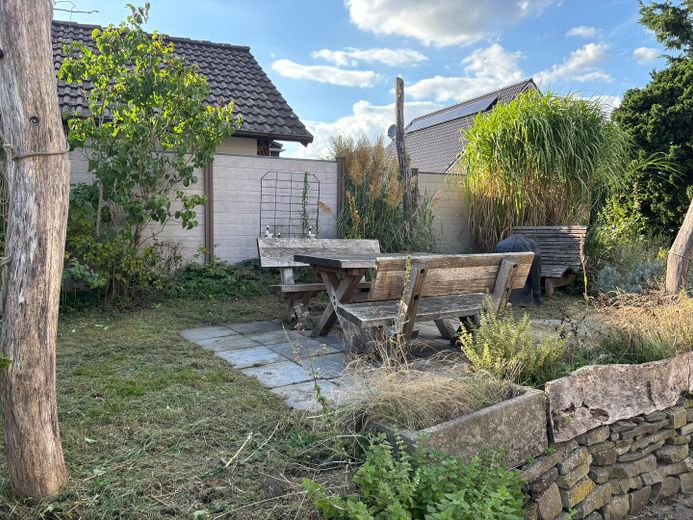
Terrasse
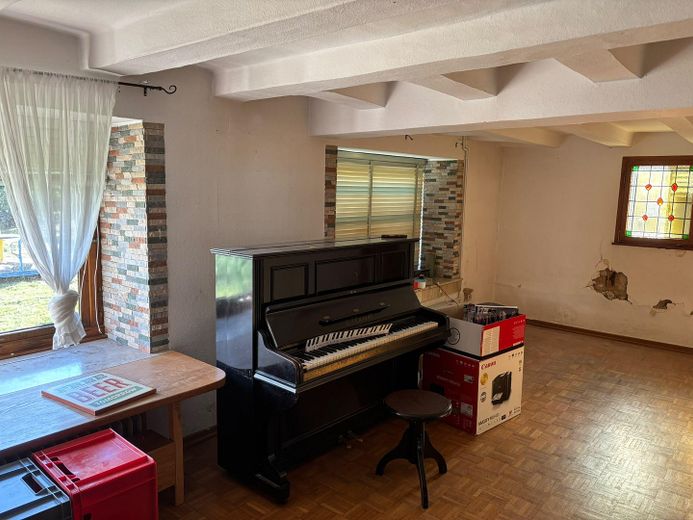
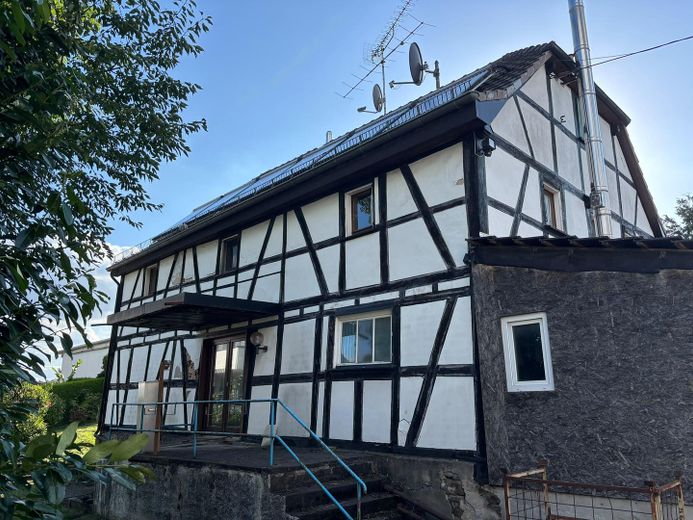
Rückansicht
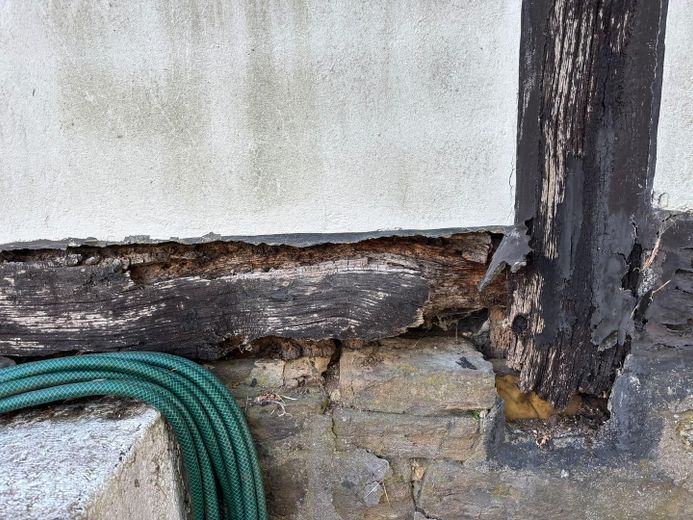
Schäden im Fachwerk
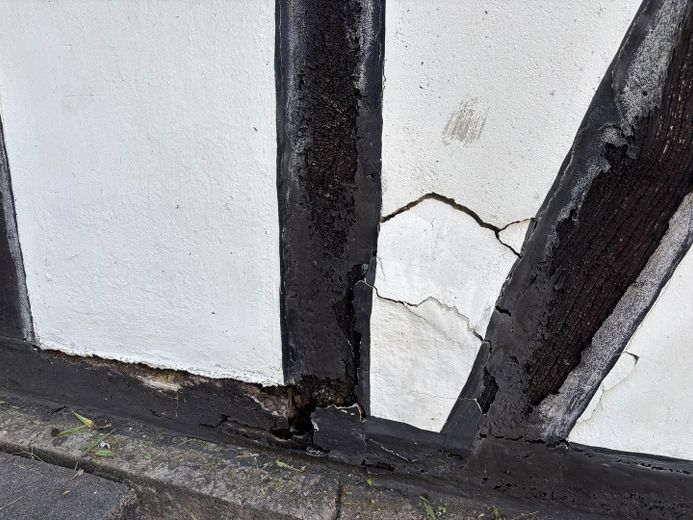
Schäden im Fachwerk
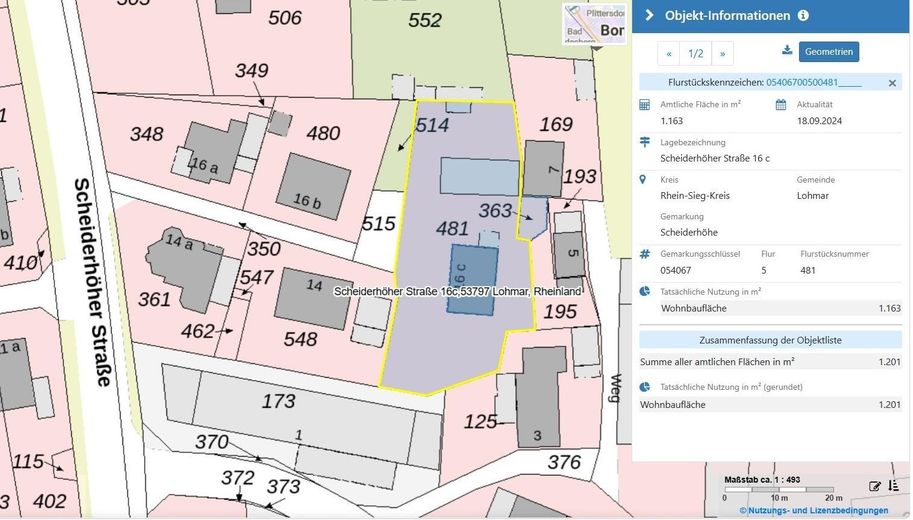
Flurkarte
| Type | Farmhouse |
|---|---|
| Living area approx. | 155 m² |
| Year built | 1900 |
| Available from | Nach Vereinbarung |
|---|---|
| Rooms | 9 |
| Plot area | 1201 m² |
|---|---|
| Parking spaces | 11 |
| Condition | Needs renovation |
| Usable floor area | 100 m² |
| Purchase price | 275.000 € |
|---|---|
| Price per m² | 1,774.19 €/m² |
| Commission | no commission for buyers |
Calculate using this listing's purchase price. Every assumption is editable and all figures are non-binding estimates.
The initial payment is estimated as loan amount × (interest + repayment) ÷ 12. Individual lending terms, special repayments and further fees are not included. Tax, notary and agent costs may differ in your case. This is not a financing offer or financial advice.
Your inputs are calculated only in this browser and are not saved or sent to TraumImmo.
More financing calculators and assumptionsThis farmhouse, originally built around 1900 using solid half-timbered construction, is situated on a building plot of approx. 1,200 m² with a spacious, south-facing garden. The historic building exudes a special charm while also offering plenty of room for individual ideas and craftsmanship.
Characteristic details such as the “Cologne ceilings” found in almost all rooms give the house its original and distinctive character. The ceiling height is approx. 2.10 m. The existing wooden windows are single-glazed and underscore the building’s historic character.
The ground floor offers a storage room, a bathroom, a utility room, a kitchen, a dining room and a living room. The upper floor comprises four bedrooms, a dressing room and an office.
The spacious, south-facing garden offers plenty of room for children, family, leisure and individual landscaping ideas. The property is located at the end of a private road in a quiet cul-de-sac and is therefore largely free of through traffic.
The existing need for renovation or demolition has already been taken into account in setting the price. For reference, the current standard land value is approx. €380/m², which, for a plot of approx. 1,200 m², works out to around €456,000.
The property is not listed.
In addition to the option of comprehensively renovating the existing house, the plot also offers interesting prospects for redevelopment. Any construction must comply with § 34 of the German Building Code (BauGB). Whether the historic half-timbered house is lovingly transformed into a unique gem or replaced with a new build is up to the future owners.
Building on the site of the existing garage building is also an interesting option in principle. According to the owner, around 400 m² of land could also be subdivided there without mutual building encumbrances. The property is also located in a mixed-use area, so commercial use may also be considered in principle.
This property therefore offers a wide range of possibilities for those who appreciate the potential of a spacious plot with a distinctive historic starting point.
The house is accessed via a private road. The owner holds a co-ownership share in it (parcel 350, 1/5 share and parcel 515 1/3 share).
The existing half-timbered house is in need of renovation and therefore offers interesting design opportunities, especially for buyers and builders with skilled trades experience.
Key areas requiring renovation include the sills, some of which are affected by rot, the electrical installation dating from the 1960s, and the single-glazed windows. The oil-fired central heating system was replaced by a wood gasification boiler in 2011.
The property is also located in a mixed-use area, which means that, in addition to residential use, commercial use may generally also be possible.
Overall, the property offers an interesting combination of a large plot, historic buildings and a wide range of development opportunities. Whether renovating the existing half-timbered house, building anew or combining different usage concepts, there is room here for individual ideas and long-term planning.
Your destination goes to Google Maps only when you submit the form. TraumImmo neither stores nor logs it.
Rural, peaceful and charming – this special combination characterizes the location of the plot in Lohmar-Scheiderhöhe.
The property is situated in the rural district of Scheiderhöhe, about 5 km northeast of central Lohmar. The peaceful surroundings and location at the end of a private road create a pleasant residential environment without through traffic.
With around 30,000 residents, Lohmar offers good infrastructure for everyday needs. Shops, schools, kindergartens, doctors, banks, public facilities, as well as various shopping options and fashion stores are available in Lohmar.
The surrounding cities are also easy to reach. The district town of Siegburg lies about 4 km south of Lohmar. It is home to the train station, which offers ICE connections, among other services. Central Cologne is around 24 km away, and central Bonn about 17 km. The motorway towards Cologne and Frankfurt am Main is approximately 5 km away.
The location therefore combines the benefits of a peaceful, rural residential environment with convenient access to the surrounding cities and major transport links.
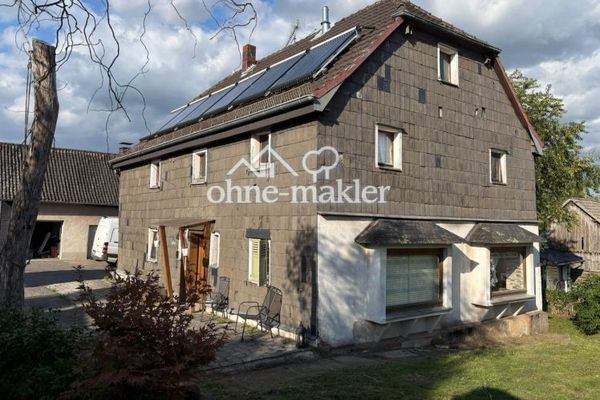 275.000 € Half-timbered house + large outbuilding on a 1,200 m² plot53797 Lohmar
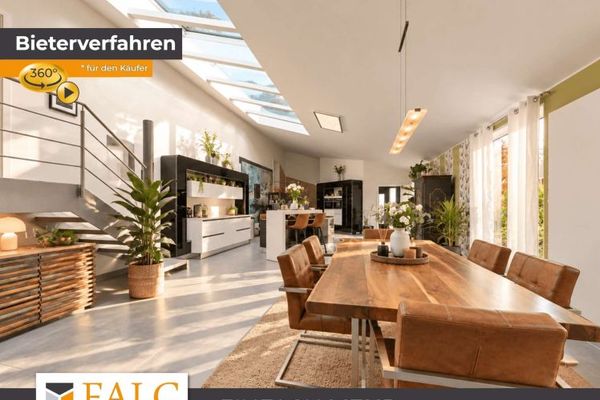 499.000 € Bidding process - Individual and Unique53797 Lohmar
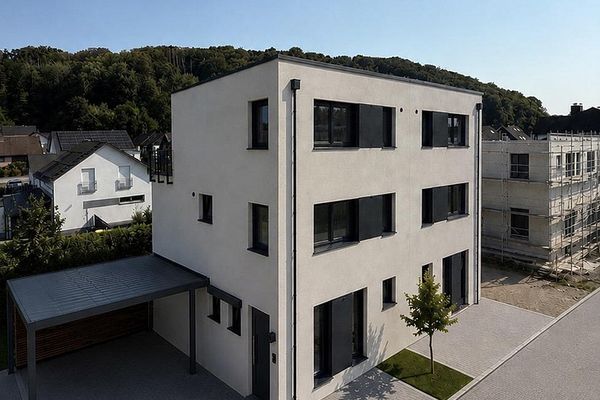 599.000 € KFW 40 Semi-Detached House in Lohmar-Donrath - New Build with Garden & 5 Rooms53797 Lohmar– Donrath


