Calculate using this listing's purchase price. Every assumption is editable and all figures are non-binding estimates.
The initial payment is estimated as loan amount × (interest + repayment) ÷ 12. Individual lending terms, special repayments and further fees are not included. Tax, notary and agent costs may differ in your case. This is not a financing offer or financial advice.
Your inputs are calculated only in this browser and are not saved or sent to TraumImmo.
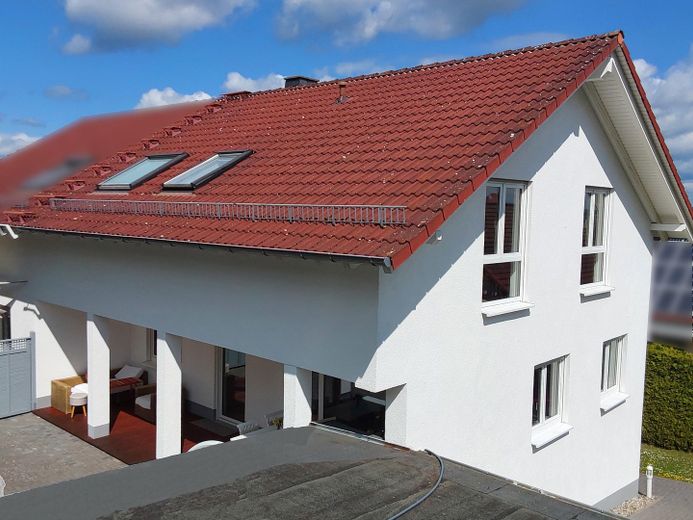
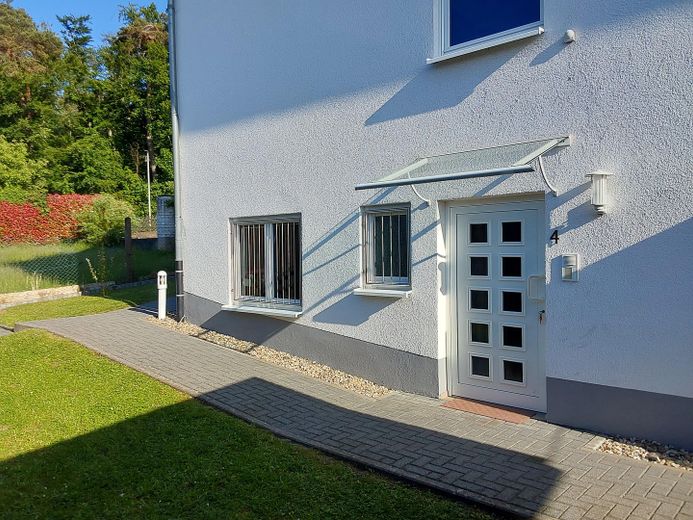
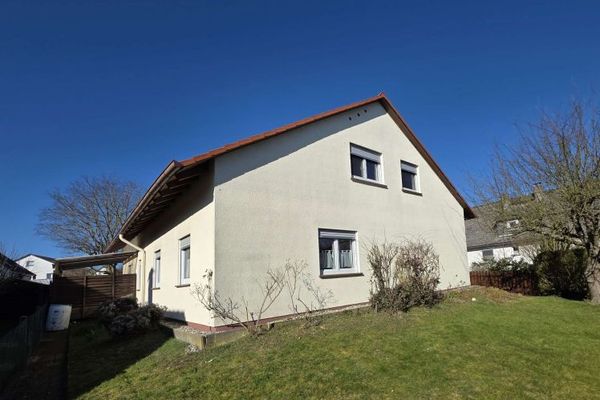
This well-maintained semi-detached house in an upscale residential area of Wehrheim-Obernhain combines generous living space with an exceptionally beautiful outdoor area.
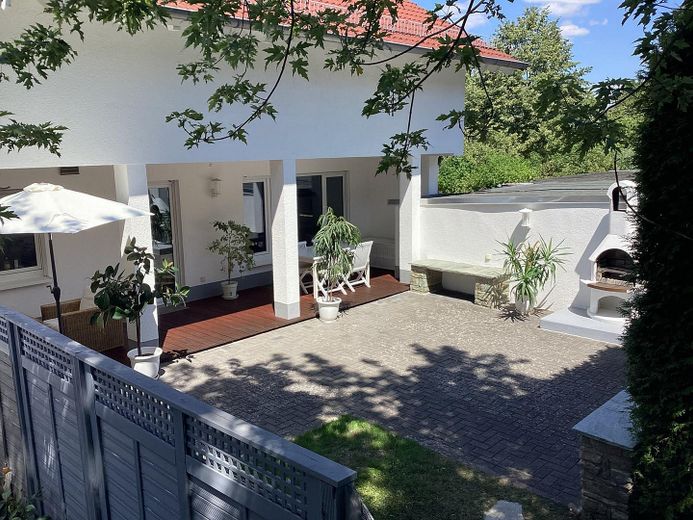
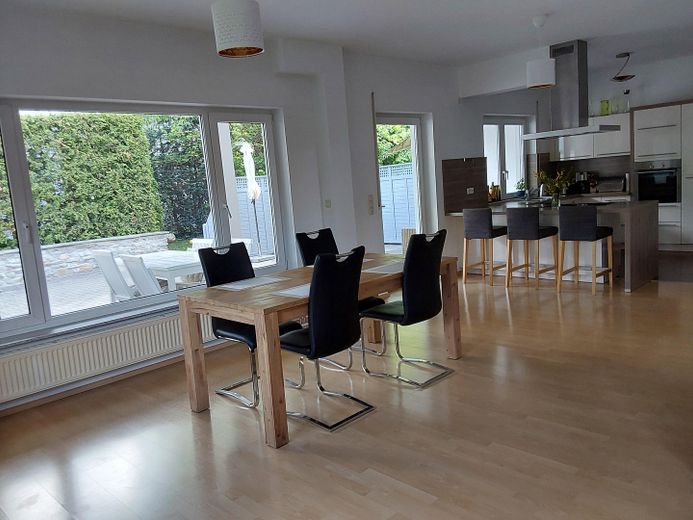
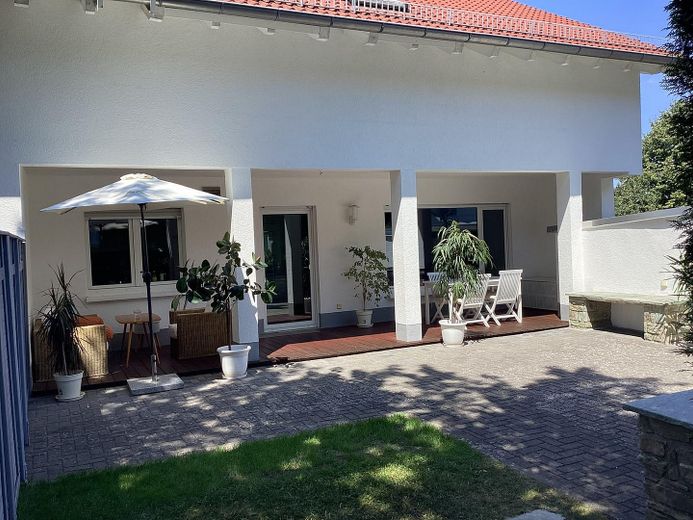
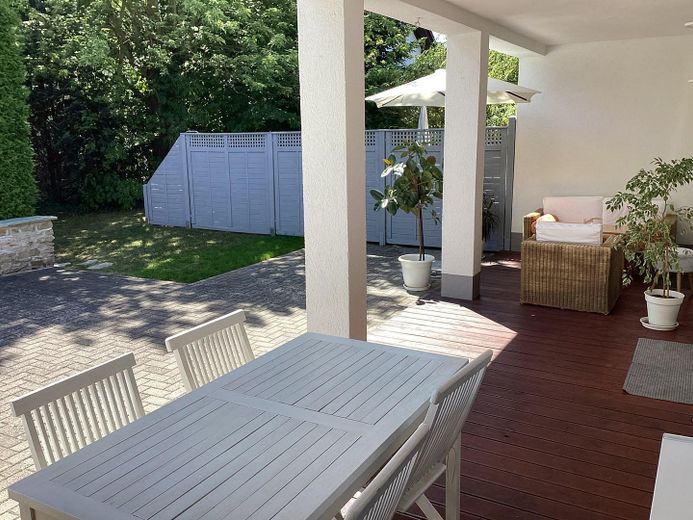
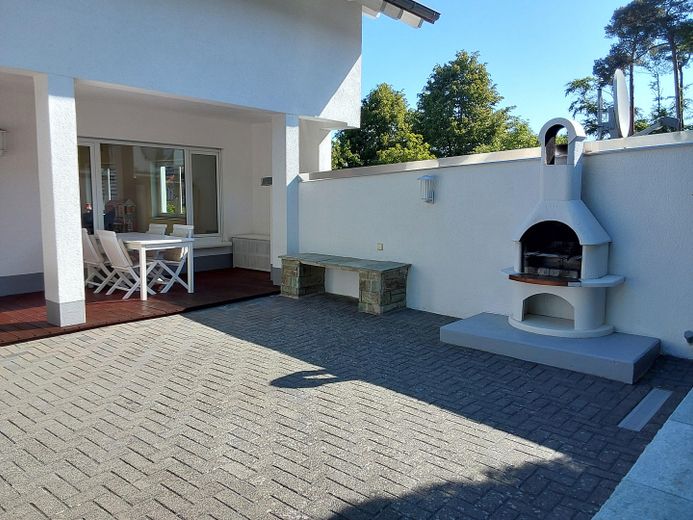
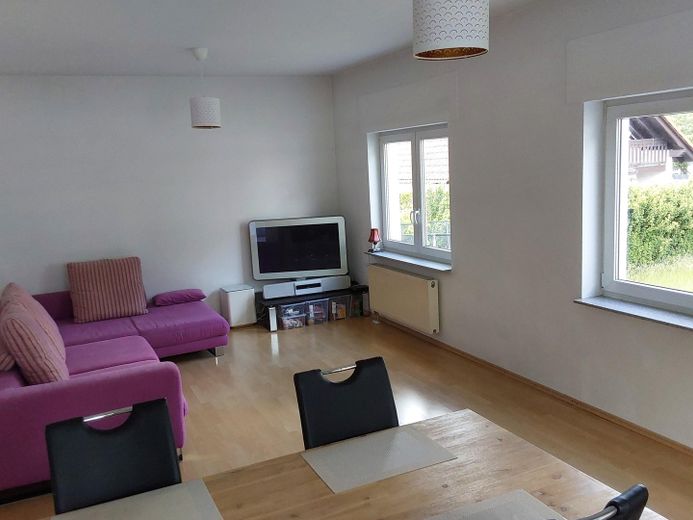
The light-filled living and dining area, the sunny south-facing terrace with a covered lounge area and brick-built outdoor fireplace, as well as the versatile rooms make this house an ideal home for families, couples or working from home.
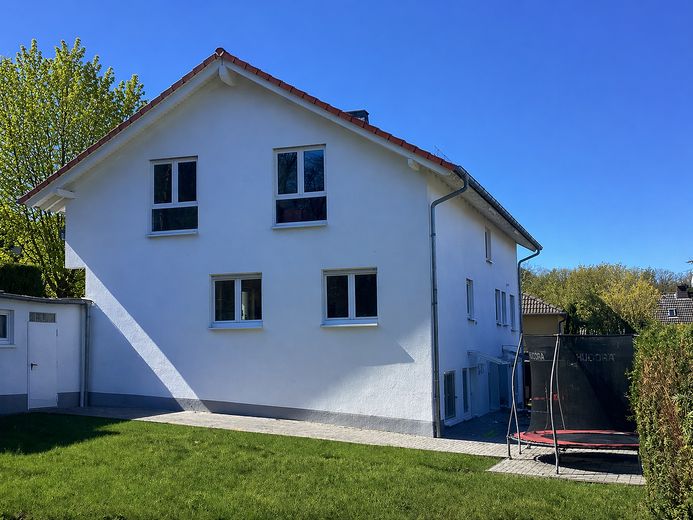
The house offers approx. 147 m² of living space across three levels and impresses with its well-designed layout and very well-maintained overall condition.
Originally built in 1962, the property was comprehensively renovated and extended in 2000. The roof, façade, windows, electrical system, piping, heating, bathrooms and interior fittings were renewed. It has been continuously maintained and modernised since then.
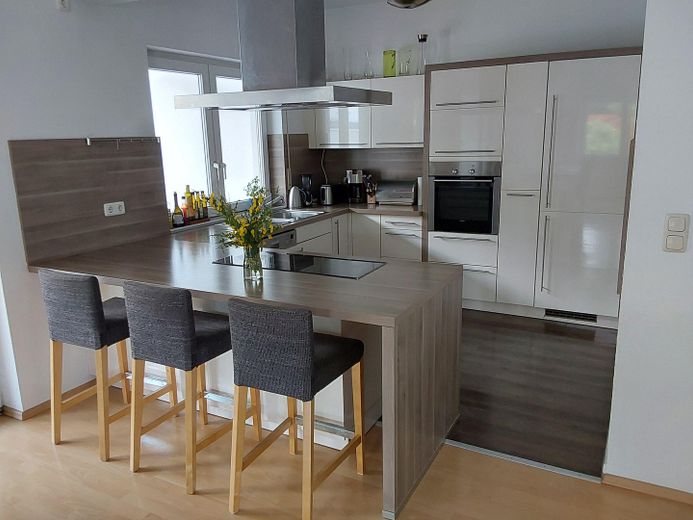
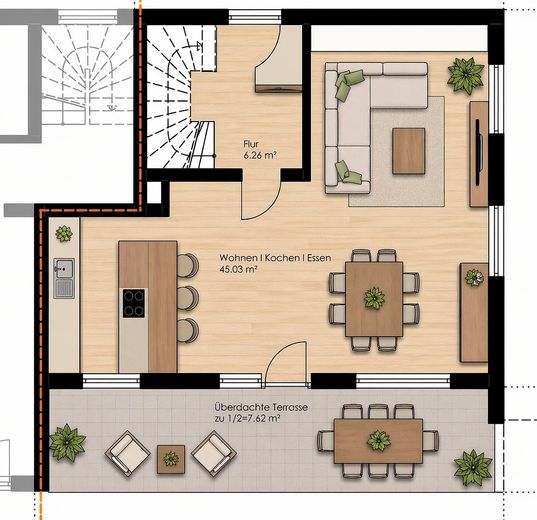
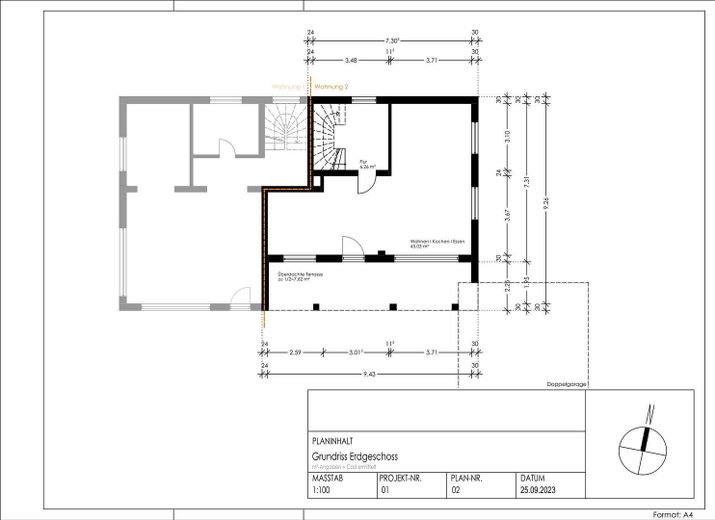
Ground floor – Living & lifestyle: Generous living and dining area (approx. 45 m²) with open-plan kitchen and direct access to the sunny south-facing terrace (approx. 52 m²). The outdoor fireplace creates a special atmosphere.
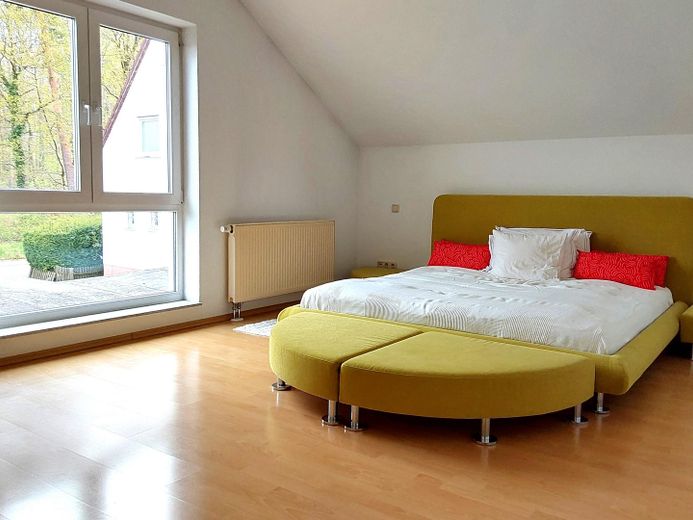
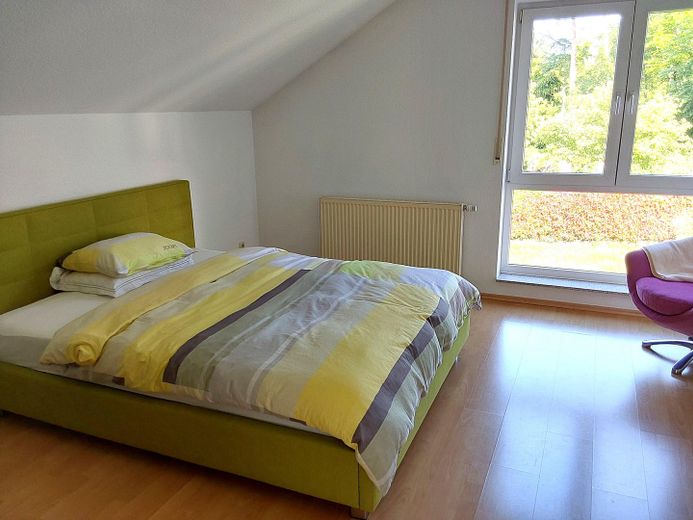
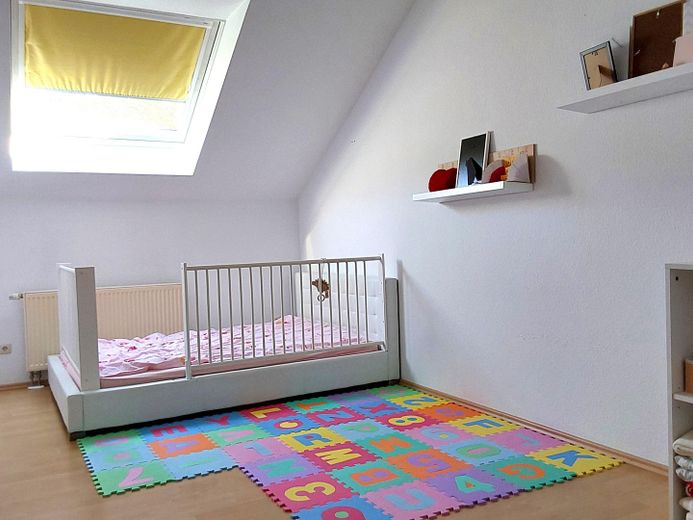
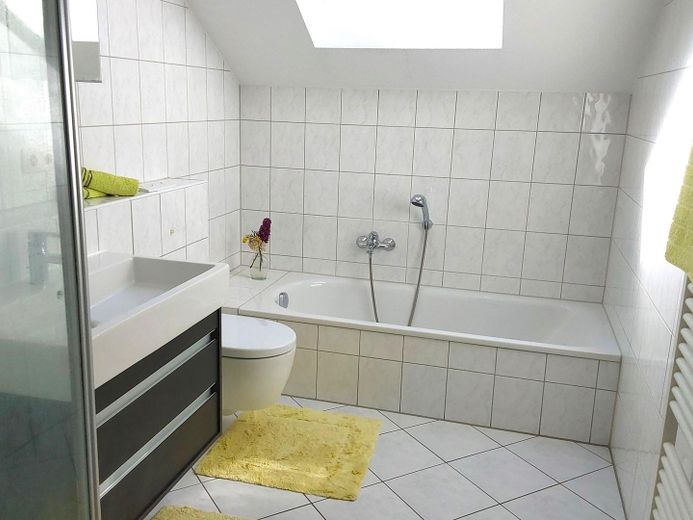
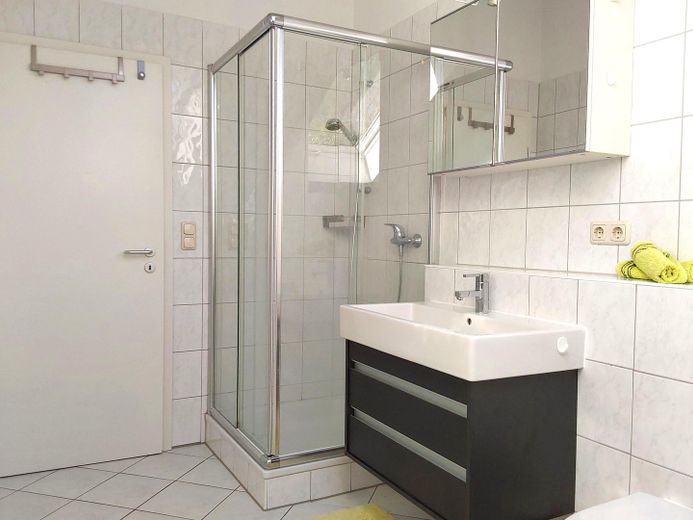
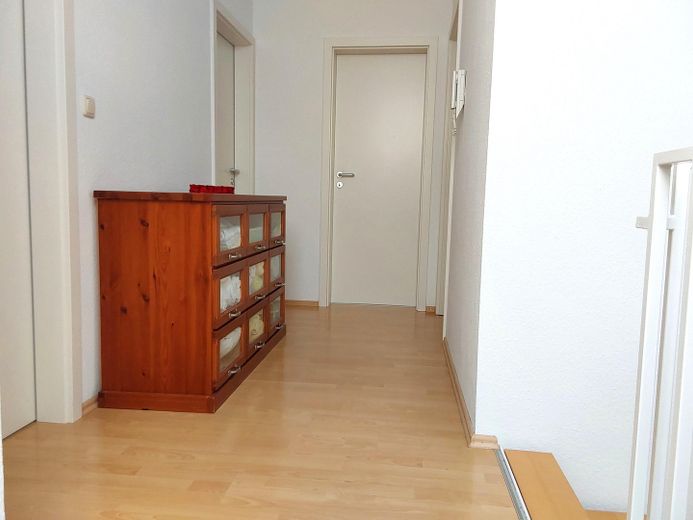
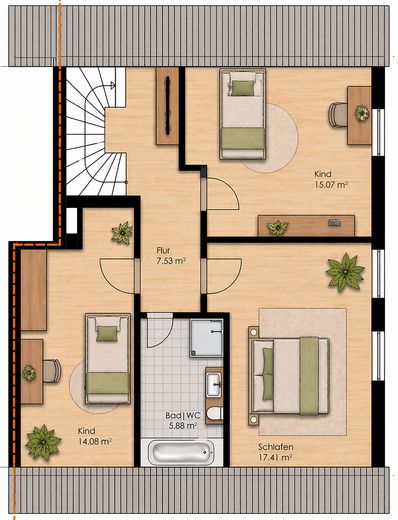
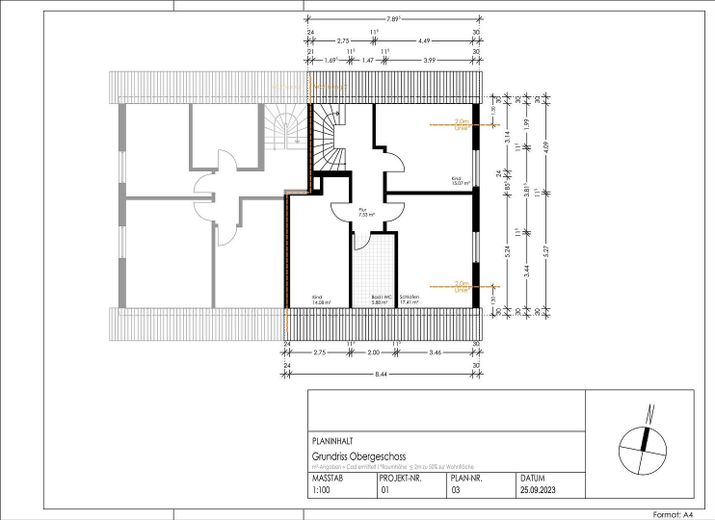
Upper floor – Retreat & privacy: Three well-proportioned bedrooms (approx. 17, 15, 14 m²) and a modern daylight bathroom with bathtub and shower. High ceilings create a pleasant sense of space.
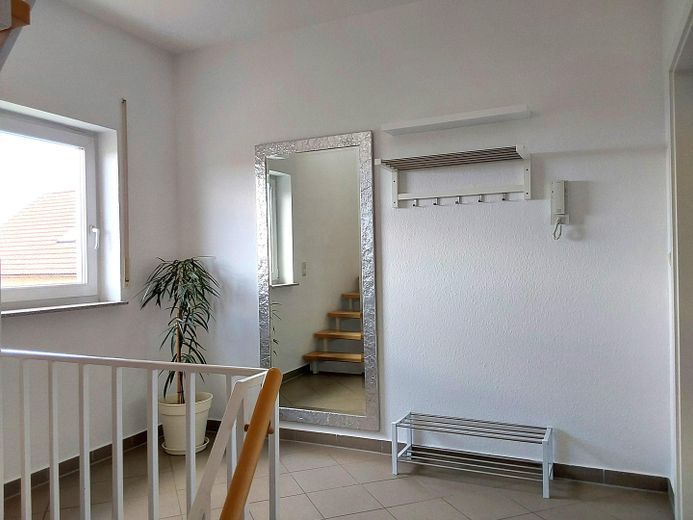
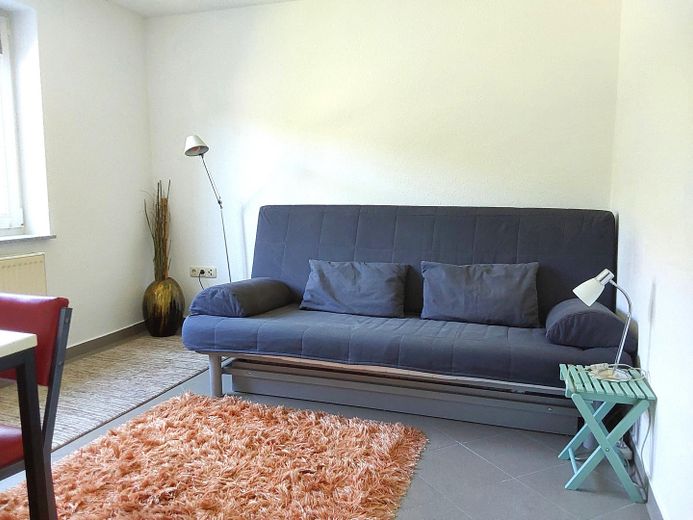
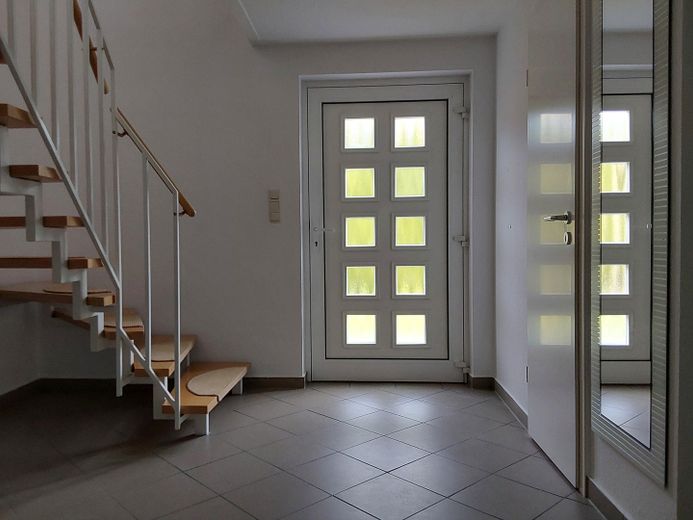
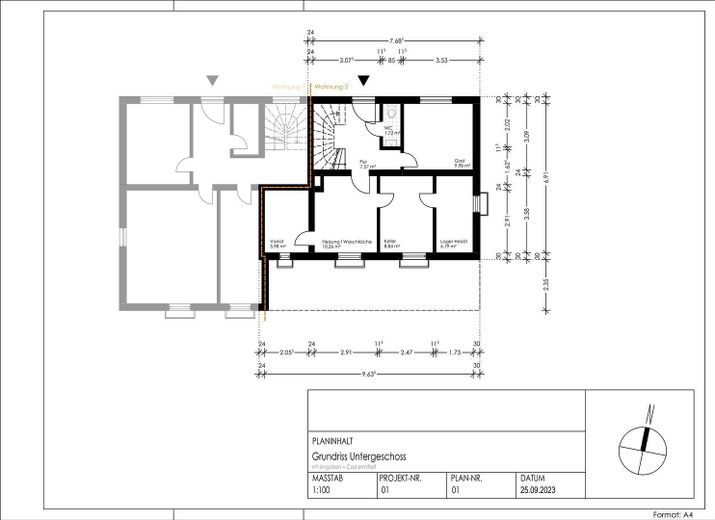
Basement – Flexible use: Entrance area, guest/office room with daylight, additional WC, as well as utility, storage and technical rooms. Additional room with shower.
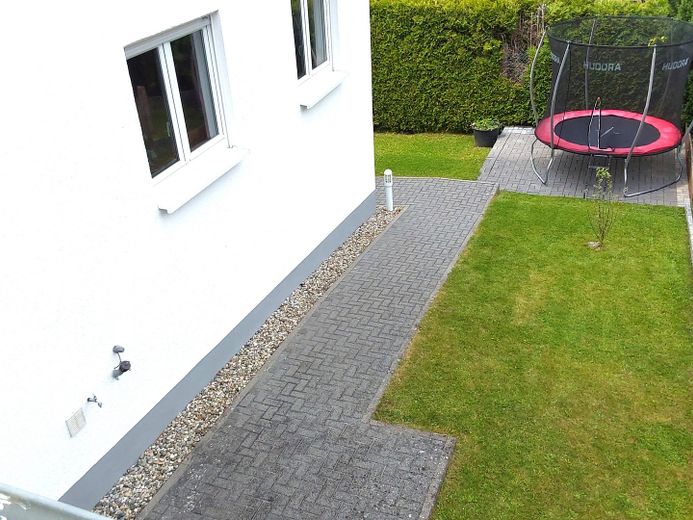
Outdoor area – A real highlight: Generous south-facing terrace with covered and open areas, plus a second terrace (approx. 14 m²) and well-maintained garden areas offering versatile uses.
The property is presented in very well-maintained condition and has been continuously modernised in recent years. It can be occupied without the need for extensive renovation work.
The sale is commission-free directly from the owner.
The property is available for occupancy at short notice by arrangement.
Fittings and features, as described
• High-quality fitted kitchen • Generous terrace with outdoor fireplace, power connection and lighting • Garage with power connection and 32 A CEE socket • Additional parking space on the property • Modernised bathroom with shower and bathtub • Additional shower room in the basement • Outdoor water connection • Fibre-optic connection on the property • Connection to the public wastewater system • Regular modernisations (late 2024: interior painting, and 2026: terrace area) • Oil-fired central heating (tank capacity approx. 4,500 L), last serviced 03/2026
Other
The property is part of a condominium owners’ association (WEG). The plot was legally subdivided, meaning that the semi-detached house is independently registered in the land register.
You have the exclusive right to use the directly adjoining outdoor areas – comparable to a traditional single-family home plot.
Location
Area and routes
Plan a route
Your destination goes to Google Maps only when you submit the form. TraumImmo neither stores nor logs it.
Location details
The property is located in a quiet, nature-oriented residential area of Wehrheim-Obernhain, a sought-after district in the Hochtaunus district.
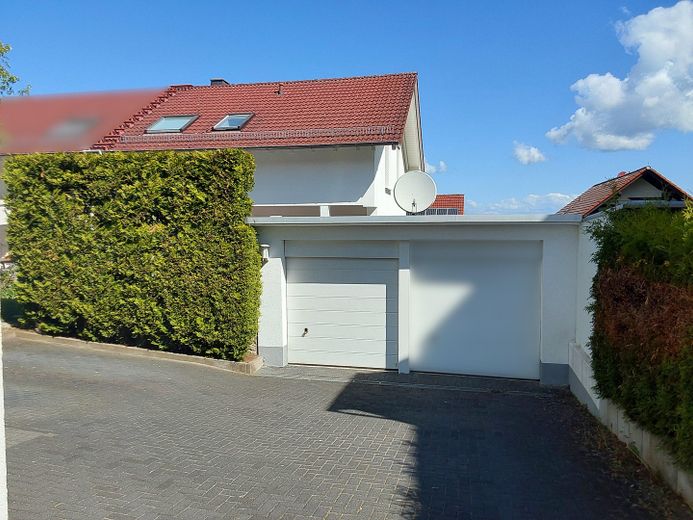
The plot is situated in a quiet second-row location and is accessed via a secured driveway.
The immediate proximity to the forest and nature offers excellent recreational and leisure opportunities. At the same time, the infrastructure is very good:
• Shopping facilities, doctors and schools in Wehrheim, approximately 5 minutes away • Taunus Railway with direct connections to Bad Homburg and Frankfurt • A5 and A661 motorways approximately 10 km away each • Frankfurt Airport reachable in approximately 35 minutes
Leisure facilities such as a golf course, tennis centre and Saalburghalle, as well as well-known excursion destinations (Saalburg, Lochmühle, Hessenpark), are located in the immediate vicinity.