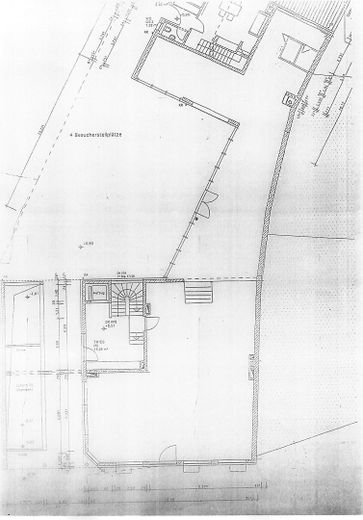
Grundriss Ladeneinheit
| Type | Department store |
|---|---|
| Floor | 0 |
| Year built | 2003 |
| Available from | Nach Vereinbarung |
|---|---|
| Heating | Central heating |
| Fuel type | Gas |
| Parking spaces | 4 |
|---|---|
| Condition | Well kept |
| Type of energy certificate | Energy consumption |
| Floors in the building | 1 |
| Usable floor area | 281 m² |
| Purchase price | 895.000 € |
|---|---|
| Commission | no commission for buyers |
Calculate using this listing's purchase price. Every assumption is editable and all figures are non-binding estimates.
The initial payment is estimated as loan amount × (interest + repayment) ÷ 12. Individual lending terms, special repayments and further fees are not included. Tax, notary and agent costs may differ in your case. This is not a financing offer or financial advice.
Your inputs are calculated only in this browser and are not saved or sent to TraumImmo.
More financing calculators and assumptionsProperty Overview
•Purchase price: €895,000
•Net purchase price: €752,100.85 (VAT can be stated separately)
•Usable area: approx. 281 m² on the ground floor
•Additional area: approx. 24 m² cellar


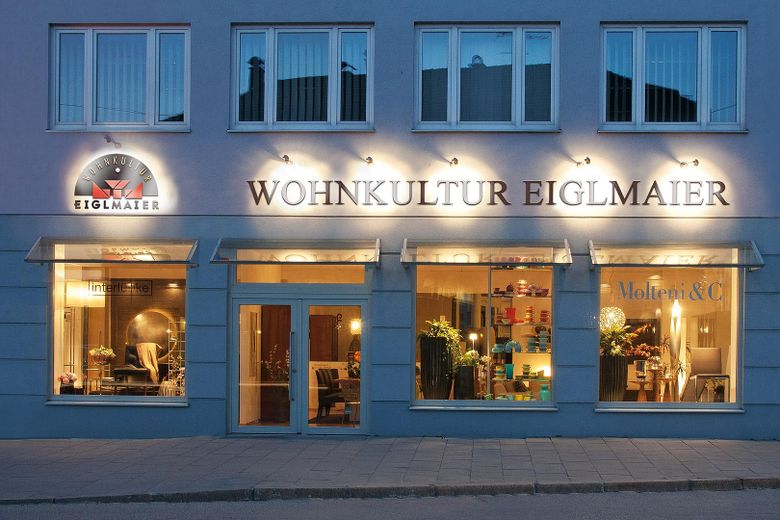
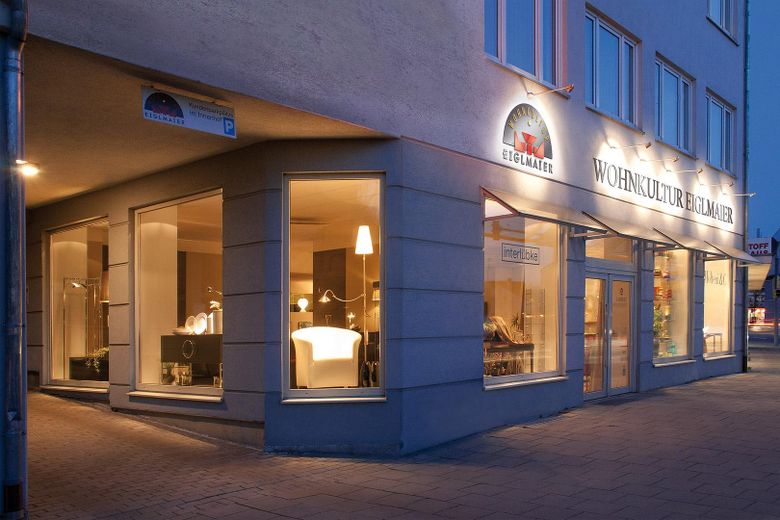
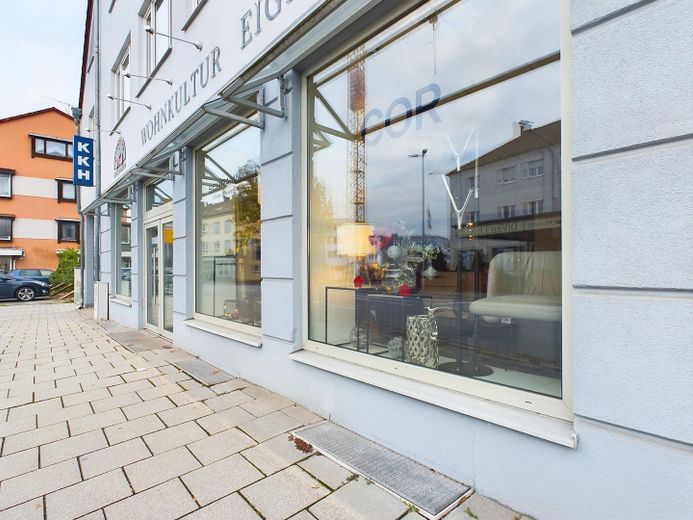
•Shopfront: approx. 32 m


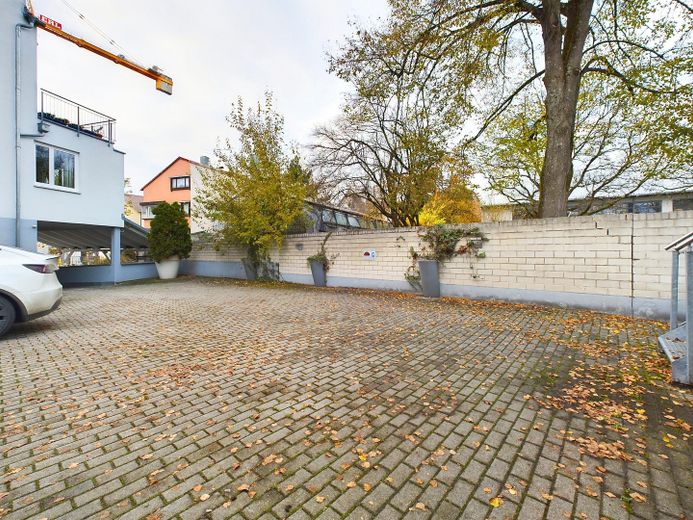
•Parking spaces: 4 private parking spaces in the courtyard
•Year built: 2003
•No commission payable by the buyer
Brief Description
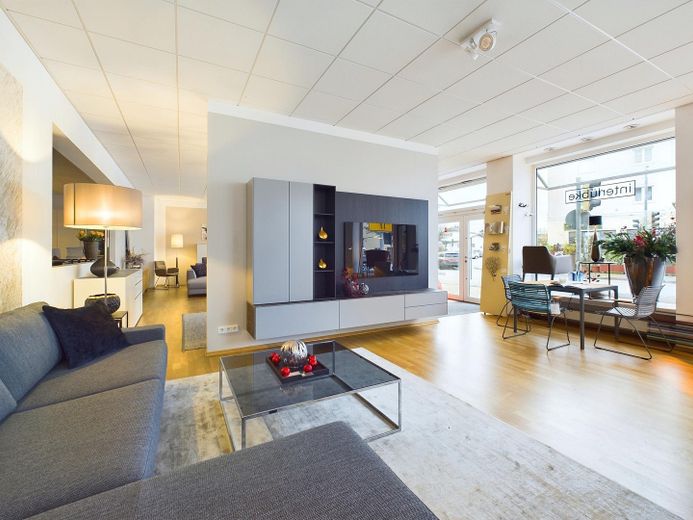
This exceptional retail unit impresses with its outstanding visibility, an attractive shopfront of approx. 32 metres and a central location in the city centre, just a few steps from Deggendorf town square.
The unit is located on the ground floor of a well-maintained residential and commercial building and offers ideal conditions for high-end retail, medical or service use, as well as an attractive investment.
Key Features at a Glance
•Prime location at a busy traffic-light-controlled intersection
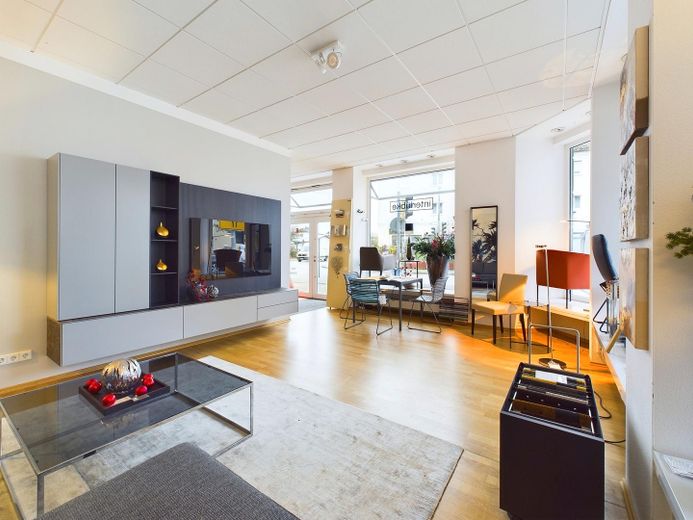
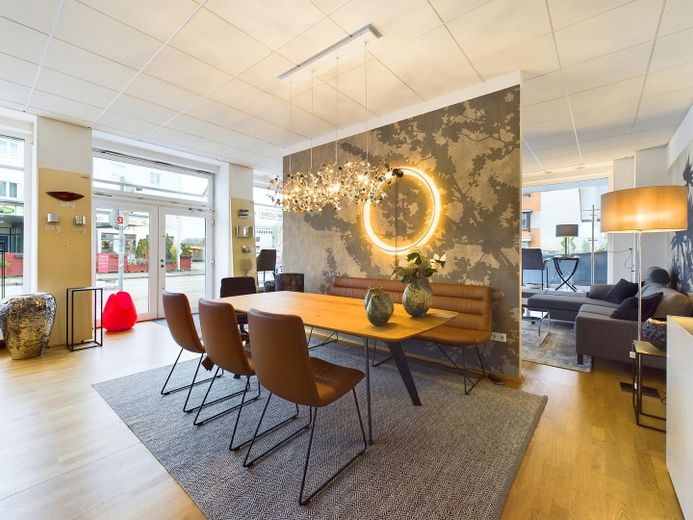
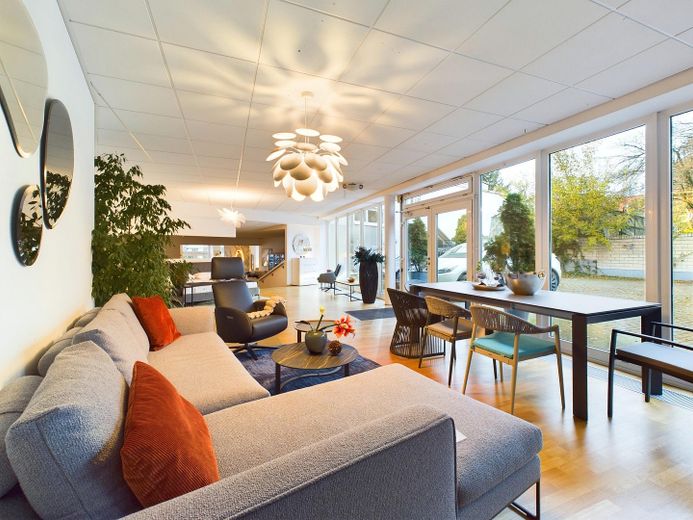
•32 m shopfront facing the main street + additional window areas facing the courtyard
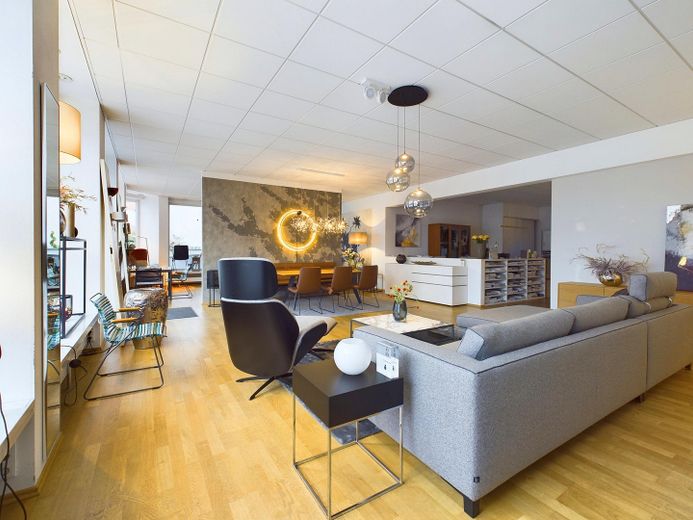
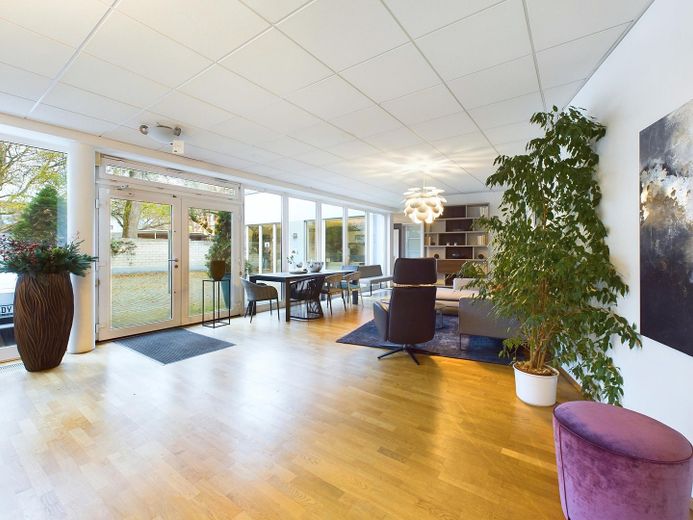
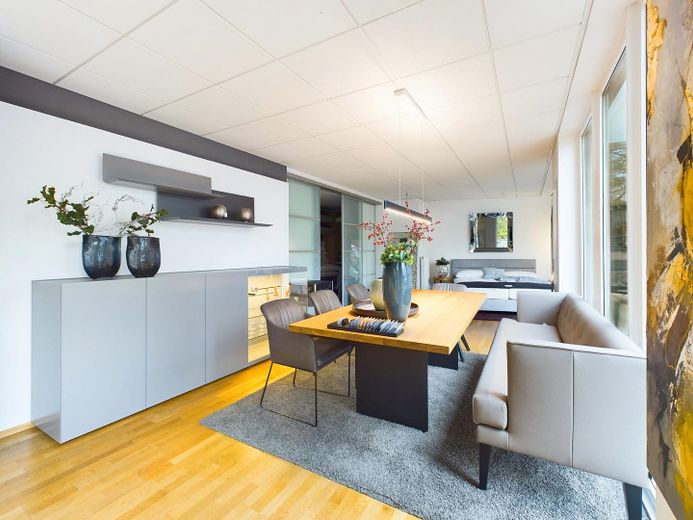
•281 m² of flexible sales / usable space
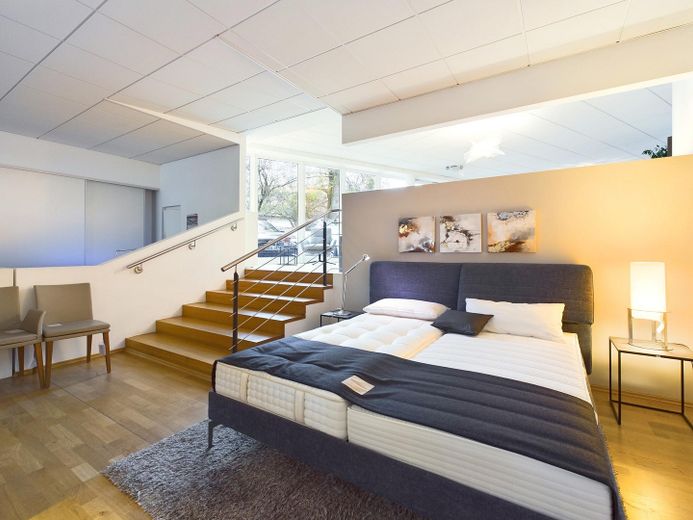
•Split-level area with a spacious staircase – allowing for clear zoning
•4 private parking spaces in the enclosed courtyard
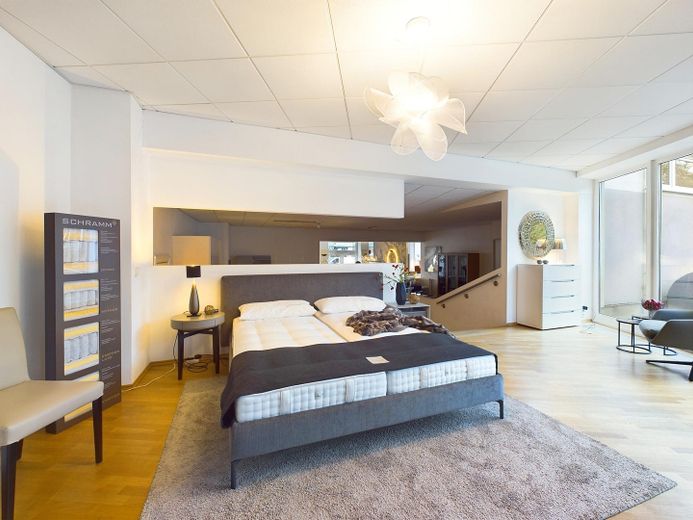
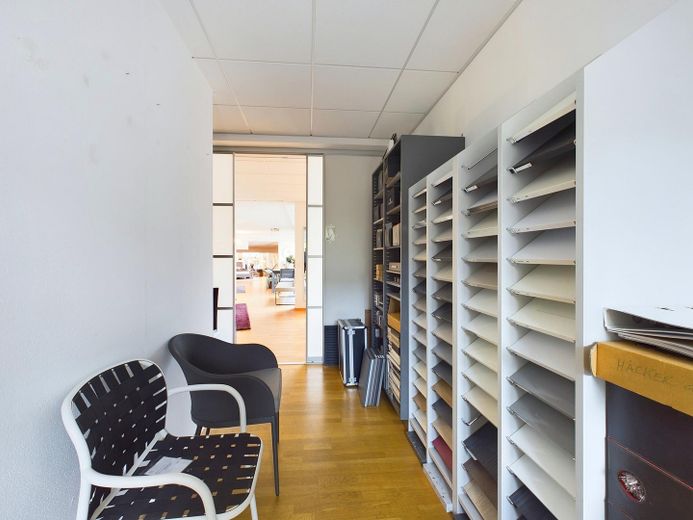
•High-quality finished oak parquet flooring
•Terrace (approx. 11 m²) in the quiet rear area
•Drywall partitions – flexible floor plan
•Cellar room (approx. 24 m²)
•Elevator in the building
•Private sale with no commission
Property Description
The retail unit comprises approx. 281 m² of usable space on the ground floor and is located in a solidly built residential and commercial building dating from 2003, with a total of 9 residential units and 2 commercial units.
The front area stands out for its floor-to-ceiling shopfront with direct access from the main street. The ceiling height here is approx. 3.00 m, creating an open, prestigious atmosphere.
The rear area is accessible via a spacious staircase and is elevated by approx. 90 cm, allowing different use zones to be clearly separated. On the courtyard side, the ceiling height is approx. 2.60 m.
The unit also features:
•two WC facilities
•a kitchenette
•a quiet terrace in the courtyard
•a separate cellar room
All internal partition walls are constructed in drywall and can easily be modified or removed.
Use & Investment
The unit has been continuously rented since 2003 and has been used as a high-quality home furnishings store ever since. A lease with a yield of approx. 4.75% can be offered by the home furnishings store upon request – ideal for investors.
Alternatively With owner-occupancy, handover is possible within approx. 4–6 months.
Suitable uses (subject to approval):
•Retail / showroom
•Medical practice or healthcare services
•Studio / office with customer traffic
•Service business or flagship store
Features & technology
•Central heating (gas)
•Energy performance certificate available (consumption-based certificate)
•Final energy consumption, heating: 30,1 kWh/(m²·a)
•Final energy consumption, electricity: 12 kWh/(m²·a)
•Well-maintained overall condition
•Maintenance reserves established
•Private sale – no buyer’s commission
•VAT can be stated separately
•Available by arrangement
Contact Tel. 0171-8372331
Your destination goes to Google Maps only when you submit the form. TraumImmo neither stores nor logs it.
The retail unit is located at Graflinger Straße 10, 94469 Deggendorf, one of the central and busiest access roads into Deggendorf’s city center.
Graflinger Straße directly connects the city center with the eastern districts and is characterized by heavy traffic, excellent visibility, and a mix of commercial businesses, services, and inner-city residential properties.
The Stadtplatz and pedestrian zone are within a few minutes’ walk (approx. 150 m). Several underground garages and public parking facilities are in the immediate vicinity, ideally complementing the four parking spaces belonging to the unit in the courtyard.
The location at a signal-controlled intersection ensures maximum visibility for both vehicle traffic and pedestrians—a decisive location advantage for retail, medical practice, or service uses.
Conclusion
A commercial unit that is rarely available, offering exceptional visibility, flexible use, and an attractive city-center location—a sustainable, value-retaining investment for both owner-occupiers and investors.
