Calculate using this listing's purchase price. Every assumption is editable and all figures are non-binding estimates.
The initial payment is estimated as loan amount × (interest + repayment) ÷ 12. Individual lending terms, special repayments and further fees are not included. Tax, notary and agent costs may differ in your case. This is not a financing offer or financial advice.
Your inputs are calculated only in this browser and are not saved or sent to TraumImmo.
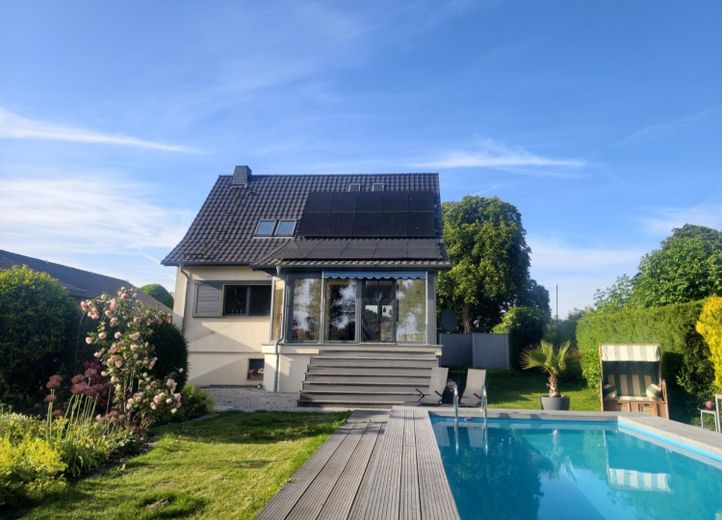
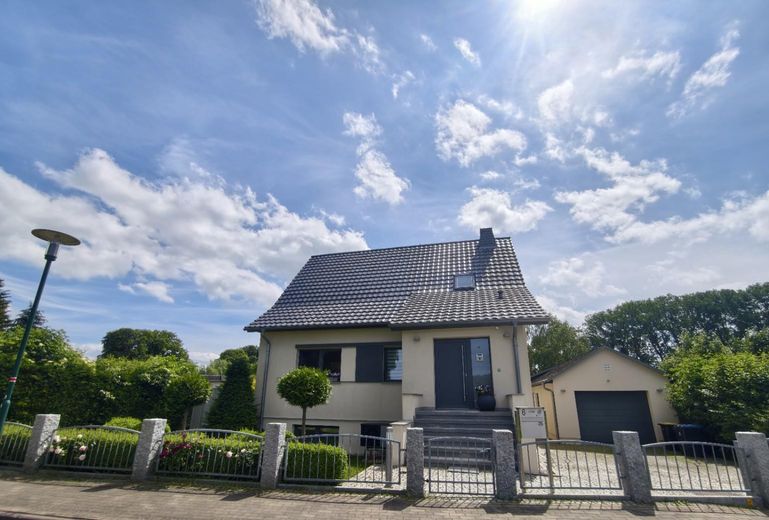
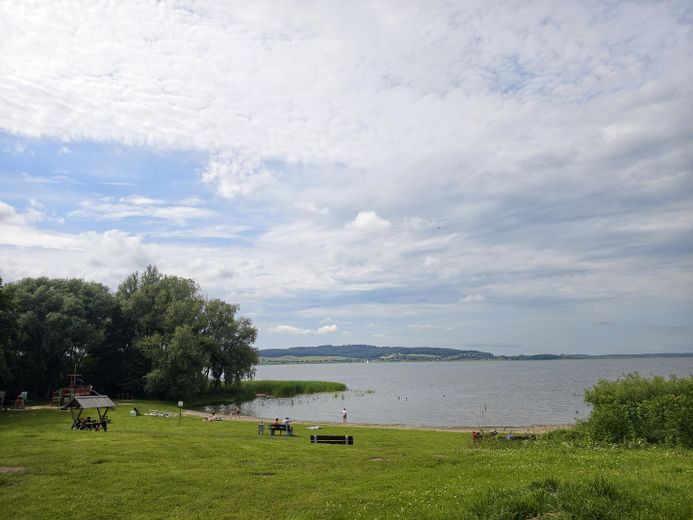
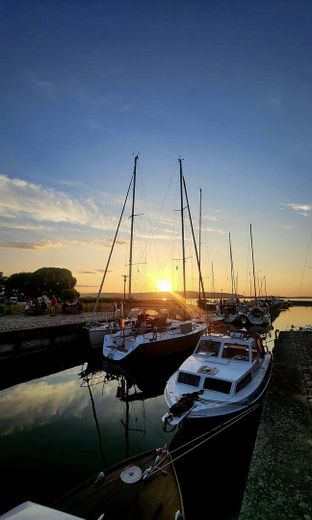
Just a few minutes’ walk from Lake Kummerow and the harbor, this exceptionally well-maintained detached house awaits you amid the Mecklenburg Lake District.
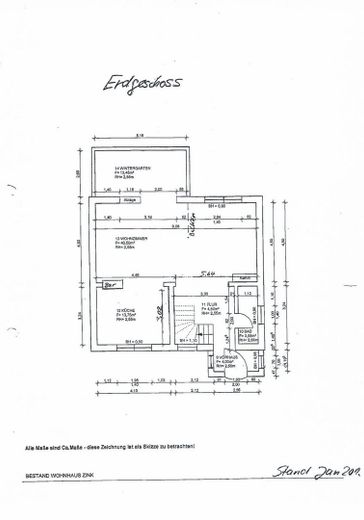
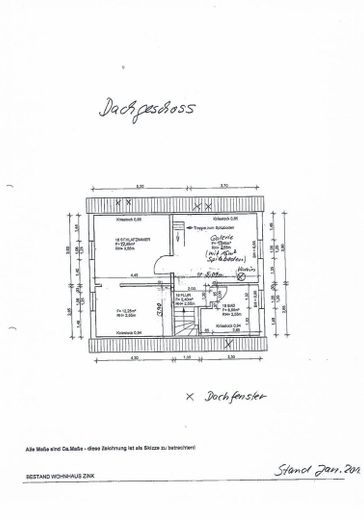
The living and usable area comprises approx. 200 m² and is distributed over the ground floor, upper floor, and basement.
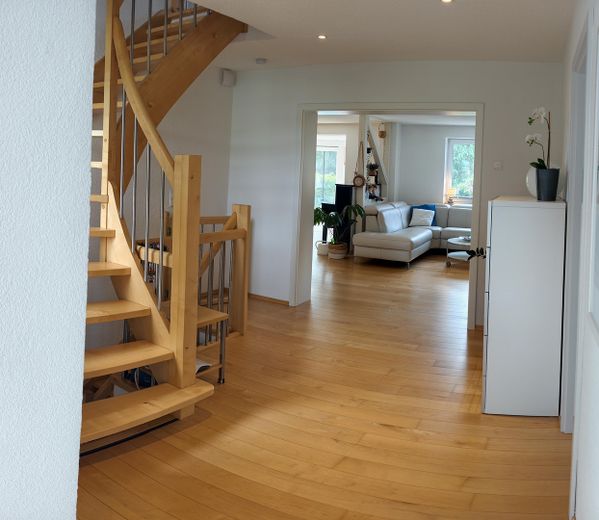
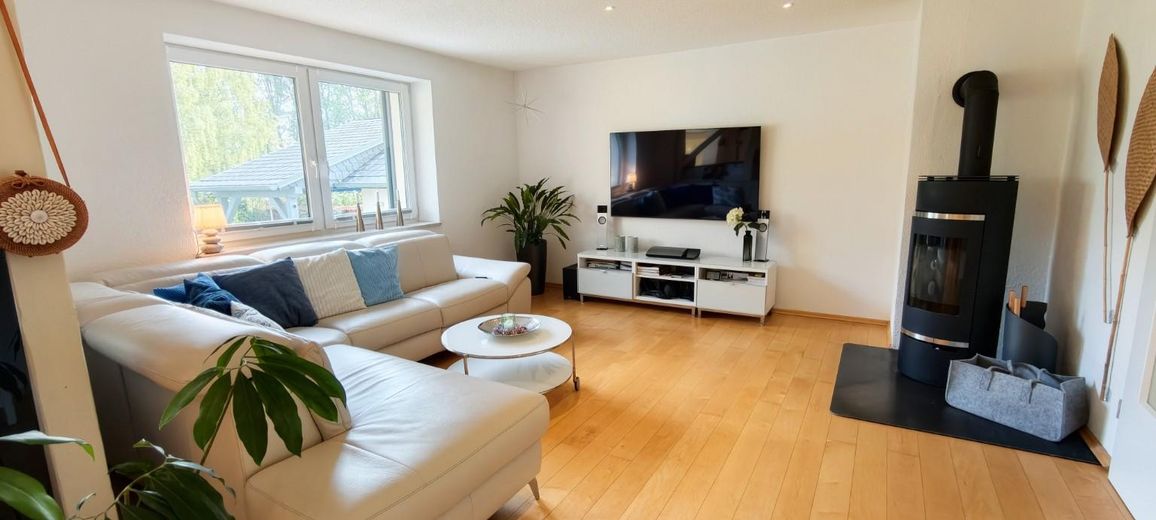
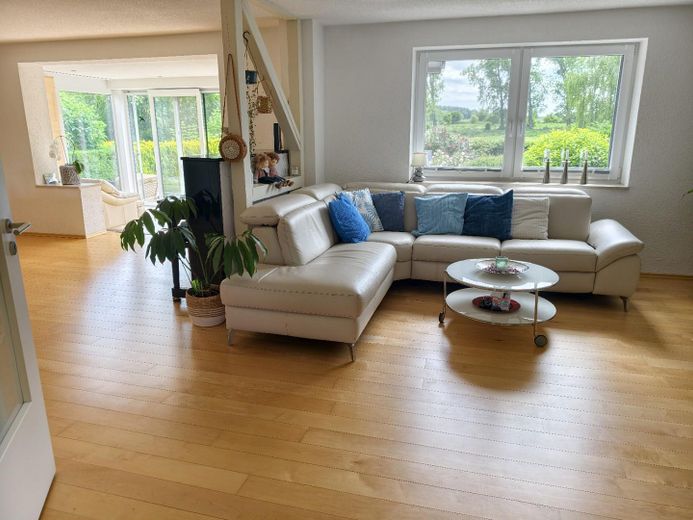
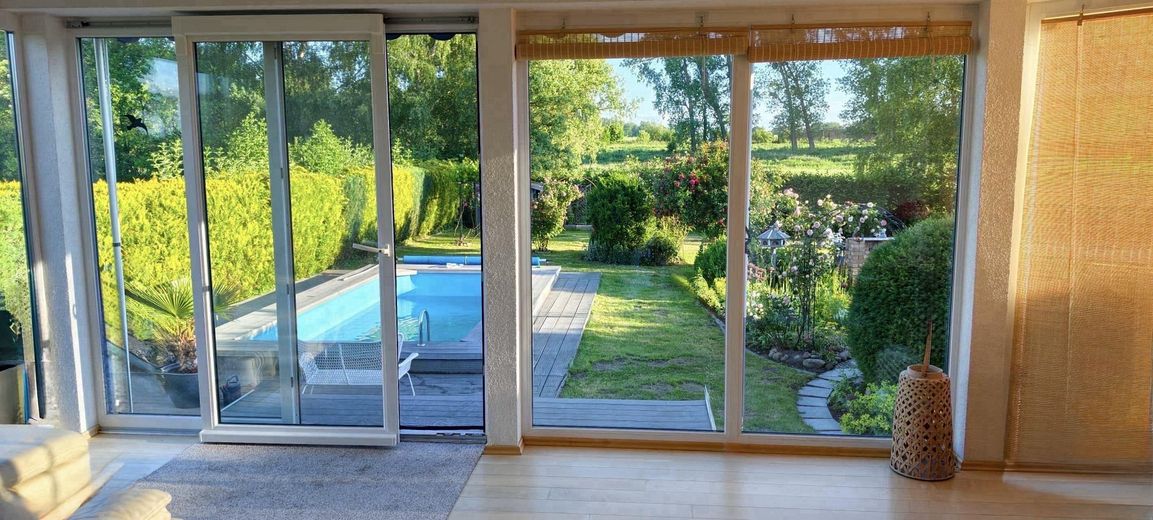
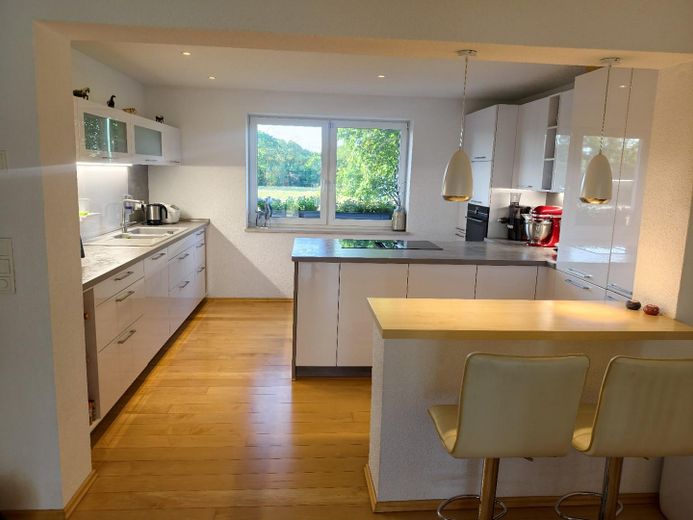
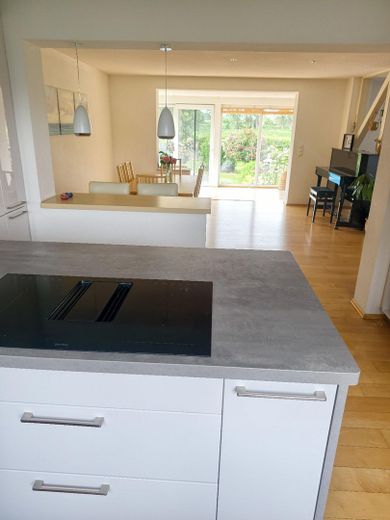
The centerpiece of the ground floor is the open and bright living and dining area with a fireplace and direct access to the light-filled conservatory. The high-quality Häcker fitted kitchen from 2020 blends harmoniously into the living area. A bathroom with a walk-in shower completes this level.
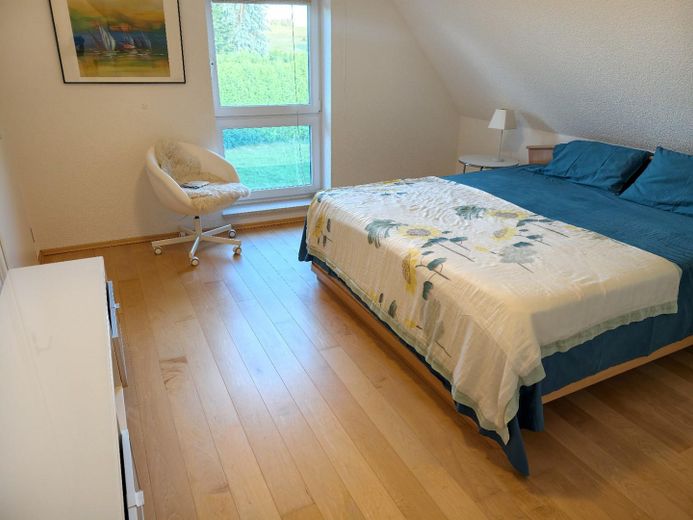
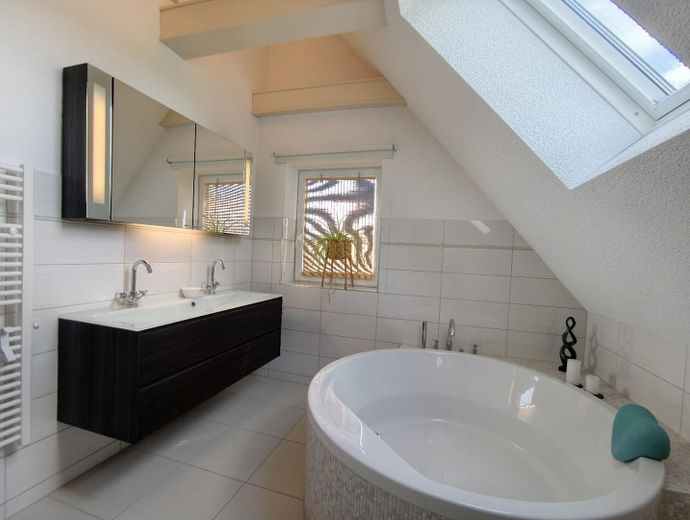
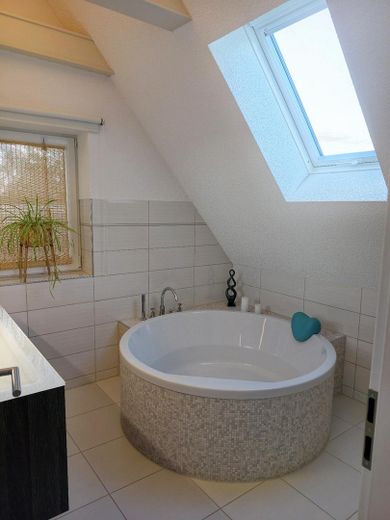
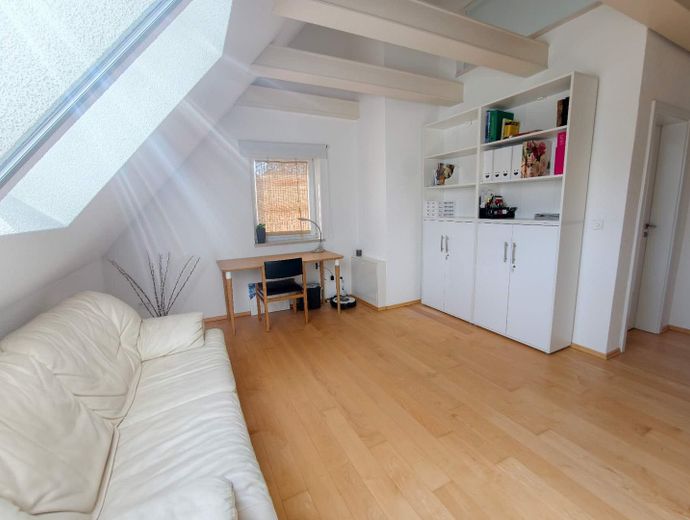
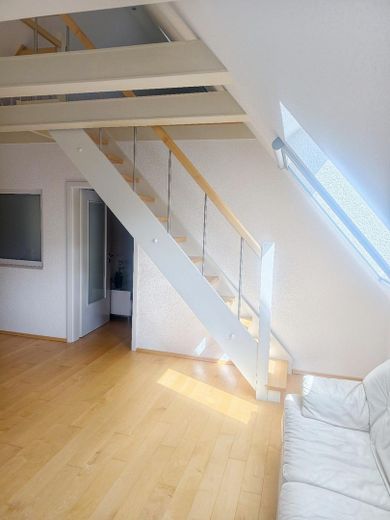
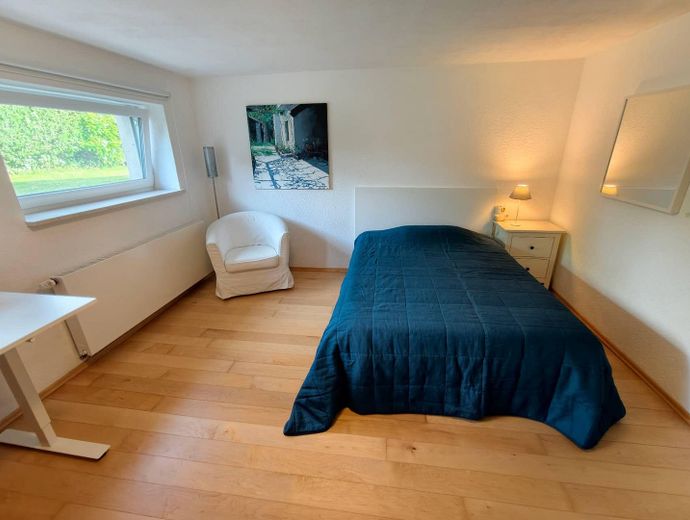
The upper floor comprises the bedroom, a separate dressing room, the open gallery, and a spacious bathroom.
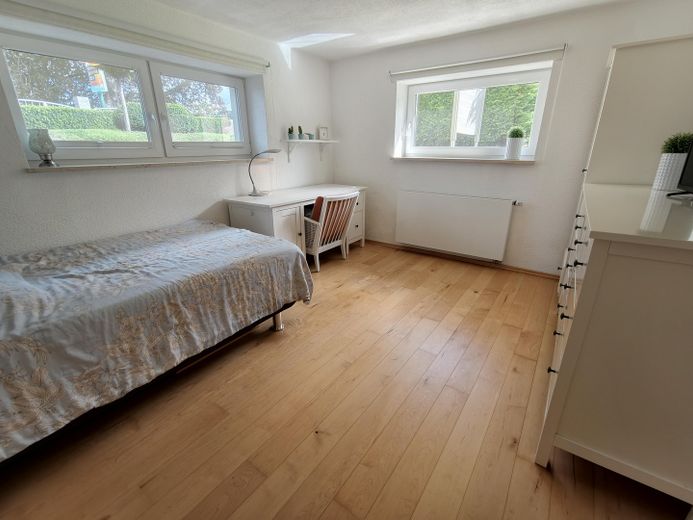
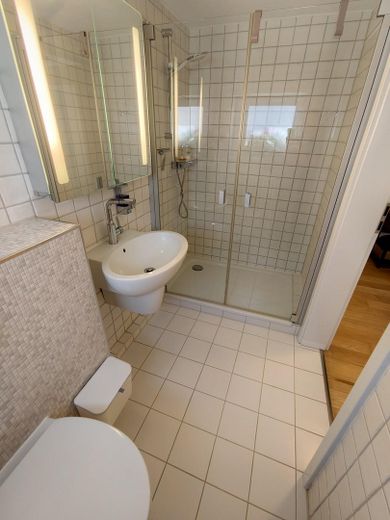
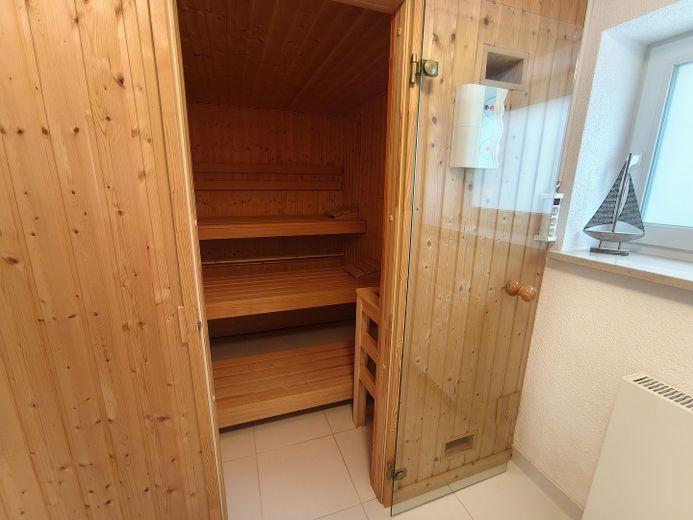
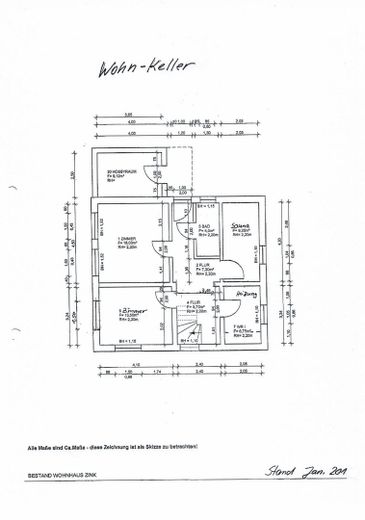
The heated basement with daylight is used as living space and offers additional versatile rooms, as well as its own bathroom and access to the sauna.
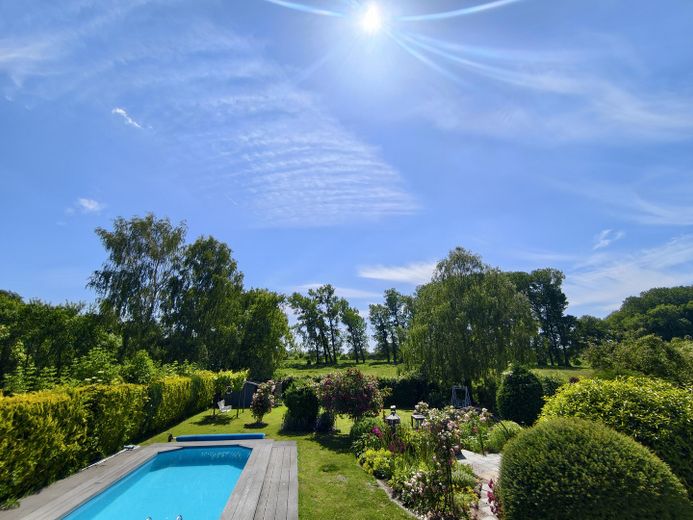
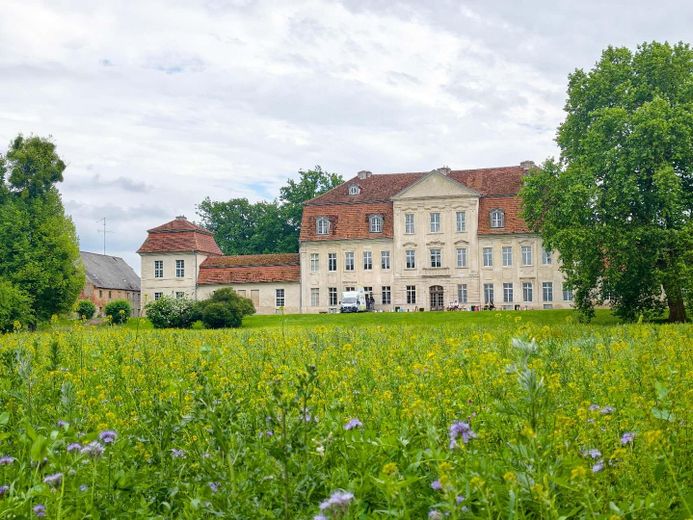
On a plot of approx. 1,194 m², the property combines spacious living with modern building technology, plenty of privacy, and excellent recreational value. The house was extensively modernized in 2012/2013 and enhanced by further high-quality investments in recent years.
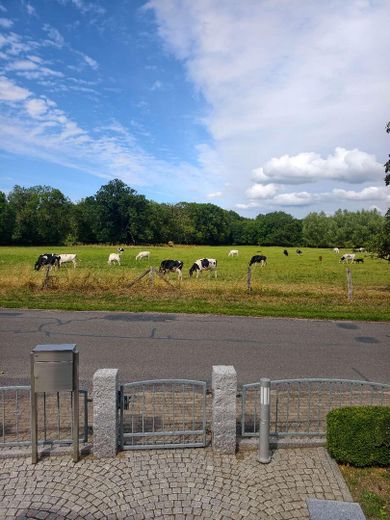
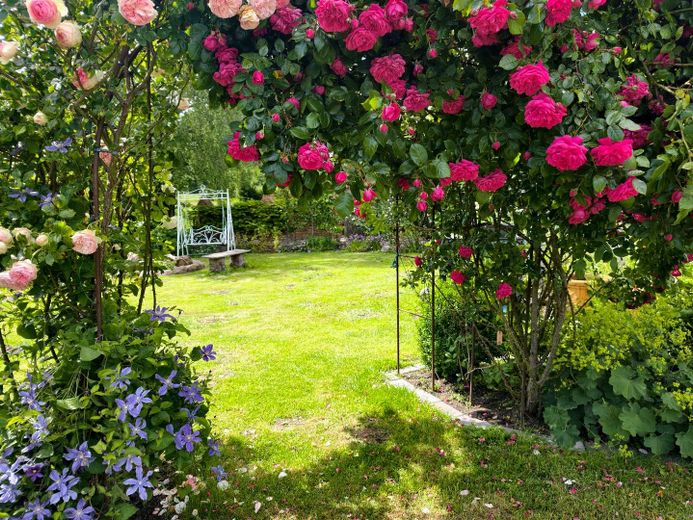
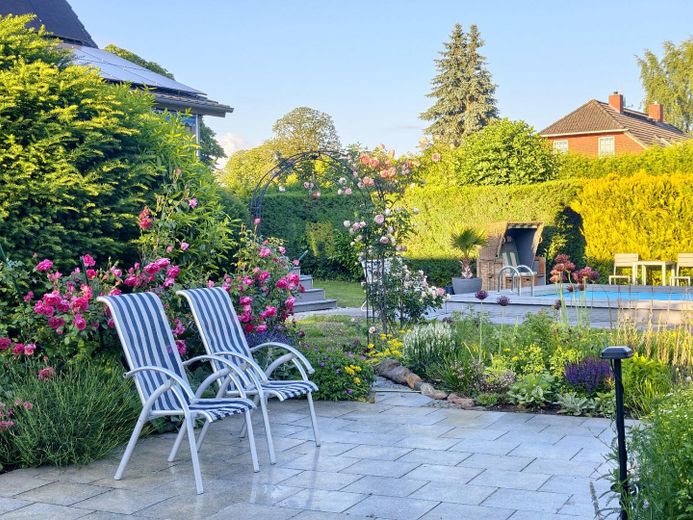
The lovingly landscaped garden with a heatable outdoor pool, rose garden, and generous green spaces offers plenty of room to relax. Wide views of the surrounding greenery open up in front of and behind the property.
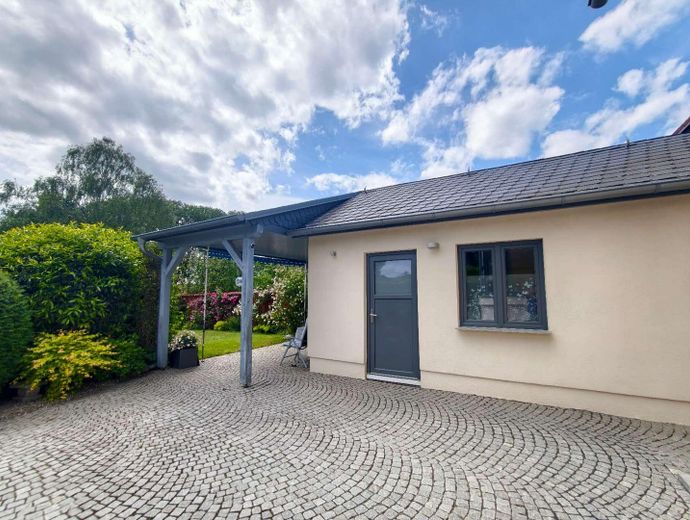
A solid garage measuring approx. 8 × 4.2 m, with two electric doors and a covered seating area, as well as additional parking options in front of the garage, complete the offering.
Private sale – commission-free for the buyer.
Fittings and features, as described
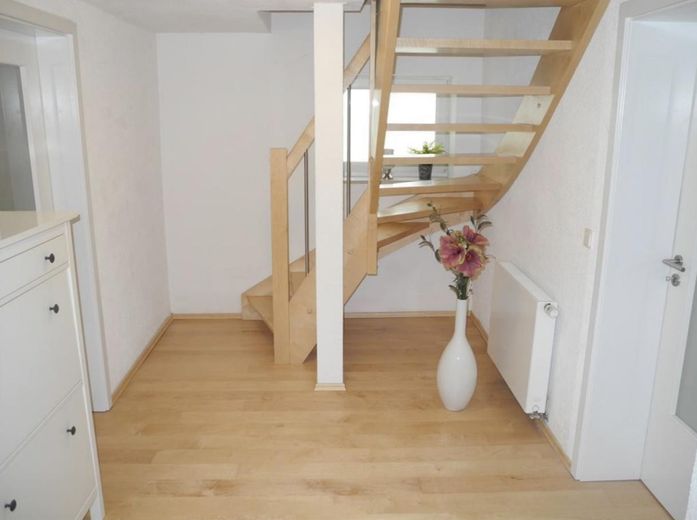
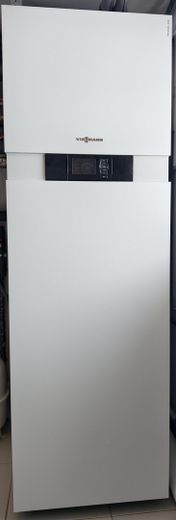
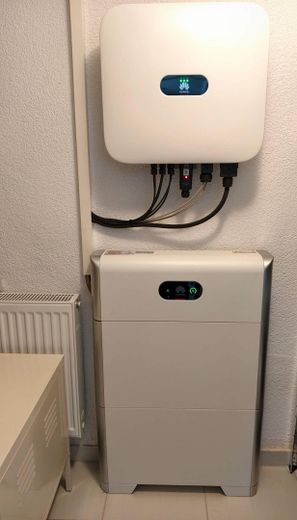
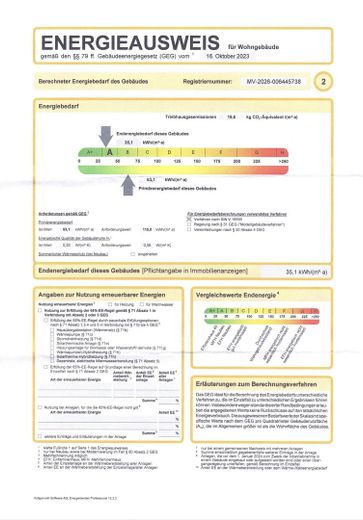
Particularly noteworthy are the extensive modernization and investment measures as well as the high-quality technical features: • Energy efficiency class A • Viessmann air-to-water heat pump (2024) • Photovoltaic system with 8.4 kWp (2023) • Battery storage system with 10 kWh (2023) • Triple-glazed windows • Underfloor heating on the ground floor, upper floor and in the conservatory • Fireplace in the living/dining area • High-quality Häcker fitted kitchen (2020) • Heated, residentially used basement with daylight • Bathroom on every level • Custom-made sauna • Heated outdoor pool • Light-filled conservatory • Solid wood floors • Fiber-optic connection • Private garden well for garden irrigation • Solid garage (approx. 8 × 4.2 m) with two electric doors and covered seating area • Extensive granite paving • High-quality fencing • Additional parking options in front of the garage The house was comprehensively modernized in 2012/2013. In particular, the energy systems were significantly upgraded again in 2023/2024 with a photovoltaic system, battery storage and heat pump. The floor plans are for orientation; dimensions are not binding.
Other
Note: The actual energy costs in the last billing period – taking into account the income from the photovoltaic system – were on average around €125 per month (including household electricity, heating and hot water preparation). The corresponding statements can of course be viewed during a viewing. All documents relating to the modernizations as well as maintenance and upkeep measures of recent years are fully available and can be viewed if interested.
Location
Area and routes
Plan a route
Your destination goes to Google Maps only when you submit the form. TraumImmo neither stores nor logs it.
Location details
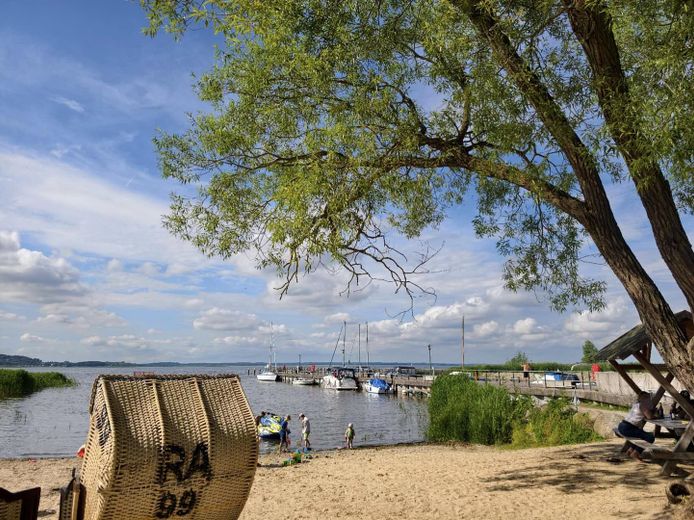
The property is located in Kummerow on Lake Kummerow, amidst the charming landscape of the Mecklenburg Lake District. Lake Kummerow and the harbor can be reached in approx. 5–10 minutes on foot. The surroundings offer numerous opportunities for hiking, cycling, swimming, boating and other leisure activities in nature. The nearby town of Malchin is approx. 6 km away and offers shopping facilities, doctors, pharmacies, schools and other amenities for everyday needs. Demmin and Stavenhagen are also easily accessible. The property benefits from its spacious, green surroundings. Open green spaces are located in front of and behind the property, creating a pleasant sense of openness and privacy. Thanks to the existing fiber-optic connection, the property is also ideally suited for working from home and location-independent work. The location combines nature-oriented living by the lake with easily accessible infrastructure – ideal as a permanent residence or a retreat in the Mecklenburg Lake District.