Calculate using this listing's purchase price. Every assumption is editable and all figures are non-binding estimates.
The initial payment is estimated as loan amount × (interest + repayment) ÷ 12. Individual lending terms, special repayments and further fees are not included. Tax, notary and agent costs may differ in your case. This is not a financing offer or financial advice.
Your inputs are calculated only in this browser and are not saved or sent to TraumImmo.
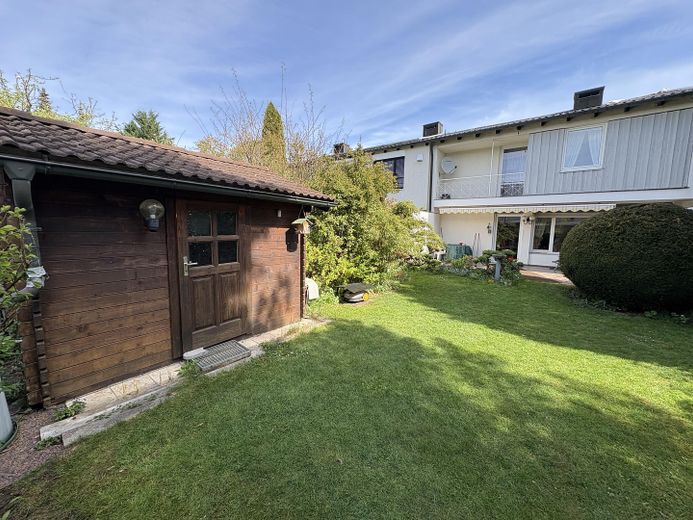
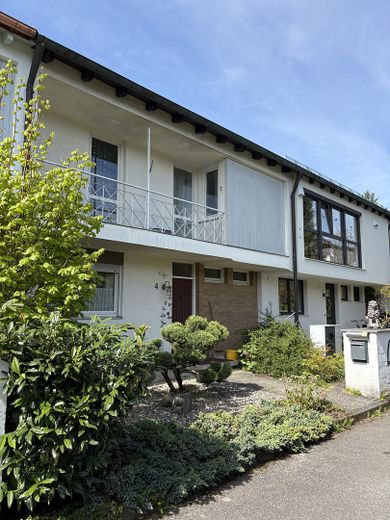
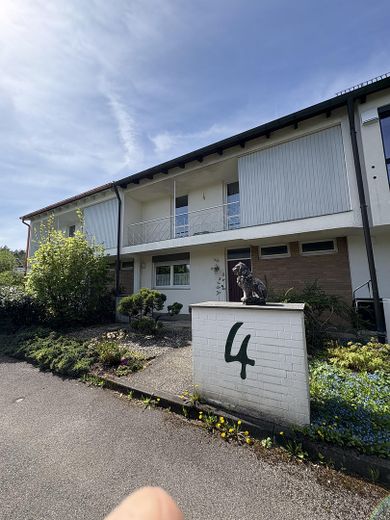
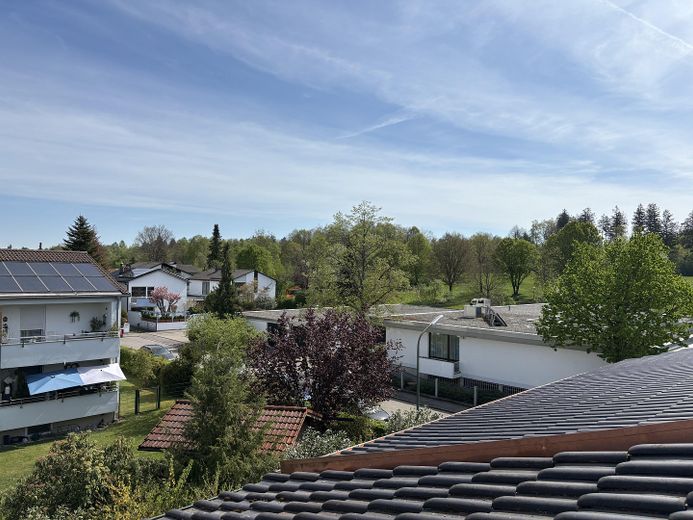
The house is part of a row of terraced houses with 6 units and can be reached via a residential path. This is very quietly located on a side street without through traffic, and the edge of the forest can be reached on foot in 5 minutes.
From the residential path, the house is reached through a front garden. The projecting upper floor provides a weather-protected entrance and a dry storage area for, for example, several bicycles.
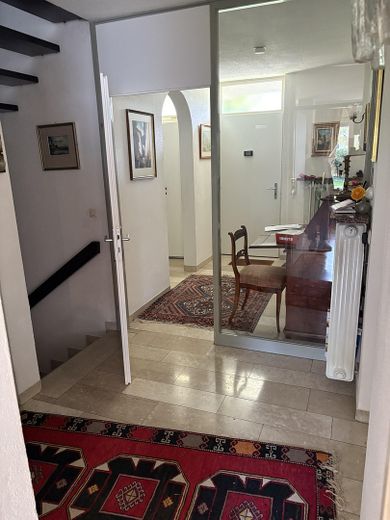
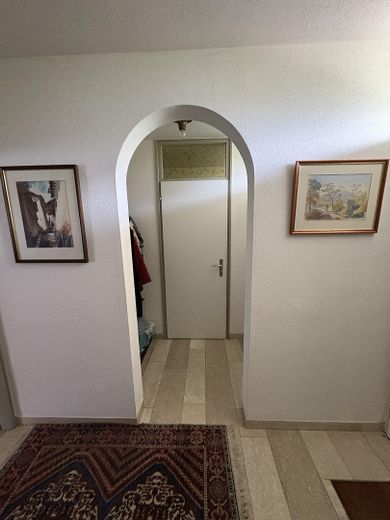
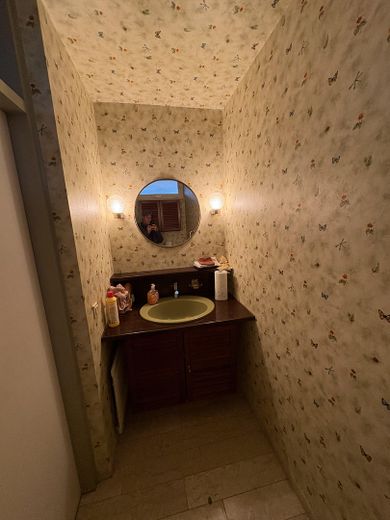
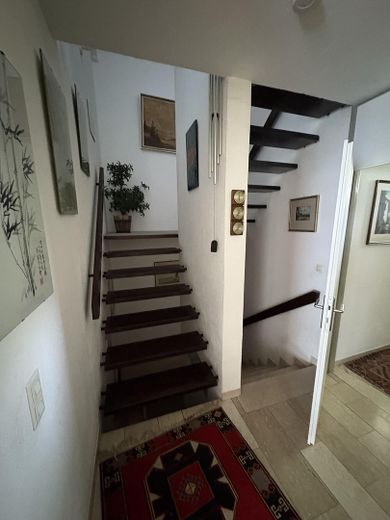
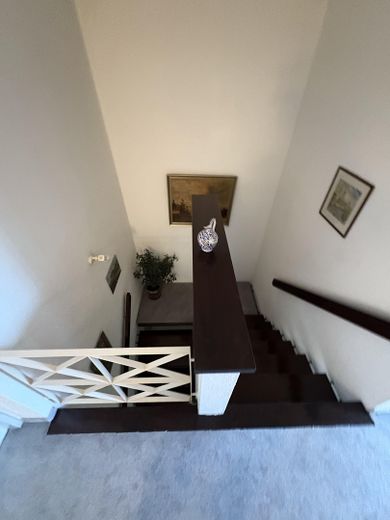
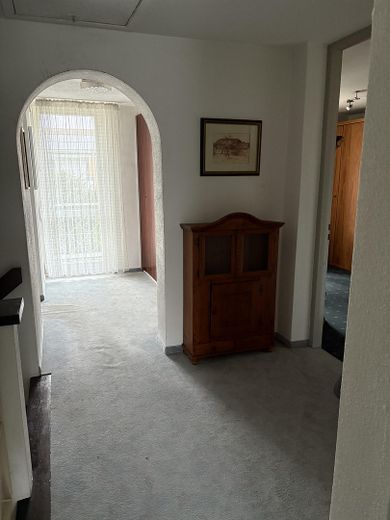
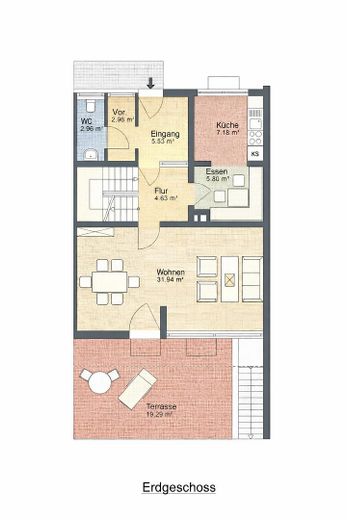
Through the front door, you enter a large hallway (13m²) that leads to a WC on the right via an open coat area. Also on the right side of the hallway is the staircase, from which the upper and basement floors can be reached.
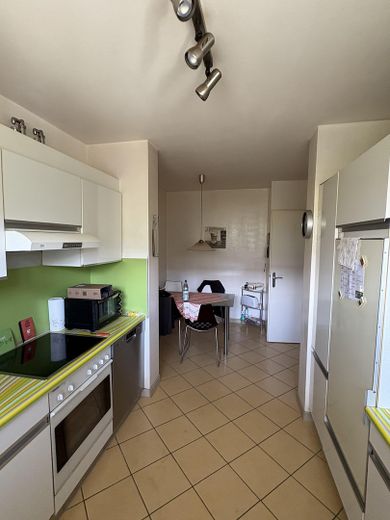
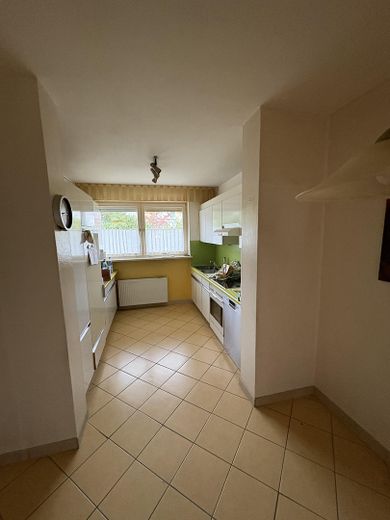
Opposite the staircase, on the left side of the hallway, is access to the kitchen. The total 13m² are divided by two wall projections into a kitchen area and a dining area. The kitchen area facing the front garden offers plenty of natural light thanks to a large window area; the dining area can be used, for example, for a cozy sitting area with a corner bench.
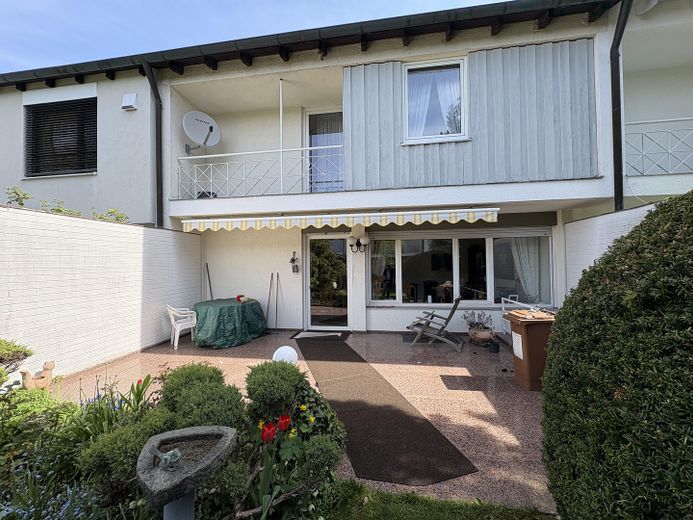
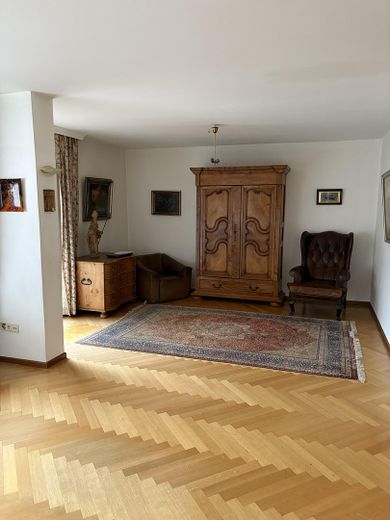
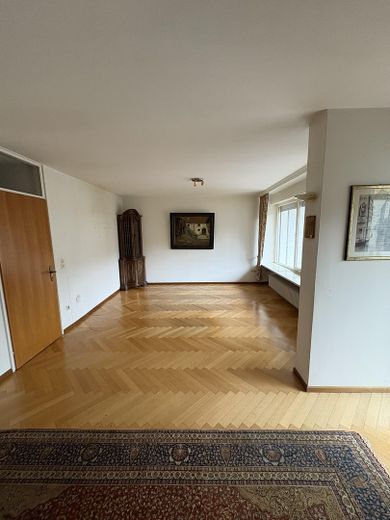
The bright living room with approx. 32m² allows an unobstructed view of the garden through generous window areas.
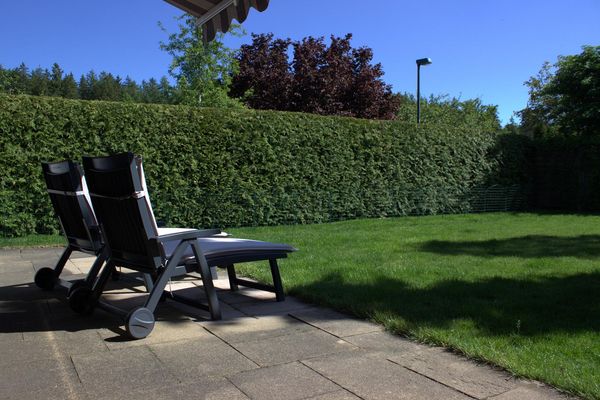
The sunny terrace, accessible from the living room, has an area of about 22m². It is separated on both sides from the neighboring houses by a wall over 3m long and is not visible. At the rear of the house, the projecting upper floor also forms a small sheltered area above the terrace.
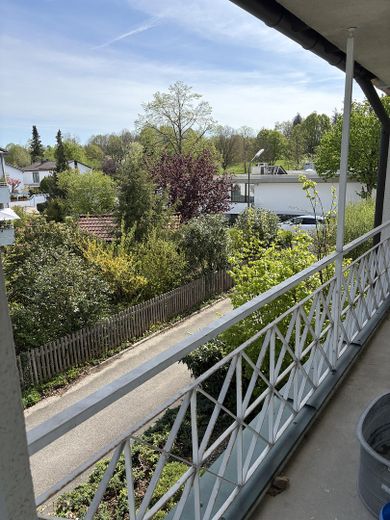
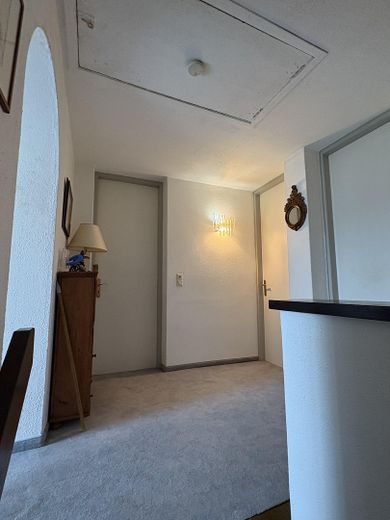
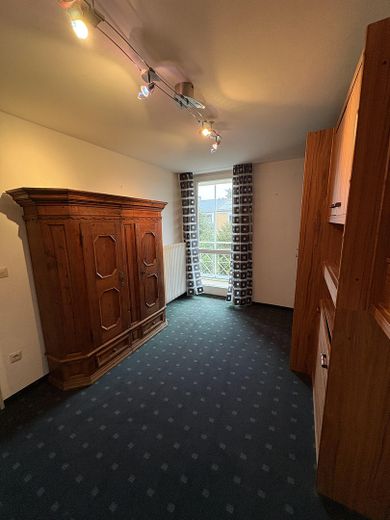
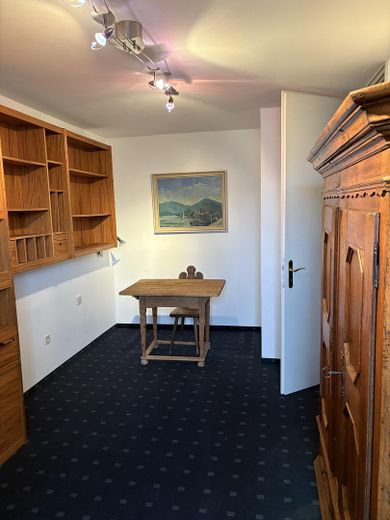
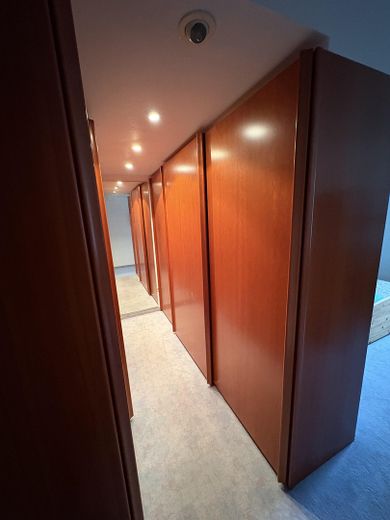
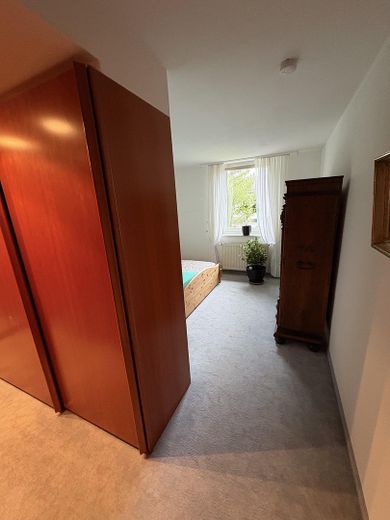
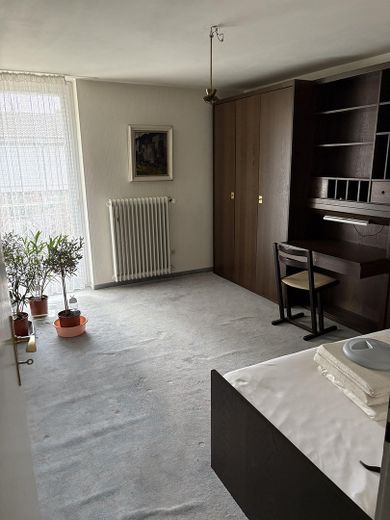
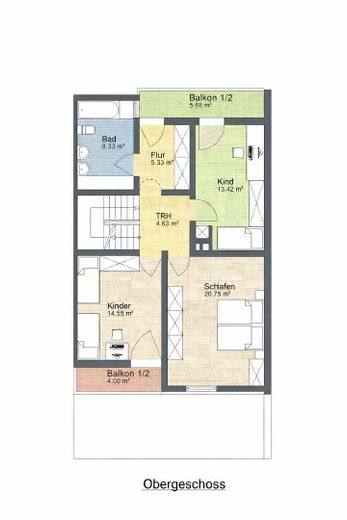
On the upper floor, two rooms with just under 15m² and just under 21m² respectively are directly accessible via a small hallway on the garden side. The smaller of the two rooms has a 4m² loggia facing the garden. On the other side of the hallway is the dressing room, from which another room with 13m² as well as the bathroom can be accessed. A loggia facing the front garden with an area of just under 6m² can be entered from both rooms.
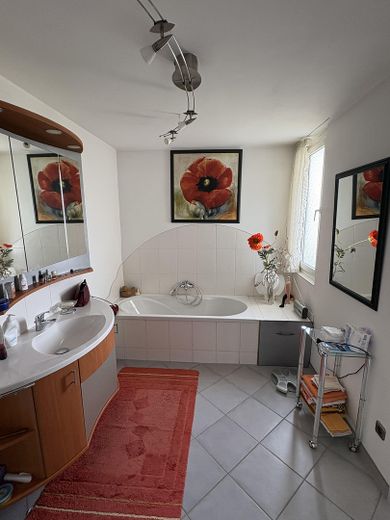
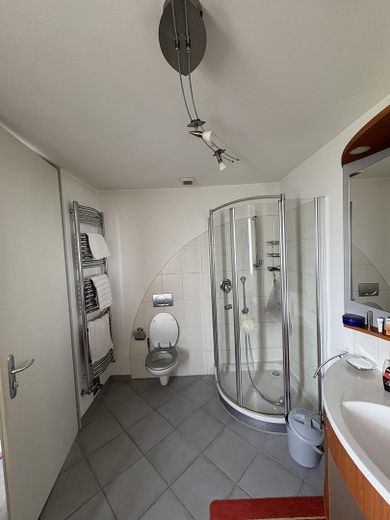
The bathroom with just over 8m² has a window and is currently fitted with a bathtub, shower, washbasin and WC.
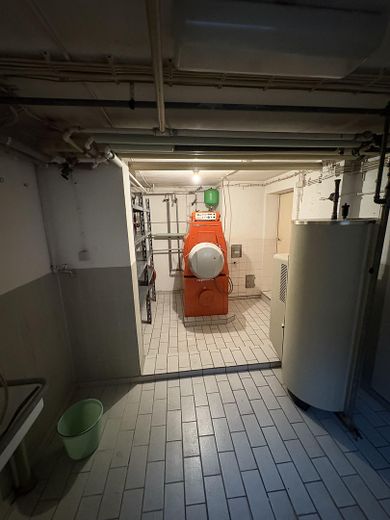
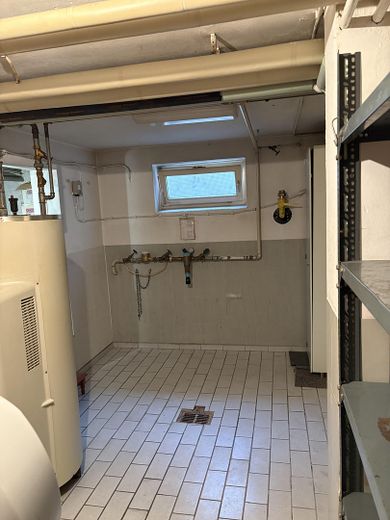
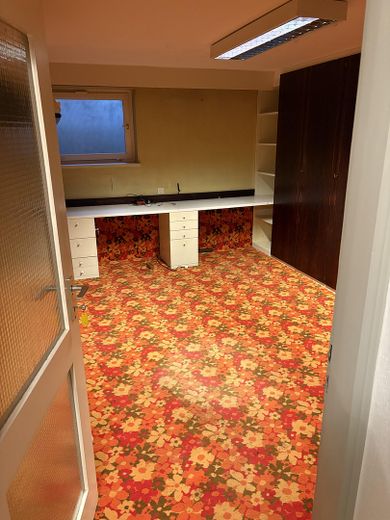
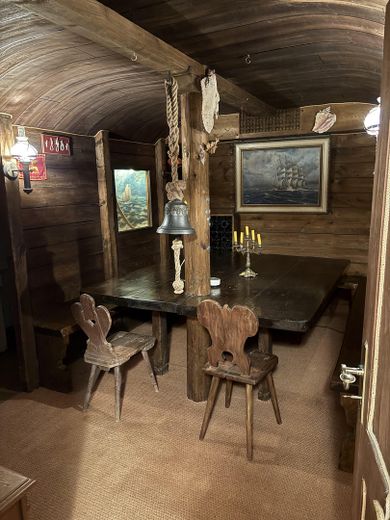
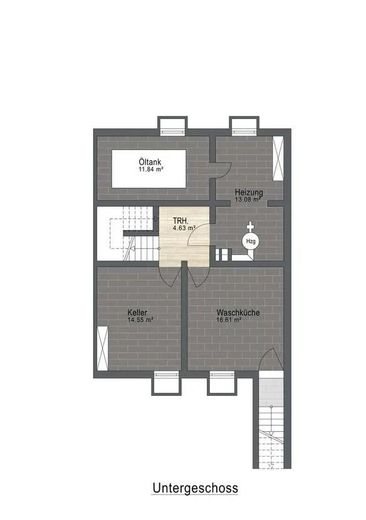
The fully basement building has an office with just under 15m². Next to it is a fantastically converted hobby/party room with almost 17m² and an external door through which the garden can be reached via a staircase. The heating room/laundry room is also accessible from the basement hallway. The oil tank room is accessible from the laundry room. An oil low-temperature boiler (Viessmann) supplies the house with heat and Hot water.
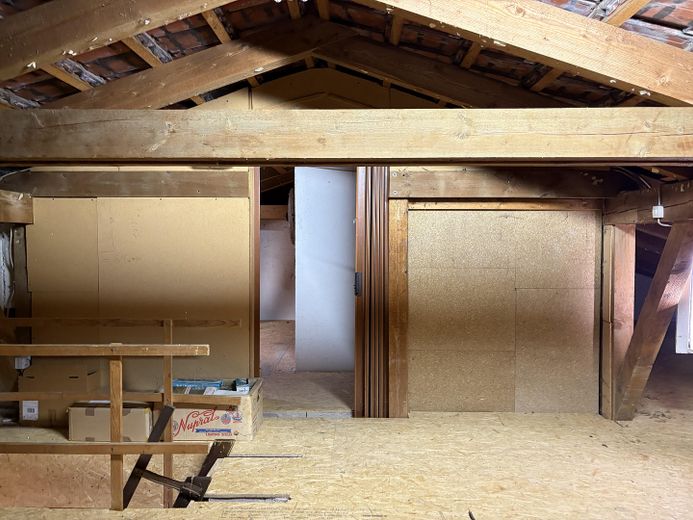
The windows and doors are largely in the original condition from the time of construction; the top floor ceiling/storage floor was insulated in 2023 with 12 cm Styrofoam and OSB boards.
Overall, the property is in a well-maintained and authentic condition, but also offers potential to implement your own living ideas and modernization wishes as part of an energy-efficient renovation and to further develop the house according to your own ideas.
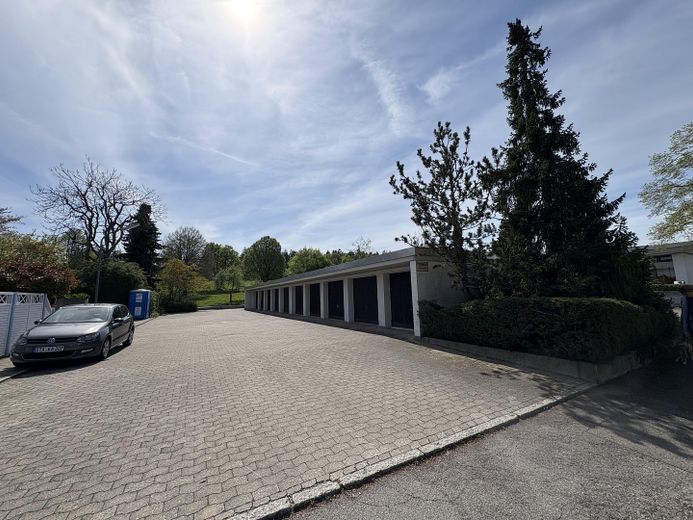
Optionally offered is a garage (€18,000) in a garage complex (about 100 m away).
Features: Balcony, terrace, garden, basement, full bathroom, fitted kitchen, guest WC, fireplace. Further details: Available from: immediately Flooring: tiles, parquet, carpet
Fittings and features, as described
Optionally offered is a garage (€18,000) in a garage complex (about 100 m away). Energy: Energy certificate: available.
Heating type: central heating Main energy sources: oil, additional gas connection available.
Location
Location details
The property is located on the southeastern edge of Krailling in a purely residential area, near the border with Stockdorf, on a residential street with no through traffic. The edge of the forest, a large playground and the sledding hill can be reached on foot in 5 minutes. The municipality of Krailling with its around 8,000 residents is located in the idyllic Würmtal in the Upper Bavarian district of Starnberg – just a few kilometers southwest of the Munich city limits. The charming town has for decades been a popular and exclusive place to live on the outskirts of Munich and combines rural tranquility with urban proximity. Here, living close to nature is combined with excellent access to the state capital – ideal for anyone looking for the best of both worlds. Transport connections and public transportKrailling impresses with very good transport connections: the S-Bahn line S6 can be reached quickly via the Stockdorf and Planegg stations and takes you directly to Munich city center in about 25 minutes. Several bus lines connect Krailling with the surrounding municipalities and the S-Bahn network. The nearest bus stop is just under 300m away, and the travel time to Planegg S-Bahn station is about 8 minutes. By car, Munich as well as the recreational areas to the south can be reached in a short time via the A95 or A96. Munich Airport is also well connected and can be reached in about 35 minutes. Childcare and education Krailling is a family-friendly municipality with a comprehensive education and childcare offering. On site there are several kindergartens and daycare centers, including facilities with Montessori or forest education concepts. Krailling primary school enjoys an excellent reputation; secondary schools such as Realschulen and Gymnasiums are conveniently accessible in the neighboring municipalities of Planegg, Gräfelfing and Gauting. In addition, the educational offering is optimally complemented by private and international schools in western Munich. Shopping and local supply In Krailling you benefit from excellent local supply, several supermarkets, bakeries, butchers, a pharmacy as well as smaller specialist shops and service providers in the center of Krailling conveniently cover daily needs on site and can be reached on foot in 5 to 15 minutes. In addition, cozy cafés and restaurants in the town and the surrounding area invite you to linger. For an expanded shopping experience, the nearby centers in Gauting, Planegg and Gräfelfing and in only around 20 minutes to Munich’s Pasing Arcaden. Leisure and recreation opportunities The surroundings of Krailling offer a wide range of opportunities for relaxation and active leisure activities. Walks along the Würm or in Forst Kasten, cycling and hiking tours in Forstenrieder Park or excursions to the nearby Five-Lake District with Starnberger See, Ammersee and Wörthsee – all of this is practically on the doorstep. Sports clubs, tennis courts, riding opportunities as well as cultural offers such as concerts and events in the neighboring Würmtal communities round off the offering. Club life
Infrastructure (within a 5 km radius): Pharmacy, discount grocery store, general practitioner, kindergarten, elementary school, middle school, secondary school, grammar school, public transport