| Type | Detached house |
|---|---|
| Living area approx. | 175 m² |
| Bedrooms | 3 |
| Rooms | 6 |
|---|---|
| Bathrooms | 3 |
| Plot area | 909 m² |
|---|
| Purchase price | 950.000 € |
|---|---|
| Price per m² | 5,428.57 €/m² |
| Commission | 3,57% (3,57 % inkl. MwSt. vom Kaufpreis durch Abwälzung, weitere Info unter "sonstige Angaben" im Exposé) |
Calculate using this listing's purchase price. Every assumption is editable and all figures are non-binding estimates.
The initial payment is estimated as loan amount × (interest + repayment) ÷ 12. Individual lending terms, special repayments and further fees are not included. Tax, notary and agent costs may differ in your case. This is not a financing offer or financial advice.
Your inputs are calculated only in this browser and are not saved or sent to TraumImmo.
More financing calculators and assumptionsThis exceptional property offers a unique combination of generous living areas and extensive commercial usage options. In a quiet location on the edge of fields, Andreas Franzke of FALC Immobilien presents a property that is particularly interesting for entrepreneurs, self-employed professionals and business owners who wish to combine living and working. Generous office, exhibition, storage and ancillary areas, as well as the existing living spaces, enable a versatile usage concept.
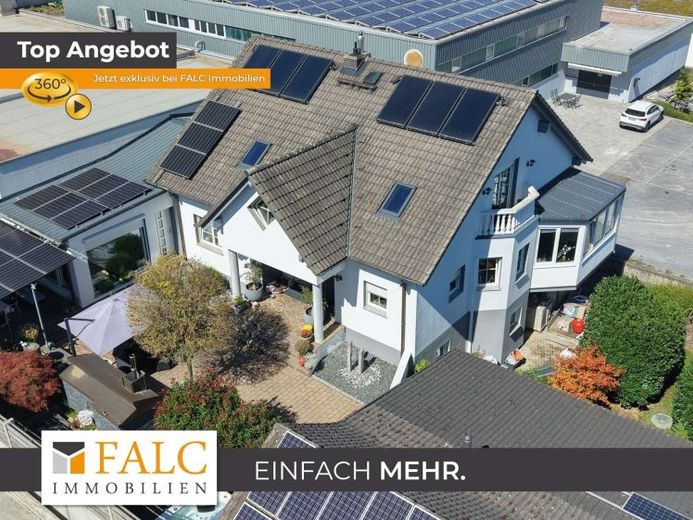
The residential building was constructed in 1992 and offers approximately 175 m² of living space. The ensemble is complemented by an exhibition room built in 2012, generous ancillary areas, a storage hall, garage and carport. A total of approximately 239 m² of usable space is available.
Upon entering the house, you are welcomed by a bright, light-filled hallway with elegant marble flooring. Directly opposite is the spacious living and dining area with a modern white kitchen and kitchen island. An air-conditioning system ensures pleasant temperatures on warm days, while the fireplace creates a cosy atmosphere. A conservatory-like area with generous window surfaces offers a beautiful view of the outdoor area.
On the opposite side of the ground floor are a spacious bedroom and an adjoining room currently used as a dressing room. This is followed by a spacious office area. A large meeting table provides ideal conditions for meetings and focused work. From here, there is a direct transition to the adjoining exhibition room—an ideal connection between office, presentation and living.
A particular highlight is the integrated wellness bathroom with a freestanding bathtub, spacious walk-in shower and infrared sauna. Thanks to its own house entrance, this area can also be used commercially, independently of the living area.
The covered south-facing terrace with a large pizza stone oven and adjoining garden provides additional space for private or business gatherings. A whirlpool complements the outdoor area. The ground floor is completed by another daylight bathroom with shower, double washbasin, WC and bidet, as well as a guest WC.
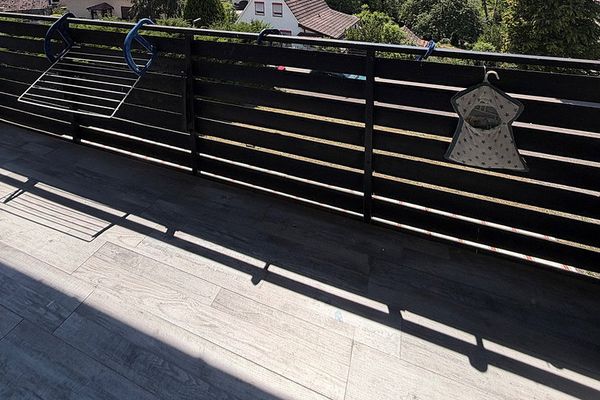
The upper floor offers a spacious gallery, another open-plan living, dining and kitchen area, a bedroom and a daylight bathroom. The east-facing balcony offers a beautiful view over the adjoining fields. The The insulated attic provides additional storage space.
The basement contains a separate unit with its own entrance, kitchen, living, dining and sleeping area, toilet and private terrace. Depending on the overall commercial concept, it could be used, for example, for employees, guests or as additional living or working space. Utility, storage and technical rooms are also available.
The separate outbuilding with its own access, shower and toilet is particularly interesting for commercial use. It is suitable, for example, as an office, work or hobby area. A storage hall and a garage are directly adjacent. This provides extensive space for storage, vehicles, craft activities or other commercial purposes. Four outdoor parking spaces, as well as additional parking and storage options on the property, round off the offer.
Technically, the property has a combined heating system using logs and oil from 2010, solar thermal energy for hot-water production and partial underfloor heating. A photovoltaic system is installed on all roofs. The windows of the main house are predominantly double-glazed plastic windows dating from the year of construction.
The particular potential of this property lies primarily in the combination of commercial and residential use at one location. Whether as a company headquarters with office and exhibition space, for storage and craft activities, or as a combination of commercial use and associated living areas—various commercial concepts can be implemented here.
Can you not yet picture all of this? Then see for yourself on site and arrange a personal viewing appointment with us.
Your destination goes to Google Maps only when you submit the form. TraumImmo neither stores nor logs it.