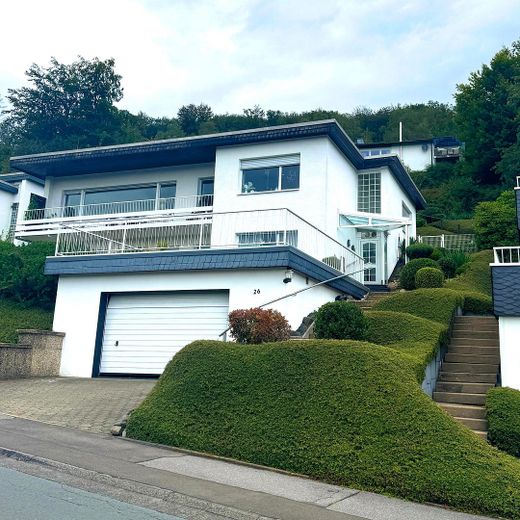
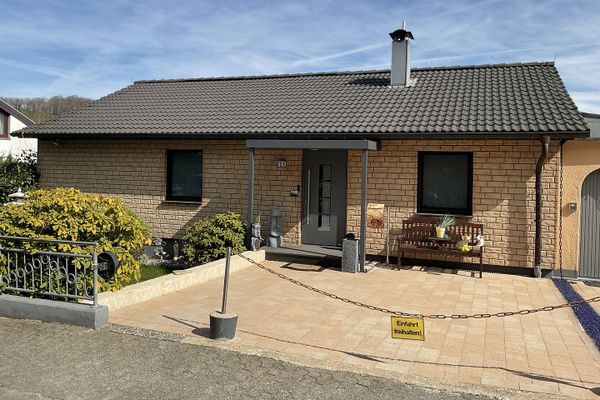
Front-Sicht
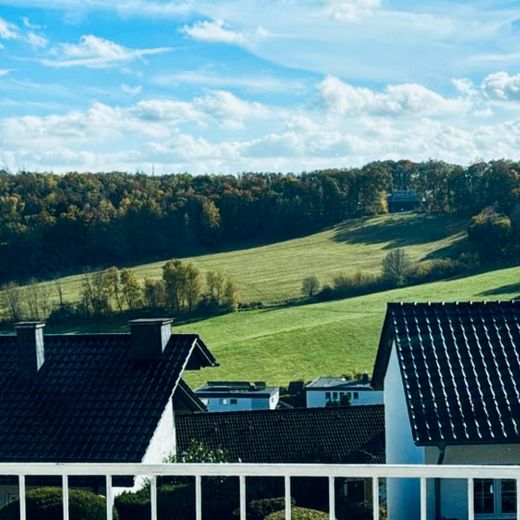
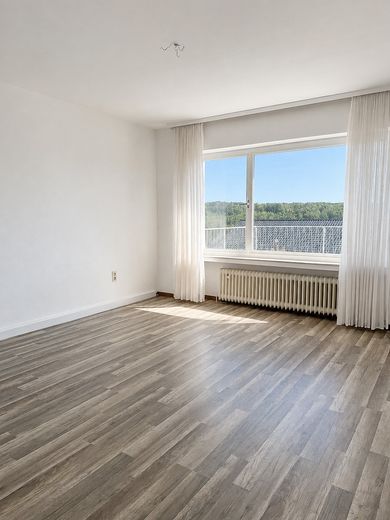
Panorama-Blick
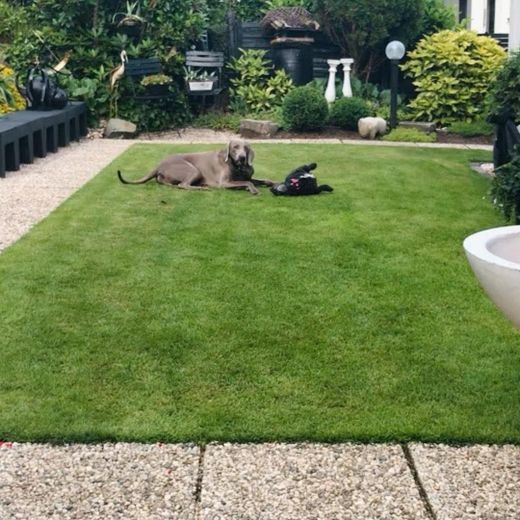
Terrasse Oben
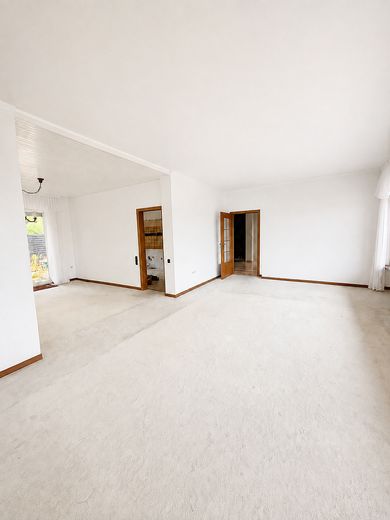
Wohnzimmer Oben
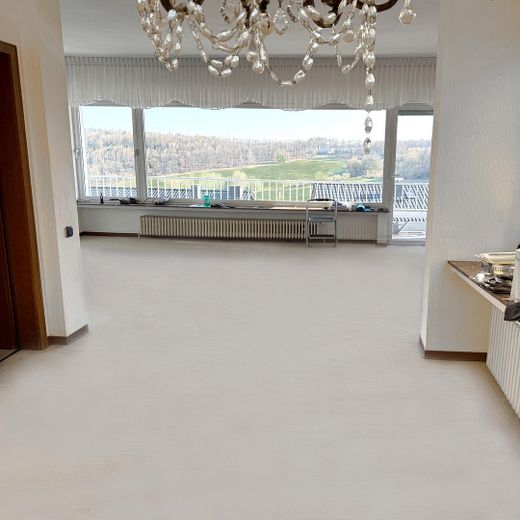
Ess- & Wohnzimmer Oben
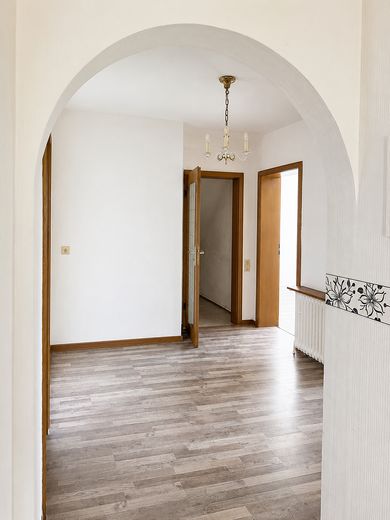
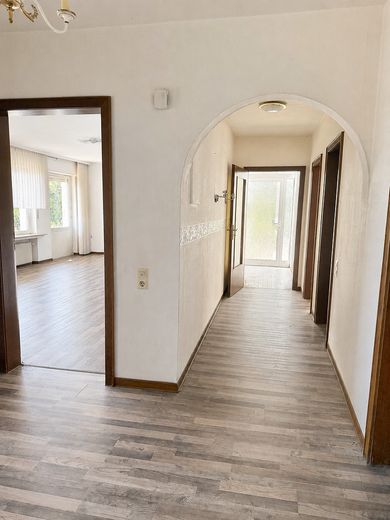
Flur unten
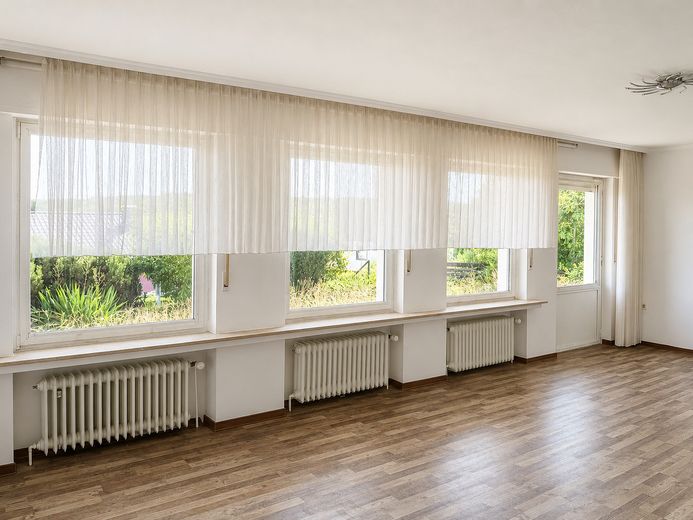
Wohnzimmer unten
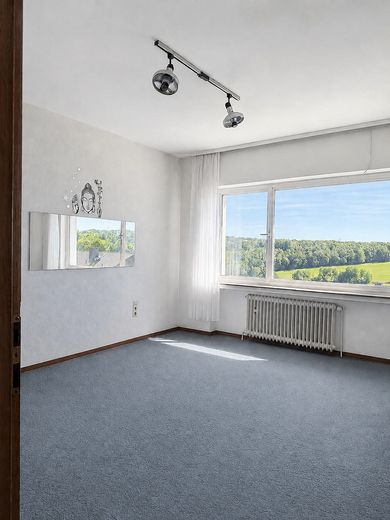
Schlafzimmer oben
Schlafzimmer unten
| Type | Block of flats |
|---|---|
| Living area approx. | 182 m² |
| Year built | 1970 |
| Bedrooms | 2 |
| Available from | sofort |
|---|---|
| Rooms | 7 |
| Bathrooms | 2 |
| Heating | Self-contained central heating |
| Fuel type | Oil |
| Plot area | 777 m² |
|---|---|
| Parking spaces | 2 |
| Condition | Needs renovation |
| Floors in the building | 2 |
| Usable floor area | 60 m² |
| Purchase price | 249.000 € |
|---|---|
| Price per m² | 1,368.13 €/m² |
| Commission | no commission for buyers |
Calculate using this listing's purchase price. Every assumption is editable and all figures are non-binding estimates.
The initial payment is estimated as loan amount × (interest + repayment) ÷ 12. Individual lending terms, special repayments and further fees are not included. Tax, notary and agent costs may differ in your case. This is not a financing offer or financial advice.
Your inputs are calculated only in this browser and are not saved or sent to TraumImmo.
More financing calculators and assumptionsTwo apartments. Two gardens. Plenty of space. Panoramic views – all without an estate agent’s commission!
This well-maintained semi-detached house was built in 1970 using solid construction methods and offers an exceptionally wide range of possible uses across a total of approx. 182 m² of living space. Whether multi-generational living, a combination of owner-occupation and letting, or two completely separate households – many options are conceivable here.
Each of the two residential units has its own entrance and its own garden area. At the same time, they are connected within the house via the laundry and heating room.
The upper apartment comprises approx. 112 m² and particularly impresses with its spacious living and dining area, the large panoramic window offering unobstructed views of the greenery, a loggia, and an extensive garden area.
The lower apartment offers approx. 70 m² of living space, a practical layout, and its own smaller garden, which is ideal for barbecuing and relaxing.
A particular highlight is the unobstructed view of the expansive meadow landscape. The spacious garage, measuring approx. 44 m², also offers considerably more space than a conventional single garage.
The house is well maintained and basically ready for immediate occupancy. However, as this is a property from 1970, many buyers will plan to modernise it according to their own preferences. Depending on the scope and standards, an additional budget of at least approx. €50,000 to €100,000 should be allowed for, for example, windows, bathrooms, or the design of the kitchens.
The extremely attractive purchase price is €249,000. The sale is direct from the owner – buyers pay no estate agent’s commission.
INTERNAL VIEWING ONLY POSSIBLE WITH FINANCING APPROVAL OR CORRESPONDING PROOF OF AVAILABLE EQUITY.
LEASEHOLD – PROVISIONS AT THE END OF THE CONTRACT
The house stands on a leasehold property measuring approx. 777 m². The current ground rent is €175 per quarter or €700 per year. The leasehold can be encumbered with a land charge without a specified upper limit.
The existing contract also contains clear provisions for the later expiry of the leasehold. Should the leasehold not be renewed, compensation for the existing structures and facilities is provided on the basis of their value at that time. There is also a contractual pre-emptive right to renew the leasehold.
As the possible expiry of the contract is still aroundSince it lies 44 years in the future, the amount of any possible compensation cannot naturally be stated reliably today. It depends in particular on the future condition and value of the property as well as on long-term market developments.
Thus, at the end of the contract, the building will not pass to the landowner without compensation.
The semi-detached two-family house has the following features:
• solid construction
• approx. 182 m² total living space
• upper apartment approx. 112 m²
• lower apartment approx. 70 m²
• two separate house entrances
• two separate garden areas
• two kitchens
• two storage and utility rooms
• two bathrooms
• two guest toilets
• internal connection via the laundry and heating room
• spacious living and dining area
• large panoramic window overlooking meadows
• loggia in the upper apartment
• bathroom with natural light and separate toilet in the upper apartment
• additional bathroom option on the lower level
• several bedrooms, children's rooms, guest rooms or studies
• spacious garage with approx. 44 m²
• oil heating
• hot-water storage tank replaced in 2023
• energy performance certificate available
The house is basically immediately habitable, but in some respects still reflects the style and technical standard of a house from the 1970s. The windows are appropriate for the age and functional, but do not meet today's energy-efficiency standards.
Depending on personal preferences, replacing the windows, modernizing the bathrooms and kitchens, as well as carrying out further energy-efficiency and visual improvements, may be advisable.
Those wishing to initially use the existing condition can move in and modernize gradually. For a comprehensively modern design, a renovation budget of approximately €50,000 to €100,000 should realistically be planned, depending on the scope, execution and amount of work carried out personally.
Important note regarding the heritable building right and financing
FINANCING / VIEWING
For properties subject to a heritable building right, banks often scrutinize financing particularly carefully. Depending on the lending institution, income, creditworthiness and lending value, experience shows that approximately 20 to 40% equity is expected. Therefore, approximately €50,000 or more should presumably be available for this property. This is merely a guideline; the final decision is made by the respective bank.
This information can already be used for an initial financing inquiry. If there is serious interest in purchasing, we will of course provide all available documents relating to the property and the heritable building right for review by the bank or financing advisor.
VIEWING PROCEDURE
Prospective buyers have already received extensive information and pictures via the exposé. If certain rooms, areas or details are still missing, we will be happy to provide further information or photographs as needed.
• An exterior viewing is possible at any time by prior arrangement.
• A personal interior viewing is possible if there is serious interest in purchasing and upon presentation of a financing commitment or corresponding proof of equity.
• If such proof is already available, an appointment for an interior viewing can of course be arranged directly.
We ask for your understanding of this procedure. Due to the size and scope of the property, a viewing is more of an extensive “house tour” than a brief walkthrough. In addition to two apartments, the garden, terrace and several ancillary rooms are also included in the viewing, so an appointment can, based on experience, take several hours.
Unfortunately, we have already experienced several times that it only became clear after an extensive viewing that financing was not possible due to insufficient or inadequate equity. In some cases, this was followed by a several-week marathon of credit inquiries, which ultimately still ended without financing and a purchase.
As many prospective buyers are initially unaware of the special financing requirements for a property subject to a heritable building right, we would like to communicate this information openly and at an early stage. This makes it possible to clarify before a personal interior viewing whether financing is fundamentally realistic.
The sale is conducted directly by the owner. No buyer’s commission is payable.
All information have been compiled to the best of our knowledge. Area and dimension specifications are approximate. Errors and prior sale reserved.
Your destination goes to Google Maps only when you submit the form. TraumImmo neither stores nor logs it.
The house is located in an established and well-maintained residential area on a hillside, predominantly characterized by detached and semi-detached houses. Its elevated position provides a particularly beautiful and far-reaching view over the surrounding rooftops toward meadows, woodland and plenty of nature.
The view can be enjoyed especially from the upper apartment through the large panoramic window and from the loggia. Instead of looking at the next building, you look out onto greenery, sky and the surrounding landscape.
Fontanestraße is conveniently located near the Lüdenscheid-Nord motorway access to the A45. The location is therefore particularly suitable for commuters travelling toward Hagen, Dortmund, Iserlohn, Nachrodt-Wiblingwerde or Olpe.
At the same time, the surrounding area offers numerous opportunities for leisure and recreation. Meadows and woodland paths invite you to take walks, hikes and extended outings with your dog. Nearby facilities include, among others, a football pitch, tennis courts, a bowling club, a veterinarian, a hairdresser, a restaurant, a church, a primary school and the SOS Children’s Village.
Despite its hillside location, the property offers two separately usable garden areas. As a result, both apartments have their own outdoor area and sufficient privacy.
Leasehold ownership is widespread in this residential area and is also present at numerous surrounding properties. It is therefore not an unusual individual case, but rather an established form of land tenure in the area.
The location is particularly suitable for families, several generations, pet owners and commuters who wish to combine spacious living, good transport connections and a natural setting.
 214.900 € YOUR NEW HOME WITH A WONDERFUL GARDEN OASIS58509 Lüdenscheid
 309.000 € VR IMMO: Families, take note: This house fulfills almost every wish.58511 Lüdenscheid
 459.000 € Well-maintained detached house with an accessory apartment. Outskirts of town, border with Halver58515 Lüdenscheid


