Calculate using this listing's purchase price. Every assumption is editable and all figures are non-binding estimates.
The initial payment is estimated as loan amount × (interest + repayment) ÷ 12. Individual lending terms, special repayments and further fees are not included. Tax, notary and agent costs may differ in your case. This is not a financing offer or financial advice.
Your inputs are calculated only in this browser and are not saved or sent to TraumImmo.
Are you looking for a special property – sunny, bright, quiet with privacy?
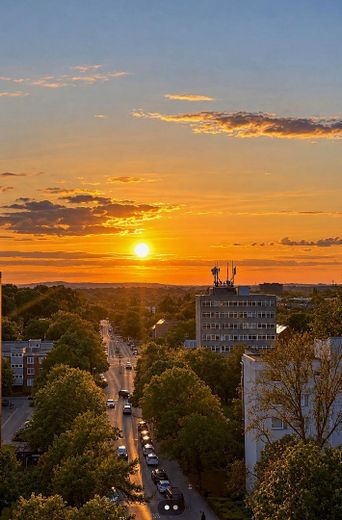
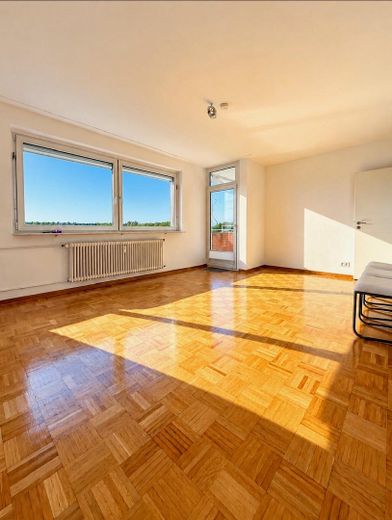
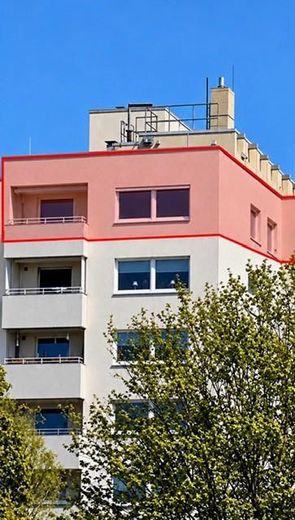
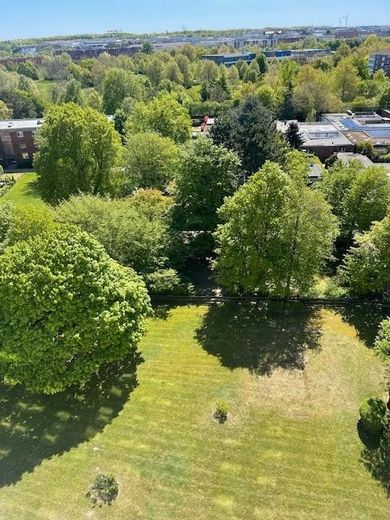
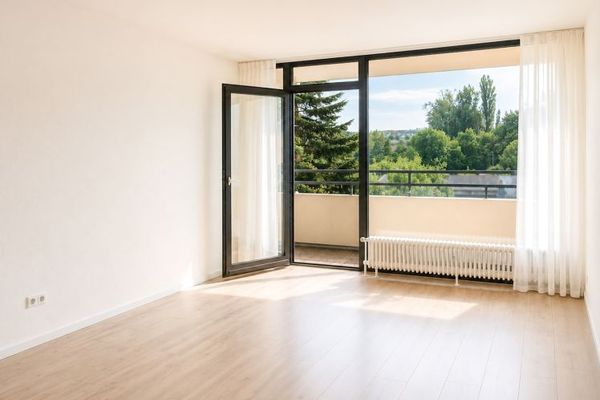
Property description: Dreamlike south-west orientation. Experience exclusive living comfort in this solidly built “penthouse-style” apartment on the 9th floor with far-reaching views and incomparable sunsets. You live in this apartment as if on an island. The photos speak for themselves.;-)
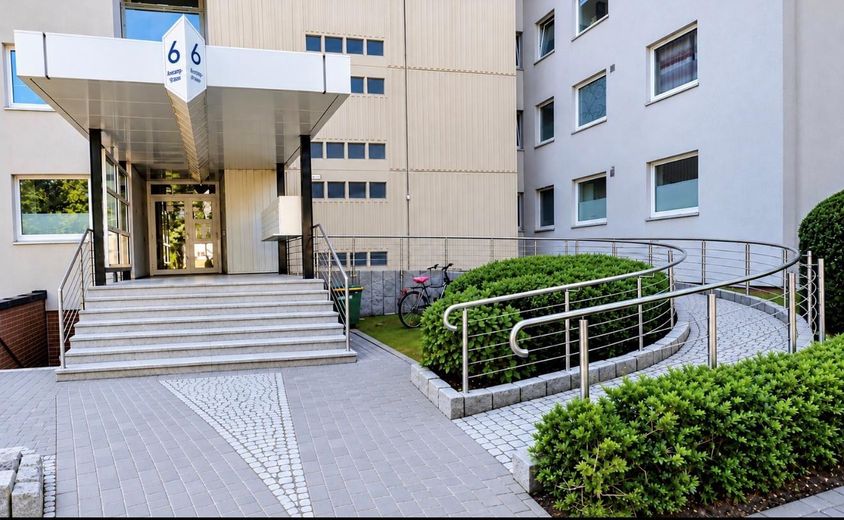
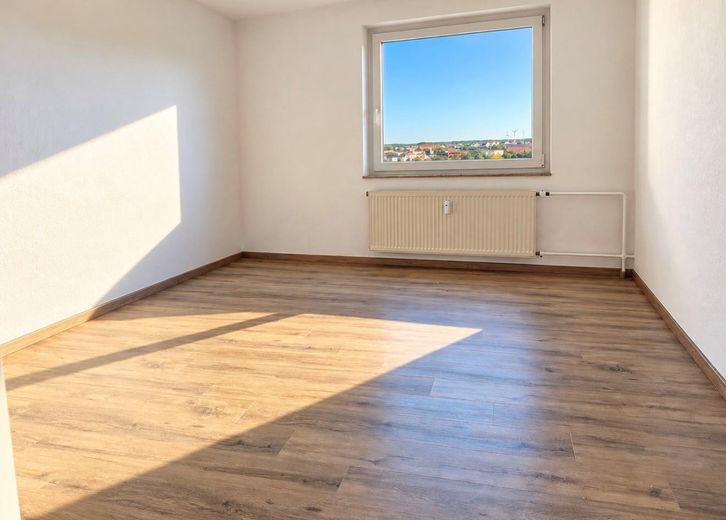
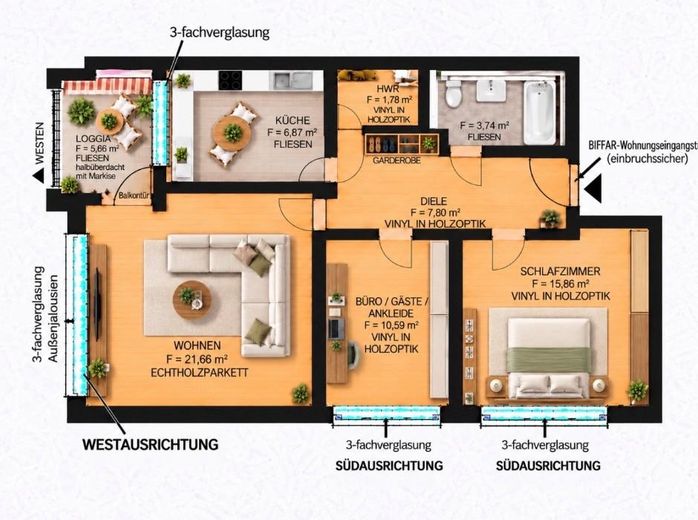
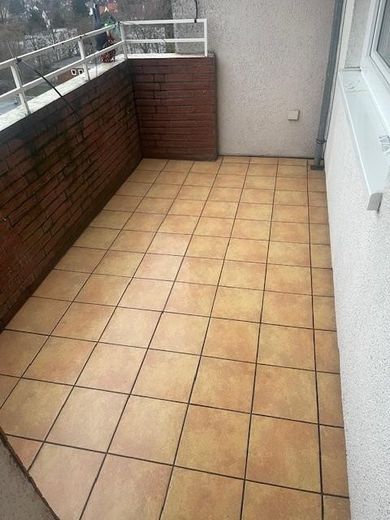
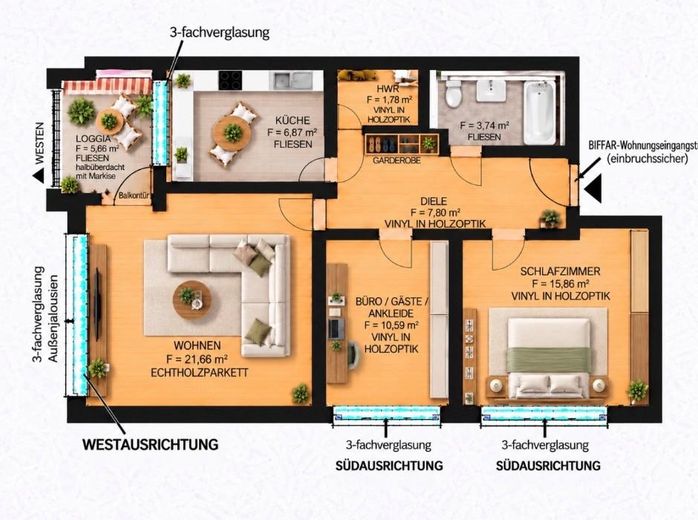
This well-maintained, well-laid-out property from 1970 combines classic charm with modern fittings that have continually been renovated and refurbished over the years. Enjoy a generous living area of approx. 72 m² with 3 rooms/ kitchen/bathroom. The apartment would therefore be ready for immediate occupancy without renovation or refurbishment. The building has 40 units in the building. Primarily owners (singles and couples), without high turnover. Pets are allowed. Another plus: This apartment is barrier-free and therefore very suitable for older people or people with walking disabilities. Many exterior walls; the balcony is also “on its own” – see floor plan, thus very quiet and "not overlooked". There is no one living above this apartment.
The stairwell is quiet, as it is decoupled from the apartment entrances, which are reached via an open gallery or via the elevator. 3 neighbors on your floor.
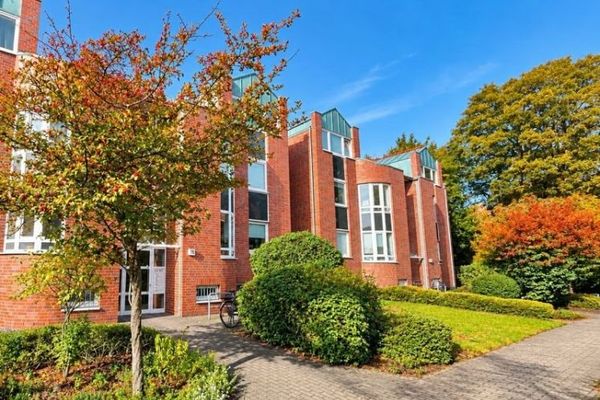
The building stands on a continuously maintained large, park-like plot of 4600 sqm.
All important, extensive renovations of the building have already been carried out in recent years: 1.The roof was completely renovated and insulated for €200,000. The buyer of this property benefits from this in particular, as you live right at the top. 2. The entire heating system of the building was renewed. 3. The entire electrical system was renewed. 4. The facade is insulated. 5. An E-check of the electrical lines and the fuse box in the apartment was carried out.
The modernization of the entrance area is pending and will be paid for from reserves.
Service charge *incl. heating costs only* €396 per month.
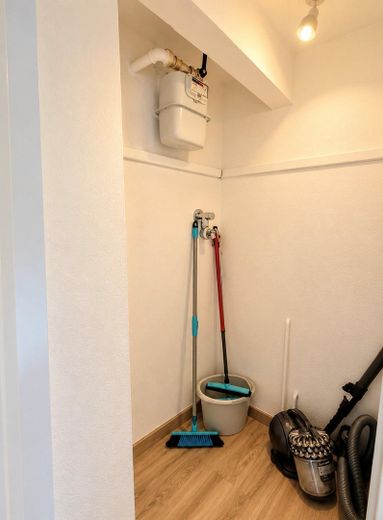
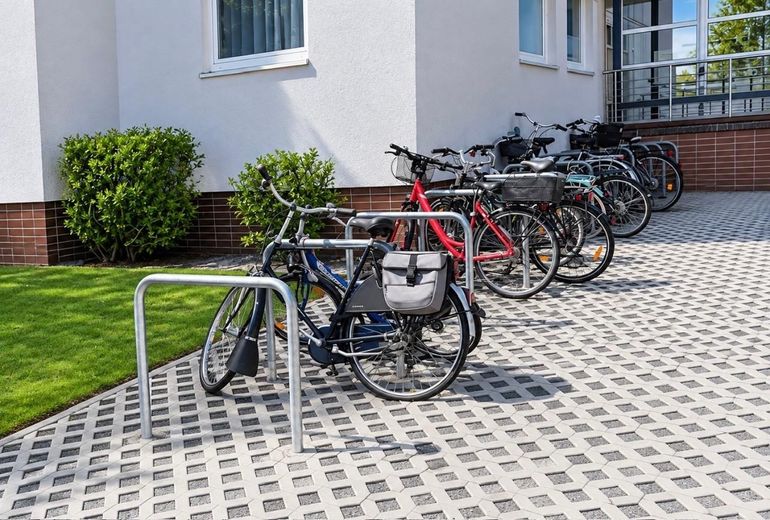
- own storage room in the basement - laundry floor (10th floor) -own parking space for the car (included in the purchase price) - 2 bicycle cellars in the building - Sufficient bicycle parking spaces in front of the building. -New energy certificate (after roof renovation) is in progress. Old energy certificate is available for viewing. - Fiber-optic connection for the building is being planned
The apartment was occupied by us for 27 years. -We are offering our apartment for approx. €2,750 per sqm, which is below the average market price for Bemerode, even in the With regard to the location and condition of this property. Thus a very good, fair price and not often to be found.
The sale is private; no estate agent commission applies! Please have a current financing confirmation ready for a viewing.
No inquiries from estate agents, please!
Fittings and features, as described
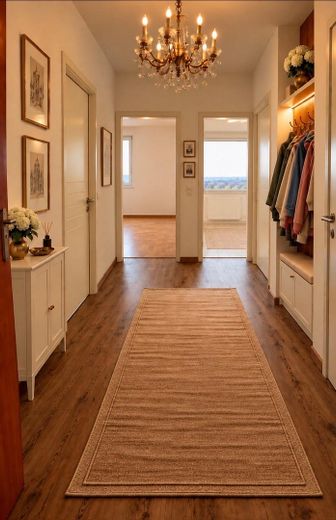
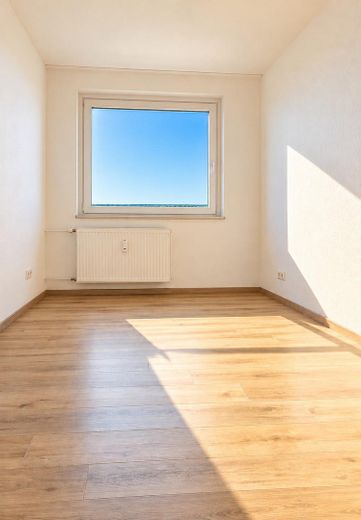
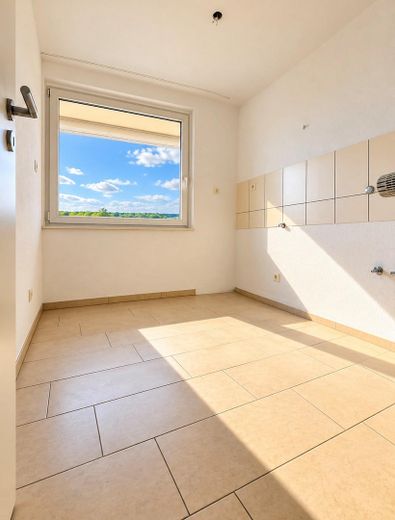
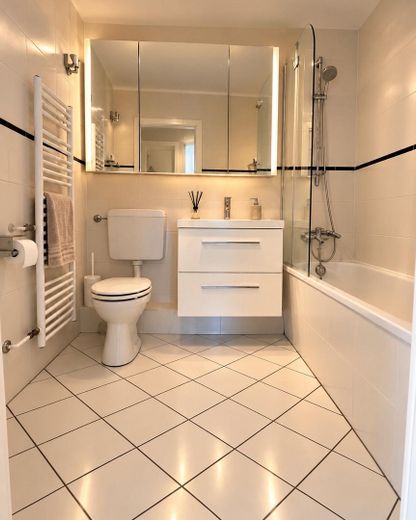
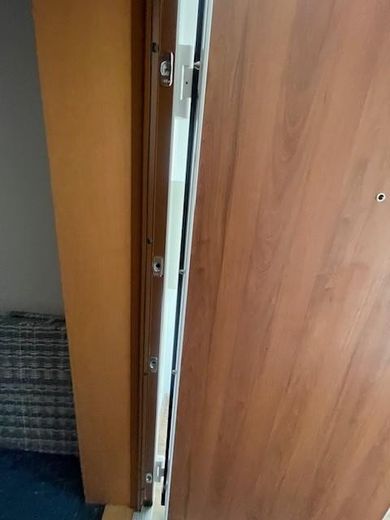
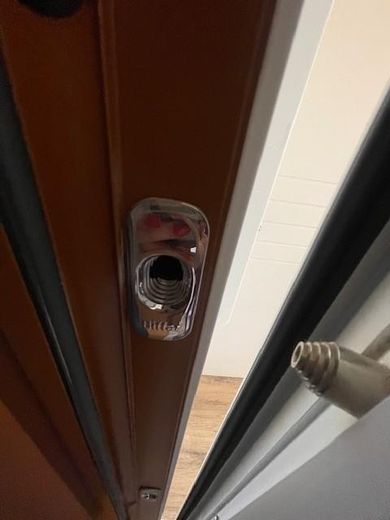
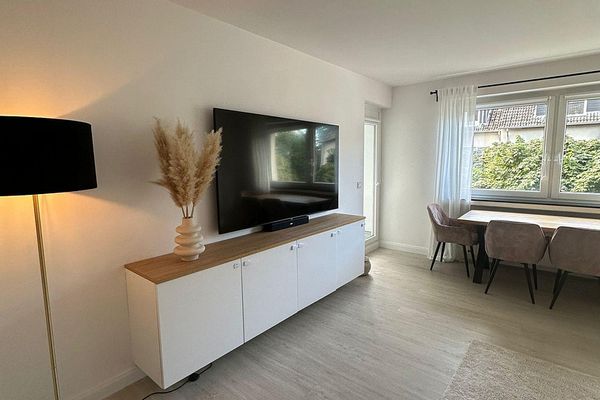
Features - Full bathroom (a large floor-level shower could be implemented quickly) - Balcony facing west with plenty of sun from midday until sunset. - Kitchen with window to the balcony ("serving hatch") - large windows - central heating - real wood parquet in the living room - high-quality vinyl in the hallway/study and bedroom - tiles in the bathroom and in the kitchen - new interior apartment doors - triple glazing throughout the apartment - new windows – a rarity!! - high-quality sturdy Sonnen brand awning on the balcony - external blinds in the living room - intercom system by Siedle. -Electronic door viewer in the apartment entrance door. - BIFFAR apartment entrance door (safe-like) with very good sound insulation (burglar-resistant) new. - Gas boiler from 2022 for water only – but can also be converted at any time to an electric instantaneous water heater; the storage room would have space. (Only hot water runs via the gas boiler) - Storage room in the apartment -E-check of the electrical lines and fuse box has been carried out. - Own land register sheet.
Note: The furnishings of the hallway and the chandelier are not included in the purchase price.
Other
The sale is private; no estate agent commission applies! Please have a current financing confirmation ready for a viewing.
Location
Area and routes
Plan a route
Your destination goes to Google Maps only when you submit the form. TraumImmo neither stores nor logs it.
Location details
Anecampstraße 6 impresses with its direct location on the central Bemerode town hall square, which forms the functional and social heart of the district. The surroundings combine the quiet atmosphere of an established, family-friendly residential neighborhood Anecampstraße is regarded, by city comparison, as a good, very safe and family-friendly residential location. Prices reflect the high demand in the green and at the same time well-connected district of Bemerode. Green surroundings & EXPO history. Anecampstraße has excellent transport links. Bus lines 123/137) and quick access to light rail line 6 (Brabeckstraße stop), which takes you in around 15 minutes directly to Kröpcke (city center). Nature reserve within walking distance.