Calculate using this listing's purchase price. Every assumption is editable and all figures are non-binding estimates.
The initial payment is estimated as loan amount × (interest + repayment) ÷ 12. Individual lending terms, special repayments and further fees are not included. Tax, notary and agent costs may differ in your case. This is not a financing offer or financial advice.
Your inputs are calculated only in this browser and are not saved or sent to TraumImmo.
Above the city yet right in the middle of it: This spacious penthouse in Ginsheim-Gustavsburg was built in 2012 and has been family-owned since it was first occupied – lovingly maintained with noticeable care from the very beginning.
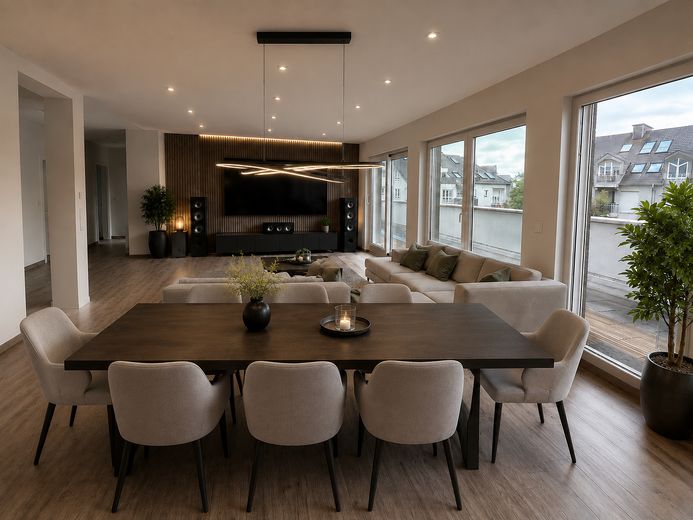
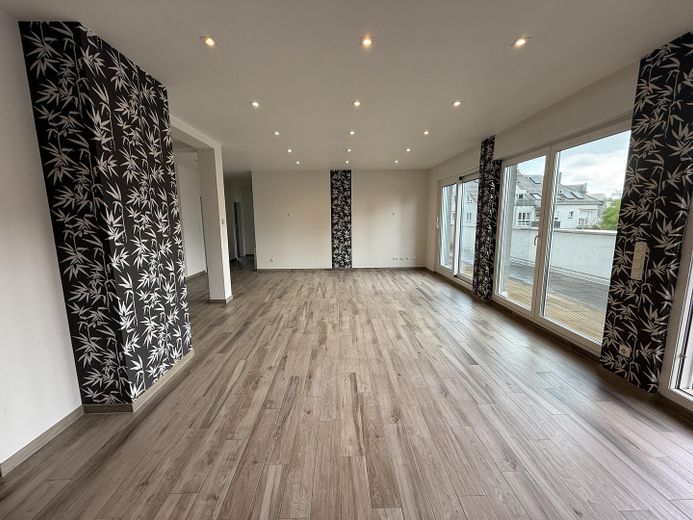
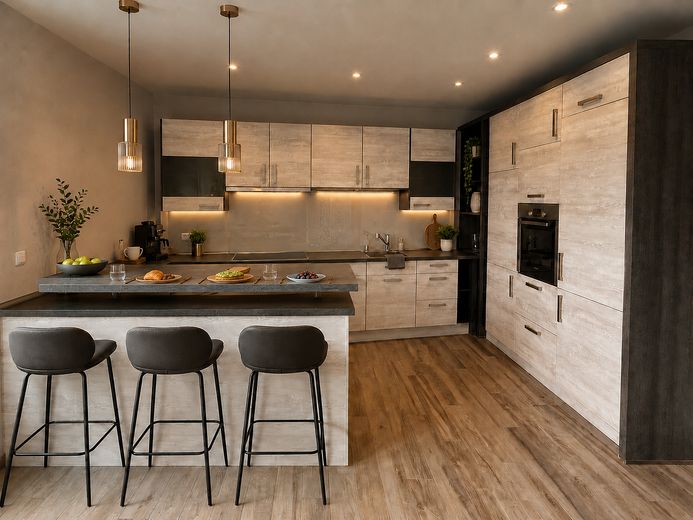
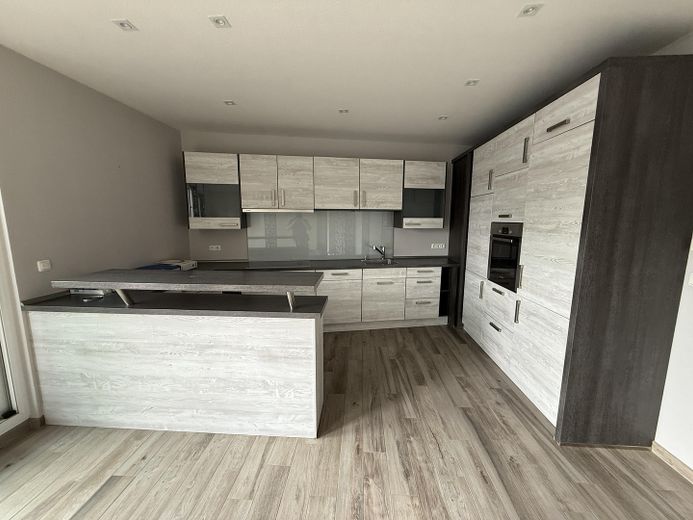
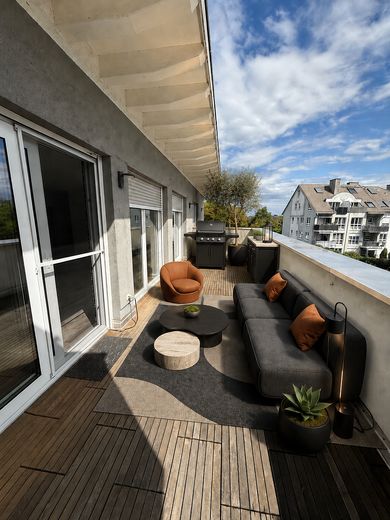
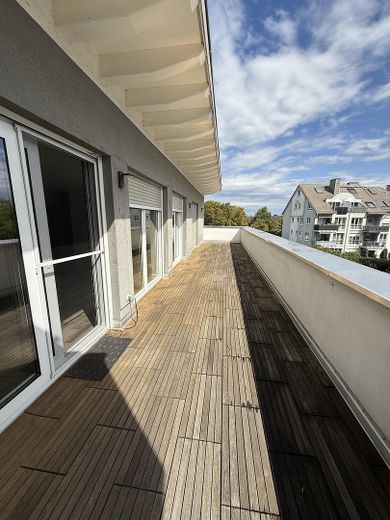
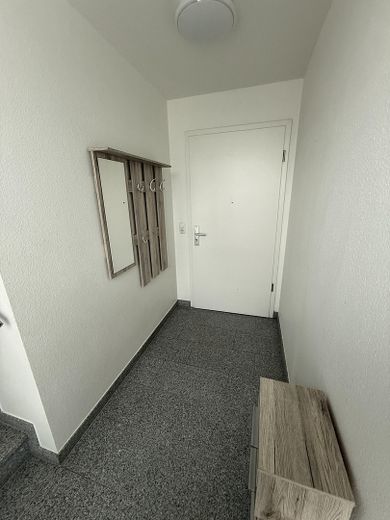
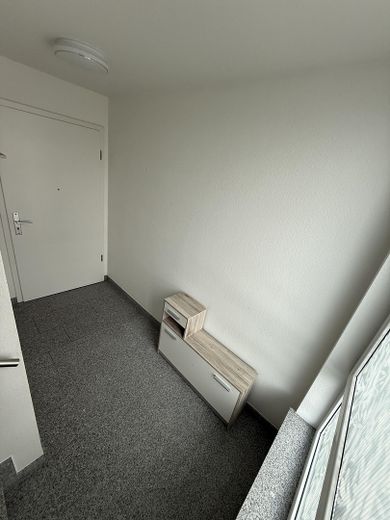
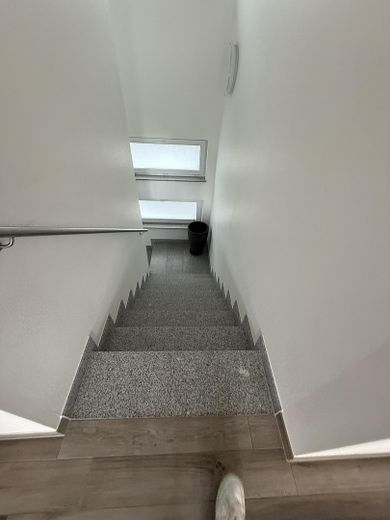
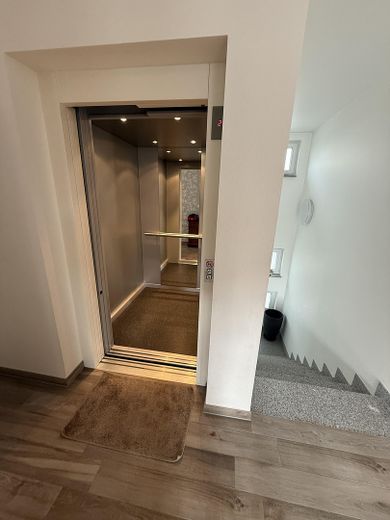
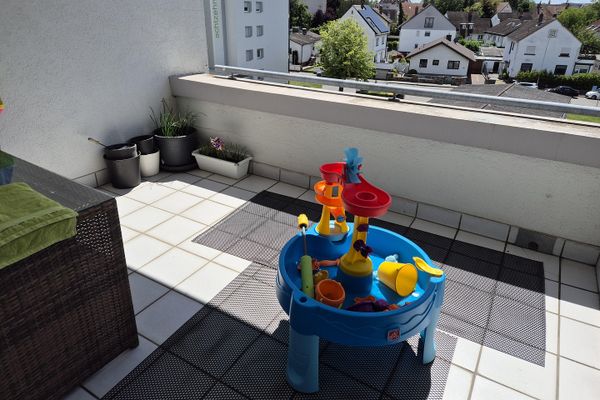
The elevator takes you directly into your apartment – conveniently even from your own underground parking space, without going through a stairwell. If you prefer walking, use the stairwell: A small private landing with space for a cloakroom welcomes you before you climb the final steps into the apartment. Behind it, a light-filled living/dining area with an open-plan, high-quality fitted kitchen measuring around 34 m² opens up, flowing seamlessly through large sliding and French doors onto the spacious roof terrace. Here, you can enjoy your time equally well over coffee in the morning and at sunset in the evening.
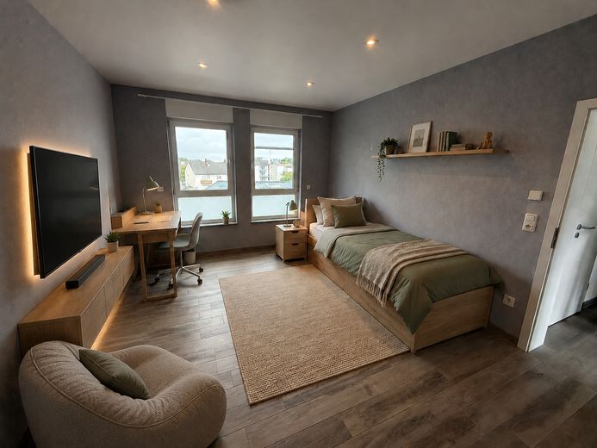
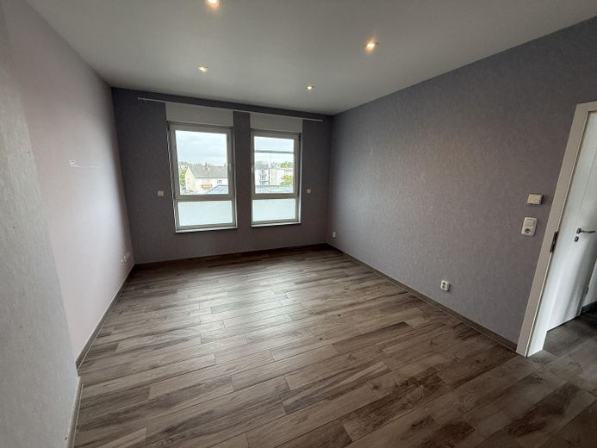
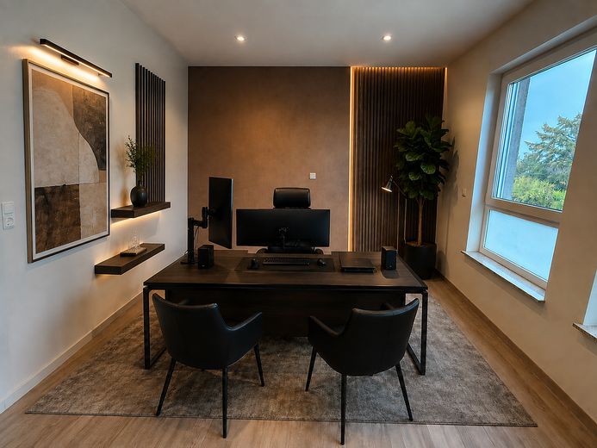
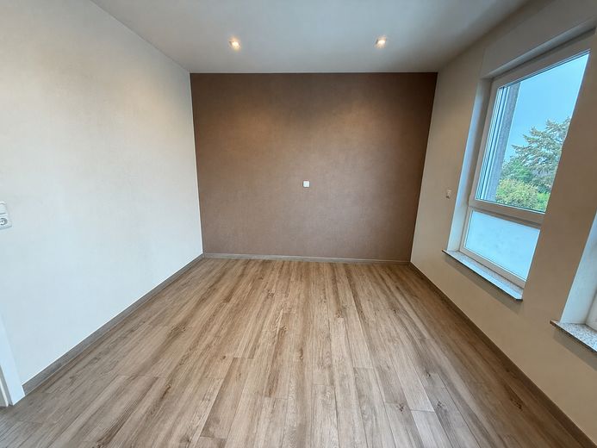
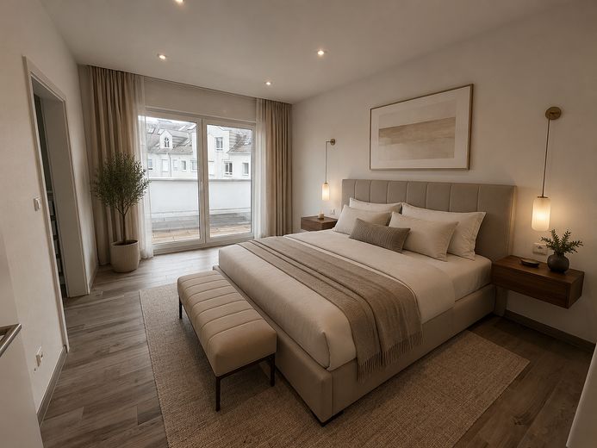
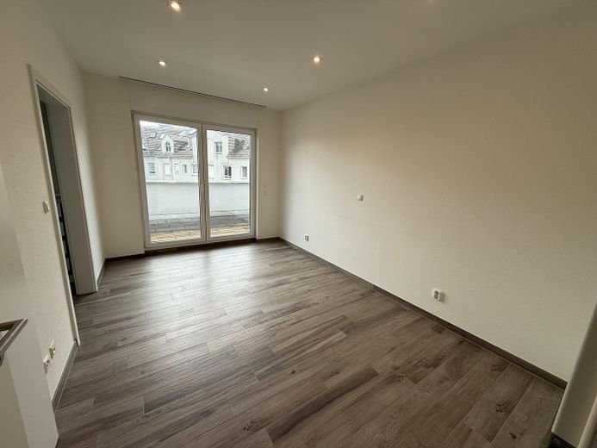
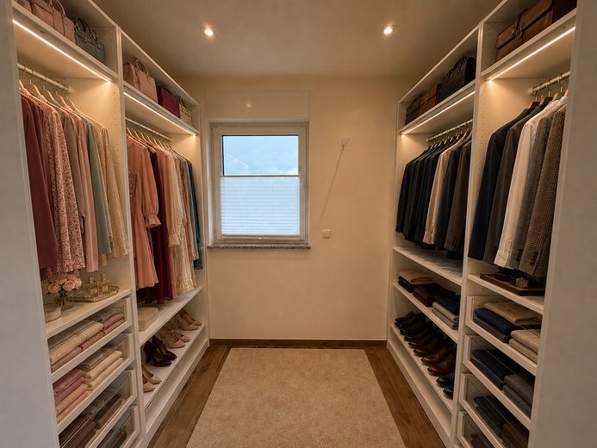
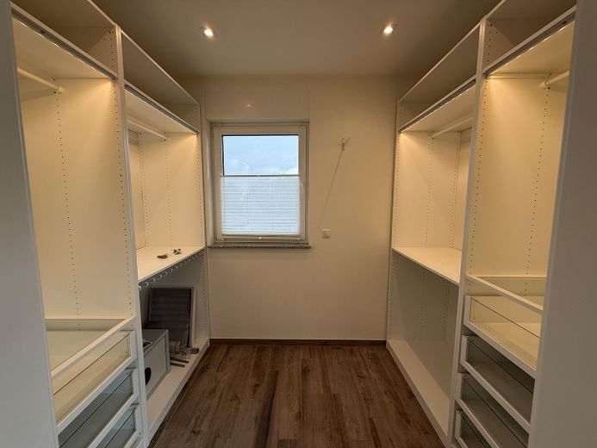
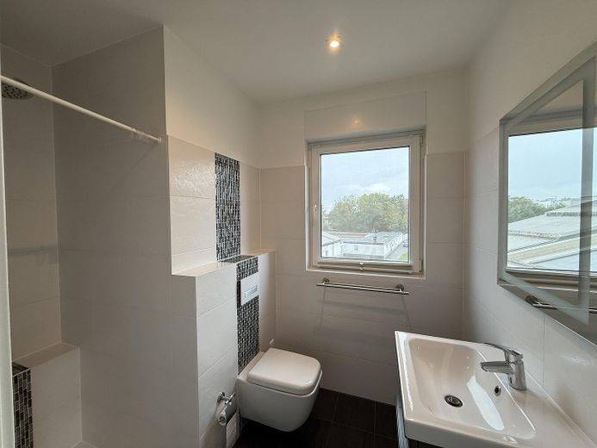
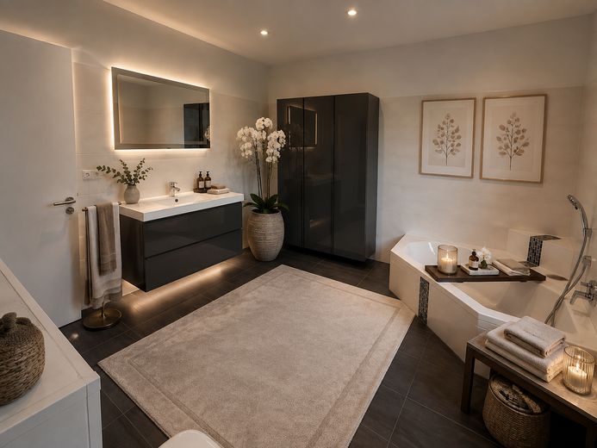
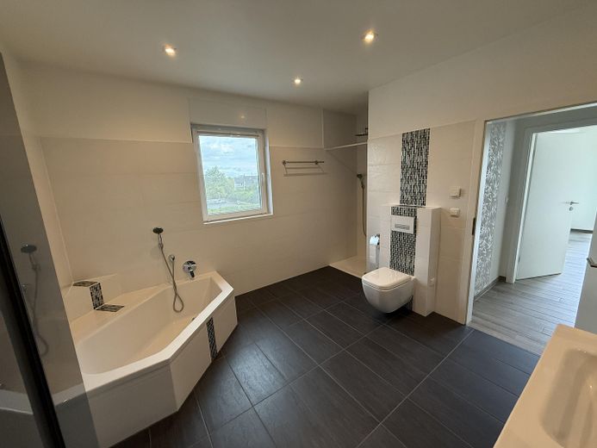
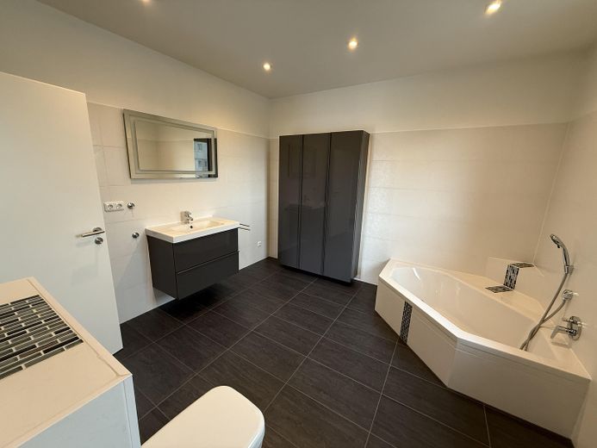
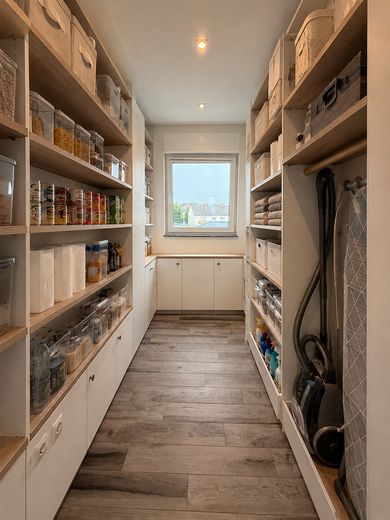
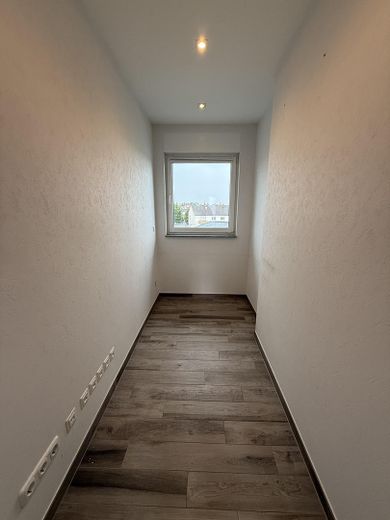
The spacious master bedroom pampers you with its own dressing room and a private daylight bathroom with a walk-in shower, as well as direct access to the roof terrace – a private retreat within a retreat. Via the central hallway, you reach two further bright, welcoming rooms – whether as children’s rooms with space for a bed, desk and play area or as a home office for focused work within your own four walls, both rooms can be used flexibly and, thanks to the quiet location on the top floor, offer pleasant privacy. A spacious second bathroom with bathtub, walk-in shower and built-in cupboard completes the thoughtfully designed layout. A large storage room also provides ample additional storage space, which is rarely too much in everyday life.
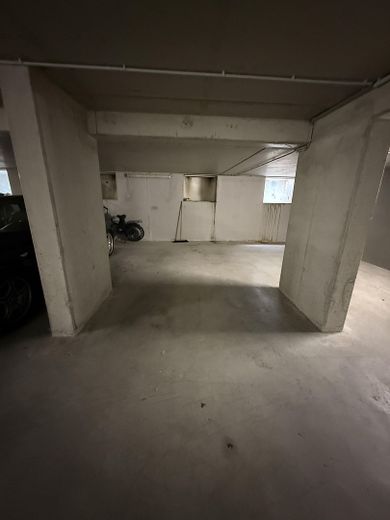
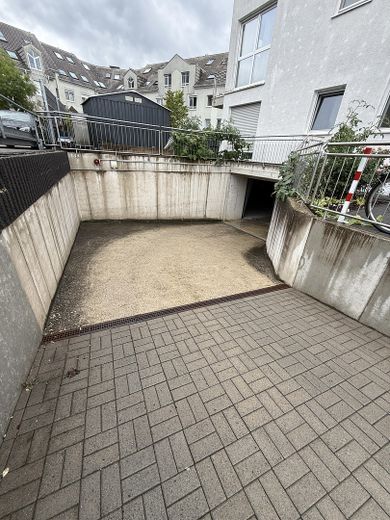
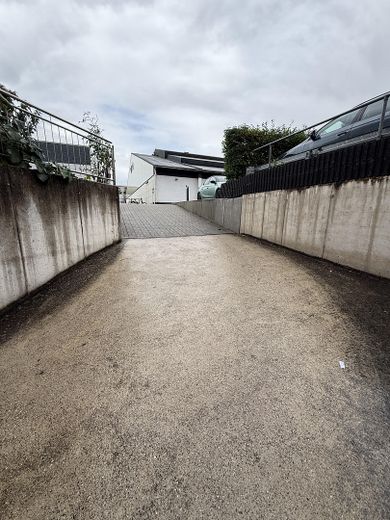
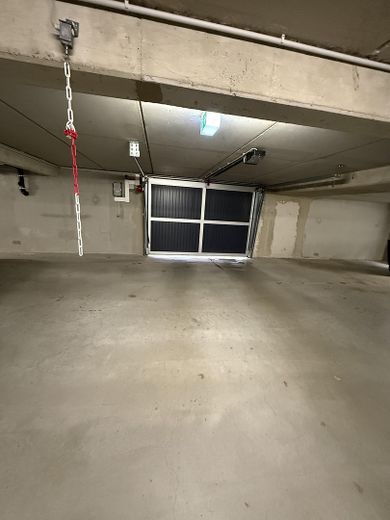
The apartment also includes an underground parking space – already included in the purchase price.
Fittings and features, as described
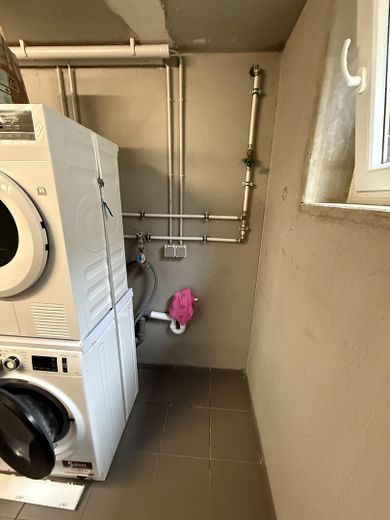
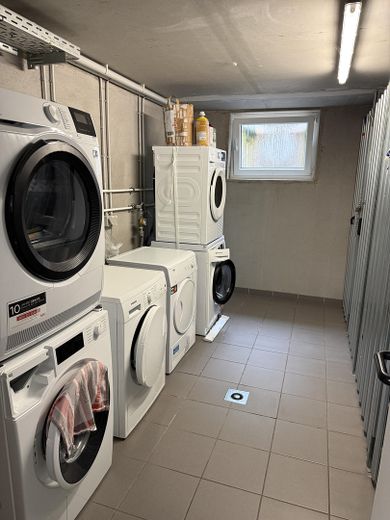
• Elevator with direct access to the apartment – conveniently accessible from your own underground parking space • Additional stairwell access with its own small landing (cloakroom) • Spacious roof terrace with access from the living area and master bedroom • Underfloor heating throughout the apartment • Triple-glazed thermal insulation windows • Electric roller shutters • High-quality recessed ceiling spotlights throughout the apartment • CAT network cabling in all rooms • High-quality fitted kitchen • Two bathrooms (one en suite in the master bedroom) • Separate dressing room in the master bedroom • Large storage room • Solar system for hot-water support • Underground parking space included • Communal laundry room in the building
Other
Good to know • Co-ownership share: 99.030/1.000.000 • Heating type: underfloor heating, heat generation via natural gas (supported by solar thermal energy) • In addition to the service charge of approx. €255/month, there is also a monthly contribution to the maintenance reserve as well as a prepayment for heating costs. • Also included in the service charge: weekly house cleaning and caretaker service including winter maintenance • Energy certificate: consumption certificate, final energy consumption 96.2 kWh/(m²·a), energy efficiency class C, year of construction according to energy certificate 2012, primary energy source natural gas • Sale privately by the owner’s family – no buyer’s commission
Location
Area and routes
Plan a route
Your destination goes to Google Maps only when you submit the form. TraumImmo neither stores nor logs it.
Location details
Ginsheim-Gustavsburg is picturesquely situated along the Old Rhine and, with its Rhine meadows and offshore islands, is considered a popular residential and local recreation destination in the Rhine-Main region. Right on your doorstep are walking and cycling paths along the Rhine as well as the unspoilt Nonnenaue – ideal for anyone who values nature while still wanting short distances. Shops for everyday needs, doctors, pharmacies, schools and kindergartens are all within walking distance. Connections to the motorway, buses and trains make the entire Rhine-Main region – including Mainz, Wiesbaden and Frankfurt – easily accessible. Those who want to stay active will find a diverse range of clubs and fitness facilities locally, while Ginsheim’s old and new town centres are also well served culinarily.