| Living area approx. | 354 m² |
|---|---|
| Bedrooms | 9 |
| Rooms | 14 |
|---|---|
| Bathrooms | 5 |
| Plot area | 1000 m² |
|---|---|
| Usable floor area | 502 m² |
| Purchase price | 998.950 € |
|---|---|
| Price per m² | 2,821.89 €/m² |
| Commission | 7,14% (7,14 % inkl. MwSt.) |
Calculate using this listing's purchase price. Every assumption is editable and all figures are non-binding estimates.
The initial payment is estimated as loan amount × (interest + repayment) ÷ 12. Individual lending terms, special repayments and further fees are not included. Tax, notary and agent costs may differ in your case. This is not a financing offer or financial advice.
Your inputs are calculated only in this browser and are not saved or sent to TraumImmo.
More financing calculators and assumptionsThis is a rented residential and commercial building and an outbuilding converted for residential purposes in a good urban residential location in Nauen, directly adjacent to the historic old town. The buildings were constructed around 1874, extensively renovated, and are situated on a plot of approximately 1,000 m².
The residential building is divided into a ground floor, upper floor, attic and full basement. The shop with exhibition, sales and storage space is located on the ground floor and in the full basement.
The building contains a total of four apartments: two two-room apartments of approximately 48 and approximately 58 m², two three-room apartments with approximately 68 and approximately 70 m² of living space, and a shop with approximately 67 m² of usable space. The attic contains an approximately 150 m² large, unfinished space in which two two-room apartments are planned. The total living space on the ground and upper floors is approximately 244 m², the usable space of the commercial unit approximately 67 m², and the usable space in the basement and attic approximately 285 m². All apartments have been rented for many years. The commercial unit is currently vacant.
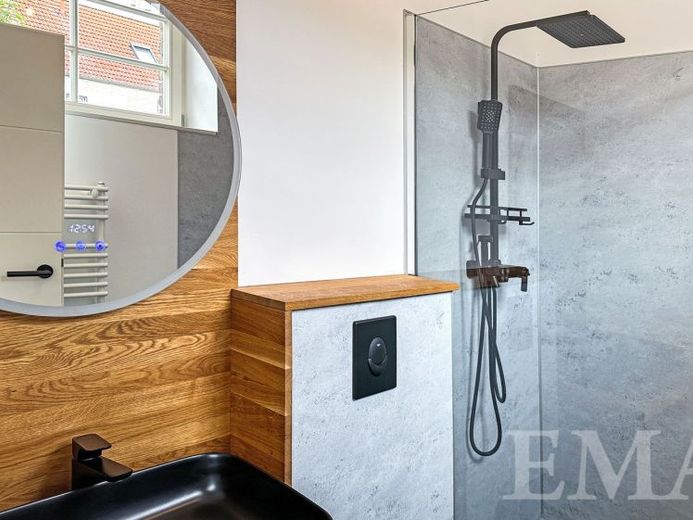
The outbuilding is divided into a ground floor, attic and full basement. The former horse stable was tastefully converted into a residential unit with a total of four rooms, kitchen, bathroom with bathtub and walk-in shower, guest WC and hallway. The residential unit includes an approximately 30 m² south-west-facing terrace. The living space is approximately 110 m² and the usable space in the full basement approximately 50 m².
Both buildings are heated by Viessmann gas condensing heating systems (built in 2021 and 2023), with an approximately 100-litre domestic hot-water storage tank in the outbuilding and electric instantaneous water heaters in the residential building.
The property provides tenants with eight car parking spaces and storage rooms in the basement and in the second outbuilding. The usable space in the second outbuilding is approximately 100 m².
The current net cold rent is €47,184.00 p.a. for all residential units, including the car parking spaces. According to information from the seller, there is further potential for a rent increase.
Your destination goes to Google Maps only when you submit the form. TraumImmo neither stores nor logs it.
 550.000 € Apartment building, attractive investment property14641 Paulinaue
 1.100.000 € Fully rented multi-family house with 14 residential units in Havelland14641 Retzow

