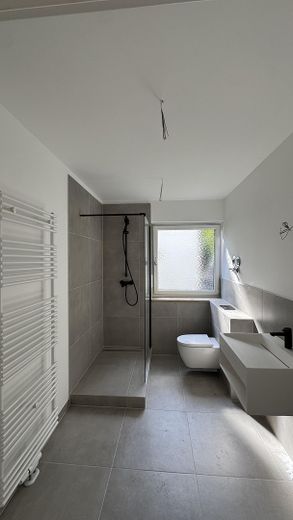
Badezimmer
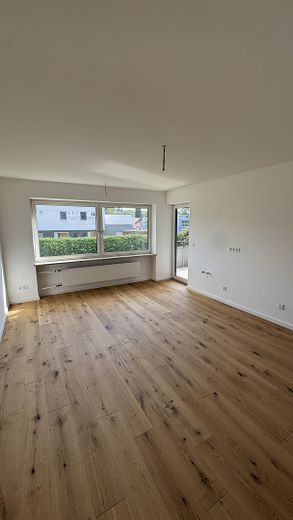
Wohnbereich mit Balkon
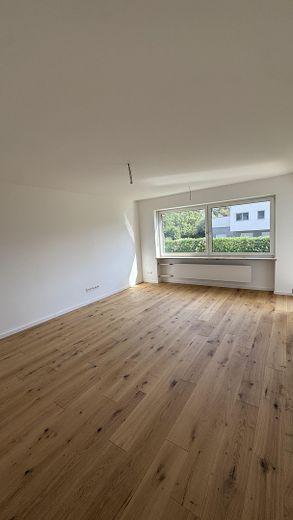
Wohnbereich
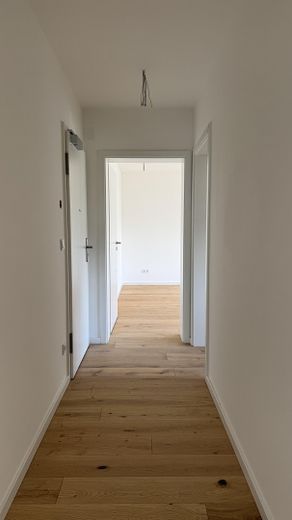
Flur
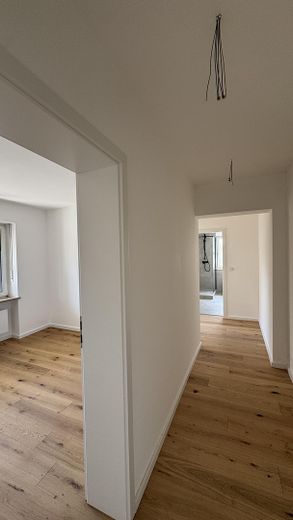
Flur
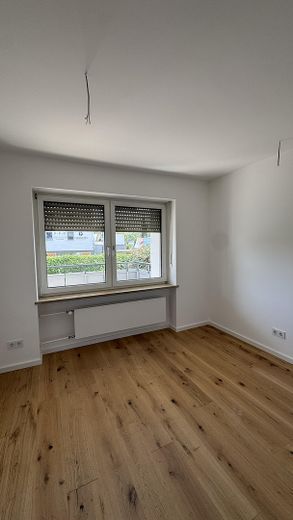
Schlafzimmer / Homeoffice
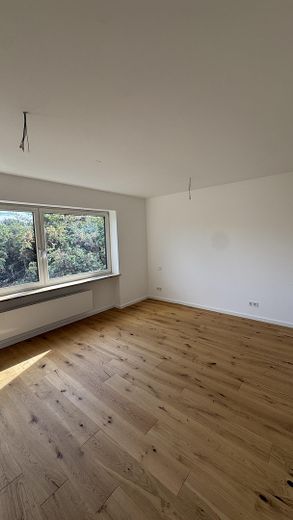
Wohnzimmer
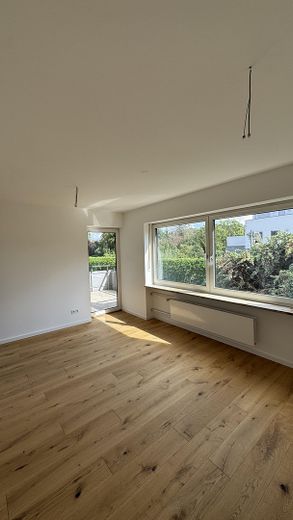
Schlafzimmer mit Balkon
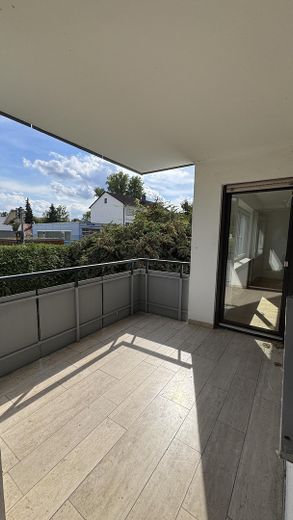
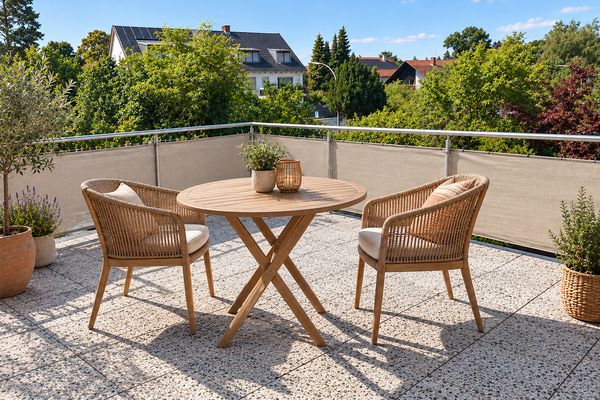
Balkon
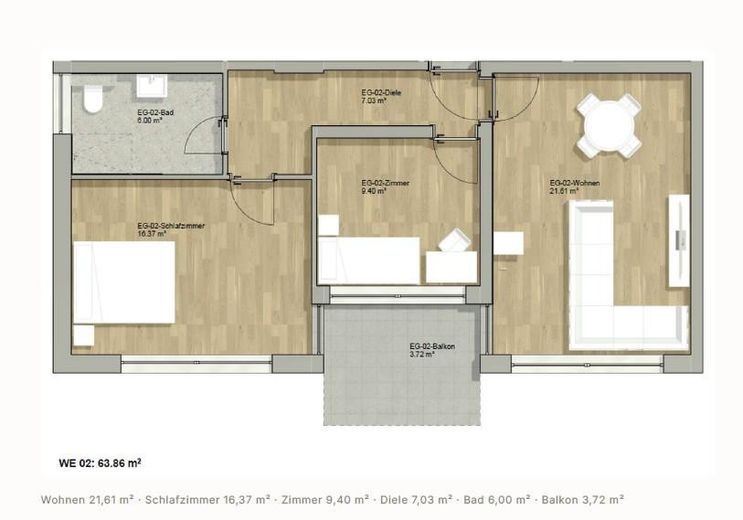
Grundriss Wohnung
| Type | Ground-floor flat |
|---|---|
| Floor | 0 |
| Living area approx. | 63 m² |
| Year built | 1972 |
| Bedrooms | 1 |
| Available from | sofort |
|---|---|
| Rooms | 3 |
| Bathrooms | 1 |
| Heating | Central heating |
| Parking spaces | 2 |
|---|---|
| Condition | First occupancy after refurbishment |
| Floors in the building | 3 |
| Usable floor area | 7 m² |
| Purchase price | 379.000 € |
|---|---|
| Price per m² | 6,015.87 €/m² |
| Commission | no commission for buyers |
Calculate using this listing's purchase price. Every assumption is editable and all figures are non-binding estimates.
The initial payment is estimated as loan amount × (interest + repayment) ÷ 12. Individual lending terms, special repayments and further fees are not included. Tax, notary and agent costs may differ in your case. This is not a financing offer or financial advice.
Your inputs are calculated only in this browser and are not saved or sent to TraumImmo.
More financing calculators and assumptionsCompletely renovated 3-room apartment on the ground floor – available for immediate occupancy.
Everything inside has been newly renovated – and the essential work on the building has already been completed or approved. Solid wood parquet flooring, a new bathroom with natural light, new doors and a large covered balcony: nothing else needs to be done here.
Three rooms, a bathroom with natural light and a spacious hallway are spread over 63.86 m². The layout is straightforward; all rooms are rectangular and without sloping ceilings – furniture can be arranged without lengthy consideration.
The living room is the largest room. A glass door leads directly onto the covered balcony, which is also accessible from the study or bedroom. Despite being on the ground floor, the apartment is bright thanks to the large window areas, and the view outside is of greenery rather than the street.
The two other rooms are bright and rectangular. The smaller one can be used as a study, children’s room or guest room – and also has access to the balcony. The balcony is covered and therefore usable even in the rain – with enough space for a table, chairs and a few plants.
The hallway provides access to all rooms and offers space for a wardrobe and storage. The same solid wood parquet flooring is laid throughout – making the apartment appear larger.
The renovation has been fully completed: solid wood parquet flooring, smoothly plastered walls, new interior doors including frames, a new apartment entrance door and a completely new bathroom. A private cellar compartment is included. The apartment is not rented and is available for immediate occupancy.
What was done in the apartment:
• Floors: Genuine wood parquet flooring in all living areas, plus new skirting boards. Tiles in the bathroom and hallway.
• Walls: Smoothly plastered and freshly painted.
• Doors: All interior doors, including frames, are new, as is the apartment entrance door.
• Bathroom: Completely new and with a window – a genuine daylight bathroom with a level-access shower, high-quality fittings and a mineral-cast washbasin.
• Washing machine: Private connection in the apartment – in addition to the connection in the basement.
• Intercom system: New, including the intercom unit in the apartment.
• Kitchen: A fitted kitchen can be planned upon request.
• Balcony & basement: Large covered balcony, accessible from the living room and from the study or bedroom. Private basement storage compartment.
• Heating: Central heating. Conversion to a hybrid heat pump is imminent.
• Parking: Private outdoor parking space (€12,500), garage parking space optional (€15,000).
The building – energy-renovated and already paid for:
A great deal has been done to the common property in recent years. The major items that are otherwise discussed at length in a condominium owners’ association have already been approved or completed here:
• Roof energy renovation – completed; the biggest item is done.
• Hybrid heat pump – conversion of the heating system is imminent.
• New building entrance door – already installed.
• New intercom system – modernized together with the door system.
• Renewed lighting in the entrance area and common areas.
• New mailbox system – will also be installed shortly.
The monthly service charge is €280. A building that has been brought up to date technically is also the better argument when reselling.
Your destination goes to Google Maps only when you submit the form. TraumImmo neither stores nor logs it.
The apartment is situated in a beautiful peripheral location in the highly popular and well-established Neustift district of Freising. Here, you can enjoy the perfect symbiosis of peaceful living close to nature and excellent urban infrastructure.
The apartment building is conveniently located and offers maximum flexibility: A bus stop is practically right outside the front door, allowing you to reach Freising’s old town or the train station (with S-Bahn and regional express connections to Munich) comfortably and in the shortest possible time, even without a car.
The immediate surroundings invite you to take extended walks, go jogging or cycle through nature. At the same time, all amenities for daily needs, supermarkets, bakeries, as well as kindergartens and schools are in the immediate vicinity and often even within walking distance. Thanks to the well-connected arterial roads, you can also reach Munich Airport or the motorway (A92) very quickly by car. A location that promises a high quality of life for owner-occupiers and is also highly attractive for tenants!
Infrastructure (within a radius of 5 km):
Pharmacy, discount supermarket, general practitioner, kindergarten, primary school, secondary school, intermediate secondary school, grammar school, comprehensive school, public transport
 478.000 € Charming ground-floor apartment in a central location85356 Freising
 299.000 € No commission: 2-room apartment in Freising, balcony, underground parking, bathtub, close to the center85356 Freising– Freising
 295.000 € Freising: 2-room apartment with large terrace & garage85354 Freising– Freising


